863 Old Bluff Drive, Ponte Vedra, FL 32081
- $1,950,000
- 5
- BD
- 4
- BA
- 4,368
- SqFt







- Sold Price
- $1,950,000
- List Price
- $2,088,800
- Status
- CLOSED
- Days on Market
- 3
- Closing Date
- May 13, 2024
- MLS#
- 2022231
- Subtype
- Residential
- Style
- Traditional, Craftsman
- Year Built
- 2020
- Bedrooms
- 5
- Bathrooms
- 4
- Full Baths
- 4
- Living Area
- 4,368
- Lot Size
- 23,086
- Acres
- 0.53
- Subdivision
- Coastal Oaks At Nocatee
- Neighborhood
- 272-Nocatee South
Property Description
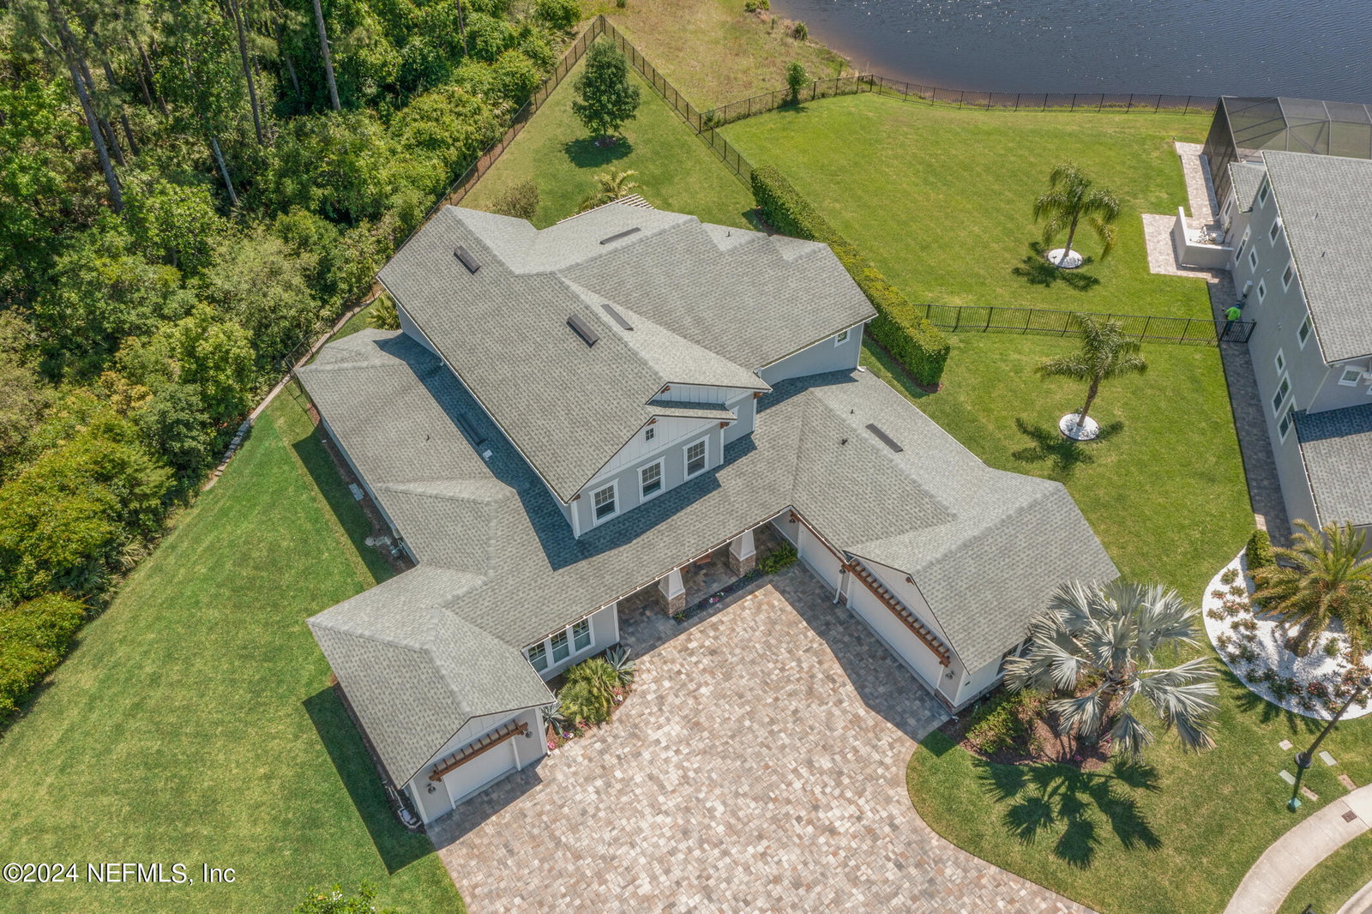
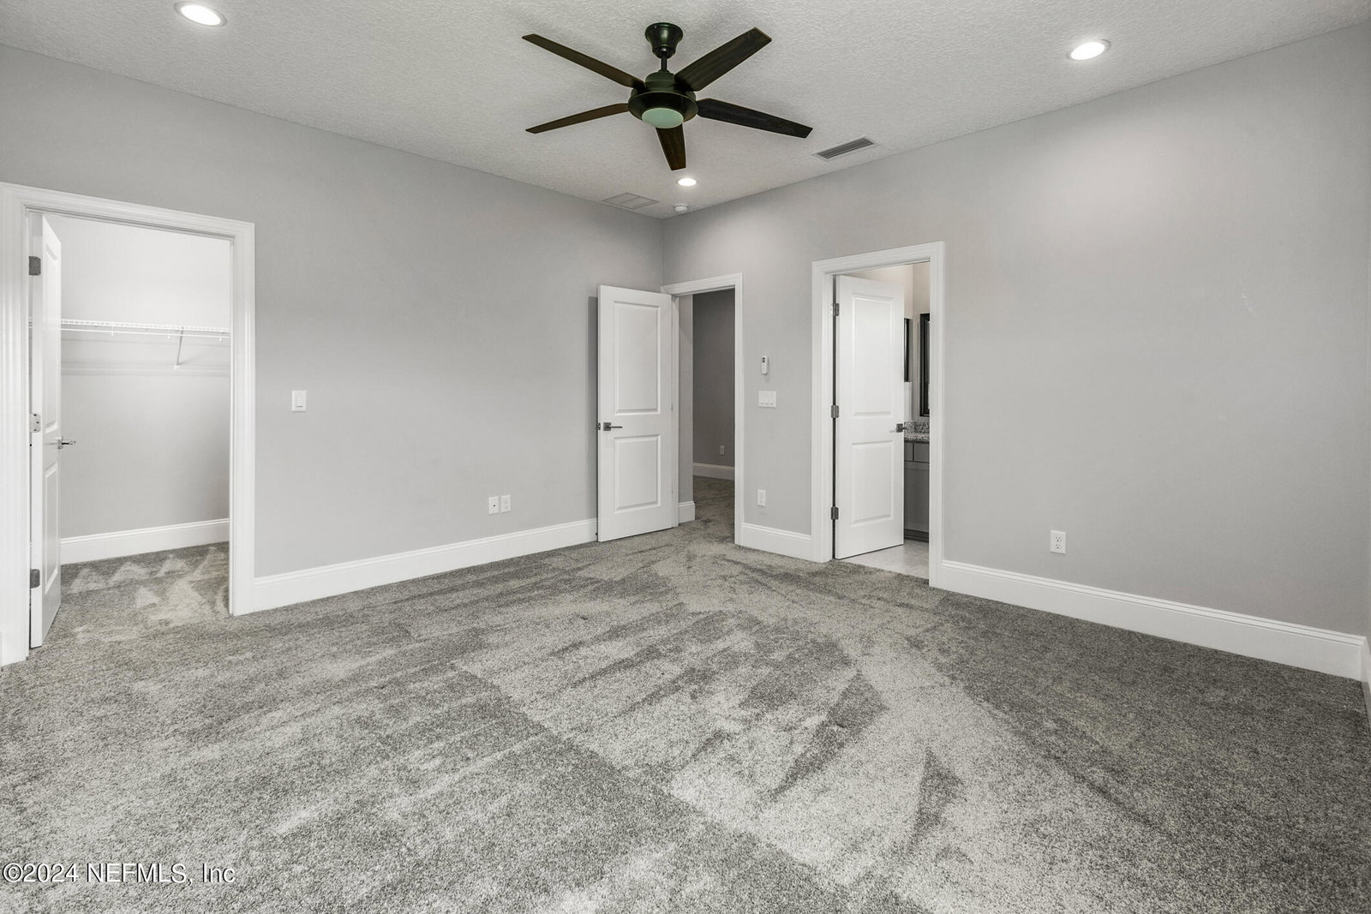
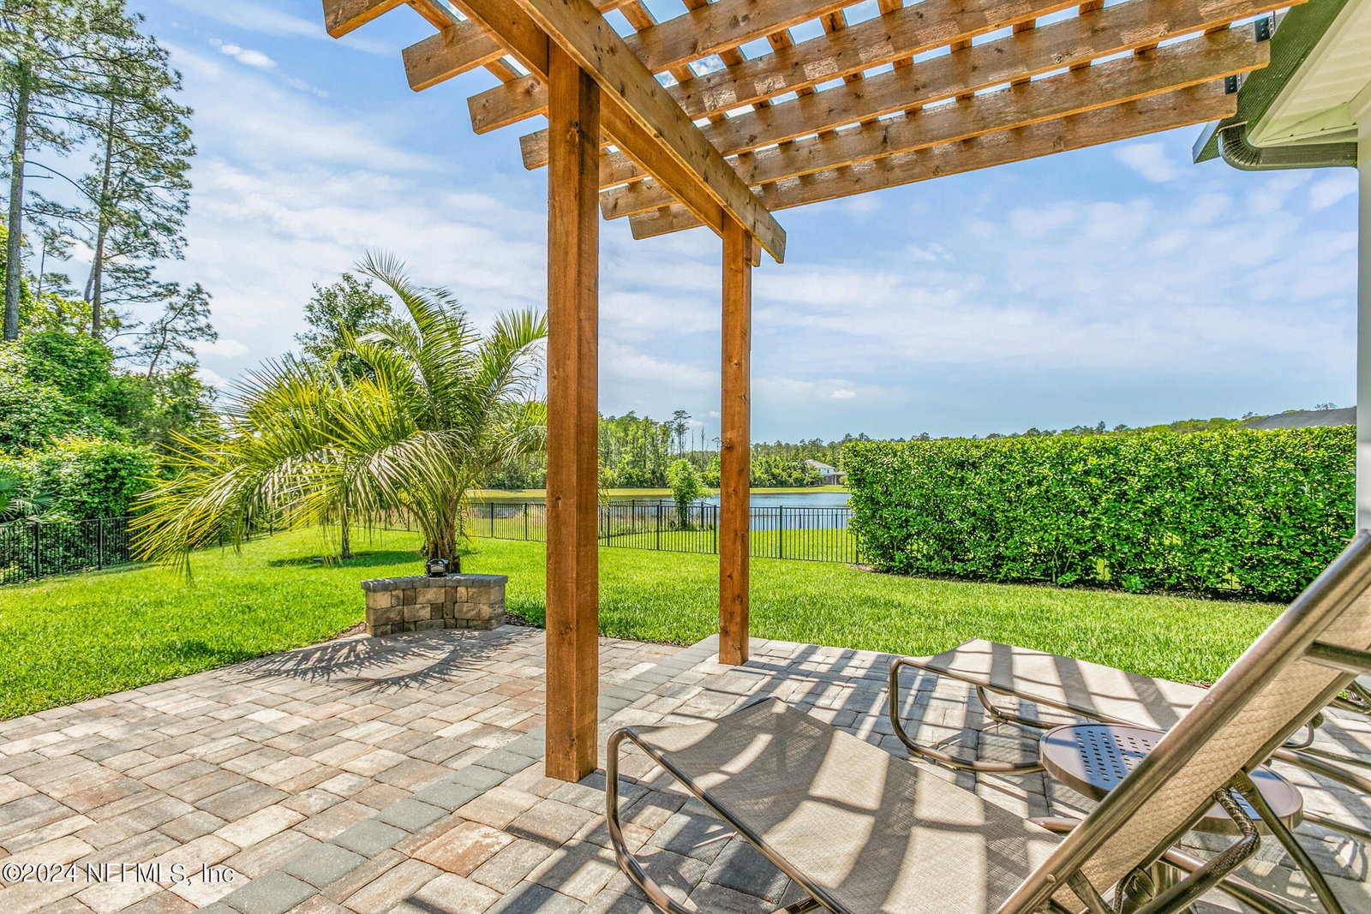
WOW! You must see to appreciate this premium 1/2 acre + ESTATE LOT situated at the end of a dead-end cul-de-sac street with ultra private water and preserve view! Stunning custom Toll Brothers like new craftsman style residence located in the exclusive gated community of Coastal Oaks of Nocatee. Outdoor features include expanded driveway, 4 car split garage with 8-foot doors, oversized screened lanai, spacious two-level rear patio with cedar pergola, landscape lighting and pre plumed for future pool. Fantastic open floor plan features 5 bedrooms, 4 baths, expanded private owner's suite on 1st level, loft/bonus, professional chef worthy kitchen, laundry center and impressive two-story great room. Additional upgraded interior features include wood and tile throughout 1st level, coffered ceiling, butler pantry, generous storage, custom trim, surround sound, and linear remote controlled fireplace with 2 story stone chimney. Magazine worthy gourmet kitchen with 13-foot-long craftsman island, custom full ceiling cabinetry with lighting, WOLF double ovens, microwave, six burner gas range, and Subzero 48" dispensing fridge/freezer. Incredible opportunity to own on one of the largest private lots within walking distance to wooded nature walk and multi pool access inside Coastal Oaks. Residents also enjoy complete access to all of the resort style amenities within Nocatee. Outstanding top-rated St. John's County schools, close proximity to the beach, restaurants, and shopping makes this a great place to call home!
/u.realgeeks.media/findcoastalhomesnow/Logo-min.png)
Additional Information
- Amenities
- Basketball Court, Clubhouse, Dog Park, Fitness Center, Gated, Jogging Path, Park, Playground, Security, Spa/Hot Tub, Tennis Court(s), Pickleball, Children's Pool, Management - On Site
- Interior Features
- Breakfast Bar, Built-in Features, Ceiling Fan(s), Entrance Foyer, Eat-in Kitchen, His and Hers Closets, In-Law Floorplan, Kitchen Island, Open Floorplan, Pantry, Primary Downstairs, Smart Home, Smart Thermostat, Vaulted Ceiling(s), Walk-In Closet(s), Primary Bathroom -Tub with Separate Shower, Butler Pantry, Split Bedrooms, Breakfast Nook, Guest Suite, Jack and Jill Bath
- HOA Fee
- $682
- Property Description
- Traditional, Craftsman
- Air Conditioning
- Central Air
- Stories
- 2
- Levels
- Two
- Roof
- Shingle
- Garage Spaces
- 4
- Elementary School
- Pine Island Academy
- Middle School
- Pine Island Academy
- High School
- Allen D. Nease
Listing courtesy of WATSON REALTY CORP.
Selling Office: .