75 Oyster Shell Terrace, Ponte Vedra, FL 32081
- $498,010
- 2
- BD
- 2
- BA
- 1,529
- SqFt




- Sold Price
- $498,010
- List Price
- $499,510
- Status
- CLOSED
- Days on Market
- 12
- Closing Date
- Oct 18, 2024
- MLS#
- 2034931
- Subtype
- Residential
- Style
- Craftsman, Villa
- New Construction
- Yes
- Year Built
- 2024
- Bedrooms
- 2
- Bathrooms
- 2
- Full Baths
- 2
- Living Area
- 1,529
- Subdivision
- Del Webb Nocatee
- Neighborhood
- 272-Nocatee South
Property Description
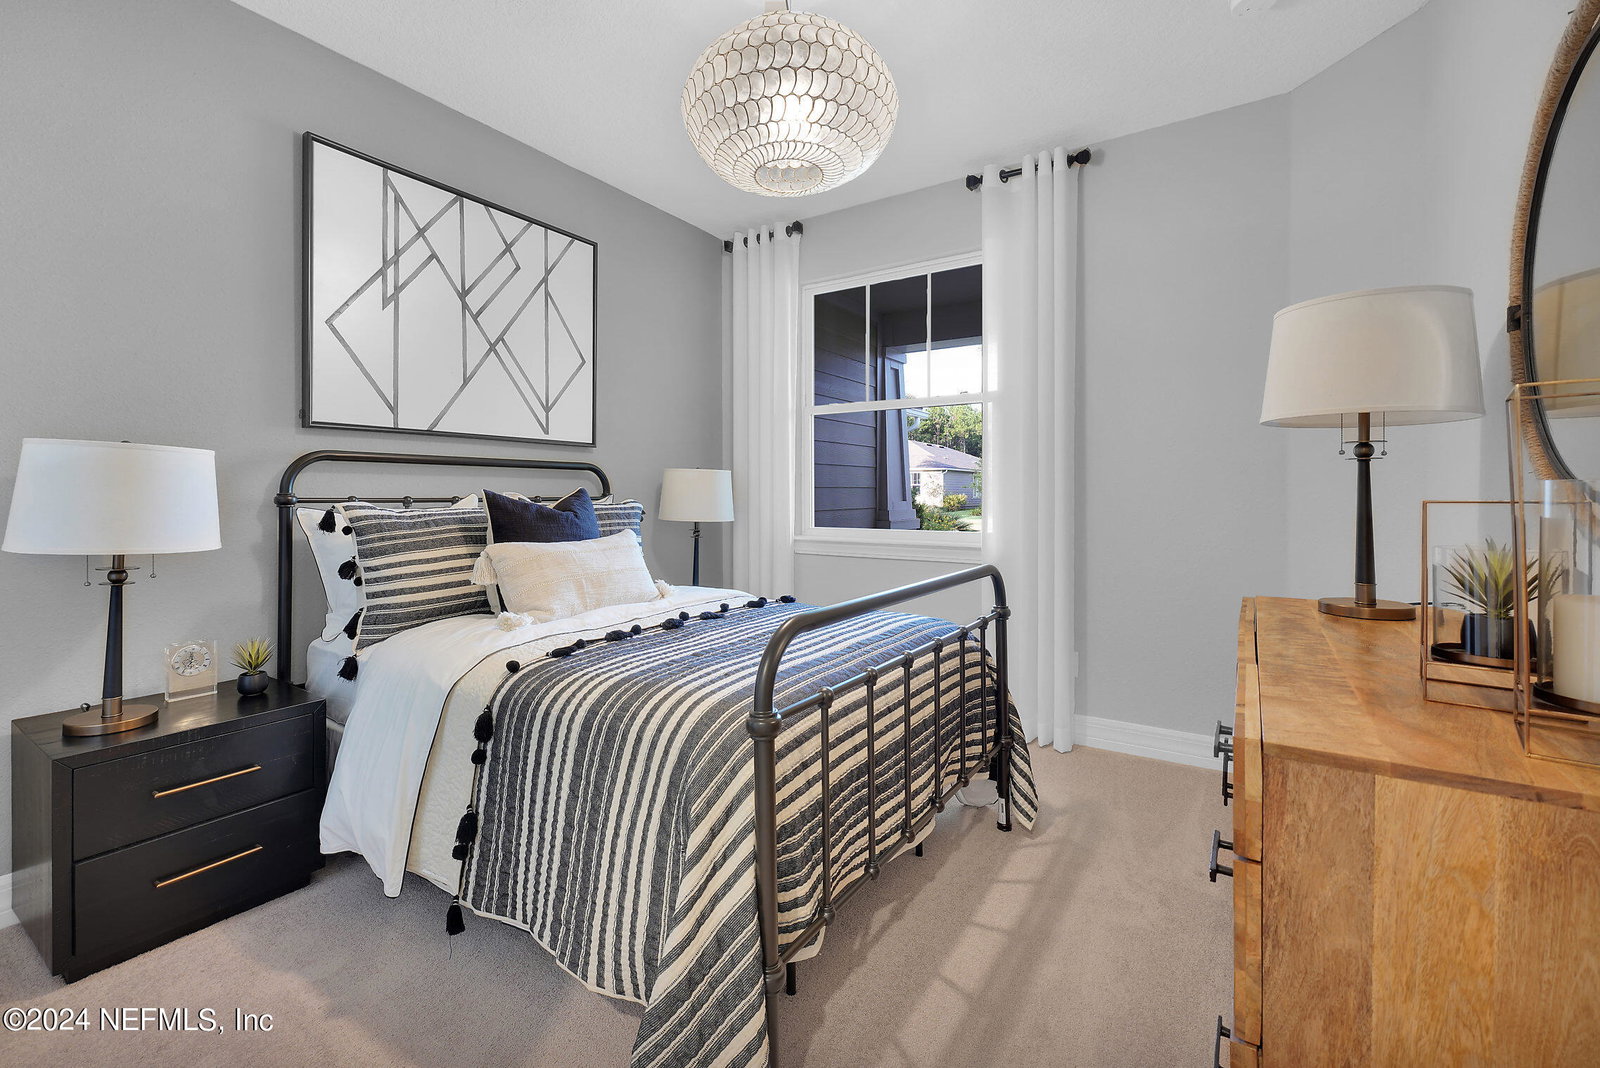
This new construction Ellenwood floorplan showcases our Craftsman Elevation and offers a beautiful Paved Driveway and Entryway into your home, Luxury Vinyl Plank Flooring throughout the main living areas, and 2-car garage. Upon entry, greet friends and family in a formal Entryway and Foyer that leads into your beautiful Kitchen with KitchenAid Stainless-Steel Appliances, upgraded 42'' Upper White Cabinets accented with Fish Scale Tile Backsplash, cozy Café and Quartz Countertops. Make indoor/outdoor entertaining a breeze with a spacious Gathering Room that leads to your Extended Covered Lanai. Find the additional space you need with an Enclosed Flex Room just off the Foyer that can be utilized as an In-Home Office or Library. The private Owner's Suite features an En Suite Bathroom with a large Walk-In Closet, Dual-Sink Vanity with Soft Close White Cabinets, Private Water Closet, Linen Closet, and Walk-In Glass-Enclosed Shower.
/u.realgeeks.media/findcoastalhomesnow/Logo-min.png)
Additional Information
- Amenities
- Clubhouse, Dog Park, Fitness Center, Gated, Jogging Path, Park, Spa/Hot Tub, Tennis Court(s), Trash, Pickleball, Pool
- Interior Features
- Entrance Foyer, Kitchen Island, Primary Downstairs, Walk-In Closet(s), Primary Bathroom - Shower No Tub, Primary Bathroom - Tub with Shower
- HOA Fee
- $399
- Property Description
- Craftsman, Villa
- Heating
- Central
- Air Conditioning
- Central Air
- Stories
- 1
- Levels
- One
- Roof
- Shingle
- Parking
- Attached, Garage, Garage Door Opener
- Garage Spaces
- 2
Listing courtesy of PULTE REALTY OF NORTH FLORIDA, LLC..
Selling Office: .