Share this with your friends


(904) 664-9864
Florida Coastal Team - LPT Realty
1113 Rustic Mill Drive, St. Augustine, FL 32092
- $435,990
- 3
- BD
- 2
- BA
- 1,796
- SqFt




- Sold Price
- $435,990
- List Price
- $435,990
- Status
- CLOSED
- Days on Market
- 136
- Closing Date
- Apr 08, 2024
- MLS#
- 1258298
- Subtype
- Residential
- Style
- Flat, Ranch, Traditional, Other, Patio Home
- Year Built
- 2022
- Bedrooms
- 3
- Bathrooms
- 2
- Full Baths
- 2
- Living Area
- 1,796
- Subdivision
- Reverie At Trailmark
- Neighborhood
- 309-World Golf Village Area-West
Property Description
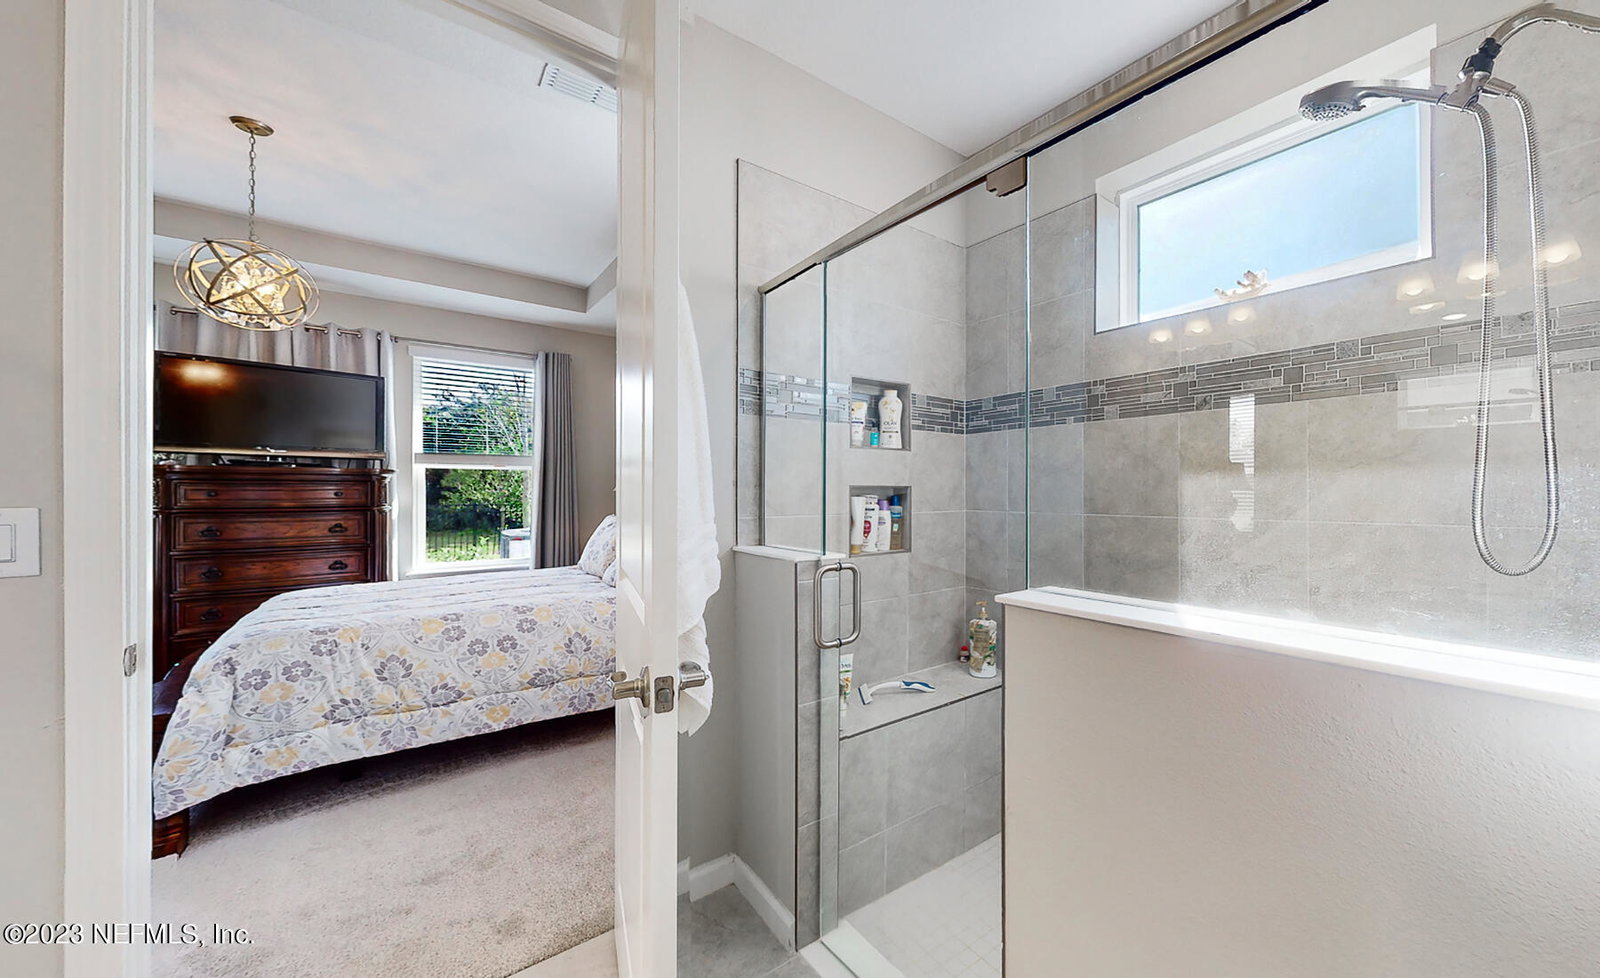
Just reduced! Don't miss out on this turn-key home in a Fun & Active Resort Style Living 55+ Community. This Pristine 3 Bedroom(3rd BR non conforming) 2 Bath home includes a Grommet kitchen, Great Laundry room with cabinets & a sink. You will see so many upgrades that have been done including a guest bath that has glass doors instead of the standard shower rod, Plantation shutters in the main areas, a beautifully upgraded ceiling fan, and pendant lights over the bar & eating area, enjoy the bunnies & birds in your partially fenced private back while you enjoy your morning coffee or your evening wine on your screened patio, water softener, Paver covered front porch & paver driveway. This neighborhood boasts a brand new amenity center with heated pools & hot tub, gym, pool table, pickleball courts, bocce ball, Biergarten w/ corn hole & covered pavilion, Separate Large Dog & Small Dog parks, walking & hiking trails. You also have access to all Trailmark Amenities! which include another large pool with Fun features for when the grandkids visit, playground, canoes & Kayaks to take onto 6 mile creek. Both Reverie & Trailmark have an activity director orgnaizing lots of great activities & get togethers including farmers market & craft market, Game nights, book club, craft night etc. Bonus!! Home will be Professionally cleaned upon move out! Buyer to verify all details Flex space can be used as Non confirming 3rd bedroom/Office/Library
/u.realgeeks.media/findcoastalhomesnow/Logo-min.png)
Additional Information
- Amenities
- Basketball Court, Clubhouse, Cable TV, Dog Park, Fitness Center, Gated, Jogging Path, Other, Park, Playground, Spa/Hot Tub, Tennis Court(s), Pickleball, Children's Pool, Management - On Site, Management - Full Time, Management - Developer, Pool
- Interior Features
- Breakfast Bar, Ceiling Fan(s), Entrance Foyer, Eat-in Kitchen, Kitchen Island, Open Floorplan, Pantry, Walk-In Closet(s), Primary Bathroom - Shower No Tub, Split Bedrooms
- HOA Fee
- $160
- Property Description
- Flat, Ranch, Traditional, Other, Patio Home
- Heating
- Central, Heat Pump
- Air Conditioning
- Central Air
- Stories
- 1
- Roof
- Shingle
- Parking
- Additional Parking, Attached, Garage, Garage Door Opener
- Garage Spaces
- 2
Listing courtesy of WATSON REALTY CORP.
Selling Office: .