Share this with your friends


(904) 664-9864
Florida Coastal Team - LPT Realty
485 Footbridge Road, St. Johns, FL 32259
- $846,900
- 5
- BD
- 4
- BA
- 3,627
- SqFt




- Sold Price
- $846,900
- List Price
- $846,900
- Status
- CLOSED
- Days on Market
- 114
- Closing Date
- Aug 18, 2025
- MLS#
- 2075761
- Subtype
- Residential
- Year Built
- 2022
- Bedrooms
- 5
- Bathrooms
- 4
- Full Baths
- 3
- Half Baths
- 1
- Living Area
- 3,627
- Lot Size
- 9,147
- Acres
- 0.21
- Subdivision
- Rivertown
- Neighborhood
- 302-Orangedale Area
Property Description
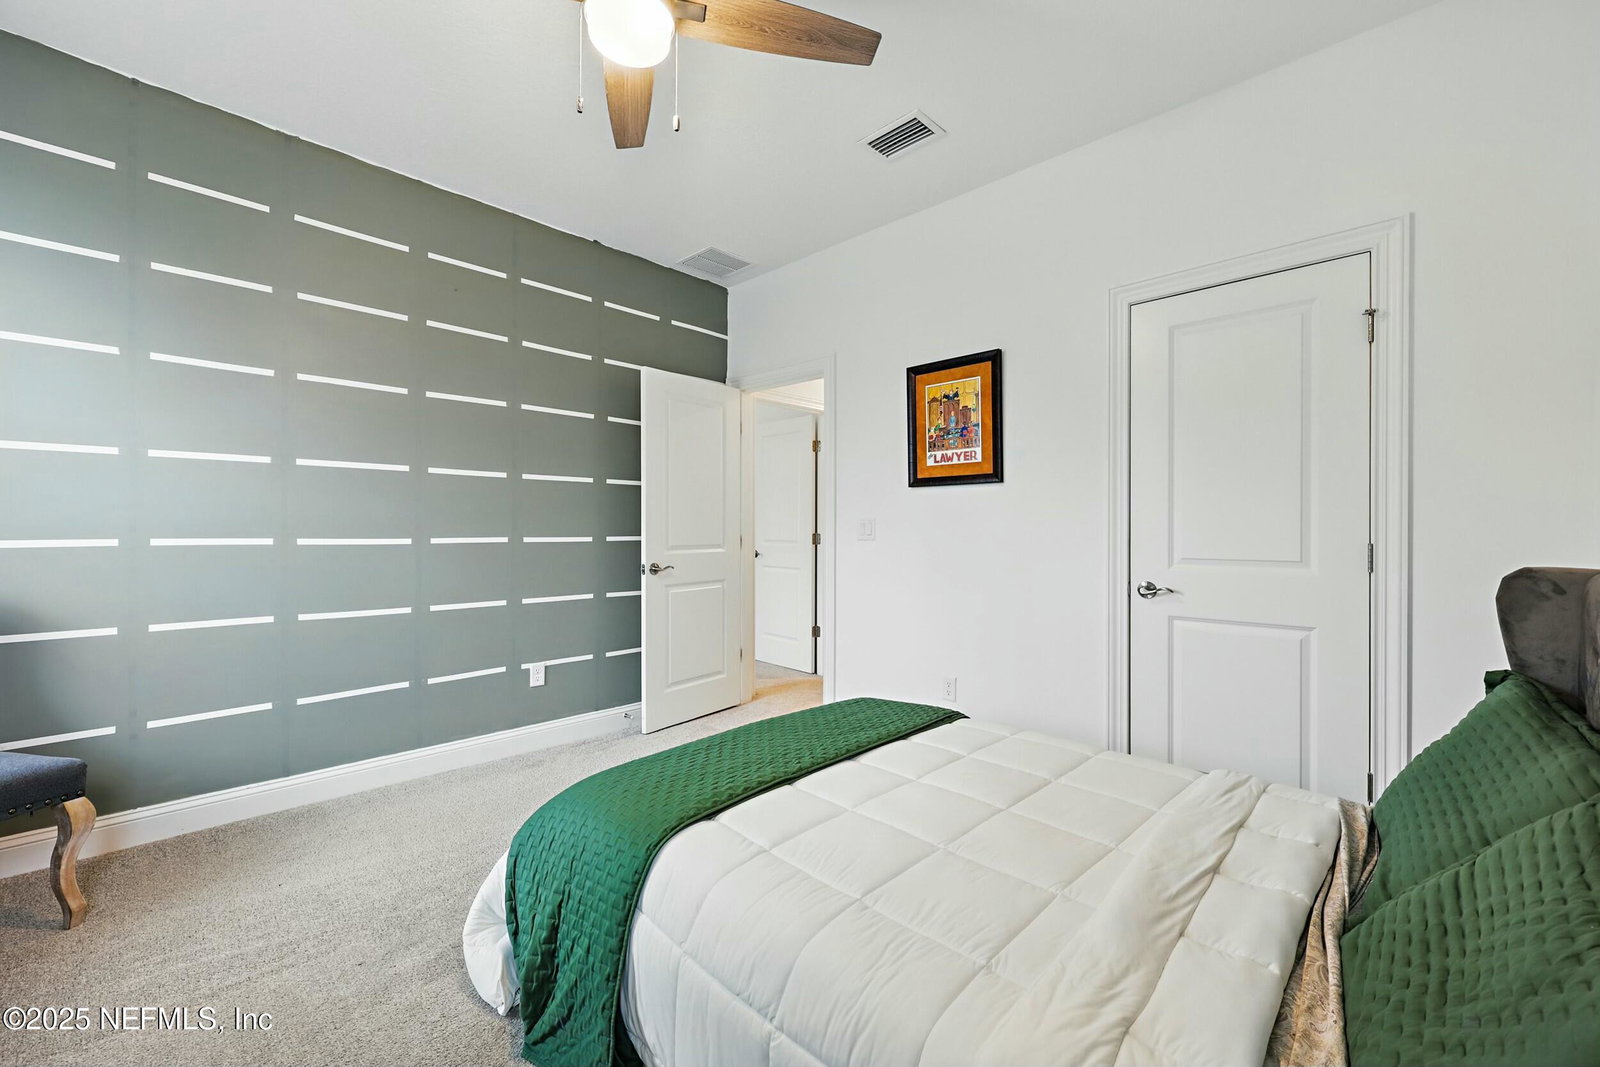
*Under contract, ACCEPTING backup offers - SELLERS OFFERING $10,000. TOWARDS CLOSING COSTS, PREPAIDS, AND/OR RATE BUYDOWN with accepted offer! IN ADDITION, if using the seller's preferred lender, RECEIVE UP TO $2,500. for loans of $600K or higher, TOWARDS CLOSING COSTS FROM LENDER! PLUS a 6-seater golf cart and furniture are negotiable! IDEAL LOCATION, nestled on an end lot in a cul-de-sac, across from playground and backs up to a serene preserve. Almost new construction with years left on warranties, PLUS all of the upgrades of a personalized home in Rivertown. 2022-built Mattamy Saxon II, Farmhouse-style home with 5 bedrooms, 3.5 bathrooms, an office and loft, an expansive 3,627 sq ft with premium upgrades throughout. Shows like a model home. Soaring 22 ft ceilings in the living room and foyer, paired with 10 ft ceilings throughout the first floor. LVP flooring in all the main living areas and plush carpet in the bedrooms. The living room is enhanced by a stunning accent wall. The gourmet kitchen features stunning brick backsplash and walls, a walk-in pantry and butler pantry for added convenience, double oven, quartz countertops and pendant light fixtures add a modern touch. Solar tube above the kitchen island brings natural light, brightening the space all day long (In the event of emergency/power outage it will continue to provide illumination in home.) Wi-Fi double oven. Quartz countertops all throughout home and upgraded 8 ft doors throughout as well. First floor half bath features elegant board & batten detail and tasteful wallpaper. Primary bedroom is on the first floor; overlooks preserve for added privacy and tranquility. Upgrades include a 8 ft door leading to the backyard. Luxurious bathroom with a large soaking tub, spacious double shower with dual shower heads and two large walk-in closets for maximum storage and organization. The second floor offers 9 ft ceilings, every inch of this home feels airy and expansive. Ceiling fans are installed throughout most of the home, ensuring comfort year-round. The backyard opens up to a screened-in porch with upgraded 20-millimeter mesh. Fire pit stays with the home for cozy evenings. Enjoy preserve views, with no neighbors on one side, making the backyard feel expansive. Extended lanai with pavers, ceiling fans, and TV mount outlet for outdoor entertainment. A virtually staged backyard is available to show the potential room for a pool. Disclaimer: The virtual rendering is for illustrative purposes only. The final pool design may vary. Buyer must conduct their own due diligence. Oversized laundry room with large closet is on first floor. The loft area is perfect for relaxation or media room/game room. Second floor features four generously sized bedrooms with walk-in closets. The second and third bedrooms share a Jack & Jill bath. The fourth and fifth bedrooms share the third full bath upgraded with double sinks and a linen closet. The fifth bedroom fits a king size bed, guests can stay a while or great for multigenerational living (access to the attic from closet). Extended 3 car garage is more like 3.5, featuring solar coach lights. Water softner, EcoBee Wi-Fi enabled smart thermostat for 2 water heaters and 2 HVAC units. Security system - Vivint digital system ($55/month), keyless entry. Termite bond stations. Close to the new K-8 school (estimated to open for 25-26 school year). Convenient to Jacksonville and St. Augustine, RiverTown is an active, resort-lifestyle, social community with access to the best northeast Florida has to offer. With access to St Johns River and three incredible amenity centers with resort style pools - RiverHouse, RiverClub and RiverLodge. Biking trails, paw parks, nature preserves, sports courts, two fitness centers, riverfront hiking and play parks, there's something for everyone to enjoy. Make this your home!
/u.realgeeks.media/findcoastalhomesnow/Logo-min.png)
Additional Information
- Amenities
- Clubhouse, Dog Park, Fitness Center, Jogging Path, Park, Playground, Spa/Hot Tub, Tennis Court(s), Pickleball, Children's Pool, Pool
- Interior Features
- Breakfast Bar, Ceiling Fan(s), Entrance Foyer, Eat-in Kitchen, His and Hers Closets, Kitchen Island, Open Floorplan, Pantry, Primary Downstairs, Solar Tube(s), Walk-In Closet(s), Primary Bathroom -Tub with Separate Shower, Butler Pantry, Jack and Jill Bath
- Exterior Features
- Fire Pit
- HOA Fee
- $52
- Heating
- Central
- Air Conditioning
- Central Air, Multi Units
- Stories
- 2
- Levels
- Two
- Roof
- Shingle
- Parking
- Attached, Garage, Garage Door Opener
- Garage Spaces
- 3
- High School
- Bartram Trail
Listing courtesy of FLORIDA'S CHOICE REALTY LLC.
Selling Office: .