74 High Oaks Place, St. Johns, FL 32259
- $970,000
- 4
- BD
- 4
- BA
- 3,415
- SqFt




- Sold Price
- $970,000
- List Price
- $985,000
- Status
- CLOSED
- Days on Market
- 176
- Closing Date
- Oct 28, 2024
- MLS#
- 2018431
- Subtype
- Residential
- Style
- Craftsman
- Year Built
- 2021
- Bedrooms
- 4
- Bathrooms
- 4
- Full Baths
- 3
- Half Baths
- 1
- Living Area
- 3,415
- Lot Size
- 12,632
- Acres
- 0.29
- Subdivision
- Rivertown
- Neighborhood
- 302-Orangedale Area
Property Description
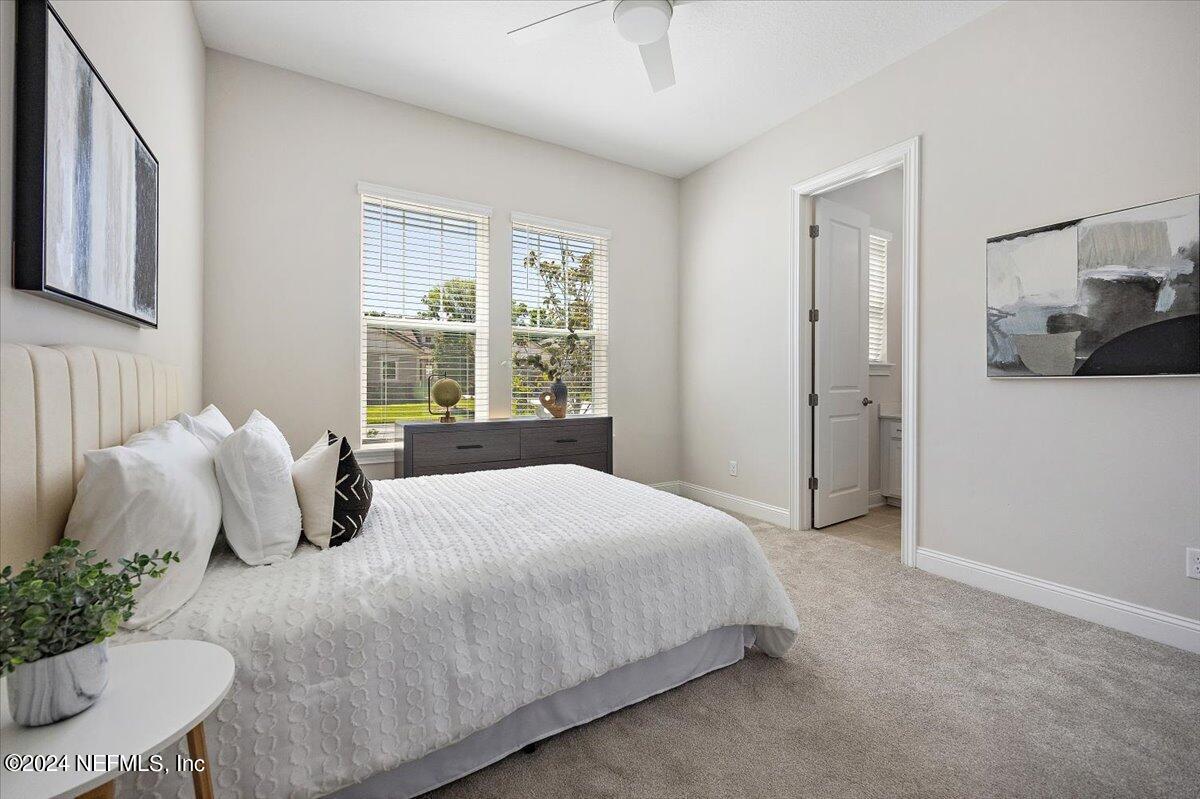
GORGEOUS POOL HOME, desirable Iris model is a 1-story open floorplan, 4/3.5 plus office/flexroom at 3,415sf. This Craftsman Elevation is on one of the largest preserve lots in Rivertown, with 4-door sliders out to screened Lanai & Pool. Exquisite finishes throughout home include beautiful Hardwood flooring through main living areas & kitchen, Coiffer & trey ceilings, & beautiful lighting choices in each room. Chef's kitchen is every cook's dream...extended island with Quartz countertops, vented chimney hood, butler pantry & morning kitchen each with cabinets, large walk in pantry, double oven & stainless appliances. Plenty of space to make separate sitting area an office with doors. Primary Suite has large oasis with double raised vanities, Quartz counters, separate tub, & pass through to laundry room & rest of home. AND..Drop zone area, large secondary bedrooms, 1/2 bath outside next to pool & storage closet, 3 car garage with AC unit, insulation in attic & flooring for gym! Wow!
/u.realgeeks.media/findcoastalhomesnow/Logo-min.png)
Additional Information
- Amenities
- Basketball Court, Clubhouse, Dog Park, Fitness Center, Jogging Path, Maintenance Grounds, Park, Playground, Tennis Court(s), Children's Pool, Management - Full Time, Pool
- Interior Features
- Breakfast Bar, Built-in Features, Ceiling Fan(s), Entrance Foyer, Eat-in Kitchen, Kitchen Island, Open Floorplan, Pantry, Smart Home, Smart Thermostat, Wet Bar, Walk-In Closet(s), Primary Bathroom -Tub with Separate Shower, Butler Pantry, Split Bedrooms, Jack and Jill Bath
- HOA Fee
- $50
- Property Description
- Craftsman
- Heating
- Central, Electric
- Air Conditioning
- Central Air, Electric
- Stories
- 1
- Levels
- One
- Roof
- Shingle
- Pool Type
- Screen Enclosure
- Parking
- Garage
- Garage Spaces
- 3
Listing courtesy of RE/MAX SPECIALISTS.
Selling Office: .