403 Appalachian Trail, St. Johns, FL 32259
- $484,990
- 3
- BD
- 3
- BA
- 2,096
- SqFt






- Sold Price
- $484,990
- List Price
- $492,990
- Status
- CLOSED
- Days on Market
- 15
- Closing Date
- May 08, 2026
- MLS#
- 2131007
- Subtype
- Residential
- New Construction
- Yes
- Year Built
- 2026
- Bedrooms
- 3
- Bathrooms
- 3
- Full Baths
- 2
- Half Baths
- 1
- Living Area
- 2,096
- Subdivision
- Rivertown Forest
- Neighborhood
- 302-Orangedale Area
Property Description
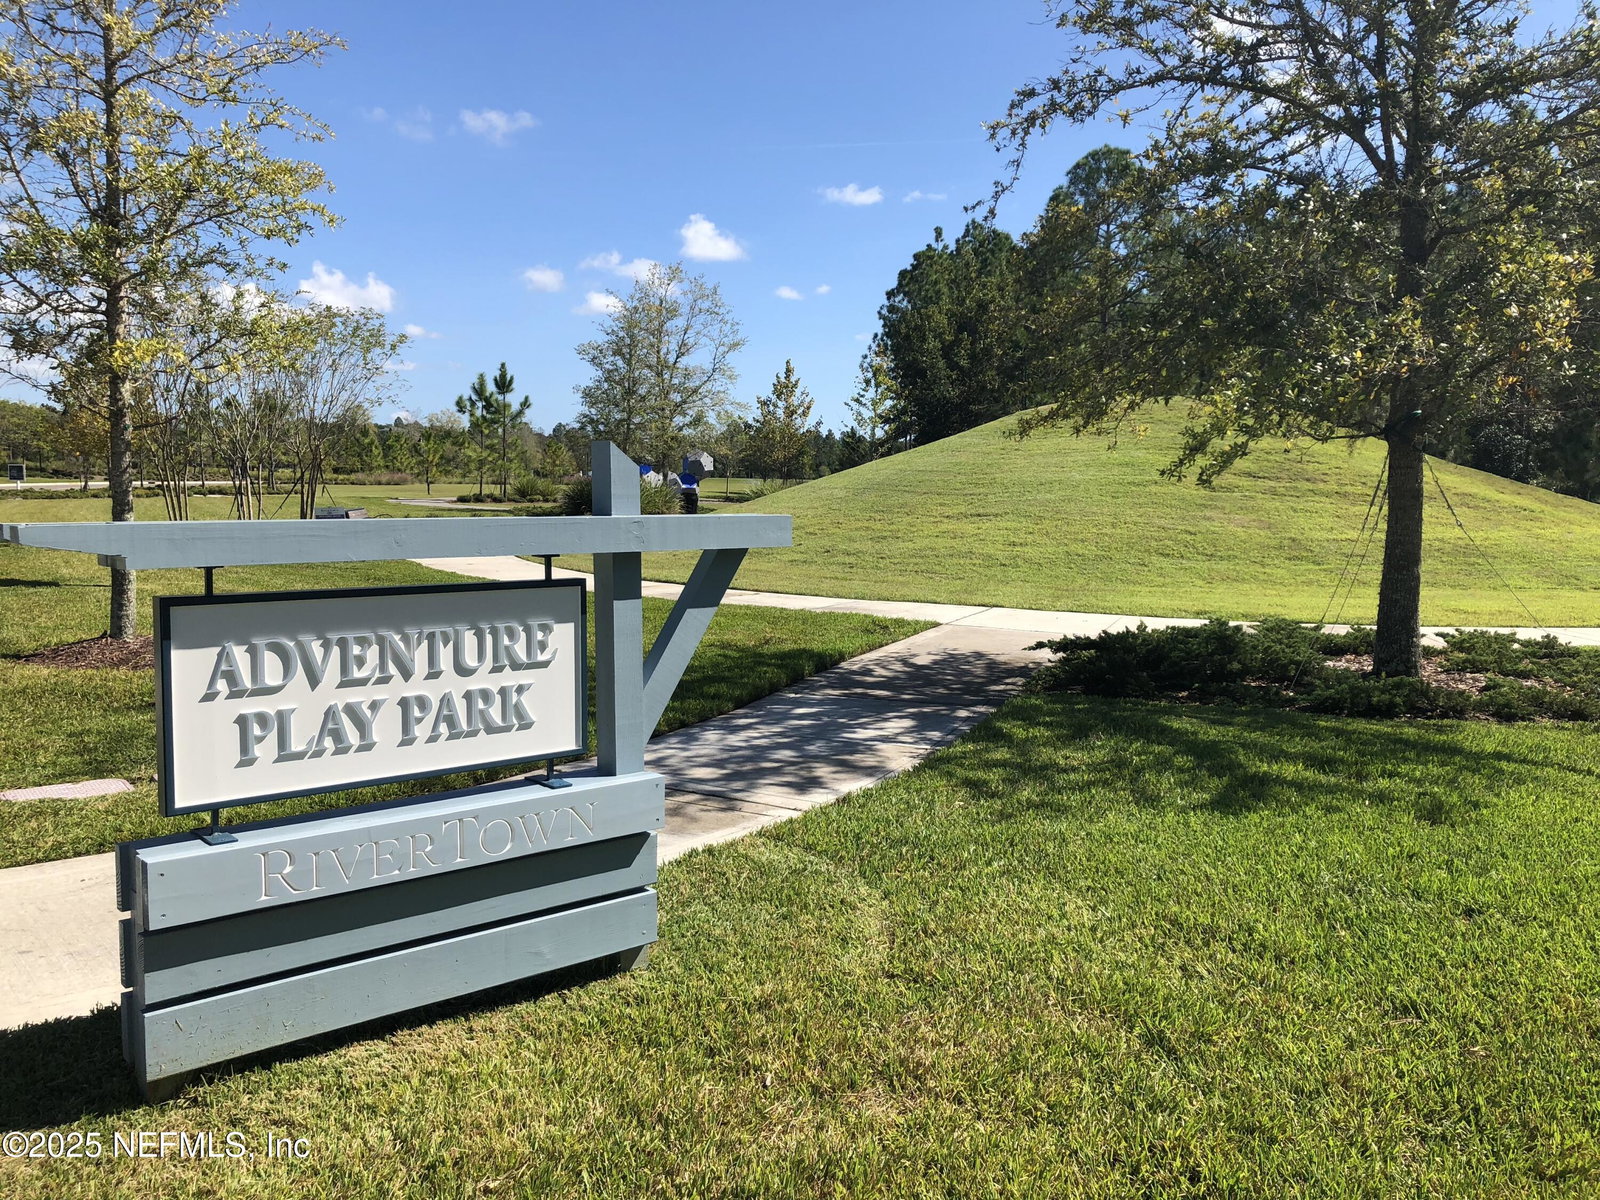
Lot 286 - The Riley floorplan with a charming Craftsman elevation welcomes you home with timeless curb appeal and thoughtfully designed living spaces. The open-concept main level connects a stylish kitchen, spacious dining area, and inviting Great Room--ideal for daily living and entertaining. A standout walk-in pantry wraps around the corner and extends beneath the stairs for exceptional storage. Upstairs, a versatile loft offers space for a media room, play area, or office. The owner's suite features dual sinks, a linen closet, and a large walk-in closet, while two bedrooms share a full bath. A 2-car garage adds convenience. Located in RiverTown along the St. Johns River, enjoy parks, trails, lakes, and resort-style amenities.
/u.realgeeks.media/findcoastalhomesnow/Logo-min.png)
Additional Information
- Amenities
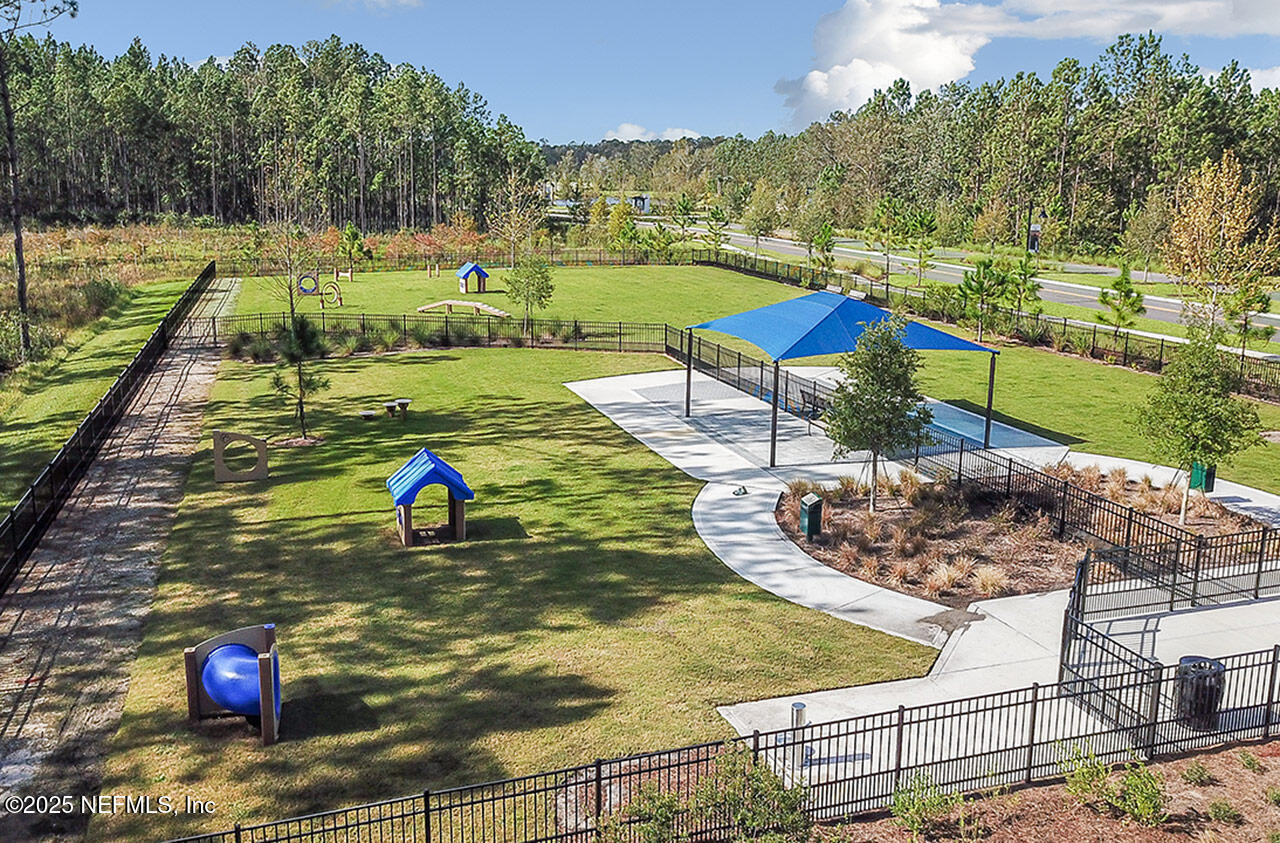
- Basketball Court, Clubhouse, Dog Park, Fitness Center, Jogging Path, Park, Playground, Tennis Court(s), Pickleball, Children's Pool, Pool
- Interior Features
- Breakfast Bar, Entrance Foyer, Kitchen Island, Open Floorplan, Pantry, Smart Thermostat, Walk-In Closet(s), Primary Bathroom - Shower No Tub
- HOA Fee
- $53
- Air Conditioning
- Central Air
- Stories
- 2
- Roof
- Shingle
- Garage Spaces
- 2
Listing courtesy of MATTAMY REAL ESTATE SERVICES.
Selling Office: .