84 Ruskin Drive, St. Johns, FL 32259
- $405,000
- 3
- BD
- 2
- BA
- 1,650
- SqFt




- Sold Price
- $405,000
- List Price
- $415,000
- Status
- CLOSED
- Days on Market
- 30
- Closing Date
- Sep 02, 2025
- MLS#
- 2093828
- Subtype
- Residential
- Style
- Traditional
- Year Built
- 2019
- Bedrooms
- 3
- Bathrooms
- 2
- Full Baths
- 2
- Living Area
- 1,650
- Lot Size
- 4,356
- Acres
- 0.10
- Subdivision
- Rivertown
- Neighborhood
- 302-Orangedale Area
Property Description
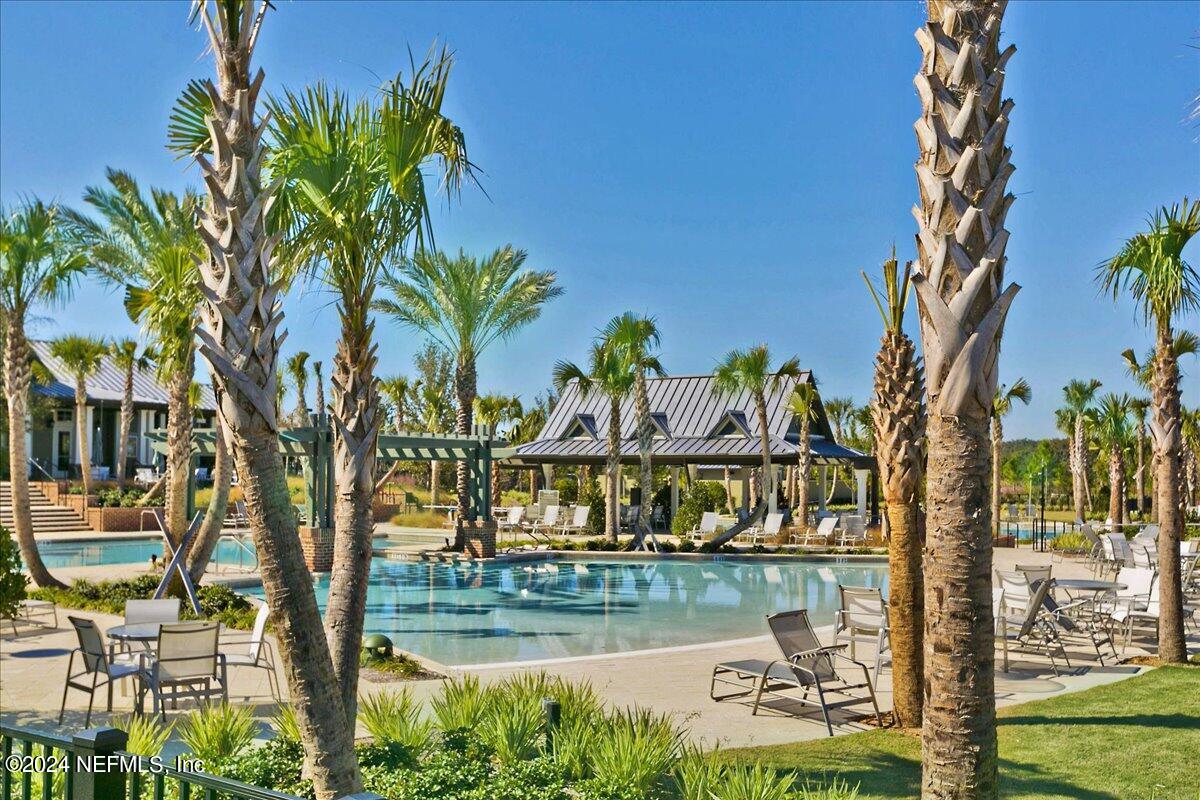
** SELLER TO COVER $7000 TOWARDS BUYERS CLOSING COST OR RATE BUY DOWN WIITH ACCEPTABLE OFFER** Live the Vacation Lifestyle Every Day in Rivertown! This charming 3-bedroom, 2-bath home offers the perfect blend of comfort and style, plus a flex room that can be used as a home office, playroom, or den. The open floor plan makes everyday living easy, with plenty of space to relax and entertain. The owner's suite is a peaceful retreat with two spacious walk-in closets and a stylish board-and-batten accent wall. The kitchen is a chefs dream, featuring 42-inch cabinets, quartz countertops, a tile backsplash, stainless steel appliances, and a shiplap-accented island. The dining area flows into the family room, which opens to a screened-in lanai, perfect for morning coffee or evening unwinding. Step outside to the paver patio and enjoy even more outdoor living space. Additional updates include a whole-house water filtration system, water softener, and a fully fenced backyard. This home also includes a whole-house water filtration system and water This home also includes a whole-house water filtration system and water softener for added peace of mind. And when you live in Rivertown, every day feels like a getaway. Enjoy access to resort-style pools, two fitness centers, miles of walking and biking trails, playgrounds, and riverfront amenities. The RiverClub, RiverHouse, and brand-new RiverLodge feature everything from a lazy river and game room to river access for kayaking and paddleboarding. Cap off your day at the RiverClub boardwalk with breathtaking sunset views and waterfront dining. PLUS.....BRAND NEW K-8 HALLOWES COVE ACADEMY OPENS IN AUGUST! Bike, walk or take the kiddos to school by golf cart! More than just a home, this is a lifestyle. Don't miss your chance to make it yours!
/u.realgeeks.media/findcoastalhomesnow/Logo-min.png)
Additional Information
- Amenities
- Pool, Barbecue, Basketball Court, Children's Pool, Clubhouse, Dog Park, Fitness Center, Jogging Path, Maintenance Grounds, Pickleball, Playground, Security, Tennis Court(s)
- Interior Features
- Breakfast Bar, Breakfast Nook, Ceiling Fan(s), Eat-in Kitchen, Entrance Foyer, His and Hers Closets, Kitchen Island, Open Floorplan, Pantry, Primary Bathroom - Shower No Tub, Smart Thermostat, Split Bedrooms, Walk-In Closet(s)
- HOA Fee
- $53
- Property Description
- Traditional
- Heating
- Central, Electric
- Air Conditioning
- Central Air, Electric
- Stories
- 1
- Roof
- Shingle
- Parking
- Attached, Garage
- Garage Spaces
- 2
- Elementary School
- Hallowes Cove Academy
- Middle School
- Hallowes Cove Academy
- High School
- Bartram Trail
Listing courtesy of RE/MAX SPECIALISTS.
Selling Office: .