592 Chandler Drive, St. Johns, FL 32259
- $600,000
- 4
- BD
- 4
- BA
- 2,533
- SqFt




- Sold Price
- $600,000
- List Price
- $600,000
- Status
- CLOSED
- Days on Market
- 15
- Closing Date
- Apr 25, 2025
- MLS#
- 2073822
- Subtype
- Residential
- Year Built
- 2019
- Bedrooms
- 4
- Bathrooms
- 4
- Full Baths
- 3
- Half Baths
- 1
- Living Area
- 2,533
- Lot Size
- 7,840
- Acres
- 0.18
- Subdivision
- Rivertown
- Neighborhood
- 302-Orangedale Area
Property Description
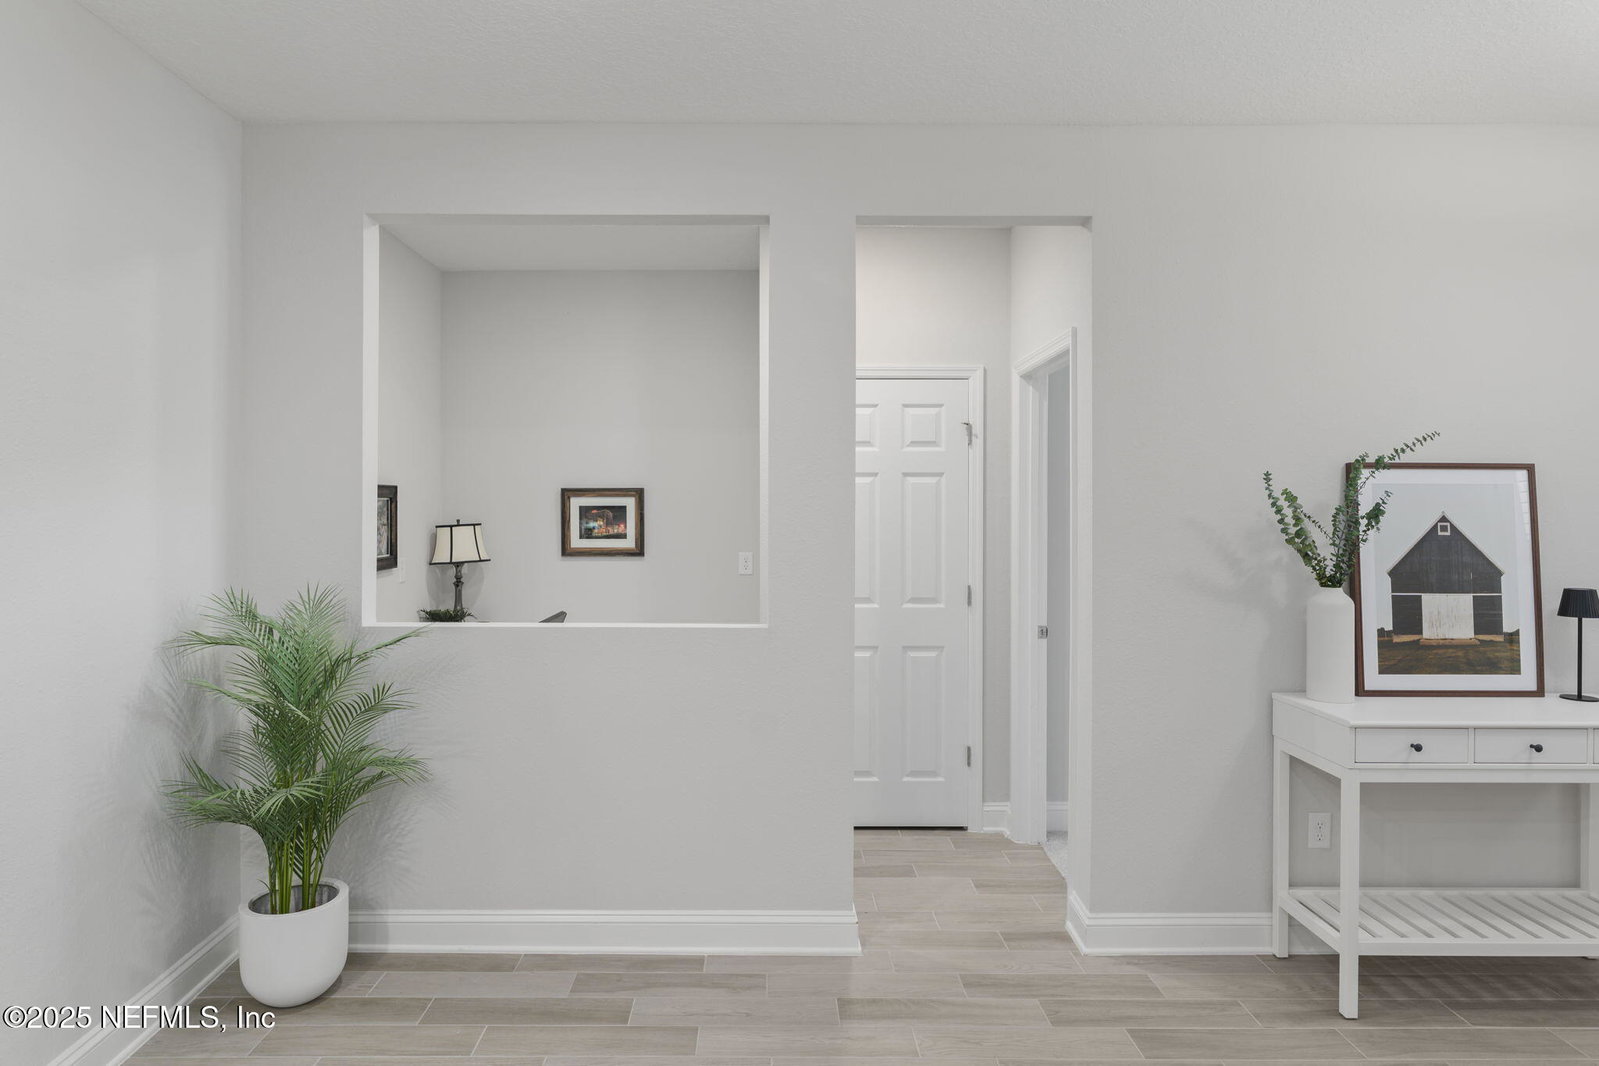
This beautifully maintained single-story home in Rivertown offers 2,533 sq. ft. of thoughtfully designed space with 4 bedrooms, 3.5 baths, and a 3-car garage. An open layout, wood plank tile flooring, traditional style glazed white recessed panel cabinetry and a spacious great room with serene preserve views create a comfortable and inviting atmosphere perfect for everyday living or entertaining. The kitchen is equipped with striking white and gray quartz countertops, stainless steel appliances, a stainless steel sink, and a walk-in pantry. A private ensuite bedroom, ideal for a guest suite or mulit-gen option, pocket office with built-ins, and a versatile flex room provide extra functionality. The primary suite features tray ceilings, dual walk-in closets, a soaking tub, and a walk-in shower. Step outside to the covered, screened lanai with a gas bib—perfect for year-round relaxation. Located in Rivertown, a master-planned community with resort-style amenities, miles of trails, and top-rated schools, this home offers a fantastic lifestyle with easy access to Jacksonville, St. Augustine and renowned medical facilities.
/u.realgeeks.media/findcoastalhomesnow/Logo-min.png)
Additional Information
- Amenities
- Basketball Court, Clubhouse, Dog Park, Fitness Center, Jogging Path, Other, Park, Playground, Tennis Court(s), Children's Pool, Pool
- Interior Features
- Ceiling Fan(s), His and Hers Closets, Kitchen Island, Open Floorplan, Pantry, Smart Thermostat, Walk-In Closet(s), Primary Bathroom -Tub with Separate Shower, Guest Suite
- HOA Fee
- $53
- Heating
- Central
- Air Conditioning
- Central Air, Electric
- Stories
- 1
- Levels
- One
- Roof
- Shingle
- Parking
- Attached, Garage, Garage Door Opener
- Garage Spaces
- 3
- Elementary School
- Freedom Crossing Academy
- Middle School
- Freedom Crossing Academy
- High School
- Bartram Trail
Listing courtesy of EXP REALTY LLC.
Selling Office: .