178 Blackwater Way, St. Johns, FL 32259
- $610,000
- 5
- BD
- 4
- BA
- 2,900
- SqFt






- Sold Price
- $610,000
- List Price
- $599,000
- Status
- CLOSED
- Days on Market
- 151
- Closing Date
- Jun 11, 2024
- MLS#
- 2002356
- Subtype
- Residential
- Style
- Contemporary, Craftsman
- Year Built
- 2017
- Bedrooms
- 5
- Bathrooms
- 4
- Full Baths
- 3
- Half Baths
- 1
- Living Area
- 2,900
- Lot Size
- 6,534
- Acres
- 0.15
- Subdivision
- Rivertown
- Neighborhood
- 302-Orangedale Area
Property Description
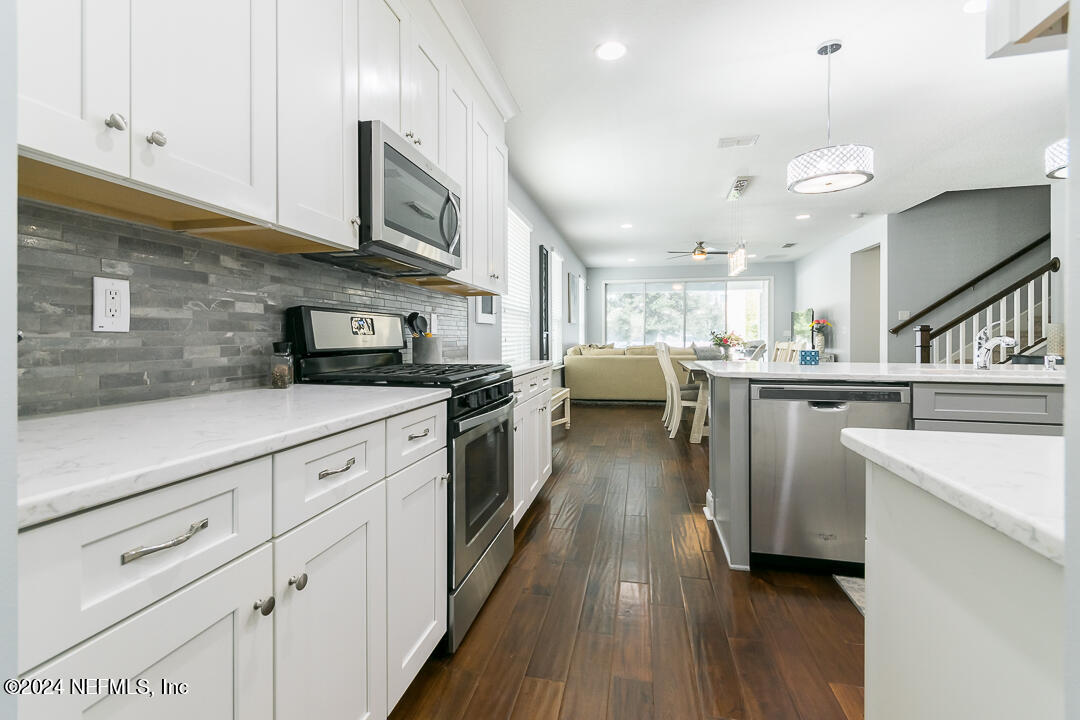
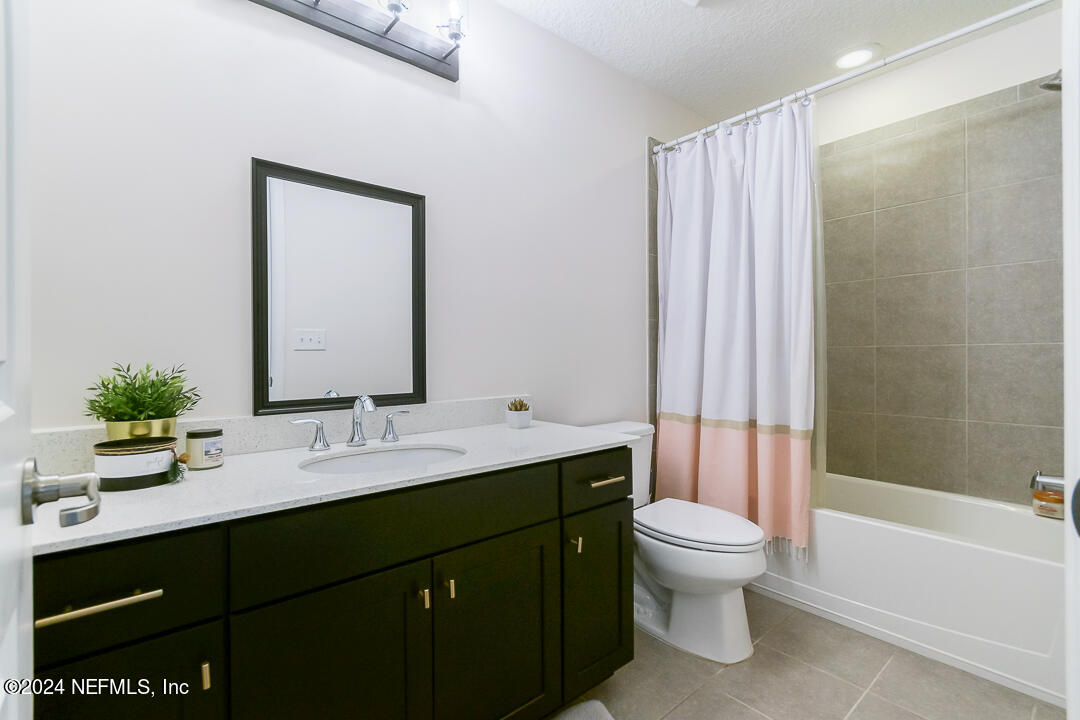
All new carpet being installed 4/17/24 Beautiful 5 bedroom, 3.5 bath home just steps away from the river in the highly sought after Rivertown community. This home features many upgrades not included with new construction; Wood floors throughout the downstairs living area, Water Softener, Butler Pantry, Stone Backsplash in the kitchen, Frameless Shower Glass Door in the owners suite, Fully Fenced Yard & Blinds throughout. Chef's kitchen w/ gas stove, quartz countertops, food prep island and stainless steel appliances. Large owners suite with 2 walk in closets and a spa like owners bath with garden tub, separate shower, and a double vanity. Downstairs mudroom with additional shelving as you walk in from the 3 car tandem oversized garage. Upstairs area is a great entertainment retreat with a huge loft and 4 bedrooms split with 2 rooms & 1 bath on both sides of the loft. Lastly enjoy gathering around the fire-pit in your private fenced in backyard with a covered porch that is wired for a TV to relax & enjoy the outdoors. RiverTown Community is nestled along the St Johns River, offering 2 resort style amenities. RiverClub offers Kayak launch, pool overlooking the river, onsite café and game room; RiverHouse provides a beautiful clubhouse that is perfect for parties and events, large waterslide pool, lap pool, fitness center, yoga studio & tennis court.
/u.realgeeks.media/findcoastalhomesnow/Logo-min.png)
Additional Information
- Amenities
- Basketball Court, Clubhouse, Dog Park, Fitness Center, Jogging Path, Playground, Tennis Court(s), Children's Pool, Pool
- Interior Features
- Built-in Features, Ceiling Fan(s), Entrance Foyer, Eat-in Kitchen, His and Hers Closets, Kitchen Island, Open Floorplan, Primary Downstairs, Walk-In Closet(s), Primary Bathroom -Tub with Separate Shower, Butler Pantry, Split Bedrooms, Jack and Jill Bath
- HOA Fee
- $45
- Property Description
- Contemporary, Craftsman
- Heating
- Central
- Air Conditioning
- Central Air
- Stories
- 2
- Levels
- Two
- Roof
- Shingle
- Parking
- Attached, Garage, Garage Door Opener
- Garage Spaces
- 3
- Elementary School
- Hickory Creek
- Middle School
- Switzerland Point
- High School
- Bartram Trail
Listing courtesy of ROUND TABLE REALTY.
Selling Office: .