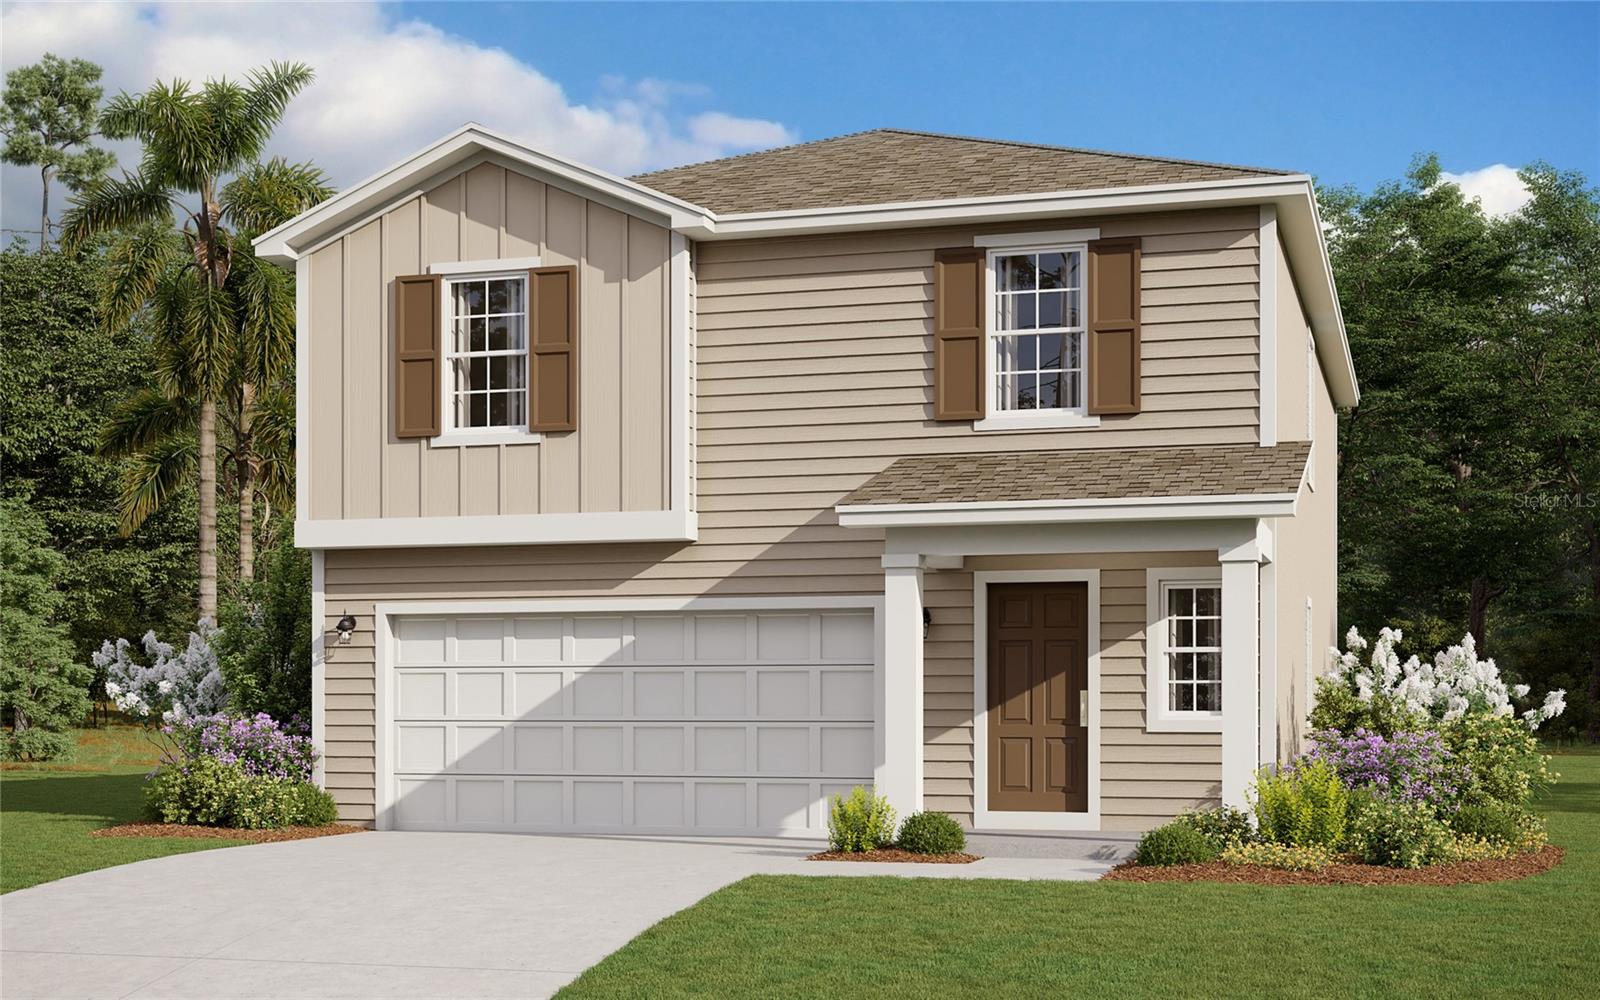
4984 Big Pine Drive, Jacksonville, FL 32218
- $347,000
- 4
- BD
- 3
- BA
- 1,975
- SqFt

- Sold Price
- $347,000
- List Price
- $346,990
- Status
- SOLD
- Days on Market
- 44
- Closing Date
- May 31, 2024
- MLS#
- G5076082
- Subtype
- Residential
- Style
- Two Story
- New Construction
- Yes
- Year Built
- 2024
- Bedrooms
- 4
- Bathrooms
- 3
- Full Baths
- 2
- Half Baths
- 1
- Living Area
- 1,975
- Lot Size
- 7,283
- Acres
- 0.17
- Subdivision
- Dunns Crossing
- MLS Area Major
- Jacksonville
Property Description
One or more photo(s) has been virtually staged. Under Construction. The New Haven is 4 bed 2.5 bath two story plan Open floor plan with large family room with large kitchen island and walk in pantry. Home has granite countertops & Sarsaparilla Cabinets in the kitchen and in the bathrooms. It is equipped with vinyl plank flooring in the living area, and kitchen, and foyer. Baths have tile floors. The home includes a 25 cu. ft. stainless steel refrigerator, garage door opener and mini blinds. The house will be ESTIMATED to completed in January 2024 and is available for sale immediately. HOA dues include high speed internet service.
/u.realgeeks.media/findcoastalhomesnow/Logo-min.png)
Additional Information
- Amenities
- Fence Restrictions
- Interior Features
- Primary Bedroom Main Floor, Open Floorplan, Split Bedroom, Thermostat, Walk-In Closet(s)
- Exterior Features
- Irrigation System, Sidewalk, Sliding Doors
- HOA Fee
- $1,258
- HOA Freqency
- Annually
- Financing
- Cash, Conventional, FHA, VA Loan
- Location
- Cleared
- Community Features
- Deed Restrictions, Sidewalks
- Property Description
- Two Story
- Zoning
- PUD
- Appliances
- Dishwasher, Disposal, Microwave, Range, Refrigerator
- Heating
- Central, Electric
- Air Conditioning
- Central Air
- Exterior Construction
- Cement Siding, Wood Frame
- Exterior Features
- Irrigation System, Sidewalk, Sliding Doors
- Levels
- Two
- Roof
- Shingle
- Foundation
- Slab
- Garage
- 2 Car Garage
- Garage Spaces
- 2
Listing courtesy of OLYMPUS EXECUTIVE REALTY INC. 407-469-0090
Selling Office: JPT REALTY LLC.Mortgage Calculator
StellarMLS is the source of this information via Internet Data Exchange Program. All listing information is deemed reliable but not guaranteed and should be independently verified through personal inspection by appropriate professionals. Listings displayed on this website may be subject to prior sale or removal from sale. Availability of any listing should always be independently verified. Listing information is provided for consumer personal, non-commercial use, solely to identify potential properties for potential purchase. All other use is strictly prohibited and may violate relevant federal and state law. Data last updated on