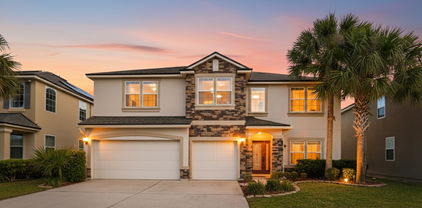
$562,748 ** Sample Photos This single story ''EDISON II' boasts an extremely open floorplan with 5 bedrooms, 23full baths and a 2 car garage! The gorgeous gourmet kitchen includes double ovens and a gas cooktop. The quartz covered kitchen island overlooks a spacious family/living room that sits adjacent to a deep covered lanai. Hardwood look Tile floors, quartz countertops and 42'' kitchen cabinets accent this beautiful home! A cul-de-sac lot backing onto the peaceful and private preserve make this home a ''Must See''!! Make your appointment today! 5 Beds ⋅ 3 Baths ⋅ 2126080 MLS ** Sample Photos This single story ''EDISON II' boasts an extremely open floorplan with 5 bedrooms, 23full baths and a 2 car garage! The gorgeous gourmet kitchen includes double ovens and a gas cooktop. The quartz covered kitchen island overlooks a spacious family/living room that sits adjacent to a deep covered lanai. Hardwood look Tile floors, quartz countertops and 42'' kitchen cabinets accent this beautiful home! A cul-de-sac lot backing onto the peaceful and private preserve make this home a ''Must See''!! Make your appointment today! 720 Pintail, Orange Park Listing courtesy of OLYMPUS EXECUTIVE REALTY, INC.
$475,000 Beautifully renovated multi-generational brick home in the desirable Ridgecrest community. This spacious residence features an open floorplan with luxury vinyl plank flooring, updated lighting, knockdown ceilings, and a cozy wood-burning fireplace with built-in dry bar. The remodeled kitchen offers shaker-style cabinetry, quartz countertops, and a large island, perfect for entertaining. The flexible layout includes multiple living areas and a private guest or in-law suite with its own full bathroom and separate entrance. Additional updates include newer vinyl windows, a 2017 architectural shingle roof, and an upgraded air filtration system. Enjoy Florida living in the fully fenced backyard featuring an inground pool, paver deck, and brick outdoor bar with pergola—ideal for relaxing or entertaining. Conveniently located near shopping, dining, and major roadways, this well-maintained home offers space, comfort, and versatility. 5 Beds ⋅ 4 Baths ⋅ 2124505 MLS Beautifully renovated multi-generational brick home in the desirable Ridgecrest community. This spacious residence features an open floorplan with luxury vinyl plank flooring, updated lighting, knockdown ceilings, and a cozy wood-burning fireplace with built-in dry bar. The remodeled kitchen offers shaker-style cabinetry, quartz countertops, and a large island, perfect for entertaining. The flexible layout includes multiple living areas and a private guest or in-law suite with its own full bathroom and separate entrance. Additional updates include newer vinyl windows, a 2017 architectural shingle roof, and an upgraded air filtration system. Enjoy Florida living in the fully fenced backyard featuring an inground pool, paver deck, and brick outdoor bar with pergola—ideal for relaxing or entertaining. Conveniently located near shopping, dining, and major roadways, this well-maintained home offers space, comfort, and versatility. 2453 Charwood Court, Orange Park Listing courtesy of RE/MAX AEROSPACE REALTY. Selling Office: .
$455,000 Sample Image !!The Stratford isn't just a house, it's a lifestyle upgrade! It's perfect for families who need space, professionals who want a home office that doesn't double as a broom closet, and anyone who's ever dreamed of having a room dedicated solely to life-size board games. So, what are you waiting for? Give us a call and let's turn this house into your home. After all, where else can you practice your acceptance speech for ''Best Home Owner Ever'' in your very own bonus room? 🏆🏡 Remember, life's too short for boring houses. Choose the Stratford - where every day feels like a party, and you're always the guest of honor! 🎈🥳 Picture this: 2,956 square feet of pure awesomeness spread over two floors. It's like a Swiss Army knife of houses, but way more fun! Downstairs, you've got a great room so great it'll make other rooms jealous. It's perfect for everything from epic movie marathons to interpretive dance competitions. 5 Beds ⋅ 4 Baths ⋅ 2124763 MLS Sample Image !!The Stratford isn't just a house, it's a lifestyle upgrade! It's perfect for families who need space, professionals who want a home office that doesn't double as a broom closet, and anyone who's ever dreamed of having a room dedicated solely to life-size board games. So, what are you waiting for? Give us a call and let's turn this house into your home. After all, where else can you practice your acceptance speech for ''Best Home Owner Ever'' in your very own bonus room? 🏆🏡 Remember, life's too short for boring houses. Choose the Stratford - where every day feels like a party, and you're always the guest of honor! 🎈🥳 Picture this: 2,956 square feet of pure awesomeness spread over two floors. It's like a Swiss Army knife of houses, but way more fun! Downstairs, you've got a great room so great it'll make other rooms jealous. It's perfect for everything from epic movie marathons to interpretive dance competitions. 3648 Belstead Way, Orange Park Listing courtesy of OLYMPUS EXECUTIVE REALTY, INC. Selling Office: .
$490,000 This is where spacious design, elegant details, and premier community amenities come together. Step inside to soaring high ceilings and beautiful double crown molding that enhance the open and inviting feel of the home. Enjoy an oversized primary suite that truly stands out, featuring two generous walk-in closets and a luxurious retreat-style layout. The first floor includes a private on-suite bedroom, perfect for guests or multigenerational living. Upstairs, a versatile loft offers endless possibilities—a second living space, playroom, home office, or media room. Located in the desirable OakLeaf area, this home includes full access to OakLeaf Plantation's resort-style amenities, including multiple pools, fitness centers, parks, playgrounds, tennis, basketball courts, walking trails, and community events. With flexible living spaces, elevated finishes, and unbeatable amenities, this home is designed for both comfort and convenience! All information pertaining to the property is deemed reliable, but not guaranteed. Information to be verified by the Buyer. Be advised that cameras may exist recording audio and video inside/outside the property, such as ring doorbells. Photos are digitally enhanced and could be altered, please verify. 5 Beds ⋅ 3 Baths ⋅ 2124099 MLS This is where spacious design, elegant details, and premier community amenities come together. Step inside to soaring high ceilings and beautiful double crown molding that enhance the open and inviting feel of the home. Enjoy an oversized primary suite that truly stands out, featuring two generous walk-in closets and a luxurious retreat-style layout. The first floor includes a private on-suite bedroom, perfect for guests or multigenerational living. Upstairs, a versatile loft offers endless possibilities—a second living space, playroom, home office, or media room. Located in the desirable OakLeaf area, this home includes full access to OakLeaf Plantation's resort-style amenities, including multiple pools, fitness centers, parks, playgrounds, tennis, basketball courts, walking trails, and community events. With flexible living spaces, elevated finishes, and unbeatable amenities, this home is designed for both comfort and convenience! All information pertaining to the property is deemed reliable, but not guaranteed. Information to be verified by the Buyer. Be advised that cameras may exist recording audio and video inside/outside the property, such as ring doorbells. Photos are digitally enhanced and could be altered, please verify. 4785 Plantation Oaks Boulevard, Orange Park Listing courtesy of DJ & LINDSEY REAL ESTATE. Selling Office: .
$472,000 Sample Image !!! Experience spacious living in the Waterford, a beautiful two-story home featuring 5 bedrooms and 3 full bathrooms across 3,533 square feet. The first floor offers an open layout perfect for entertaining, with a grand foyer leading into the main living areas. Upstairs, you'll find a luxurious owner's suite along with four additional bedrooms, providing ample space for families. Other highlights include a 2-car garage and ample windows allowing natural light to fill the interior. The Waterford's thoughtful design combines functionality with elegant details, making it an ideal home for modern living. Visit us today to learn more about making this exceptional floor plan your new residence. 5 Beds ⋅ 3 Baths ⋅ 2123482 MLS Sample Image !!! Experience spacious living in the Waterford, a beautiful two-story home featuring 5 bedrooms and 3 full bathrooms across 3,533 square feet. The first floor offers an open layout perfect for entertaining, with a grand foyer leading into the main living areas. Upstairs, you'll find a luxurious owner's suite along with four additional bedrooms, providing ample space for families. Other highlights include a 2-car garage and ample windows allowing natural light to fill the interior. The Waterford's thoughtful design combines functionality with elegant details, making it an ideal home for modern living. Visit us today to learn more about making this exceptional floor plan your new residence. 3652 Belstead Way, Orange Park Listing courtesy of OLYMPUS EXECUTIVE REALTY, INC. Selling Office: .
$550,000 ***Price Improvement*** Beautiful 5BR/4BA Home on Tree-Lined Lot | New Roof 2024 | Exterior Paint 2025 Pride of ownership is evident in this beautifully maintained 5-bedroom, 4-bath home set on a picturesque, tree-lined lot with mature shade trees. The desirable split-bedroom floor plan features two bedrooms connected by a Jack-and-Jill bath. A private upstairs 5th bedroom/bonus room includes a full bath and mini kitchen—ideal for guests, in-laws, or a home office. The spacious owner's suite offers a jetted soaking tub and separate shower. The gourmet kitchen boasts granite countertops, stainless steel appliances, 42'' maple cabinets, and built-in microwave and oven. Enjoy outdoor living on the large screened patio overlooking a fully privacy-fenced backyard. Additional features include two built-in workstations, three HVAC units, central vacuum system, and automatic sprinkler system. Move-in ready and a must-see! 5 Beds ⋅ 4 Baths ⋅ 2122651 MLS ***Price Improvement*** Beautiful 5BR/4BA Home on Tree-Lined Lot | New Roof 2024 | Exterior Paint 2025 Pride of ownership is evident in this beautifully maintained 5-bedroom, 4-bath home set on a picturesque, tree-lined lot with mature shade trees. The desirable split-bedroom floor plan features two bedrooms connected by a Jack-and-Jill bath. A private upstairs 5th bedroom/bonus room includes a full bath and mini kitchen—ideal for guests, in-laws, or a home office. The spacious owner's suite offers a jetted soaking tub and separate shower. The gourmet kitchen boasts granite countertops, stainless steel appliances, 42'' maple cabinets, and built-in microwave and oven. Enjoy outdoor living on the large screened patio overlooking a fully privacy-fenced backyard. Additional features include two built-in workstations, three HVAC units, central vacuum system, and automatic sprinkler system. Move-in ready and a must-see! 1917 Holly Oak Drive, Orange Park Listing courtesy of UNITED REAL ESTATE GALLERY. Selling Office: .
$562,000 Located n the sought-after Eagle Landing golf community, this stunning two-story home is ideal for entertaining with an open floor plan that flows seamlessly from the gourmet kitchen to the family room and screened lanai overlooking the water. The kitchen features a large island, double ovens, custom tile backsplash, and soft-close cabinetry. Recently refreshed, the interior includes custom fixtures and built-ins throughout. The home offers five bedrooms and three-and-a-half baths, including a spacious primary suite with dual closets and spa-like bath with soaking tub and separate shower. A downstairs bedroom and full bath provide flexibility for guests, an office or an in-law suite. Upstairs, an oversized bonus room with a half bath is perfect for playroom or media space, while a secondary bedroom includes a charming nook with built-in storage. Residents enjoy Eagle Landing's resort-style amenities, including pools, fitness center, tennis courts, soccer fields, lakes and an 18 hole golf course with a pro shop and restaurant, making this home a perfect blend of comfort, versatility, and lifestyle. 5 Beds ⋅ 4 Baths ⋅ 2123166 MLS Located n the sought-after Eagle Landing golf community, this stunning two-story home is ideal for entertaining with an open floor plan that flows seamlessly from the gourmet kitchen to the family room and screened lanai overlooking the water. The kitchen features a large island, double ovens, custom tile backsplash, and soft-close cabinetry. Recently refreshed, the interior includes custom fixtures and built-ins throughout. The home offers five bedrooms and three-and-a-half baths, including a spacious primary suite with dual closets and spa-like bath with soaking tub and separate shower. A downstairs bedroom and full bath provide flexibility for guests, an office or an in-law suite. Upstairs, an oversized bonus room with a half bath is perfect for playroom or media space, while a secondary bedroom includes a charming nook with built-in storage. Residents enjoy Eagle Landing's resort-style amenities, including pools, fitness center, tennis courts, soccer fields, lakes and an 18 hole golf course with a pro shop and restaurant, making this home a perfect blend of comfort, versatility, and lifestyle. 835 Laurel Valley Drive, Orange Park Listing courtesy of COLDWELL BANKER PREMIER PROPERTIES. Selling Office: .
$260,000 Stunning 5 Bedroom, 3 Bathroom Home with Pool & Spacious Outdoor Living Welcome to a beautifully designed home that offers room to grow, relax, and entertain. This impressive 5-bedroom, 3-bathroom residence sits on a generous lot with a large front yard and an expansive fenced-in backyard—perfect for privacy, pets, and outdoor enjoyment. Step inside to discover bright, airy rooms filled with natural light. Each bedroom is exceptionally spacious, offering comfort and flexibility for family, guests, or a home office. The open living areas flow seamlessly, creating a warm and inviting atmosphere throughout. The backyard is a true retreat, featuring a sparkling in-ground pool ideal for sunny Florida days. Enjoy year-round outdoor living on the screened-in lanai, perfect for morning coffee, evening gatherings, or simply unwinding in your own private oasis. Key Features: • 5 large, light-filled bedrooms • 3 full bathrooms • Expansive front yard with great curb appeal • Large fenced-in backyard with sparkling pool • Bright, open living spaces • Screened-in lanai for comfortable outdoor living • Ideal layout for families, entertaining, or multigenerational living This home offers the perfect blend of space, comfort, and Florida lifestyle living. A must-see for buyers seeking room to spread out and a backyard built for relaxation. 5 Beds ⋅ 3 Baths ⋅ C7519539 MLS Stunning 5 Bedroom, 3 Bathroom Home with Pool & Spacious Outdoor Living Welcome to a beautifully designed home that offers room to grow, relax, and entertain. This impressive 5-bedroom, 3-bathroom residence sits on a generous lot with a large front yard and an expansive fenced-in backyard—perfect for privacy, pets, and outdoor enjoyment. Step inside to discover bright, airy rooms filled with natural light. Each bedroom is exceptionally spacious, offering comfort and flexibility for family, guests, or a home office. The open living areas flow seamlessly, creating a warm and inviting atmosphere throughout. The backyard is a true retreat, featuring a sparkling in-ground pool ideal for sunny Florida days. Enjoy year-round outdoor living on the screened-in lanai, perfect for morning coffee, evening gatherings, or simply unwinding in your own private oasis. Key Features: • 5 large, light-filled bedrooms • 3 full bathrooms • Expansive front yard with great curb appeal • Large fenced-in backyard with sparkling pool • Bright, open living spaces • Screened-in lanai for comfortable outdoor living • Ideal layout for families, entertaining, or multigenerational living This home offers the perfect blend of space, comfort, and Florida lifestyle living. A must-see for buyers seeking room to spread out and a backyard built for relaxation. 1480 Caribou Court, Orange Park Listing courtesy of NEXTHOME COAST2COAST. 833-423-9207 Selling Office: STELLAR NON-MEMBER OFFICE.
$470,000 Stratford floor plan by Dream Finders Homes. With 4 bedrooms and 3.5 bathrooms, this home offers ample space for families or those who love to entertain. 5 Beds ⋅ 4 Baths ⋅ 2123068 MLS Stratford floor plan by Dream Finders Homes. With 4 bedrooms and 3.5 bathrooms, this home offers ample space for families or those who love to entertain. 3621 Belstead Way, Orange Park Listing courtesy of NON MLS (realMLS). Selling Office: .
$439,000 This BEAUTIFUL HOME has been completely renovated and looks like a NEW . This two-story home is located in a very beautiful and quiet NEIGHBORHOOD and is packed with new features and turnkey, ready and waiting for its new owners! Downstairs you will find the spacious family room and large dining room, a beautiful kitchen with granite countertops perfect for family enjoyment, a large backyard. Upstairs you will love the spacious bedrooms. This house is a true gem and a must see 5 Beds ⋅ 3 Baths ⋅ S5140252 MLS This BEAUTIFUL HOME has been completely renovated and looks like a NEW . This two-story home is located in a very beautiful and quiet NEIGHBORHOOD and is packed with new features and turnkey, ready and waiting for its new owners! Downstairs you will find the spacious family room and large dining room, a beautiful kitchen with granite countertops perfect for family enjoyment, a large backyard. Upstairs you will love the spacious bedrooms. This house is a true gem and a must see 1311 Brandon Drive, Orange Park Listing courtesy of LPT REALTY, LLC. 877-366-2213 Selling Office: STELLAR NON-MEMBER OFFICE.
$995,000 Experience refined living in this breathtaking custom home perfectly situated on the Golf Course. Designed with exceptional quality and recent updates, this residence features a resort-style backyard oasis with Screen Enclosed HEATED Inground Pool & Spa, Full Summer kitchen with water and electric, Electric privacy shades, fire pits, and inviting outdoor living spaces overlooking the golf course. Inside offers 5 bedrooms, 4 baths, two luxurious primary suites, one which can be used as a nursery area. A Mancave to sit back and relax with a wet bar area. New Roof October 2025. Electric foyer Chandelier for easy cleaning Oversize 3 Car Garage that will fit a golf cart easily. A rare opportunity awaits you. With an acceptable offer seller offering $10,000 Flex Credit at closing. 5 Beds ⋅ 4 Baths ⋅ 2121537 MLS Experience refined living in this breathtaking custom home perfectly situated on the Golf Course. Designed with exceptional quality and recent updates, this residence features a resort-style backyard oasis with Screen Enclosed HEATED Inground Pool & Spa, Full Summer kitchen with water and electric, Electric privacy shades, fire pits, and inviting outdoor living spaces overlooking the golf course. Inside offers 5 bedrooms, 4 baths, two luxurious primary suites, one which can be used as a nursery area. A Mancave to sit back and relax with a wet bar area. New Roof October 2025. Electric foyer Chandelier for easy cleaning Oversize 3 Car Garage that will fit a golf cart easily. A rare opportunity awaits you. With an acceptable offer seller offering $10,000 Flex Credit at closing. 4044 Eagle Landing Parkway, Orange Park Listing courtesy of FLORIDA HOMES REALTY & MTG LLC. Selling Office: .
$328,000 house is vacant. Audio and Video are active SEPARATE ADU with private entrance and driveway plus a full bath 5 Beds ⋅ 5 Baths ⋅ 2121530 MLS house is vacant. Audio and Video are active SEPARATE ADU with private entrance and driveway plus a full bath 2631 Bottomridge Drive, Orange Park Listing courtesy of FLORIDA LIFE REALTY AND INVESTMENTS, LLC.. Selling Office: .
$400,000 Welcome to this spacious 5-bed, 3-bath home offering 2,593 sq ft of bright, comfortable living in a desirable Orange Park location. An open layout, inviting kitchen, and flexible living areas create the perfect setting for everyday living and entertaining. The primary suite offers a relaxing retreat, with ample additional bedrooms for family or guests. Enjoy a private backyard ideal for outdoor fun and unwinding. Property sold AS-IS 5 Beds ⋅ 3 Baths ⋅ 2121444 MLS Welcome to this spacious 5-bed, 3-bath home offering 2,593 sq ft of bright, comfortable living in a desirable Orange Park location. An open layout, inviting kitchen, and flexible living areas create the perfect setting for everyday living and entertaining. The primary suite offers a relaxing retreat, with ample additional bedrooms for family or guests. Enjoy a private backyard ideal for outdoor fun and unwinding. Property sold AS-IS 2062 Pimlico Place, Orange Park Listing courtesy of JOSEPH WALTER REALTY LLC. Selling Office: .
$388,500 Your perfect family home awaits! This 5-bedroom, 3 bathroom in Oakleaf Plantation, Orange Park is perfect for growing families! Enjoy remodeled bathrooms, granite countertops, Bright and freshly painted interior, stainless steel appliances, 42 inch upper cabinets, wood accents, whole-house water filtration, solar panels, and Google smart home technology. Conveniently located near schools, shopping, and highways. COMMUNITIES & AMENITIES *Resort-style swimming pools (including lap pools and family pools) *Fitness centers / gyms *Clubhouses for events and gatherings *Playgrounds & splash pads *Walking, jogging, and biking trails *Basketball, tennis, and pickleball courts *Soccer and multipurpose sports fields *Community parks and green spaces NEAR BY CONVENIENCES Top-rated Clay County schools within Oakleaf Plantation Oakleaf Town Center (shopping, dining, Movie theater and entertainment options Medical offices and urgent care Daycares 5 Beds ⋅ 3 Baths ⋅ 2120959 MLS Your perfect family home awaits! This 5-bedroom, 3 bathroom in Oakleaf Plantation, Orange Park is perfect for growing families! Enjoy remodeled bathrooms, granite countertops, Bright and freshly painted interior, stainless steel appliances, 42 inch upper cabinets, wood accents, whole-house water filtration, solar panels, and Google smart home technology. Conveniently located near schools, shopping, and highways. COMMUNITIES & AMENITIES *Resort-style swimming pools (including lap pools and family pools) *Fitness centers / gyms *Clubhouses for events and gatherings *Playgrounds & splash pads *Walking, jogging, and biking trails *Basketball, tennis, and pickleball courts *Soccer and multipurpose sports fields *Community parks and green spaces NEAR BY CONVENIENCES Top-rated Clay County schools within Oakleaf Plantation Oakleaf Town Center (shopping, dining, Movie theater and entertainment options Medical offices and urgent care Daycares 446 Mahoney Lp, Orange Park Listing courtesy of LA ROSA REALTY NORTH FLORIDA, LLC.. (904) 231-8989 Selling Office: .
$430,000 Discover spacious comfort in this 3,800 sq ft, 5-bedroom, 3-bath home in the desirable Worthington Oaks at Oakleaf Plantation. The open floor plan features a large kitchen with stainless steel appliances, ample cabinetry, and a breakfast bar—perfect for everyday living and entertaining. Enjoy multiple living spaces, including a huge family room, separate living room, and formal dining area. Retreat to the luxurious primary suite featuring two walk-in closets, dual vanities, a garden tub, and a separate shower. Upstairs, you'll find a spacious loft with sliding doors to an oversized balcony. Additional features include an inside laundry room, 2-car garage, and a large screened-in patio—ideal for outdoor enjoyment. Located in a resort-style community with two water parks, multiple pools, two fitness centers, playgrounds, and more. Walk or bike to top-rated schools, Publix, UPS, medical offices, and local shopping. A perfect blend of space, comfort, and convenience awaits! 5 Beds ⋅ 3 Baths ⋅ 2120563 MLS Discover spacious comfort in this 3,800 sq ft, 5-bedroom, 3-bath home in the desirable Worthington Oaks at Oakleaf Plantation. The open floor plan features a large kitchen with stainless steel appliances, ample cabinetry, and a breakfast bar—perfect for everyday living and entertaining. Enjoy multiple living spaces, including a huge family room, separate living room, and formal dining area. Retreat to the luxurious primary suite featuring two walk-in closets, dual vanities, a garden tub, and a separate shower. Upstairs, you'll find a spacious loft with sliding doors to an oversized balcony. Additional features include an inside laundry room, 2-car garage, and a large screened-in patio—ideal for outdoor enjoyment. Located in a resort-style community with two water parks, multiple pools, two fitness centers, playgrounds, and more. Walk or bike to top-rated schools, Publix, UPS, medical offices, and local shopping. A perfect blend of space, comfort, and convenience awaits! 642 Wakeview Drive, Orange Park Listing courtesy of MARK SPAIN REAL ESTATE. Selling Office: .
$439,990 Sample Image !!The Stratford isn't just a house, it's a lifestyle upgrade! It's perfect for families who need space, professionals who want a home office that doesn't double as a broom closet, and anyone who's ever dreamed of having a room dedicated solely to life-size board games. So, what are you waiting for? Give us a call and let's turn this house into your home. After all, where else can you practice your acceptance speech for ''Best Home Owner Ever'' in your very own bonus room? 🏆🏡 Remember, life's too short for boring houses. Choose the Stratford - where every day feels like a party, and you're always the guest of honor! 🎈🥳 Picture this: 2,956 square feet of pure awesomeness spread over two floors. It's like a Swiss Army knife of houses, but way more fun! Downstairs, you've got a great room so great it'll make other rooms jealous. It's perfect for everything from epic movie marathons to interpretive dance competitions. 5 Beds ⋅ 4 Baths ⋅ 2120159 MLS Sample Image !!The Stratford isn't just a house, it's a lifestyle upgrade! It's perfect for families who need space, professionals who want a home office that doesn't double as a broom closet, and anyone who's ever dreamed of having a room dedicated solely to life-size board games. So, what are you waiting for? Give us a call and let's turn this house into your home. After all, where else can you practice your acceptance speech for ''Best Home Owner Ever'' in your very own bonus room? 🏆🏡 Remember, life's too short for boring houses. Choose the Stratford - where every day feels like a party, and you're always the guest of honor! 🎈🥳 Picture this: 2,956 square feet of pure awesomeness spread over two floors. It's like a Swiss Army knife of houses, but way more fun! Downstairs, you've got a great room so great it'll make other rooms jealous. It's perfect for everything from epic movie marathons to interpretive dance competitions. 3722 Belstead Way, Orange Park Listing courtesy of OLYMPUS EXECUTIVE REALTY, INC. Selling Office: .
$400,000 Welcome to this spacious 3,016 sq ft all-brick home offering 5 bedrooms and 3 bathrooms in the established Foxchase neighborhood. With a newer roof, this property provides peace of mind from the start. The primary suite is conveniently located on the lower level, offering privacy and easy access. Upstairs, you'll find a full guest suite complete with its own bedroom and ensuite bathroom—perfect for extended family, teens, or visitors. Inside, the layout features a double-sided gas fireplace that warms both the family room and the large bonus room with vaulted ceilings, creating two inviting spaces for gathering, relaxing, or entertaining. Outside, enjoy peaceful pond views, a new fenced backyard, and a concrete pad ideal for boat or RV parking. This home offers solid construction, generous square footage, and a layout designed for both comfort and flexibility—all conveniently located close to major shopping, dining, and key roadways for effortless everyday living. 5 Beds ⋅ 3 Baths ⋅ 2119861 MLS Welcome to this spacious 3,016 sq ft all-brick home offering 5 bedrooms and 3 bathrooms in the established Foxchase neighborhood. With a newer roof, this property provides peace of mind from the start. The primary suite is conveniently located on the lower level, offering privacy and easy access. Upstairs, you'll find a full guest suite complete with its own bedroom and ensuite bathroom—perfect for extended family, teens, or visitors. Inside, the layout features a double-sided gas fireplace that warms both the family room and the large bonus room with vaulted ceilings, creating two inviting spaces for gathering, relaxing, or entertaining. Outside, enjoy peaceful pond views, a new fenced backyard, and a concrete pad ideal for boat or RV parking. This home offers solid construction, generous square footage, and a layout designed for both comfort and flexibility—all conveniently located close to major shopping, dining, and key roadways for effortless everyday living. 701 Camp Francis Johnson Road, Orange Park Listing courtesy of EXP REALTY LLC. Selling Office: .
$485,000 Experience elegant country club living in this multigenerational home, currently featuring 5 bedrooms with a flex room and a 2-car garage, with the potential to be converted into a 6-bedroom residence. Situated on a large cul-de-sac lot with no neighbors ever behind, the split floor plan offers privacy and functionality. Inside, enjoy vaulted ceilings, two wood-burning fireplaces, LED lighting, tubular skylights, and updated appliances. Recent upgrades include a roof replaced last year, a new electrical panel, A/C & water heater, replaced last year Step outside to your private backyard oasis with a resurfaced pool (4 years ago), a screened patio, and lush landscaping backing to serene wooded views. Perfect for relaxing or entertaining, this move-in ready home combines comfort, style, and flexible living space for multigenerational families! Located in the gated community of Loch Rane in Orange Park, FL, this neighborhood offers peace of mind with a guarded entrance. Residen enjoy a community pool, sports courts, and a variety of lifestyle amenities for recreation and relaxation. 5 Beds ⋅ 2 Baths ⋅ 2119804 MLS Experience elegant country club living in this multigenerational home, currently featuring 5 bedrooms with a flex room and a 2-car garage, with the potential to be converted into a 6-bedroom residence. Situated on a large cul-de-sac lot with no neighbors ever behind, the split floor plan offers privacy and functionality. Inside, enjoy vaulted ceilings, two wood-burning fireplaces, LED lighting, tubular skylights, and updated appliances. Recent upgrades include a roof replaced last year, a new electrical panel, A/C & water heater, replaced last year Step outside to your private backyard oasis with a resurfaced pool (4 years ago), a screened patio, and lush landscaping backing to serene wooded views. Perfect for relaxing or entertaining, this move-in ready home combines comfort, style, and flexible living space for multigenerational families! Located in the gated community of Loch Rane in Orange Park, FL, this neighborhood offers peace of mind with a guarded entrance. Residen enjoy a community pool, sports courts, and a variety of lifestyle amenities for recreation and relaxation. 806 Falkirk Court, Orange Park Listing courtesy of KELLER WILLIAMS REALTY ATLANTIC PARTNERS ST. AUGUSTINE. Selling Office: .
$465,000 Sample Image !!The Stratford isn't just a house, it's a lifestyle upgrade! It's perfect for families who need space, professionals who want a home office that doesn't double as a broom closet, and anyone who's ever dreamed of having a room dedicated solely to life-size board games. So, what are you waiting for? Give us a call and let's turn this house into your home. After all, where else can you practice your acceptance speech for ''Best Home Owner Ever'' in your very own bonus room? 🏆🏡 Remember, life's too short for boring houses. Choose the Stratford - where every day feels like a party, and you're always the guest of honor! 🎈🥳 Picture this: 2,956 square feet of pure awesomeness spread over two floors. It's like a Swiss Army knife of houses, but way more fun! Downstairs, you've got a great room so great it'll make other rooms jealous. It's perfect for everything from epic movie marathons to interpretive dance competitions. 5 Beds ⋅ 4 Baths ⋅ 2117197 MLS Sample Image !!The Stratford isn't just a house, it's a lifestyle upgrade! It's perfect for families who need space, professionals who want a home office that doesn't double as a broom closet, and anyone who's ever dreamed of having a room dedicated solely to life-size board games. So, what are you waiting for? Give us a call and let's turn this house into your home. After all, where else can you practice your acceptance speech for ''Best Home Owner Ever'' in your very own bonus room? 🏆🏡 Remember, life's too short for boring houses. Choose the Stratford - where every day feels like a party, and you're always the guest of honor! 🎈🥳 Picture this: 2,956 square feet of pure awesomeness spread over two floors. It's like a Swiss Army knife of houses, but way more fun! Downstairs, you've got a great room so great it'll make other rooms jealous. It's perfect for everything from epic movie marathons to interpretive dance competitions. 745 Hiddenwood Way, Orange Park Listing courtesy of OLYMPUS EXECUTIVE REALTY, INC. Selling Office: .
$545,000 This stunning home is an open concept plan loaded with architectural details & a stunning view of hole 3 on the award-winning Eagle Landing golf course overlooking a bass stocked fishing lake. With everything on one level the layout is conducive to multigenerational living. The oversized owners room features a tray ceiling, magnificent view of the lake & a spa like en suite bath. The entertaining space is incredible with a massive family room, coffered ceiling & wall of sliding glass doors connecting to the screened lanai, open to the kitchen featuring stainless appliances, stone counters & huge breakfast bar island, open to the formal living & dining both with tray ceilings & large enough to double as a pool hall. 3 of the secondary bedrooms are on their own private hall with a generous guest bath & bedroom #5 is currently a large office next to the 1/2 bath. Newly fenced w/ citrus trees, solar & water softener owned. County club restaurant, resort style amenities & A rated schools. 5 Beds ⋅ 3 Baths ⋅ 2116924 MLS This stunning home is an open concept plan loaded with architectural details & a stunning view of hole 3 on the award-winning Eagle Landing golf course overlooking a bass stocked fishing lake. With everything on one level the layout is conducive to multigenerational living. The oversized owners room features a tray ceiling, magnificent view of the lake & a spa like en suite bath. The entertaining space is incredible with a massive family room, coffered ceiling & wall of sliding glass doors connecting to the screened lanai, open to the kitchen featuring stainless appliances, stone counters & huge breakfast bar island, open to the formal living & dining both with tray ceilings & large enough to double as a pool hall. 3 of the secondary bedrooms are on their own private hall with a generous guest bath & bedroom #5 is currently a large office next to the 1/2 bath. Newly fenced w/ citrus trees, solar & water softener owned. County club restaurant, resort style amenities & A rated schools. 1034 Autumn Pines Drive, Orange Park Listing courtesy of THE LEGENDS OF REAL ESTATE. Selling Office: .
$1,899,000 Waterfront Luxury on 3 Acres - Welcome to 2245 Reed Street! This stunning waterfront estate on three private acres is truly one of a kind! Completely renovated and showcasing unique architectural design, this property also includes a beautiful 2-bedroom guest house, perfect for family, friends, or additional income potential. The main residence features 3 spacious bedrooms, 3 full bathrooms, and flex rooms ideal for a home office, gym, or creative space. Every detail has been thoughtfully updated to combine modern luxury with timeless style. Spacious kitchen features huge island Quartzite countertops, gas stovetop, coffee bar, beverage fridge, and temperature controlled wine cellar.The primary suite offers a cozy fireplace, a spa-inspired bathroom with a large soaking tub, an expansive custom closet (complete with washer and dryer), and a private porch. Floor-to-ceiling windows invite natural light throughout and provide picturesque views of the beautifully landscaped grounds— creating a peaceful, resort-like feel every day. Enjoy seamless indoor-outdoor living with a huge back porch and summer kitchen, offering plenty of space for entertaining or simply relaxing by the water. The dock, connected directly to the back porch, features a 6,000-lb boat lift and provides easy access to the St. Johns River, making this home a boater's paradise. This property offers exceptional privacy, surrounded by nature and featuring private gates at the entrance for a truly secluded retreat. Each residence on the property has its own gated access. From the moment you enter, you'll be greeted by impeccable landscaping that enhances the beauty and tranquility of the grounds. Additional highlights include a professionally installed putting green and a temperature controlled workshop, perfect for hobbies or extra storage. The guest house is equally impressive, offering over 1,600 square feet of thoughtfully designed living space. It includes 2 bedrooms, 2 bathrooms, a family room, dining area, and a formal living roomcurrently used as an art studio. With vaulted ceilings, abundant natural light, and custom millwork throughout, the home feels both open and inviting. Additional features include a custom closet system, plantation shutters, and ADA accessibility, making this guest residence as functional as it is beautiful. Ask about our Preferred Membership to Gate Hospitality - Ponte Vedra Inn & Club, The Lodge & Club, Epping Forest, and The River Club. 5 Beds ⋅ 5 Baths ⋅ 2116092 MLS Waterfront Luxury on 3 Acres - Welcome to 2245 Reed Street! This stunning waterfront estate on three private acres is truly one of a kind! Completely renovated and showcasing unique architectural design, this property also includes a beautiful 2-bedroom guest house, perfect for family, friends, or additional income potential. The main residence features 3 spacious bedrooms, 3 full bathrooms, and flex rooms ideal for a home office, gym, or creative space. Every detail has been thoughtfully updated to combine modern luxury with timeless style. Spacious kitchen features huge island Quartzite countertops, gas stovetop, coffee bar, beverage fridge, and temperature controlled wine cellar.The primary suite offers a cozy fireplace, a spa-inspired bathroom with a large soaking tub, an expansive custom closet (complete with washer and dryer), and a private porch. Floor-to-ceiling windows invite natural light throughout and provide picturesque views of the beautifully landscaped grounds— creating a peaceful, resort-like feel every day. Enjoy seamless indoor-outdoor living with a huge back porch and summer kitchen, offering plenty of space for entertaining or simply relaxing by the water. The dock, connected directly to the back porch, features a 6,000-lb boat lift and provides easy access to the St. Johns River, making this home a boater's paradise. This property offers exceptional privacy, surrounded by nature and featuring private gates at the entrance for a truly secluded retreat. Each residence on the property has its own gated access. From the moment you enter, you'll be greeted by impeccable landscaping that enhances the beauty and tranquility of the grounds. Additional highlights include a professionally installed putting green and a temperature controlled workshop, perfect for hobbies or extra storage. The guest house is equally impressive, offering over 1,600 square feet of thoughtfully designed living space. It includes 2 bedrooms, 2 bathrooms, a family room, dining area, and a formal living roomcurrently used as an art studio. With vaulted ceilings, abundant natural light, and custom millwork throughout, the home feels both open and inviting. Additional features include a custom closet system, plantation shutters, and ADA accessibility, making this guest residence as functional as it is beautiful. Ask about our Preferred Membership to Gate Hospitality - Ponte Vedra Inn & Club, The Lodge & Club, Epping Forest, and The River Club. 2245 Reed Street, Orange Park Listing courtesy of PONTE VEDRA CLUB REALTY, INC..
$530,000 Motivated Seller! Bring all Offers. Your chance to own the most affordable home on Doctor's Lake, where unbelievable sunrise views and direct water access create the perfect backdrop for everyday living. With no HOA, you'll have the freedom to do as you please on this spacious half-acre lot — park your boat, RV, or simply enjoy the wide-open space. Because truly, lake life is the best life. This 5BR/2BA concrete block home offers 2,149 sq. ft. of living space and comes with a newer dock and boat lift, making it easy to jump in your boat and cruise over to Whitey's Fish Camp or paddle to the Doctor's Lake Tiki Bar for sunset drinks. You'll love the lifestyle that comes with living right on the water. The home is being sold As Is, giving you the opportunity to make improvements as you see fit. An inground pool is already in place, just waiting for a new liner and equipment to bring it back to life. Recent improvements have been made... including a NEW ROOF, HVAC and WATER HEATER are around 6 years, along with updated plumbing and electrical! The kitchen and baths have also been updated with granite countertops, 42 in cabinetry and tile backsplash. Add in a cozy wood-burning fireplace, space to entertain, and endless potential, and you'll see why this home is such a great find. Located just a short drive to NAS JAX, Orange Park Medical Center and plenty of shopping and dining. Whether you're dreaming of a weekend retreat or a full-time lakefront lifestyle, this property is priced to sell and ready for its next chapter. Schedule your showing today and come experience Doctor's Lake living at its best! 5 Beds ⋅ 2 Baths ⋅ 2115218 MLS Motivated Seller! Bring all Offers. Your chance to own the most affordable home on Doctor's Lake, where unbelievable sunrise views and direct water access create the perfect backdrop for everyday living. With no HOA, you'll have the freedom to do as you please on this spacious half-acre lot — park your boat, RV, or simply enjoy the wide-open space. Because truly, lake life is the best life. This 5BR/2BA concrete block home offers 2,149 sq. ft. of living space and comes with a newer dock and boat lift, making it easy to jump in your boat and cruise over to Whitey's Fish Camp or paddle to the Doctor's Lake Tiki Bar for sunset drinks. You'll love the lifestyle that comes with living right on the water. The home is being sold As Is, giving you the opportunity to make improvements as you see fit. An inground pool is already in place, just waiting for a new liner and equipment to bring it back to life. Recent improvements have been made... including a NEW ROOF, HVAC and WATER HEATER are around 6 years, along with updated plumbing and electrical! The kitchen and baths have also been updated with granite countertops, 42 in cabinetry and tile backsplash. Add in a cozy wood-burning fireplace, space to entertain, and endless potential, and you'll see why this home is such a great find. Located just a short drive to NAS JAX, Orange Park Medical Center and plenty of shopping and dining. Whether you're dreaming of a weekend retreat or a full-time lakefront lifestyle, this property is priced to sell and ready for its next chapter. Schedule your showing today and come experience Doctor's Lake living at its best! 4429 Cedar Road, Orange Park Listing courtesy of BERKSHIRE HATHAWAY HOMESERVICES FLORIDA NETWORK REALTY. Selling Office: .
$386,900 Fall in love the moment you step inside this freshly painted, move-in ready Oakleaf Plantation beauty! Sun-filled spaces and new blinds create a bright, welcoming feel throughout. The dream kitchen steals the show with its stunning center island- perfect for morning coffee, family laughter, and entertaining friends.The open layout flows beautifully into the dining and family areas for easy living. A private guest suite is downstairs, while upstairs offers three spacious bedrooms, a luxurious owner's retreat, and a versatile bonus/6th bedroom. Furnishings are about a year old and negotiable! Enjoy resort-style pools, parks, trails, and top schools- this home truly has it all: style, warmth, and location! 5 Beds ⋅ 3 Baths ⋅ 2112393 MLS Fall in love the moment you step inside this freshly painted, move-in ready Oakleaf Plantation beauty! Sun-filled spaces and new blinds create a bright, welcoming feel throughout. The dream kitchen steals the show with its stunning center island- perfect for morning coffee, family laughter, and entertaining friends.The open layout flows beautifully into the dining and family areas for easy living. A private guest suite is downstairs, while upstairs offers three spacious bedrooms, a luxurious owner's retreat, and a versatile bonus/6th bedroom. Furnishings are about a year old and negotiable! Enjoy resort-style pools, parks, trails, and top schools- this home truly has it all: style, warmth, and location! 3124 Tower Oaks Drive, Orange Park Listing courtesy of CENTURY 21 LIGHTHOUSE REALTY. Selling Office: .
$421,990 Sample Image !!! Experience spacious living in the FT. CAROLINE II 'A' a beautiful two-story home featuring This spacious Wilford Oaks home features 5 bedrooms and 3 bathrooms across 2554 square feet, offering a perfect blend of comfort and functionality. The layout includes: Owner's Suite: A luxurious 13' x 18' bedroom with a walk-in closet and private bathroom. Four Additional Bedrooms: Generous spaces for family members or guests. Great Room: A 15' x 20' area ideal for family gatherings. Open Kitchen and Dining Area: Perfect for casual meals and entertaining. Covered Patio: For outdoor relaxation. Bonus Room: An 18' x 17' upstairs space for flexible use. 2-Car Garage: Offering ample parking and storage. The Wilford Oaks community enhances your living experience with excellent amenities Fitness Center: Stay active without leaving the neighborhood. Resort-Style Pool: Perfect for relaxation and summer fun. Playground: Great for families with young children, and Dog Park. 5 Beds ⋅ 3 Baths ⋅ 2113080 MLS Sample Image !!! Experience spacious living in the FT. CAROLINE II 'A' a beautiful two-story home featuring This spacious Wilford Oaks home features 5 bedrooms and 3 bathrooms across 2554 square feet, offering a perfect blend of comfort and functionality. The layout includes: Owner's Suite: A luxurious 13' x 18' bedroom with a walk-in closet and private bathroom. Four Additional Bedrooms: Generous spaces for family members or guests. Great Room: A 15' x 20' area ideal for family gatherings. Open Kitchen and Dining Area: Perfect for casual meals and entertaining. Covered Patio: For outdoor relaxation. Bonus Room: An 18' x 17' upstairs space for flexible use. 2-Car Garage: Offering ample parking and storage. The Wilford Oaks community enhances your living experience with excellent amenities Fitness Center: Stay active without leaving the neighborhood. Resort-Style Pool: Perfect for relaxation and summer fun. Playground: Great for families with young children, and Dog Park. 3714 Belstead Way, Orange Park Listing courtesy of OLYMPUS EXECUTIVE REALTY, INC. Selling Office: .
$950,000 There isn't another home like it. From the incredible resort style backyard that was featured on HGTV's Pool Kings complete with sunken swim up bar, hot tub, outdoor kitchen and putting green to the custom home automation system worth almost $300K including a home theater and pool hall paired with classic European architecture, soaring ceilings, auto shades inside and auto screens outside, luxurious dark hardwood floors, custom closets, overlooking the golf course we have a massive chef's kitchen, first floor owner's suite with spa like bath, 2 story family room and breakfast room. There are 4 additional bedrooms, 3.5 additional bathrooms, 2 story formal dining room and entry hall, a wine cellar under the stairs and secret prayer room in the turret. Full paver driveway, showroom style 3 car garage, fully automated exterior sound and lighting. Eagle Landing Golf & CC boasts incredible amenities, tennis, pickle ball, pools and restaurant bar. Zoned for A rated schools. 5 Beds ⋅ 5 Baths ⋅ 2112772 MLS There isn't another home like it. From the incredible resort style backyard that was featured on HGTV's Pool Kings complete with sunken swim up bar, hot tub, outdoor kitchen and putting green to the custom home automation system worth almost $300K including a home theater and pool hall paired with classic European architecture, soaring ceilings, auto shades inside and auto screens outside, luxurious dark hardwood floors, custom closets, overlooking the golf course we have a massive chef's kitchen, first floor owner's suite with spa like bath, 2 story family room and breakfast room. There are 4 additional bedrooms, 3.5 additional bathrooms, 2 story formal dining room and entry hall, a wine cellar under the stairs and secret prayer room in the turret. Full paver driveway, showroom style 3 car garage, fully automated exterior sound and lighting. Eagle Landing Golf & CC boasts incredible amenities, tennis, pickle ball, pools and restaurant bar. Zoned for A rated schools. 1289 Autumn Pines Drive, Orange Park Listing courtesy of THE LEGENDS OF REAL ESTATE. Selling Office: .
$610,000 An entertainer's dream, this expansive 2-story home offers an exceptional blend of luxury & comfort. Nestled on a lot w/ private wooded back yard, the home boasts a huge screened lanai, perfect for outdoor gatherings & daily deer sightings. The spacious open kitchen features a large island w/ granite counters & stainless appliances, & flows seamlessly into the family room w/ vaulted ceilings. Additional living spaces include a formal dining room, living room, & office. The generous owner's suite comes complete w/ spacious walk-in closet, while the second floor hosts a large loft overlooking the downstairs family room & kitchen. With 5 bedrooms & 5 full bathrooms, this home provides ample space & privacy for both family and guests. Practical amenities include two separate garages (a 2-car and a 1-car), a newly installed roof just two years old, newer HVAC systems with a meticulously maintained exterior. Situated on highly sought-after Wild Dunes Circle! 5 Beds ⋅ 5 Baths ⋅ 2111923 MLS An entertainer's dream, this expansive 2-story home offers an exceptional blend of luxury & comfort. Nestled on a lot w/ private wooded back yard, the home boasts a huge screened lanai, perfect for outdoor gatherings & daily deer sightings. The spacious open kitchen features a large island w/ granite counters & stainless appliances, & flows seamlessly into the family room w/ vaulted ceilings. Additional living spaces include a formal dining room, living room, & office. The generous owner's suite comes complete w/ spacious walk-in closet, while the second floor hosts a large loft overlooking the downstairs family room & kitchen. With 5 bedrooms & 5 full bathrooms, this home provides ample space & privacy for both family and guests. Practical amenities include two separate garages (a 2-car and a 1-car), a newly installed roof just two years old, newer HVAC systems with a meticulously maintained exterior. Situated on highly sought-after Wild Dunes Circle! 1741 Wild Dunes Circle, Orange Park Listing courtesy of FLORIDA HOMES REALTY & MTG LLC. Selling Office: .
$574,900 Great value in ''The Oaks!'' The spacious open floorplan expands even further via an oversized screened lanai accessed from the Living Room, primary bedroom, or pool bath. A custom-designed patio leads to a rarity — a generous garden with room to grow. Or follow the curvy pavers to the firepit to relax under majestic old- growth oak trees. Easy-care ceramic tile floors in the main living area flow into 3 carpeted bedrooms, each with a walk-in closet. The huge primary suite includes a sitting area, dual mirrored closets, and a luxurious bath with private water closet, soaking tub, and x-large glassed-in shower. Gigantic upstairs bonus room with bath can be anything you imagine! Kitchen features Corian countertops, abundant storage, coffee/wine bar, breakfast bar, and a casual dining nook. A whisper-quiet Maytag dishwasher and 3-door Samsung refrigerator complement the original GE double wall ovens, cooktop, and microwave. All appliances (including Samsung washer and dryer) conve 5 Beds ⋅ 4 Baths ⋅ 2111755 MLS Great value in ''The Oaks!'' The spacious open floorplan expands even further via an oversized screened lanai accessed from the Living Room, primary bedroom, or pool bath. A custom-designed patio leads to a rarity — a generous garden with room to grow. Or follow the curvy pavers to the firepit to relax under majestic old- growth oak trees. Easy-care ceramic tile floors in the main living area flow into 3 carpeted bedrooms, each with a walk-in closet. The huge primary suite includes a sitting area, dual mirrored closets, and a luxurious bath with private water closet, soaking tub, and x-large glassed-in shower. Gigantic upstairs bonus room with bath can be anything you imagine! Kitchen features Corian countertops, abundant storage, coffee/wine bar, breakfast bar, and a casual dining nook. A whisper-quiet Maytag dishwasher and 3-door Samsung refrigerator complement the original GE double wall ovens, cooktop, and microwave. All appliances (including Samsung washer and dryer) conve 1455 Scenic Oaks Drive, Orange Park Listing courtesy of MARGANON REAL ESTATE FIRM. Selling Office: .
$409,000 Sample Image !!! Experience spacious living in the FT. CAROLINE II 'A' a beautiful two-story home featuring This spacious Wilford Oaks home features 5 bedrooms and 3 bathrooms across 2554 square feet, offering a perfect blend of comfort and functionality. The layout includes: Owner's Suite: A luxurious 13' x 18' bedroom with a walk-in closet and private bathroom. Four Additional Bedrooms: Generous spaces for family members or guests. Great Room: A 15' x 20' area ideal for family gatherings. Open Kitchen and Dining Area: Perfect for casual meals and entertaining. Covered Patio: For outdoor relaxation. Bonus Room: An 18' x 17' upstairs space for flexible use. 2-Car Garage: Offering ample parking and storage. The Wilford Oaks community enhances your living experience with excellent amenities Fitness Center: Stay active without leaving the neighborhood. Resort-Style Pool: Perfect for relaxation and summer fun. Playground: Great for families with young children, and Dog Park. 5 Beds ⋅ 3 Baths ⋅ 2111636 MLS Sample Image !!! Experience spacious living in the FT. CAROLINE II 'A' a beautiful two-story home featuring This spacious Wilford Oaks home features 5 bedrooms and 3 bathrooms across 2554 square feet, offering a perfect blend of comfort and functionality. The layout includes: Owner's Suite: A luxurious 13' x 18' bedroom with a walk-in closet and private bathroom. Four Additional Bedrooms: Generous spaces for family members or guests. Great Room: A 15' x 20' area ideal for family gatherings. Open Kitchen and Dining Area: Perfect for casual meals and entertaining. Covered Patio: For outdoor relaxation. Bonus Room: An 18' x 17' upstairs space for flexible use. 2-Car Garage: Offering ample parking and storage. The Wilford Oaks community enhances your living experience with excellent amenities Fitness Center: Stay active without leaving the neighborhood. Resort-Style Pool: Perfect for relaxation and summer fun. Playground: Great for families with young children, and Dog Park. 3711 Belstead Way, Orange Park Listing courtesy of OLYMPUS EXECUTIVE REALTY, INC. Selling Office: .
$459,000 Auburn II This beautiful two-story home combines convenience with luxury, featuring four bedrooms and four full baths, along with a versatile bonus room and an additional full bath located upstairs. The spacious primary bedroom offers a serene retreat, complete with a large, well-appointed bathroom for ultimate comfort. The open-concept layout flows seamlessly from the roomy kitchen, equipped with a pantry and a cozy café area, to the inviting living spaces. For formal gatherings, a separate dining room provides an elegant setting. The three-car garage ensures ample parking and storage, rounding out this thoughtfully designed home perfect for modern living. 5 Beds ⋅ 4 Baths ⋅ 2111624 MLS Auburn II This beautiful two-story home combines convenience with luxury, featuring four bedrooms and four full baths, along with a versatile bonus room and an additional full bath located upstairs. The spacious primary bedroom offers a serene retreat, complete with a large, well-appointed bathroom for ultimate comfort. The open-concept layout flows seamlessly from the roomy kitchen, equipped with a pantry and a cozy café area, to the inviting living spaces. For formal gatherings, a separate dining room provides an elegant setting. The three-car garage ensures ample parking and storage, rounding out this thoughtfully designed home perfect for modern living. 3618 Belstead Way, Orange Park Listing courtesy of OLYMPUS EXECUTIVE REALTY, INC. Selling Office: .
$550,000 Immaculate Move-In Ready Home with VA Loan Opportunity, 2.25 interest rate! Welcome to this stunning 5-bedroom, 4-bath residence located in the Eagle Landing Golf Course Community. featuring an open-concept layout, elegant finishes, and extensive upgrades. This home offers both style and functionality in every details, such as a front office with custom built-in shelving and cabinetry and Bay windows, a gourmet kitchen with granite countertops, backsplash, and breakfast nook A formal dining room with crown molding and wainscoting. Split-bedroom floor plan for convenience and an additional spacious upstairs bonus suite with full bath and walk-in closet, ideal for guests, college student, in-laws and/or entertainment Enjoy the Florida outdoor living in style with the expansive screened-in and paved patio, overlooking a private preserve lot. Not to for 3get the 3-car garage with ample parking and storage. Recent Upgrades: Brand new roof (June 2025) New AC system New carpet in office, formal dining, breakfast nook, and owner's suite. Freshly painted interior and exterior trim and door and several new window panels VA Assumable Loan at 2.25% with a $328,000 balance - an incredible financing opportunity for qualified buyers This exceptional home combines timeless design, modern comfort, and unbeatable value in one of the area's most prestigious communities. The Eagle Landing amenities include inground pools with slide and diving board, cabana bar, clubhouse, tennis and pickle ball courts, gym, indoor basketball courts, small and large breed dog park, several playgrounds throughout the neighborhood, 18-hole golf course, driving range and Clubhouse. Several social mixers for all residents and several holiday activities for any generations. Eagle Landing is zoned for Discovery Oaks Elementary (STEAM School), Oakleaf Middle and Oakleaf High School. Close to NAS JAX, Cecil field and easy fast access to highway and first coast expressway. Oakleaf Town center provides shopping, dining and entertainment. One time initiation fee of $500 at closing. 5 Beds ⋅ 4 Baths ⋅ 2111534 MLS Immaculate Move-In Ready Home with VA Loan Opportunity, 2.25 interest rate! Welcome to this stunning 5-bedroom, 4-bath residence located in the Eagle Landing Golf Course Community. featuring an open-concept layout, elegant finishes, and extensive upgrades. This home offers both style and functionality in every details, such as a front office with custom built-in shelving and cabinetry and Bay windows, a gourmet kitchen with granite countertops, backsplash, and breakfast nook A formal dining room with crown molding and wainscoting. Split-bedroom floor plan for convenience and an additional spacious upstairs bonus suite with full bath and walk-in closet, ideal for guests, college student, in-laws and/or entertainment Enjoy the Florida outdoor living in style with the expansive screened-in and paved patio, overlooking a private preserve lot. Not to for 3get the 3-car garage with ample parking and storage. Recent Upgrades: Brand new roof (June 2025) New AC system New carpet in office, formal dining, breakfast nook, and owner's suite. Freshly painted interior and exterior trim and door and several new window panels VA Assumable Loan at 2.25% with a $328,000 balance - an incredible financing opportunity for qualified buyers This exceptional home combines timeless design, modern comfort, and unbeatable value in one of the area's most prestigious communities. The Eagle Landing amenities include inground pools with slide and diving board, cabana bar, clubhouse, tennis and pickle ball courts, gym, indoor basketball courts, small and large breed dog park, several playgrounds throughout the neighborhood, 18-hole golf course, driving range and Clubhouse. Several social mixers for all residents and several holiday activities for any generations. Eagle Landing is zoned for Discovery Oaks Elementary (STEAM School), Oakleaf Middle and Oakleaf High School. Close to NAS JAX, Cecil field and easy fast access to highway and first coast expressway. Oakleaf Town center provides shopping, dining and entertainment. One time initiation fee of $500 at closing. 4484 Gray Hawk Street, Orange Park Listing courtesy of MOMENTUM REALTY. Selling Office: .