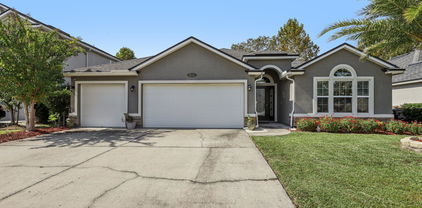
$365,000 Step into this beautifully maintained 4 bedroom, 3 full bathroom single family home, offering 2,112 sq ft. of living space. Built in 2008, this residence blends modern comfort in one of Orange Parks most sought after areas. Located close to schools and shopping for added convenience. This home offers an open floor plan with wood-like tile, lots of kitchen storage, a cozy fireplace & ideal for entertaining or family gatherings. The large primary suite includes newly installed carpet, a large bathroom with a walk in shower, large soaking tub and his/hers closets. Brand new carpet and newly installed murphy bed located in one of the 3 bedrooms. Step outside to a covered patio and white vinyl fence for added privacy. BRAND NEW Roof being installed now! This home is located in the desirable Oakleaf Plantation Community with HOA fees of only $85 annually and CDD fees of $1,806.82 yearly. If you are seeking a move in ready home this is a must see. 4 Beds ⋅ 3 Baths ⋅ 2109051 MLS Step into this beautifully maintained 4 bedroom, 3 full bathroom single family home, offering 2,112 sq ft. of living space. Built in 2008, this residence blends modern comfort in one of Orange Parks most sought after areas. Located close to schools and shopping for added convenience. This home offers an open floor plan with wood-like tile, lots of kitchen storage, a cozy fireplace & ideal for entertaining or family gatherings. The large primary suite includes newly installed carpet, a large bathroom with a walk in shower, large soaking tub and his/hers closets. Brand new carpet and newly installed murphy bed located in one of the 3 bedrooms. Step outside to a covered patio and white vinyl fence for added privacy. BRAND NEW Roof being installed now! This home is located in the desirable Oakleaf Plantation Community with HOA fees of only $85 annually and CDD fees of $1,806.82 yearly. If you are seeking a move in ready home this is a must see. 3510 Live Oak Hollow Drive, Orange Park Listing courtesy of REAL BROKER LLC. Selling Office: .
$950,000 Your Waterfront Oasis Awaits! Welcome to this one-of-a-kind custom home on the shores of beautiful Doctor's Lake! With 5 bedrooms, 3 full baths, and over 4,000 square feet of living space, this 1978 gem is full potential and ready to add your own personal touch. From the moment you walk in, you'll be captivated by the breathtaking lake views. The spacious living and family rooms are separated by a dramatic floor-to-ceiling fireplace, creating cozy yet open spaces for relaxing or entertaining. The kitchen offers a sunny breakfast nook and opens to a large screened-in patio that overlooks the expansive deck and lush backyard—perfect for enjoying peaceful mornings or lively gatherings. Downstairs, the private owner's suite features its own deck area, a spacious bath with dual vanities, a large garden tub, and even a personal sauna. There's also a bedroom just off the suite that's perfect for a home office, workout space, or nursery. On the opposite side of the main floor, 5 Beds ⋅ 3 Baths ⋅ 2108442 MLS Your Waterfront Oasis Awaits! Welcome to this one-of-a-kind custom home on the shores of beautiful Doctor's Lake! With 5 bedrooms, 3 full baths, and over 4,000 square feet of living space, this 1978 gem is full potential and ready to add your own personal touch. From the moment you walk in, you'll be captivated by the breathtaking lake views. The spacious living and family rooms are separated by a dramatic floor-to-ceiling fireplace, creating cozy yet open spaces for relaxing or entertaining. The kitchen offers a sunny breakfast nook and opens to a large screened-in patio that overlooks the expansive deck and lush backyard—perfect for enjoying peaceful mornings or lively gatherings. Downstairs, the private owner's suite features its own deck area, a spacious bath with dual vanities, a large garden tub, and even a personal sauna. There's also a bedroom just off the suite that's perfect for a home office, workout space, or nursery. On the opposite side of the main floor, 3595 Lawrence Road, Orange Park Listing courtesy of RE/MAX SPECIALISTS. Selling Office: .
$380,000 Welcome to this bright spacious well-maintained all-brick pool home on 0.51 acre lot located in desirable Park West neighborhood. Imagine unwinding by the fireplace with a good book or stepping out onto the enclosed porch to enjoy the fresh air and overlook your expansive, fenced backyard. This outdoor space truly is an oasis, complete with a large pool perfect for outdoor living and entertaining. Inside, this home offers four bedrooms and two and a half bathrooms, providing ample space for comfortable living. You'll also find two inviting living rooms, a formal dining room for gatherings, a cozy eat-in nook for everyday meals, a convenient laundry room, a two-car garage, and additional backyard sheds. With a low HOA fee of only $8 a month, this home offers incredible value. Plus, you'll enjoy quick access to a variety of restaurants, entertainment options, markets, and the expressway, making daily life a breeze. This property is being sold as-is, as the seller has never occupied the home and has limited knowledge of its major systems. Buyers should conduct their own thorough due diligence. realMLS showing agents please use ShowingTime for access instruction. 4 Beds ⋅ 3 Baths ⋅ 2108159 MLS Welcome to this bright spacious well-maintained all-brick pool home on 0.51 acre lot located in desirable Park West neighborhood. Imagine unwinding by the fireplace with a good book or stepping out onto the enclosed porch to enjoy the fresh air and overlook your expansive, fenced backyard. This outdoor space truly is an oasis, complete with a large pool perfect for outdoor living and entertaining. Inside, this home offers four bedrooms and two and a half bathrooms, providing ample space for comfortable living. You'll also find two inviting living rooms, a formal dining room for gatherings, a cozy eat-in nook for everyday meals, a convenient laundry room, a two-car garage, and additional backyard sheds. With a low HOA fee of only $8 a month, this home offers incredible value. Plus, you'll enjoy quick access to a variety of restaurants, entertainment options, markets, and the expressway, making daily life a breeze. This property is being sold as-is, as the seller has never occupied the home and has limited knowledge of its major systems. Buyers should conduct their own thorough due diligence. realMLS showing agents please use ShowingTime for access instruction. 579 Rockingham Road, Orange Park Listing courtesy of NON MLS (realMLS). Selling Office: .
$355,000 Custom built 3BR 2.5BA 2520SF with 600 sf oversized garage (24 x 29), 462 SF Florida room on a natural spring fed creek. Yard is a natural butterfly garden. Home is located in desirable Lakeside Estates. stained cypress siding Private rear yard, covered 12 x 14 patio. large open patio space, storage shed Rainguard gutters, termite bond. Public records square footage is incorrect and shows the square footage at 2058 SF However, the actual square footage is 2520 SF This error can cause the automated algorithm estimates to be grossly undervalued . 3 Beds ⋅ 3 Baths ⋅ 2108020 MLS Custom built 3BR 2.5BA 2520SF with 600 sf oversized garage (24 x 29), 462 SF Florida room on a natural spring fed creek. Yard is a natural butterfly garden. Home is located in desirable Lakeside Estates. stained cypress siding Private rear yard, covered 12 x 14 patio. large open patio space, storage shed Rainguard gutters, termite bond. Public records square footage is incorrect and shows the square footage at 2058 SF However, the actual square footage is 2520 SF This error can cause the automated algorithm estimates to be grossly undervalued . 3007 Holly Road, Orange Park Listing courtesy of RE/MAX SPECIALISTS. Selling Office: .
$300,000 Being listed for inventory purposes only. 4 Beds ⋅ 3 Baths ⋅ 2107771 MLS Being listed for inventory purposes only. 681 Custer Circle, Orange Park Listing courtesy of KELLER WILLIAMS REALTY ATLANTIC PARTNERS SOUTHSIDE. Selling Office: .
$696,000 Remodled home is tooth brush ready- move right into this spacious 3154 sq ft 3 br 2.5 ba beautifully maintained Holly Point home. Streets lined with huge live oak trees with draped Spanish moss lead the way to this pristine, totally updated home.Sit on front porch or relax on back screened porch, this is an easy house to love. Newer: roof, a/c, waterheater, plumbing,refrig, washer, dryer,windows, insulation, custom kitchen and granite counters, guest bath, updated master bath, and much more.Rear entry garage with paver driveway, large workshop with electric and a/c and an additional ''she shed' for the gardner in you. Office is through the master bedroom and also has a seperate outside door entry Low maint.yard with no mowing. Neighborhood has NO FEES. Close to everything, the neighborhood is a hidden gem, when you turn off the main road into Holly Point, you take a deep breath and relax, you are home. It is in the town of Orange Park,designated as a bird and tree sanctuary Previous owners replaced all flooring, kitchen cabinets and counter tops, master bath and windows in all bedrooms in 2016. On demand water heater under kitchen sink, very little in the home predates 2016- current owners recently had triple glazed window installed, single zoned sprinkler in rear and 1/2 of front yard , well used for irrigation. 3 Beds ⋅ 3 Baths ⋅ 2106888 MLS Remodled home is tooth brush ready- move right into this spacious 3154 sq ft 3 br 2.5 ba beautifully maintained Holly Point home. Streets lined with huge live oak trees with draped Spanish moss lead the way to this pristine, totally updated home.Sit on front porch or relax on back screened porch, this is an easy house to love. Newer: roof, a/c, waterheater, plumbing,refrig, washer, dryer,windows, insulation, custom kitchen and granite counters, guest bath, updated master bath, and much more.Rear entry garage with paver driveway, large workshop with electric and a/c and an additional ''she shed' for the gardner in you. Office is through the master bedroom and also has a seperate outside door entry Low maint.yard with no mowing. Neighborhood has NO FEES. Close to everything, the neighborhood is a hidden gem, when you turn off the main road into Holly Point, you take a deep breath and relax, you are home. It is in the town of Orange Park,designated as a bird and tree sanctuary Previous owners replaced all flooring, kitchen cabinets and counter tops, master bath and windows in all bedrooms in 2016. On demand water heater under kitchen sink, very little in the home predates 2016- current owners recently had triple glazed window installed, single zoned sprinkler in rear and 1/2 of front yard , well used for irrigation. 2556 Holly Point Road E, Orange Park Listing courtesy of RE/MAX SPECIALISTS. Selling Office: .
$338,000 Motivated sellers. Come see this impressive brick 4 bedroom, 2.5 bathroom POOL home. It has an updated kitchen, butcher block countertops, updated appliances and new tile flooring. Garage has been converted to a Florida room and 4th bedroom. Florida room adds an additional 200 sq ft (per owner measurements) to the property. New Fence (2025), complete filtration system installed, New ductless heat pump (cold and heat), Security system ARLO owned, newer water heater and newer A/C with HALO-LED® Whole Home In-Duct Air Purifier. AT&T Fiber internet. Washer & Dryer convey. Call today for your private showing. Room for RV or boat parking. No HOA or CDD fees! This home is located to great Clay County schools, close to hospitals, restaurants, shopping and NAS Jax 4 Beds ⋅ 3 Baths ⋅ 2107526 MLS Motivated sellers. Come see this impressive brick 4 bedroom, 2.5 bathroom POOL home. It has an updated kitchen, butcher block countertops, updated appliances and new tile flooring. Garage has been converted to a Florida room and 4th bedroom. Florida room adds an additional 200 sq ft (per owner measurements) to the property. New Fence (2025), complete filtration system installed, New ductless heat pump (cold and heat), Security system ARLO owned, newer water heater and newer A/C with HALO-LED® Whole Home In-Duct Air Purifier. AT&T Fiber internet. Washer & Dryer convey. Call today for your private showing. Room for RV or boat parking. No HOA or CDD fees! This home is located to great Clay County schools, close to hospitals, restaurants, shopping and NAS Jax 2866 River Oak Drive, Orange Park Listing courtesy of LPT REALTY LLC. Selling Office: .
$515,000 I'm 3130 Country Club Blvd, tucked away on a beautiful pond you can see from my primary suite all the way across the living room. Entertaining is my specialty with a solar-heated pool, expansive screened lanai, and split floor plan that gives everyone their space. One guest room enjoys its own private bath, plus I offer a flexible 4th room for an office, music, or extra bedroom. Plantation shutters, a refreshed primary shower, and a 3-car garage with golf cart space complete my story. 4 Beds ⋅ 3 Baths ⋅ 2106567 MLS I'm 3130 Country Club Blvd, tucked away on a beautiful pond you can see from my primary suite all the way across the living room. Entertaining is my specialty with a solar-heated pool, expansive screened lanai, and split floor plan that gives everyone their space. One guest room enjoys its own private bath, plus I offer a flexible 4th room for an office, music, or extra bedroom. Plantation shutters, a refreshed primary shower, and a 3-car garage with golf cart space complete my story. 3130 Country Club Boulevard, Orange Park Listing courtesy of REAL BROKER LLC. Selling Office: .
$375,000 Move-in ready with a fully renovated kitchen, brand-new carpet, and a beautiful finished sunroom perfect for relaxing or entertaining. This well maintained Orange Park home offers spacious living, flexible spaces, and a layout designed for comfort. Close to parks, schools, and daily convenience, ideal for buyers seeking lifestyle, stability, and long-term value. 4 Beds ⋅ 3 Baths ⋅ 2106295 MLS Move-in ready with a fully renovated kitchen, brand-new carpet, and a beautiful finished sunroom perfect for relaxing or entertaining. This well maintained Orange Park home offers spacious living, flexible spaces, and a layout designed for comfort. Close to parks, schools, and daily convenience, ideal for buyers seeking lifestyle, stability, and long-term value. 1586 Bristol Place, Orange Park Listing courtesy of REAL BROKER LLC. Selling Office: .
$557,000 Sophisticated and Immaculate Home in Eagle Landing with Preserve View. Welcome to this stunning 4-bedroom, 3-bathroom residence located in the highly desired Eagle Landing Golf course community. With a 3-way split open floor plan, this home is designed for comfort, style, and functionality. Inside, you'll find a dedicated home office, formal dining room, breakfast nook, and a flex room perfect for a playroom, gym, or second office. The spacious California kitchen island flows seamlessly into the living area, making it ideal for entertaining. The owner's suite is a true retreat, featuring an extra sitting area, a walkthrough closet, and a luxurious en-suite bathroom with an updated glass-enclosed shower, garden tub, and dual vanities. Recent upgrades include a new roof (2022), HVAC system (2023), and water heater (2025)—ensuring peace of mind and long-term value. Enjoy the outdoors year-round on the covered and screened-in back patio, complete with a summer kitchen and outdoor TV, all overlooking a tranquil preserve view. This sophisticated and meticulously maintained home offers the perfect blend of privacy, comfort, and elegance in one of the area's premier neighborhoods. Enjoy the Eagle Landing amenities, which includes an aquatics center with slide, diving boards, adult, zero entry and toddler pool, cabana bar, fully equipped gym, indoor basketball, tennis courts and pickleball, Clubhouse with full menu and 18 hole Golf course. Several playgrounds throughout Eagle Landing neighborhood with one in walking distance. Old Jennings preserve trails, soccer fields, small and large dog park. Quarterly social mixers for all residents and several holiday activities for any generations. Eagle Landing is zoned for Discovery Oaks Elementary (STEAM School), Oakleaf Middle and Oakleaf High School. Close to NAS JAX, Cecil field and easy fast access to highway and first coast expressway. Oakleaf Town center provides shopping, dining and entertainment. one time Golf social membership due of $500 due at closing 4 Beds ⋅ 3 Baths ⋅ 2107209 MLS Sophisticated and Immaculate Home in Eagle Landing with Preserve View. Welcome to this stunning 4-bedroom, 3-bathroom residence located in the highly desired Eagle Landing Golf course community. With a 3-way split open floor plan, this home is designed for comfort, style, and functionality. Inside, you'll find a dedicated home office, formal dining room, breakfast nook, and a flex room perfect for a playroom, gym, or second office. The spacious California kitchen island flows seamlessly into the living area, making it ideal for entertaining. The owner's suite is a true retreat, featuring an extra sitting area, a walkthrough closet, and a luxurious en-suite bathroom with an updated glass-enclosed shower, garden tub, and dual vanities. Recent upgrades include a new roof (2022), HVAC system (2023), and water heater (2025)—ensuring peace of mind and long-term value. Enjoy the outdoors year-round on the covered and screened-in back patio, complete with a summer kitchen and outdoor TV, all overlooking a tranquil preserve view. This sophisticated and meticulously maintained home offers the perfect blend of privacy, comfort, and elegance in one of the area's premier neighborhoods. Enjoy the Eagle Landing amenities, which includes an aquatics center with slide, diving boards, adult, zero entry and toddler pool, cabana bar, fully equipped gym, indoor basketball, tennis courts and pickleball, Clubhouse with full menu and 18 hole Golf course. Several playgrounds throughout Eagle Landing neighborhood with one in walking distance. Old Jennings preserve trails, soccer fields, small and large dog park. Quarterly social mixers for all residents and several holiday activities for any generations. Eagle Landing is zoned for Discovery Oaks Elementary (STEAM School), Oakleaf Middle and Oakleaf High School. Close to NAS JAX, Cecil field and easy fast access to highway and first coast expressway. Oakleaf Town center provides shopping, dining and entertainment. one time Golf social membership due of $500 due at closing 1999 Bridgewood Drive, Orange Park Listing courtesy of MOMENTUM REALTY. Selling Office: .
$470,000 Sample Image !!! Experience spacious living in the Waterford, a beautiful two-story home featuring 5 bedrooms and 3 full bathrooms across 3,533 square feet. The first floor offers an open layout perfect for entertaining, with a grand foyer leading into the main living areas. Upstairs, you'll find a luxurious owner's suite along with four additional bedrooms, providing ample space for families. Other highlights include a 2-car garage and ample windows allowing natural light to fill the interior. The Waterford's thoughtful design combines functionality with elegant details, making it an ideal home for modern living. Visit us today to learn more about making this exceptional floor plan your new residence. 5 Beds ⋅ 3 Baths ⋅ 2107089 MLS Sample Image !!! Experience spacious living in the Waterford, a beautiful two-story home featuring 5 bedrooms and 3 full bathrooms across 3,533 square feet. The first floor offers an open layout perfect for entertaining, with a grand foyer leading into the main living areas. Upstairs, you'll find a luxurious owner's suite along with four additional bedrooms, providing ample space for families. Other highlights include a 2-car garage and ample windows allowing natural light to fill the interior. The Waterford's thoughtful design combines functionality with elegant details, making it an ideal home for modern living. Visit us today to learn more about making this exceptional floor plan your new residence. 3657 Belstead Way, Orange Park Listing courtesy of OLYMPUS EXECUTIVE REALTY, INC. Selling Office: .
$400,000 The Cambridge II floor plan embodies modern living with its thoughtful design and spacious layout spanning 2,188 square feet. Featuring four bedrooms and three elegantly appointed bathrooms, this home offers versatility and comfort for residents and guests alike. The heart of the home lies in its open-concept living and dining areas, providing a welcoming space for gatherings and everyday living. The well-equipped kitchen is perfect for culinary enthusiasts, boasting contemporary amenities and ample storage space. Completing the picture is a convenient two-car garage, ensuring both security and convenience. With its stylish architecture and practical layout, the Cambridge II floor plan is designed to elevate the everyday living experience. 4 Beds ⋅ 3 Baths ⋅ 2107088 MLS The Cambridge II floor plan embodies modern living with its thoughtful design and spacious layout spanning 2,188 square feet. Featuring four bedrooms and three elegantly appointed bathrooms, this home offers versatility and comfort for residents and guests alike. The heart of the home lies in its open-concept living and dining areas, providing a welcoming space for gatherings and everyday living. The well-equipped kitchen is perfect for culinary enthusiasts, boasting contemporary amenities and ample storage space. Completing the picture is a convenient two-car garage, ensuring both security and convenience. With its stylish architecture and practical layout, the Cambridge II floor plan is designed to elevate the everyday living experience. 3663 Belstead Way, Orange Park Listing courtesy of OLYMPUS EXECUTIVE REALTY, INC. Selling Office: .
$400,000 Welcome to this 4-bedroom, 3-bath home in the desirable Oakleaf community. The open kitchen features a spacious island, perfect for gathering and entertaining, and flows into the living and dining areas filled with natural light. Upstairs, you'll find a versatile loft space and ample storage throughout the home. The primary suite includes a custom closet and spa-like bath with a relaxing tub, creating the perfect retreat. The large, fully fenced backyard provides plenty of room for outdoor fun. Updated lighting adds a modern touch, and a 2-car garage completes the package. Enjoy Oakleaf's resort-style amenities, including pools, playgrounds, and athletic facilities. Conveniently located near SR-23, shopping, dining, and highly rated schools, this home combines comfort, convenience, and community living. 4 Beds ⋅ 3 Baths ⋅ 2106912 MLS Welcome to this 4-bedroom, 3-bath home in the desirable Oakleaf community. The open kitchen features a spacious island, perfect for gathering and entertaining, and flows into the living and dining areas filled with natural light. Upstairs, you'll find a versatile loft space and ample storage throughout the home. The primary suite includes a custom closet and spa-like bath with a relaxing tub, creating the perfect retreat. The large, fully fenced backyard provides plenty of room for outdoor fun. Updated lighting adds a modern touch, and a 2-car garage completes the package. Enjoy Oakleaf's resort-style amenities, including pools, playgrounds, and athletic facilities. Conveniently located near SR-23, shopping, dining, and highly rated schools, this home combines comfort, convenience, and community living. 3999 Leatherwood Drive, Orange Park Listing courtesy of COLDWELL BANKER VANGUARD REALTY. Selling Office: .
$495,000 Sample Image !!! Experience spacious living in the Waterford, a beautiful two-story home featuring 5 bedrooms and 3 full bathrooms across 3,533 square feet. The first floor offers an open layout perfect for entertaining, with a grand foyer leading into the main living areas. Upstairs, you'll find a luxurious owner's suite along with four additional bedrooms, providing ample space for families. Other highlights include a 2-car garage and ample windows allowing natural light to fill the interior. The Waterford's thoughtful design combines functionality with elegant details, making it an ideal home for modern living. Visit us today to learn more about making this exceptional floor plan your new residence. 5 Beds ⋅ 3 Baths ⋅ 2106598 MLS Sample Image !!! Experience spacious living in the Waterford, a beautiful two-story home featuring 5 bedrooms and 3 full bathrooms across 3,533 square feet. The first floor offers an open layout perfect for entertaining, with a grand foyer leading into the main living areas. Upstairs, you'll find a luxurious owner's suite along with four additional bedrooms, providing ample space for families. Other highlights include a 2-car garage and ample windows allowing natural light to fill the interior. The Waterford's thoughtful design combines functionality with elegant details, making it an ideal home for modern living. Visit us today to learn more about making this exceptional floor plan your new residence. 3205 White Beam Court, Orange Park Listing courtesy of OLYMPUS EXECUTIVE REALTY, INC. Selling Office: .
$179,900 BACK ON THE MARKET!!! No fault of seller. Now offered at $179,900 — fantastic opportunity to own this beautiful property at an even better value. Charming 3BR/3BA Townhouse for Sale Discover your next home in this beautifully designed, two-story townhouse that marries comfort with convenience. All living spaces are downstairs—perfect for entertaining—while the three spacious bedrooms and two full baths are tucked upstairs for ultimate privacy. * Minutes from the region's premier shopping mall *Surrounded by popular restaurants, coffee shops, and grocery stores *Easy access to major thoroughfares for quick commutes *Nearby parks, walking trails, and community amenities Move-in ready and thoughtfully laid out, this townhouse balances style and function. Whether you're hosting friends or unwinding in your private retreat upstairs, you'll love calling this place home. This opportunity is extraordinary! Contact us today to sc 3 Beds ⋅ 3 Baths ⋅ 2106495 MLS BACK ON THE MARKET!!! No fault of seller. Now offered at $179,900 — fantastic opportunity to own this beautiful property at an even better value. Charming 3BR/3BA Townhouse for Sale Discover your next home in this beautifully designed, two-story townhouse that marries comfort with convenience. All living spaces are downstairs—perfect for entertaining—while the three spacious bedrooms and two full baths are tucked upstairs for ultimate privacy. * Minutes from the region's premier shopping mall *Surrounded by popular restaurants, coffee shops, and grocery stores *Easy access to major thoroughfares for quick commutes *Nearby parks, walking trails, and community amenities Move-in ready and thoughtfully laid out, this townhouse balances style and function. Whether you're hosting friends or unwinding in your private retreat upstairs, you'll love calling this place home. This opportunity is extraordinary! Contact us today to sc 322 Pecan Grove Drive, Orange Park Listing courtesy of EXP REALTY LLC. Selling Office: .
$140,000 Beautifully renovated condo in the Brighton Village community in Orange Park. This unit offers modern style, comfort and low maintenance living. Inside you will find a bright and open floor plan with fresh paint, including updated easy care luxury vinyl plank flooring throughout (no carpet), and new fixtures. The kitchen maximizes storage with new cabinets wrapped around every possible inch of space, plus they are all fitted with soft close feature on the drawers and doors! The family chef will love the quartz countertops, stainless appliances and attractive backsplash. Bathrooms have been updated with custom tile work and upgraded vanities and fixtures. All new HVAC, water heater, plus plumbing/piping replaced in the unit. Interior laundry room is a bonus. Low HOA fees, but still a community pool for you to relax in the sun and enjoy on the warm Florida days. With all of the updates already done, this condo truly is move-in ready. Easy commute to NAS Jax and centrally located near shopping, healthcare, dining, entertainment and major highways. Nothing to do but unpack your boxes in this beautifully refreshed condo in the heart of Orange Park. 3 Beds ⋅ 3 Baths ⋅ 2106460 MLS Beautifully renovated condo in the Brighton Village community in Orange Park. This unit offers modern style, comfort and low maintenance living. Inside you will find a bright and open floor plan with fresh paint, including updated easy care luxury vinyl plank flooring throughout (no carpet), and new fixtures. The kitchen maximizes storage with new cabinets wrapped around every possible inch of space, plus they are all fitted with soft close feature on the drawers and doors! The family chef will love the quartz countertops, stainless appliances and attractive backsplash. Bathrooms have been updated with custom tile work and upgraded vanities and fixtures. All new HVAC, water heater, plus plumbing/piping replaced in the unit. Interior laundry room is a bonus. Low HOA fees, but still a community pool for you to relax in the sun and enjoy on the warm Florida days. With all of the updates already done, this condo truly is move-in ready. Easy commute to NAS Jax and centrally located near shopping, healthcare, dining, entertainment and major highways. Nothing to do but unpack your boxes in this beautifully refreshed condo in the heart of Orange Park. 102 Kettering Way, Orange Park Listing courtesy of COLDWELL BANKER VANGUARD REALTY. Selling Office: .
$309,900 WELCOME HOME!! Enjoy resort style living in the highly desirable Golf Course Community of Eagle Landing!! This is a 4/2.5 with a three car garage. The home backs up to the preserve for extra privacy! The backyard is great for entertaining and family gatherings ..Interior has separate living and dining area, along with a large open concept kitchen and family room. Primary is located upstairs along with two bedrooms and a loft area. The downstairs has a bedroom with a bath and a half bath for guests as well. The home will need some care, but will be great for a growing family. Home is sold AS IS..THIS IS VA FORECLOSURE ..VA MAKES NO REPAIRS ... VA DOES NOT PAY CUSTOMARY CLOSING COSTS SO PLEASE ADJUST YOUR OFFERS ACCORDINGLY. 4 Beds ⋅ 3 Baths ⋅ 2106362 MLS WELCOME HOME!! Enjoy resort style living in the highly desirable Golf Course Community of Eagle Landing!! This is a 4/2.5 with a three car garage. The home backs up to the preserve for extra privacy! The backyard is great for entertaining and family gatherings ..Interior has separate living and dining area, along with a large open concept kitchen and family room. Primary is located upstairs along with two bedrooms and a loft area. The downstairs has a bedroom with a bath and a half bath for guests as well. The home will need some care, but will be great for a growing family. Home is sold AS IS..THIS IS VA FORECLOSURE ..VA MAKES NO REPAIRS ... VA DOES NOT PAY CUSTOMARY CLOSING COSTS SO PLEASE ADJUST YOUR OFFERS ACCORDINGLY. 2198 Club Lake Drive, Orange Park Listing courtesy of TRINITY REAL ESTATE III LLC. Selling Office: .
$525,000 GATED COMMUNITY Truly a one of a kind, well maintained, beautiful home w/ a magnificent waterfront view. The eye-catching details start at the new double front doors then you are awed by the 12-foot ceilings, wood floors & that view! The living room has a gas fireplace w/ access to the screened lanai & views of the water & course. The spacious dining room is ready for all your holiday gatherings. The kitchen is sure to delight any chef with Kraftmaid cabinets, eat-in nook, gas stove, farmhouse sink & built-in oven & microwave. The family room has panoramic views of the water & course w/ access to the screened lanai. The bedrooms are a 3-way split floor plan. The primary suite is like a private oasis w/ a jetted tub, walk-in closets, custom double vanity, tray ceiling, access to the lanai & a peaceful view. Bedroom 2 located off of the family room & has its own dedicated bath. Bedrooms 3 & 4 are down a separate hallway w/ 3rd bathroom. Bedroom 4 is used as an office (no closet) You will love the huge laundry room with extra cabinets and mud sink. There is also a 2-car garage and a fenced side yard for your little ones or your furry friends. Amenities include frisbee golf, pools, tennis courts, pickle ball, 24hr guarded gate and playground. RV parking and stables are offered nearby with easy access at Spencer Farms. Make sure you check out the website for Orange Park Country Club for more info. Roof was replaced in September 2024. This is not your average home- come see for yourself! 4 Beds ⋅ 3 Baths ⋅ 2106255 MLS GATED COMMUNITY Truly a one of a kind, well maintained, beautiful home w/ a magnificent waterfront view. The eye-catching details start at the new double front doors then you are awed by the 12-foot ceilings, wood floors & that view! The living room has a gas fireplace w/ access to the screened lanai & views of the water & course. The spacious dining room is ready for all your holiday gatherings. The kitchen is sure to delight any chef with Kraftmaid cabinets, eat-in nook, gas stove, farmhouse sink & built-in oven & microwave. The family room has panoramic views of the water & course w/ access to the screened lanai. The bedrooms are a 3-way split floor plan. The primary suite is like a private oasis w/ a jetted tub, walk-in closets, custom double vanity, tray ceiling, access to the lanai & a peaceful view. Bedroom 2 located off of the family room & has its own dedicated bath. Bedrooms 3 & 4 are down a separate hallway w/ 3rd bathroom. Bedroom 4 is used as an office (no closet) You will love the huge laundry room with extra cabinets and mud sink. There is also a 2-car garage and a fenced side yard for your little ones or your furry friends. Amenities include frisbee golf, pools, tennis courts, pickle ball, 24hr guarded gate and playground. RV parking and stables are offered nearby with easy access at Spencer Farms. Make sure you check out the website for Orange Park Country Club for more info. Roof was replaced in September 2024. This is not your average home- come see for yourself! 2600 Ashford Court, Orange Park Listing courtesy of WATSON REALTY CORP. Selling Office: .
$475,000 Sample Image !!! Experience spacious living in the Waterford, a beautiful two-story home featuring 5 bedrooms and 3 full bathrooms across 3,533 square feet. The first floor offers an open layout perfect for entertaining, with a grand foyer leading into the main living areas. Upstairs, you'll find a luxurious owner's suite along with four additional bedrooms, providing ample space for families. Other highlights include a 2-car garage and ample windows allowing natural light to fill the interior. The Waterford's thoughtful design combines functionality with elegant details, making it an ideal home for modern living. Visit us today to learn more about making this exceptional floor plan your new residence. 5 Beds ⋅ 3 Baths ⋅ 2106113 MLS Sample Image !!! Experience spacious living in the Waterford, a beautiful two-story home featuring 5 bedrooms and 3 full bathrooms across 3,533 square feet. The first floor offers an open layout perfect for entertaining, with a grand foyer leading into the main living areas. Upstairs, you'll find a luxurious owner's suite along with four additional bedrooms, providing ample space for families. Other highlights include a 2-car garage and ample windows allowing natural light to fill the interior. The Waterford's thoughtful design combines functionality with elegant details, making it an ideal home for modern living. Visit us today to learn more about making this exceptional floor plan your new residence. 3513 Belstead Way, Orange Park Listing courtesy of OLYMPUS EXECUTIVE REALTY, INC. Selling Office: .
$475,000 This beautiful 4 bedroom 3 bathroom home is move-in ready! Flex room offers extra space to accommodate the needs of the home. Kitchen features granite counter tops, stainless steel appliances, and tile floors. The kitchen overlooks the covered lanai with views to the spacious fenced backyard. Adult sized countertops in master, and walk-in closets in all bedrooms. Home comes with access to the Eagle Landing Amenities Center which offers an 18-hole golf course, 2 swimming pools, washer and dryer,90 in flatscreen TV convey. 5 Beds ⋅ 3 Baths ⋅ 2105966 MLS This beautiful 4 bedroom 3 bathroom home is move-in ready! Flex room offers extra space to accommodate the needs of the home. Kitchen features granite counter tops, stainless steel appliances, and tile floors. The kitchen overlooks the covered lanai with views to the spacious fenced backyard. Adult sized countertops in master, and walk-in closets in all bedrooms. Home comes with access to the Eagle Landing Amenities Center which offers an 18-hole golf course, 2 swimming pools, washer and dryer,90 in flatscreen TV convey. 4688 Camp Creek Lane, Orange Park Listing courtesy of 21ST CENTURY REALTY SERVICES OF JACKSONVILLE.
$500,000 Let's call this home. In the beautiful neighborhood of The Oaks. All Brick Estate Size Lot. This place is prestige enjoy your, 4-bedrooms, 3-bathroom home. As you step into the foyer, you're greeted by an abundance of natural light cascading through large windows, illuminating the spacious floor plan. The living area invites relaxation with its warm hardwood floors and cozy fireplace. This home is rare with a downstairs master bedroom. Great amenities, Entertain effortlessly in the gourmet kitchen, complete with granite countertops, dry bar, stainless steel. New Carpet, paint, and finishes. Come and see for yourself. 4 Beds ⋅ 3 Baths ⋅ 2105862 MLS Let's call this home. In the beautiful neighborhood of The Oaks. All Brick Estate Size Lot. This place is prestige enjoy your, 4-bedrooms, 3-bathroom home. As you step into the foyer, you're greeted by an abundance of natural light cascading through large windows, illuminating the spacious floor plan. The living area invites relaxation with its warm hardwood floors and cozy fireplace. This home is rare with a downstairs master bedroom. Great amenities, Entertain effortlessly in the gourmet kitchen, complete with granite countertops, dry bar, stainless steel. New Carpet, paint, and finishes. Come and see for yourself. 1318 Akron Oaks Drive, Orange Park Listing courtesy of THRESHOLD REALTY AND MORTGAGE GROUP. 904-252-0025 Selling Office: .
$395,000 Step inside this 4/3 home to find new LVP flooring throughout—including all bedrooms—and freshly painted interiors that create a bright, inviting atmosphere. The formal dining room and family room feature chair railing and wainscoting, adding elegance and charm, while built-in shelving in the family room provides both functionality and character. The heart of the home is the spacious kitchen with abundant cabinet storage and a central cooking island, perfect for both everyday meals and entertaining. Retreat to the private owner's suite with its own screened patio, an ideal spot for morning coffee or quiet evenings. Enjoy Florida living at its finest with a separate screened patio off the back of the home, leading out to the newly concreted pool area and expansive fenced backyard, offering both privacy and plenty of space for gatherings. A side-entry 2-car garage completes this home's thoughtful design. 4 Beds ⋅ 3 Baths ⋅ 2105829 MLS Step inside this 4/3 home to find new LVP flooring throughout—including all bedrooms—and freshly painted interiors that create a bright, inviting atmosphere. The formal dining room and family room feature chair railing and wainscoting, adding elegance and charm, while built-in shelving in the family room provides both functionality and character. The heart of the home is the spacious kitchen with abundant cabinet storage and a central cooking island, perfect for both everyday meals and entertaining. Retreat to the private owner's suite with its own screened patio, an ideal spot for morning coffee or quiet evenings. Enjoy Florida living at its finest with a separate screened patio off the back of the home, leading out to the newly concreted pool area and expansive fenced backyard, offering both privacy and plenty of space for gatherings. A side-entry 2-car garage completes this home's thoughtful design. 798 Cameron Drive, Orange Park Listing courtesy of UNITED REAL ESTATE GALLERY. Selling Office: .
$215,000 Ready December 2025! Welcome to Holly Cove Town Homes featuring the MIA floor plan with 3 bedrooms, 2.5 bathrooms, and a 1-car garage. This home includes Lennar's signature Everything's Included features: white kitchen cabinets with white quartz countertops, 36-inch uppers, and Frigidaire stainless steel appliances including range, dishwasher, microwave, and refrigerator. Luxury vinyl plank flooring is included in main areas such as the living room, kitchen, and bathrooms. Additional features include window blinds throughout, water heater, and a screened lanai. Comes with a one-year builder warranty, dedicated customer service program, and 24-hour emergency service. Clay County, FL, is the perfect blend of small-town charm and big-city convenience. Known for its top-rated schools, welcoming neighborhoods, and abundant parks, it offers a peaceful lifestyle without sacrificing access to Jacksonville's shopping, dining, and entertainment. (Conditions may apply) 3 Beds ⋅ 3 Baths ⋅ 2105543 MLS Ready December 2025! Welcome to Holly Cove Town Homes featuring the MIA floor plan with 3 bedrooms, 2.5 bathrooms, and a 1-car garage. This home includes Lennar's signature Everything's Included features: white kitchen cabinets with white quartz countertops, 36-inch uppers, and Frigidaire stainless steel appliances including range, dishwasher, microwave, and refrigerator. Luxury vinyl plank flooring is included in main areas such as the living room, kitchen, and bathrooms. Additional features include window blinds throughout, water heater, and a screened lanai. Comes with a one-year builder warranty, dedicated customer service program, and 24-hour emergency service. Clay County, FL, is the perfect blend of small-town charm and big-city convenience. Known for its top-rated schools, welcoming neighborhoods, and abundant parks, it offers a peaceful lifestyle without sacrificing access to Jacksonville's shopping, dining, and entertainment. (Conditions may apply) 559 Holly Lakes Drive, Orange Park Listing courtesy of LENNAR REALTY INC. Selling Office: .
$215,000 Ready December 2025! Welcome to Holly Cove Town Homes featuring the MIA floor plan with 3 bedrooms, 2.5 bathrooms, and a 1-car garage. This home includes Lennar's signature Everything's Included features: white kitchen cabinets with white quartz countertops, 36-inch uppers, and Frigidaire stainless steel appliances including range, dishwasher, microwave, and refrigerator. Luxury vinyl plank flooring is included in main areas such as the living room, kitchen, and bathrooms. Additional features include window blinds throughout, water heater, and a screened lanai. Comes with a one-year builder warranty, dedicated customer service program, and 24-hour emergency service. Clay County, FL, is the perfect blend of small-town charm and big-city convenience. Known for its top-rated schools, welcoming neighborhoods, and abundant parks, it offers a peaceful lifestyle without sacrificing access to Jacksonville's shopping, dining, and entertainment. (Conditions may apply) 3 Beds ⋅ 3 Baths ⋅ 2105542 MLS Ready December 2025! Welcome to Holly Cove Town Homes featuring the MIA floor plan with 3 bedrooms, 2.5 bathrooms, and a 1-car garage. This home includes Lennar's signature Everything's Included features: white kitchen cabinets with white quartz countertops, 36-inch uppers, and Frigidaire stainless steel appliances including range, dishwasher, microwave, and refrigerator. Luxury vinyl plank flooring is included in main areas such as the living room, kitchen, and bathrooms. Additional features include window blinds throughout, water heater, and a screened lanai. Comes with a one-year builder warranty, dedicated customer service program, and 24-hour emergency service. Clay County, FL, is the perfect blend of small-town charm and big-city convenience. Known for its top-rated schools, welcoming neighborhoods, and abundant parks, it offers a peaceful lifestyle without sacrificing access to Jacksonville's shopping, dining, and entertainment. (Conditions may apply) 542 Holly Lakes Drive, Orange Park Listing courtesy of LENNAR REALTY INC. Selling Office: .
$355,000 Move-In Ready 4-Bedroom Home in Arbor Mill at Oakleaf! This spacious 4-bedroom, 3-bath home features a smart split-bedroom layout and a welcoming foyer that leads into open living spaces. Enjoy cooking in the gourmet kitchen with quartz countertops, double ovens, a farmhouse sink, and a walk-in pantry. Stylish wood-look tile floors run throughout the main areas, complemented by upgraded light fixtures, ceiling fans, and raised vanities. The owner's suite is a true retreat with two walk-in closets, dual sinks, a soaking tub, and a separate shower. Outside, relax on the screened paver lanai overlooking a fenced yard with peaceful pond views. The paver driveway adds extra curb appeal. Located in the desirable Arbor Mill community, you'll have access to great amenities including a pool — and no CDD fees! Zoned for Oakleaf schools and close to shopping, dining, and more. 4 Beds ⋅ 3 Baths ⋅ 2105106 MLS Move-In Ready 4-Bedroom Home in Arbor Mill at Oakleaf! This spacious 4-bedroom, 3-bath home features a smart split-bedroom layout and a welcoming foyer that leads into open living spaces. Enjoy cooking in the gourmet kitchen with quartz countertops, double ovens, a farmhouse sink, and a walk-in pantry. Stylish wood-look tile floors run throughout the main areas, complemented by upgraded light fixtures, ceiling fans, and raised vanities. The owner's suite is a true retreat with two walk-in closets, dual sinks, a soaking tub, and a separate shower. Outside, relax on the screened paver lanai overlooking a fenced yard with peaceful pond views. The paver driveway adds extra curb appeal. Located in the desirable Arbor Mill community, you'll have access to great amenities including a pool — and no CDD fees! Zoned for Oakleaf schools and close to shopping, dining, and more. 311 St James Way, Orange Park Listing courtesy of FLORIDA HOMES REALTY & MTG LLC. Selling Office: .
$450,000 Tucked in the serene Foxridge neighborhood of Orange Park, this non conforming 4-bedroom, 3-bathroom two-story home rests on a lush 0.43-acre lot with incredible curb appeal. A long extended driveway leads to a classic brick-and-wood exterior, while inside you'll find a warm, inviting layout with hardwood floors, a cozy fireplace, new windows, and flexible living spaces. The updated kitchen offers granite counters, stainless steel appliances, and ample storage. Panoramic windows showcase backyard views, with bedrooms enjoying scenic overlooks as well. A versatile bonus room can easily convert to a 4th bedroom or serve as the perfect office space. Step outside to your private retreat featuring a sparkling pool, multiple covered patios, and a full outdoor kitchen—perfect for entertaining. With a finished garage, spacious yard, and minimal or no HOA, this home blends timeless character with modern updates for hassle-free living. 4 Beds ⋅ 3 Baths ⋅ 2105039 MLS Tucked in the serene Foxridge neighborhood of Orange Park, this non conforming 4-bedroom, 3-bathroom two-story home rests on a lush 0.43-acre lot with incredible curb appeal. A long extended driveway leads to a classic brick-and-wood exterior, while inside you'll find a warm, inviting layout with hardwood floors, a cozy fireplace, new windows, and flexible living spaces. The updated kitchen offers granite counters, stainless steel appliances, and ample storage. Panoramic windows showcase backyard views, with bedrooms enjoying scenic overlooks as well. A versatile bonus room can easily convert to a 4th bedroom or serve as the perfect office space. Step outside to your private retreat featuring a sparkling pool, multiple covered patios, and a full outdoor kitchen—perfect for entertaining. With a finished garage, spacious yard, and minimal or no HOA, this home blends timeless character with modern updates for hassle-free living. 2589 Bayou Ridge Court, Orange Park Listing courtesy of KELLER WILLIAMS FIRST COAST REALTY. Selling Office: .
$210,000 Great opportunity to own this move-in ready 3 bedroom, 2.5 bathroom end-unit condo in The Cottages at Oakleaf Plantation! Step inside to find a freshly painted interior, a spacious kitchen with brand-new countertops, stainless steel appliances, and LVP flooring. Other highlights include new window blinds, a screened patio perfect for relaxing, and a 1-car garage with an epoxy floor coating. This home truly has it all—style, comfort, and convenience. Schedule your showing today—a must see! 3 Beds ⋅ 3 Baths ⋅ 2104833 MLS Great opportunity to own this move-in ready 3 bedroom, 2.5 bathroom end-unit condo in The Cottages at Oakleaf Plantation! Step inside to find a freshly painted interior, a spacious kitchen with brand-new countertops, stainless steel appliances, and LVP flooring. Other highlights include new window blinds, a screened patio perfect for relaxing, and a 1-car garage with an epoxy floor coating. This home truly has it all—style, comfort, and convenience. Schedule your showing today—a must see! 3750 Silver Bluff Boulevard Unit 501, Orange Park Listing courtesy of WATSON REALTY CORP. Selling Office: .
$230,095 Ready December 2025! Welcome to Holly Cove Town Homes featuring the MIA floor plan with 3 bedrooms, 2.5 bathrooms, and a 1-car garage. This home includes Lennar's signature Everything's Included features: white kitchen cabinets with white quartz countertops, 36-inch uppers, and Frigidaire stainless steel appliances including range, dishwasher, microwave, and refrigerator. Luxury vinyl plank flooring is included in main areas such as the living room, kitchen, and bathrooms. Additional features include window blinds throughout, water heater, and a screened lanai. Comes with a one-year builder warranty, dedicated customer service program, and 24-hour emergency service. Clay County, FL, is the perfect blend of small-town charm and big-city convenience. Known for its top-rated schools, welcoming neighborhoods, and abundant parks, it offers a peaceful lifestyle without sacrificing access to Jacksonville's shopping, dining, and entertainment. (Conditions may apply) 3 Beds ⋅ 3 Baths ⋅ 2104579 MLS Ready December 2025! Welcome to Holly Cove Town Homes featuring the MIA floor plan with 3 bedrooms, 2.5 bathrooms, and a 1-car garage. This home includes Lennar's signature Everything's Included features: white kitchen cabinets with white quartz countertops, 36-inch uppers, and Frigidaire stainless steel appliances including range, dishwasher, microwave, and refrigerator. Luxury vinyl plank flooring is included in main areas such as the living room, kitchen, and bathrooms. Additional features include window blinds throughout, water heater, and a screened lanai. Comes with a one-year builder warranty, dedicated customer service program, and 24-hour emergency service. Clay County, FL, is the perfect blend of small-town charm and big-city convenience. Known for its top-rated schools, welcoming neighborhoods, and abundant parks, it offers a peaceful lifestyle without sacrificing access to Jacksonville's shopping, dining, and entertainment. (Conditions may apply) 555 Holly Lakes Drive, Orange Park Listing courtesy of LENNAR REALTY INC. Selling Office: .
$235,095 Ready November 2025 This end unit Lennar Town Home features the Jade floor plan with 3 bedrooms, 2.5 bathrooms, and a 1-car garage. The kitchen offers white cabinets with white quartz countertops and 36-inch uppers, along with Frigidaire stainless steel appliances including range, dishwasher, microwave, and refrigerator. Luxury vinyl plank flooring is included in main areas such as living room, kitchen, and bathrooms. Home includes window blinds throughout, and a water heater and includes a one-year builder warranty, dedicated customer service program, and 24-hour emergency service. Clay county combines small-town charm with modern conveniences. Nestled along the St. Johns River, it offers waterfront parks, boating, and the renowned spring fed pool. Residents enjoy top-rated schools, historic character, and a growing dining scene, all within easy reach of Jacksonville, St. Augustine, and major highways. (Conditions may apply) 4 Beds ⋅ 3 Baths ⋅ 2104574 MLS Ready November 2025 This end unit Lennar Town Home features the Jade floor plan with 3 bedrooms, 2.5 bathrooms, and a 1-car garage. The kitchen offers white cabinets with white quartz countertops and 36-inch uppers, along with Frigidaire stainless steel appliances including range, dishwasher, microwave, and refrigerator. Luxury vinyl plank flooring is included in main areas such as living room, kitchen, and bathrooms. Home includes window blinds throughout, and a water heater and includes a one-year builder warranty, dedicated customer service program, and 24-hour emergency service. Clay county combines small-town charm with modern conveniences. Nestled along the St. Johns River, it offers waterfront parks, boating, and the renowned spring fed pool. Residents enjoy top-rated schools, historic character, and a growing dining scene, all within easy reach of Jacksonville, St. Augustine, and major highways. (Conditions may apply) 534 Holly Lakes Drive, Orange Park Listing courtesy of LENNAR REALTY INC. Selling Office: .
$491,500 Tucked away on a quiet cul-de-sac in the gorgeous gated community of Loch Rane, this timeless brick beauty features brilliant design details and thoughtful updates throughout. A stunning open staircase in the foyer sets an elegant tone upon arrival. With all 4 bedrooms upstairs, this home offers distinct spaces for everyone in the family including a dedicated office, formal dining room, cozy family room with a wood-burning fireplace, plus a wonderful enclosed sunroom overlooking the private backyard. The lush outdoor space is a true oasis with a sparkling blue pool, plenty of green grass space to play and room to roam. Ample parking is provided by a circular driveway and additional extended side driveway with a rear parking pad and rear-entry garage- ideal for gatherings and everyday convenience! Recent improvements include: new electric panel, water heater, luxury vinyl plank flooring, renovated pool & equipment & added slab + electric for hot tub hook up! Schedule your showing toda 4 Beds ⋅ 3 Baths ⋅ 2104198 MLS Tucked away on a quiet cul-de-sac in the gorgeous gated community of Loch Rane, this timeless brick beauty features brilliant design details and thoughtful updates throughout. A stunning open staircase in the foyer sets an elegant tone upon arrival. With all 4 bedrooms upstairs, this home offers distinct spaces for everyone in the family including a dedicated office, formal dining room, cozy family room with a wood-burning fireplace, plus a wonderful enclosed sunroom overlooking the private backyard. The lush outdoor space is a true oasis with a sparkling blue pool, plenty of green grass space to play and room to roam. Ample parking is provided by a circular driveway and additional extended side driveway with a rear parking pad and rear-entry garage- ideal for gatherings and everyday convenience! Recent improvements include: new electric panel, water heater, luxury vinyl plank flooring, renovated pool & equipment & added slab + electric for hot tub hook up! Schedule your showing toda 662 Fingal Drive, Orange Park Listing courtesy of CHRISTIE'S INTERNATIONAL REAL ESTATE FIRST COAST. Selling Office: .