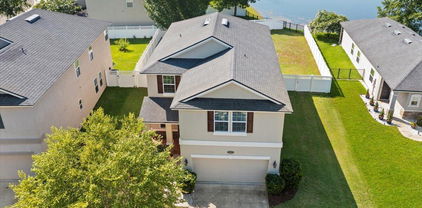
$300,000 $10,000 Seller Credit! Use it toward buyer updates or an interest rate buy-down—your chance to customize and save! Welcome to this charming 4-bedroom, 3-bathroom home nestled on a rare Florida hilltop in a private cul-de-sac within the Foxridge community. With over 2,000 square feet of living space. Inside, you'll find a bright and open floor plan featuring a spacious living room, a modern kitchen with stainless steel appliances, granite countertops, and generous cabinet space. The master suite includes a walk-in closet and a luxurious ensuite with dual vanities, a soaking tub, and a separate shower. Two bedrooms share a hall bathroom, while a fourth bedroom features its own private full bath—perfect for guests or a home office setup. Enjoy outdoor living in the fully fenced backyard, complete with a paved patio. Additional features include a two-car garage and a dedicated laundry room. 4 Beds ⋅ 3 Baths ⋅ 2082698 MLS $10,000 Seller Credit! Use it toward buyer updates or an interest rate buy-down—your chance to customize and save! Welcome to this charming 4-bedroom, 3-bathroom home nestled on a rare Florida hilltop in a private cul-de-sac within the Foxridge community. With over 2,000 square feet of living space. Inside, you'll find a bright and open floor plan featuring a spacious living room, a modern kitchen with stainless steel appliances, granite countertops, and generous cabinet space. The master suite includes a walk-in closet and a luxurious ensuite with dual vanities, a soaking tub, and a separate shower. Two bedrooms share a hall bathroom, while a fourth bedroom features its own private full bath—perfect for guests or a home office setup. Enjoy outdoor living in the fully fenced backyard, complete with a paved patio. Additional features include a two-car garage and a dedicated laundry room. 930 Ironridge Court, Orange Park Listing courtesy of KELLER WILLIAMS REALTY ATLANTIC PARTNERS SOUTHSIDE. Selling Office: .
$358,000 Beautiful home in an established area that is close to schools, shopping, major highways and hospitals! NEW ROOF and HVAC in 2024! This one has a very large fenced yard (lot is over 1/2 acre) and is located in a cul-de-sac for less traffic. The interior feels spacious, has a great use of space, and features tile in the common areas and carpet in the 4 bedrooms. All the rooms are nicely sized, and the kitchen has been updated with stainless appliances and features a ton of cabinet space. Family room with a fireplace. Brick exterior and a workshop in the back make this one a must-see! 4 Beds ⋅ 3 Baths ⋅ 2082691 MLS Beautiful home in an established area that is close to schools, shopping, major highways and hospitals! NEW ROOF and HVAC in 2024! This one has a very large fenced yard (lot is over 1/2 acre) and is located in a cul-de-sac for less traffic. The interior feels spacious, has a great use of space, and features tile in the common areas and carpet in the 4 bedrooms. All the rooms are nicely sized, and the kitchen has been updated with stainless appliances and features a ton of cabinet space. Family room with a fireplace. Brick exterior and a workshop in the back make this one a must-see! 2067 Pimlico Place, Orange Park Listing courtesy of UNITED REAL ESTATE GALLERY. Selling Office: .
$424,500 Tucked away on a peaceful corner lot with water on two sides, this stunning 3BR/2.5BA home offers the perfect blend of privacy, charm, and outdoor living. Fish, paddleboard, or kayak right form your own dock, garden in your oversized yard, or unwind in the sunroom while the swans glide by. Inside, enjoy an updated primary suite, refreshed kitchen touches, and updated flooring throughout. The multi-level deck is ideal for entertaining or simply soaking up the serene surroundings. Come discover this inviting home in a hidden gem of a neighborhood where nature and community meet. Roof - 2016 3 Beds ⋅ 3 Baths ⋅ 2082595 MLS Tucked away on a peaceful corner lot with water on two sides, this stunning 3BR/2.5BA home offers the perfect blend of privacy, charm, and outdoor living. Fish, paddleboard, or kayak right form your own dock, garden in your oversized yard, or unwind in the sunroom while the swans glide by. Inside, enjoy an updated primary suite, refreshed kitchen touches, and updated flooring throughout. The multi-level deck is ideal for entertaining or simply soaking up the serene surroundings. Come discover this inviting home in a hidden gem of a neighborhood where nature and community meet. Roof - 2016 84 Fox Valley Drive, Orange Park Listing courtesy of FLORIDA HOMES REALTY & MTG LLC. Selling Office: .
$219,000 Welcome to this spacious 4-bedroom, 2.5-bath townhome located in the heart of Oakleaf! Perfectly situated near top-rated schools, shopping, dining, and entertainment, this home offers the ideal blend of convenience and comfort. Step inside to find an open-concept living area, kitchen, and dining area filled with natural light downstairs, and 4 bedrooms as well as laundry room upstairs. All four bedrooms are generously sized, including a primary suite with walk-in closet and en-suite bath. Enjoy access to a beautiful community pool, fitness center, and playground-all just steps from your door. Whether you're a growing family or looking for low-maintenance living close to everything, this townhome checks all the boxes. Don't miss your chance to own in one of Oakleaf's most desirable neighborhoods! 4 Beds ⋅ 3 Baths ⋅ 2082494 MLS Welcome to this spacious 4-bedroom, 2.5-bath townhome located in the heart of Oakleaf! Perfectly situated near top-rated schools, shopping, dining, and entertainment, this home offers the ideal blend of convenience and comfort. Step inside to find an open-concept living area, kitchen, and dining area filled with natural light downstairs, and 4 bedrooms as well as laundry room upstairs. All four bedrooms are generously sized, including a primary suite with walk-in closet and en-suite bath. Enjoy access to a beautiful community pool, fitness center, and playground-all just steps from your door. Whether you're a growing family or looking for low-maintenance living close to everything, this townhome checks all the boxes. Don't miss your chance to own in one of Oakleaf's most desirable neighborhoods! 3472 Biltmore Way, Orange Park Listing courtesy of IRON VALLEY REAL ESTATE NORTH FLORIDA. Selling Office: .
$205,000 Move in Ready Now!! Lennar Town Homes, MIA floor plan, 3 Bed, 2.5 Bath, and one car garage. Everything's features: Kitchen white cabs/ with white Quartz counter tops, 36'' cabinets. Frigidaire stainless steel appliances (range, dishwasher, microwave, and refrigerator), LVP in wet and main areas (living/kitchen/bathroom), stackable washer/dryer, window blinds throughout, water heater, screened lanai, window blinds throughout. 1 year builder warranty, dedicated customer service program and 24-hour emergency service. 3 Beds ⋅ 3 Baths ⋅ 2082398 MLS Move in Ready Now!! Lennar Town Homes, MIA floor plan, 3 Bed, 2.5 Bath, and one car garage. Everything's features: Kitchen white cabs/ with white Quartz counter tops, 36'' cabinets. Frigidaire stainless steel appliances (range, dishwasher, microwave, and refrigerator), LVP in wet and main areas (living/kitchen/bathroom), stackable washer/dryer, window blinds throughout, water heater, screened lanai, window blinds throughout. 1 year builder warranty, dedicated customer service program and 24-hour emergency service. 603 Holly Lakes Drive, Orange Park Listing courtesy of LENNAR REALTY INC. Selling Office: .
$197,490 Move in ready April 2025!! Lennar Town Homes, Jade floor plan, 4 Bed, 2.5 Bath, and one car garage. Everything's features: Kitchen white cabs/ with white Quartz counter tops, 36'' cabinets. Frigidaire stainless steel appliances (range, dishwasher, microwave, and refrigerator), LVP in wet and main areas (living/kitchen/bathroom), stackable washer/dryer, window blinds throughout, water heater, screened lanai, window blinds throughout. 1 year builder warranty, dedicated customer service program and 24-hour emergency service. 4 Beds ⋅ 3 Baths ⋅ 2082389 MLS Move in ready April 2025!! Lennar Town Homes, Jade floor plan, 4 Bed, 2.5 Bath, and one car garage. Everything's features: Kitchen white cabs/ with white Quartz counter tops, 36'' cabinets. Frigidaire stainless steel appliances (range, dishwasher, microwave, and refrigerator), LVP in wet and main areas (living/kitchen/bathroom), stackable washer/dryer, window blinds throughout, water heater, screened lanai, window blinds throughout. 1 year builder warranty, dedicated customer service program and 24-hour emergency service. 595 Holly Lakes Drive, Orange Park Listing courtesy of LENNAR REALTY INC. Selling Office: .
$400,000 ($7500 Credit to Buyer). Beautifully renovated home shining from top to bottom in the very popular Oakleaf Plantation w/access to great amenities and walking distance to Discovery Oaks Elementary School. This house has it all, from a BONUS ROOM downstairs that could be your office or guest suite, 4 bedrooms upstairs plus a flex space, GORGEOUS quartz countertops in the kitchen & bathrooms, a formal dining room, walk-in pantry/closet, an inviting nice size backyard w/a firepit area to relax in any season, & even two AC units. NEW: Roof, full tile downstairs, painting in&out, HVACs, Water heater, countertops, Ice-Maker Fridge, Stove, Microwave, Dishwasher, Disposer, smoke detectors, shower glass, bathtub, landscaping, sprinkler system timer. New Light fixtures & led downlights. Renovated Kitchen, which includes a Food Prep Island, opens up to the living room with a fireplace for daily living & entertainment. Attractively remodeled Master Bath. All well thought out. Move-in Ready! 4 Beds ⋅ 3 Baths ⋅ 2082345 MLS ($7500 Credit to Buyer). Beautifully renovated home shining from top to bottom in the very popular Oakleaf Plantation w/access to great amenities and walking distance to Discovery Oaks Elementary School. This house has it all, from a BONUS ROOM downstairs that could be your office or guest suite, 4 bedrooms upstairs plus a flex space, GORGEOUS quartz countertops in the kitchen & bathrooms, a formal dining room, walk-in pantry/closet, an inviting nice size backyard w/a firepit area to relax in any season, & even two AC units. NEW: Roof, full tile downstairs, painting in&out, HVACs, Water heater, countertops, Ice-Maker Fridge, Stove, Microwave, Dishwasher, Disposer, smoke detectors, shower glass, bathtub, landscaping, sprinkler system timer. New Light fixtures & led downlights. Renovated Kitchen, which includes a Food Prep Island, opens up to the living room with a fireplace for daily living & entertainment. Attractively remodeled Master Bath. All well thought out. Move-in Ready! 3763 Timberline Drive, Orange Park Listing courtesy of RISE REALTY ADVISORS, LLC. Selling Office: .
$420,000 Welcome to this beautifully upgraded 4 bed, 2.5 bath home offering over 2,300 sq ft of thoughtfully designed living space. Nestled on a desirable corner lot, this property combines charm, function, and comfort in one perfect package. Inside, you'll love the modern touches throughout — from the granite countertops in the upgraded kitchen to the sleek flooring and refreshed bathrooms. The family room features classic wainscoting for a touch of elegance, while the living room boasts a cozy shiplap accent wall that brings in warmth and style. Step outside to your private, pavered backyard — perfect for entertaining with a built-in firepit ready for gatherings year-round. Located in an amazing community that feels like a vacation every day, enjoy access to multiple pools, sports fields, a state-of-the-art fitness center, and more. Don't miss your chance to live in a home that truly has it all — style, space, and unbeatable amenities! 4 Beds ⋅ 3 Baths ⋅ 2082256 MLS Welcome to this beautifully upgraded 4 bed, 2.5 bath home offering over 2,300 sq ft of thoughtfully designed living space. Nestled on a desirable corner lot, this property combines charm, function, and comfort in one perfect package. Inside, you'll love the modern touches throughout — from the granite countertops in the upgraded kitchen to the sleek flooring and refreshed bathrooms. The family room features classic wainscoting for a touch of elegance, while the living room boasts a cozy shiplap accent wall that brings in warmth and style. Step outside to your private, pavered backyard — perfect for entertaining with a built-in firepit ready for gatherings year-round. Located in an amazing community that feels like a vacation every day, enjoy access to multiple pools, sports fields, a state-of-the-art fitness center, and more. Don't miss your chance to live in a home that truly has it all — style, space, and unbeatable amenities! 1093 Moosehead Drive, Orange Park Listing courtesy of WATSON REALTY CORP. Selling Office: .
$385,000 I am excited to present this beautiful, move-in ready, spacious 2-story pool home in the desirable Oakleaf Plantation. Here are a few highlights: * Located in a cul-de-sac, the home has minimal neighborhood traffic. * Enjoy a relaxing and easy-to-maintain fully fenced backyard with an above ground pool and screened in patio. * The upgraded kitchen features double ovens, granite countertops, a tile backsplash, and stainless steel appliances. *Downstairs you will find an open floor plan with plenty of room to entertain, office space and a half bath. * The upstairs offers a spacious loft, owner's suite, plus three additional bedrooms and a full bath. * The property is in an ideal location, within walking distance to top-rated Clay County schools. Don't miss out on the opportunity to make this home yours! Schedule a showing today! 4 Beds ⋅ 3 Baths ⋅ 2082195 MLS I am excited to present this beautiful, move-in ready, spacious 2-story pool home in the desirable Oakleaf Plantation. Here are a few highlights: * Located in a cul-de-sac, the home has minimal neighborhood traffic. * Enjoy a relaxing and easy-to-maintain fully fenced backyard with an above ground pool and screened in patio. * The upgraded kitchen features double ovens, granite countertops, a tile backsplash, and stainless steel appliances. *Downstairs you will find an open floor plan with plenty of room to entertain, office space and a half bath. * The upstairs offers a spacious loft, owner's suite, plus three additional bedrooms and a full bath. * The property is in an ideal location, within walking distance to top-rated Clay County schools. Don't miss out on the opportunity to make this home yours! Schedule a showing today! 3721 Old Hickory Lane, Orange Park Listing courtesy of EXIT INSPIRED REAL ESTATE. Selling Office: .
$350,000 SELLER WILL PAY UO TO $3000 OF BUYERS CLOSING COST Welcome to Prestigious Loch Rane! This beautifully maintained 4-bedroom, 2.5-bath, 2-story home offers 2,713 sq ft of comfortable living space. Featuring a brand-new roof, new flooring throughout, and a freshly painted interior, this home is truly move-in ready. The spacious kitchen boasts a JennAir range, new dishwasher, separate dual ovens, a new refrigerator, and built-in microwave--perfect for the home chef. Enjoy the oversized backyard, ideal for entertaining or relaxing outdoors. Additional highlights include a 2-car garage, a charming open-air covered front porch, and dual A/C units for year-round comfort. The thoughtful split-bedroom layout includes the primary suite and one additional bedroom downstairs, with two more bedrooms and a loft space upstairs. HUGH 1/2 ACRE LOT. SELLER HAS PAID HOA FEES FOR 2026!!!!!! 4 Beds ⋅ 3 Baths ⋅ 2082031 MLS SELLER WILL PAY UO TO $3000 OF BUYERS CLOSING COST Welcome to Prestigious Loch Rane! This beautifully maintained 4-bedroom, 2.5-bath, 2-story home offers 2,713 sq ft of comfortable living space. Featuring a brand-new roof, new flooring throughout, and a freshly painted interior, this home is truly move-in ready. The spacious kitchen boasts a JennAir range, new dishwasher, separate dual ovens, a new refrigerator, and built-in microwave--perfect for the home chef. Enjoy the oversized backyard, ideal for entertaining or relaxing outdoors. Additional highlights include a 2-car garage, a charming open-air covered front porch, and dual A/C units for year-round comfort. The thoughtful split-bedroom layout includes the primary suite and one additional bedroom downstairs, with two more bedrooms and a loft space upstairs. HUGH 1/2 ACRE LOT. SELLER HAS PAID HOA FEES FOR 2026!!!!!! 664 Kilchurn Drive, Orange Park Listing courtesy of INTEGRITY REALTY & MANAGEMENT INC. Selling Office: .
$380,000 Beautiful, 2510 sqft. Home located on a cul de sac, in well appointed Timberfield at Oakleaf Plantation. This home is within walking distance to all the amazing amenities, top rated schools, shopping and entertainment Oakleaf has to offer. Well maintained ,with a spacious, unique floor plan! Move in ready! This home boasts 4 large bedrooms, 3 bathrooms, an office, formal living and dining rooms, and a large patio. The private master suite includes double trey ceilings, a seating area and a lavish glamour bath. The landscaped yard is fully fenced and includes a storage shed. This home is a must see! 4 Beds ⋅ 3 Baths ⋅ 2080807 MLS Beautiful, 2510 sqft. Home located on a cul de sac, in well appointed Timberfield at Oakleaf Plantation. This home is within walking distance to all the amazing amenities, top rated schools, shopping and entertainment Oakleaf has to offer. Well maintained ,with a spacious, unique floor plan! Move in ready! This home boasts 4 large bedrooms, 3 bathrooms, an office, formal living and dining rooms, and a large patio. The private master suite includes double trey ceilings, a seating area and a lavish glamour bath. The landscaped yard is fully fenced and includes a storage shed. This home is a must see! 807 Bellshire Drive, Orange Park Listing courtesy of HOMEHEART REALTY LLC. Selling Office: .
$210,000 Seize this fantastic opportunity to own a 3-bedroom, 2.5-bathroom condo in The Cottages at Oakleaf Plantation. This end unit boasts numerous upgrades, an open floor plan, a spacious kitchen, and a screened patio. All appliances are included, such as the washer and dryer. Additionally, a one-year AHS home warranty (ShieldPlus Coverage) is provided. This is a must-see to truly appreciate! 3 Beds ⋅ 3 Baths ⋅ 2081667 MLS Seize this fantastic opportunity to own a 3-bedroom, 2.5-bathroom condo in The Cottages at Oakleaf Plantation. This end unit boasts numerous upgrades, an open floor plan, a spacious kitchen, and a screened patio. All appliances are included, such as the washer and dryer. Additionally, a one-year AHS home warranty (ShieldPlus Coverage) is provided. This is a must-see to truly appreciate! 3750 Silver Bluff Boulevard Unit 801, Orange Park Listing courtesy of WATSON REALTY CORP. Selling Office: .
$215,000 Adorable and move-in-ready 2-bedroom, 2.5-bath townhome located in the highly sought-after Oakleaf Plantation community. This well-maintained home features an open-concept first floor with tile throughout the main living areas, perfect for everyday living and entertaining. The kitchen opens to the dining and living space, and a covered lanai offers the perfect spot to relax outdoors. Upstairs features a split floor plan with two spacious owner's suites, each offering a private en-suite bathroom and generous closet spaceideal for multi-generational living or roommates. Enjoy access to Oakleaf Plantation's resort-style amenities, including multiple pools with water slides, fitness centers, parks, soccer fields, basketball courts, and more. Just minutes to Oakleaf Town Center with premier shopping, dining, and entertainment options. Low-maintenance living with unbeatable location and amenitiesschedule your showing today! 2 Beds ⋅ 3 Baths ⋅ 2081576 MLS Adorable and move-in-ready 2-bedroom, 2.5-bath townhome located in the highly sought-after Oakleaf Plantation community. This well-maintained home features an open-concept first floor with tile throughout the main living areas, perfect for everyday living and entertaining. The kitchen opens to the dining and living space, and a covered lanai offers the perfect spot to relax outdoors. Upstairs features a split floor plan with two spacious owner's suites, each offering a private en-suite bathroom and generous closet spaceideal for multi-generational living or roommates. Enjoy access to Oakleaf Plantation's resort-style amenities, including multiple pools with water slides, fitness centers, parks, soccer fields, basketball courts, and more. Just minutes to Oakleaf Town Center with premier shopping, dining, and entertainment options. Low-maintenance living with unbeatable location and amenitiesschedule your showing today! 3937 Oak Mill Road, Orange Park Listing courtesy of KELLER WILLIAMS ST JOHNS. Selling Office: .
$414,990 Imagine a home that's not just a house, The Auburn Floor Plan is a spacious and well-designed home featuring 4 bedrooms and 3 bathrooms, encompassing a generous 2,488 square feet. This plan includes a 3-car garage, providing ample parking and storage space. The layout boasts an open living area that seamlessly connects the kitchen, dining, and family rooms, creating an ideal space for entertaining and family gatherings. The home also features a covered patio, perfect for outdoor relaxation and dining, making it an excellent choice for those who enjoy both indoor and outdoor living. 4 Beds ⋅ 3 Baths ⋅ 2081283 MLS Imagine a home that's not just a house, The Auburn Floor Plan is a spacious and well-designed home featuring 4 bedrooms and 3 bathrooms, encompassing a generous 2,488 square feet. This plan includes a 3-car garage, providing ample parking and storage space. The layout boasts an open living area that seamlessly connects the kitchen, dining, and family rooms, creating an ideal space for entertaining and family gatherings. The home also features a covered patio, perfect for outdoor relaxation and dining, making it an excellent choice for those who enjoy both indoor and outdoor living. 3701 Belstead Way, Orange Park Listing courtesy of OLYMPUS EXECUTIVE REALTY, INC. Selling Office: .
$368,000 Welcome to this beautifully maintained 4-bedroom, 2.5-bathroom home located in the desirable Forest Hammock community! Featuring an open and spacious layout, this home offers a well-appointed kitchen with a large island and breakfast bar, stainless steel appliances, and a wine chiller—perfect for hosting or everyday living. A dining area sits just off the kitchen, flowing seamlessly into a generous living space and an enclosed sunroom overlooking the expansive, fully fenced backyard. A convenient half bath is located on the main floor. Upstairs, the primary suite includes an ensuite bathroom with a separate tub and shower, along with roomy walk-in closets. Three additional bedrooms share a full bath, and the upstairs laundry room adds everyday convenience. A 2-car garage provides ample space for storage and parking. Enjoy low HOA fees while taking advantage of exceptional community amenities, including a resort-style pool, tennis courts, clubhouse, and more. Forest Hammock is known for its scenic surroundings, proximity to top-rated Clay County schools, and no CDD feesoffering an ideal blend of value and lifestyle. 4 Beds ⋅ 3 Baths ⋅ 2080896 MLS Welcome to this beautifully maintained 4-bedroom, 2.5-bathroom home located in the desirable Forest Hammock community! Featuring an open and spacious layout, this home offers a well-appointed kitchen with a large island and breakfast bar, stainless steel appliances, and a wine chiller—perfect for hosting or everyday living. A dining area sits just off the kitchen, flowing seamlessly into a generous living space and an enclosed sunroom overlooking the expansive, fully fenced backyard. A convenient half bath is located on the main floor. Upstairs, the primary suite includes an ensuite bathroom with a separate tub and shower, along with roomy walk-in closets. Three additional bedrooms share a full bath, and the upstairs laundry room adds everyday convenience. A 2-car garage provides ample space for storage and parking. Enjoy low HOA fees while taking advantage of exceptional community amenities, including a resort-style pool, tennis courts, clubhouse, and more. Forest Hammock is known for its scenic surroundings, proximity to top-rated Clay County schools, and no CDD feesoffering an ideal blend of value and lifestyle. 4047 Watervale Way, Orange Park Listing courtesy of REDFIN CORPORATION. Selling Office: .
$214,594 Move in Ready Now!! Lennar Town Homes, MIA floor plan, 3 Bed, 2.5 Bath, and one car garage. Everything's features: Kitchen white cabs/ with white Quartz counter tops, 36'' cabinets. Frigidaire stainless steel appliances (range, dishwasher, microwave, and refrigerator), LVP in wet and main areas (living/kitchen/bathroom), stackable washer/dryer, window blinds throughout, water heater, screened lanai, window blinds throughout. 1 year builder warranty, dedicated customer service program and 24-hour emergency service. 3 Beds ⋅ 3 Baths ⋅ 2080706 MLS Move in Ready Now!! Lennar Town Homes, MIA floor plan, 3 Bed, 2.5 Bath, and one car garage. Everything's features: Kitchen white cabs/ with white Quartz counter tops, 36'' cabinets. Frigidaire stainless steel appliances (range, dishwasher, microwave, and refrigerator), LVP in wet and main areas (living/kitchen/bathroom), stackable washer/dryer, window blinds throughout, water heater, screened lanai, window blinds throughout. 1 year builder warranty, dedicated customer service program and 24-hour emergency service. 674 Holly Lakes Drive, Orange Park Listing courtesy of LENNAR REALTY INC. Selling Office: .
$484,000 Newly built home. Spacious and accommodating, the two-story Moonstone features an open-concept main floor and four charming bedrooms upstairs. This home will be built with a study and a powder room. Toward the back of the home, a great room flows into an inviting kitchen with a center island and adjacent dining room. Upstairs, a sprawling primary suite includes an attached bath and a walk-in closet. The second floor will be built with a loft. *SAMPLE PHOTOS Actual homes as constructed may not contain the features and layouts depicted and may vary from image(s). 4 Beds ⋅ 3 Baths ⋅ 2080605 MLS Newly built home. Spacious and accommodating, the two-story Moonstone features an open-concept main floor and four charming bedrooms upstairs. This home will be built with a study and a powder room. Toward the back of the home, a great room flows into an inviting kitchen with a center island and adjacent dining room. Upstairs, a sprawling primary suite includes an attached bath and a walk-in closet. The second floor will be built with a loft. *SAMPLE PHOTOS Actual homes as constructed may not contain the features and layouts depicted and may vary from image(s). 1104 Oakleaf Village Parkway, Orange Park Listing courtesy of THE REALTY EXPERIENCE POWERED. Selling Office: .
$287,000 Active Duty and Veterans, be sure to ask about assuming the 3% mortgage. Come and see this beautiful and wonderfully maintained townhome in the Oakleaf Plantation, where you will find a large end unit with all the features that you would expect in this prestigious gated community. The kitchen has granite counter tops, 42'' cabinets, stainless appliances, and a walk-in pantry. The living room, dining room, and kitchen share a spacious open floor plan, with easy access to your screened porch and backyard space. Enjoy a view of the lake from your extended paver patio, as you relax around the welcoming fire pit. Head up stairs to find your owner's suite, with a large bathroom and walk-in closet. An additional two bedrooms, shared bathroom, and space to use as an office can be found on this well laid-out second floor. Brand new carpeting and freshly painted interior walls make this a true move-in-ready home. Your HOA fees include lawn care and common area maintenance. As homeowners in the Oakleaf Plantation, you will have access to an enormous amenity center, including a pool with waterpark features, basketball and tennis courts, a fitness center, playgrounds, as well as soccer and baseball fields. 3 Beds ⋅ 3 Baths ⋅ 2080498 MLS Active Duty and Veterans, be sure to ask about assuming the 3% mortgage. Come and see this beautiful and wonderfully maintained townhome in the Oakleaf Plantation, where you will find a large end unit with all the features that you would expect in this prestigious gated community. The kitchen has granite counter tops, 42'' cabinets, stainless appliances, and a walk-in pantry. The living room, dining room, and kitchen share a spacious open floor plan, with easy access to your screened porch and backyard space. Enjoy a view of the lake from your extended paver patio, as you relax around the welcoming fire pit. Head up stairs to find your owner's suite, with a large bathroom and walk-in closet. An additional two bedrooms, shared bathroom, and space to use as an office can be found on this well laid-out second floor. Brand new carpeting and freshly painted interior walls make this a true move-in-ready home. Your HOA fees include lawn care and common area maintenance. As homeowners in the Oakleaf Plantation, you will have access to an enormous amenity center, including a pool with waterpark features, basketball and tennis courts, a fitness center, playgrounds, as well as soccer and baseball fields. 3148 Chestnut Ridge Way, Orange Park Listing courtesy of KELLER WILLIAMS REALTY ATLANTIC PARTNERS. Selling Office: .
$405,000 CLOSING HELP. $5000.00 NEW ROOF 2025. Renovated. $50 HOA/ yr. VERY LOW ELECTRICITY BILL. 2025- new roof with double membrane, carpet (warranty). 2024- new pool motor, Florida room roof. 2023. Kitchen remodeled with quartzite counter tops, new appliances, induction range. Large master bedroom features ensuite bathroom. Master bathroom features left/right separate travertine countertops with vessel sinks and left/right walk in closets, also dual shower heads. Skylight in shower. Living room contains wood burning fireplace. Windows are double paned and insulated. The electricity has reasonable rates because Clay County electric is a co-op. Whole house surge protector, water filtration with chemical remover, and water softener makes this house ideal. Relax in your pool that comes with automatic cleaner. Back yard is fenced and pool gate on premises. Enjoy Meyer lemon tree, pomegranate tree, red grapefruit tree, 2 orange trees (Valencia, Hamlin) fruit in a quiet county neighborhood on a dead-end street. Two car garage is 26 x 22. Nearby fun is escape room, gardens, parks and trails. It's a few miles from a three-lane road that will take you pharmacies, restaurants, malls, grocery, gas station, bus stops, train station, and beaches. Owner motivated. All information is deemed reliable but not guaranteed for this home sold as is. Buyer must verify all information and measurements. 4 Beds ⋅ 3 Baths ⋅ P4934373 MLS CLOSING HELP. $5000.00 NEW ROOF 2025. Renovated. $50 HOA/ yr. VERY LOW ELECTRICITY BILL. 2025- new roof with double membrane, carpet (warranty). 2024- new pool motor, Florida room roof. 2023. Kitchen remodeled with quartzite counter tops, new appliances, induction range. Large master bedroom features ensuite bathroom. Master bathroom features left/right separate travertine countertops with vessel sinks and left/right walk in closets, also dual shower heads. Skylight in shower. Living room contains wood burning fireplace. Windows are double paned and insulated. The electricity has reasonable rates because Clay County electric is a co-op. Whole house surge protector, water filtration with chemical remover, and water softener makes this house ideal. Relax in your pool that comes with automatic cleaner. Back yard is fenced and pool gate on premises. Enjoy Meyer lemon tree, pomegranate tree, red grapefruit tree, 2 orange trees (Valencia, Hamlin) fruit in a quiet county neighborhood on a dead-end street. Two car garage is 26 x 22. Nearby fun is escape room, gardens, parks and trails. It's a few miles from a three-lane road that will take you pharmacies, restaurants, malls, grocery, gas station, bus stops, train station, and beaches. Owner motivated. All information is deemed reliable but not guaranteed for this home sold as is. Buyer must verify all information and measurements. 2761 Graniteridge Court, Orange Park Listing courtesy of LA ROSA REALTY PRESTIGE. 863-940-4850 Selling Office: STELLAR NON-MEMBER OFFICE.
$520,000 Welcome to this stunning 5-bedroom, 2.5-bathroom home in the highly desirable Oakleaf Plantation community! Boasting 2,799 sqft, this well-maintained home sits at the end of a quiet cul-de-sac on a large lagoon lot, offering both privacy and breathtaking water views. Step inside through the beautifully updated French doors leading to the foyer. The home features high ceilings, recessed lighting, and fresh paint throughout, creating a bright and inviting atmosphere. The spacious formal living and dining rooms flow seamlessly into the large family room, perfect for entertaining. The kitchen is a chef's dream with 42'' cabinets, a ceramic tile backsplash, spacious center island and a large walk-in pantry with custom shelving, and a breakfast nook. Upstairs, you'll find four generously sized bedrooms and a large loft area, ideal for a media space or home office. The owner's suite is a true retreat, featuring French doors and a spacious layout overlooking the lagoon. The fifth bedroom is conveniently located downstairs, suitable for guests or a home office. This home comes with a finished 3-car garage with beautiful epoxy floors, an extended Accucrete driveway, and a gas fireplace for cozy evenings. The backyard is an oasis with a beautifully done Accucrete pavers and extended covered patio, complete with a jacuzzi spa overlooking the tranquil lagoon. Major upgrades include a new roof, upstairs HVAC unit, and water heater (all just under 3 years old). A transferable termite bond is available for added peace of mind. Plus, enjoy resort-style amenities with an HOA fee of less than $100/month! Don't miss this incredible opportunity to own a lagoon-front home with exceptional features and upgrades in Oakleaf Plantation. Schedule your private tour today! 5 Beds ⋅ 3 Baths ⋅ 2079725 MLS Welcome to this stunning 5-bedroom, 2.5-bathroom home in the highly desirable Oakleaf Plantation community! Boasting 2,799 sqft, this well-maintained home sits at the end of a quiet cul-de-sac on a large lagoon lot, offering both privacy and breathtaking water views. Step inside through the beautifully updated French doors leading to the foyer. The home features high ceilings, recessed lighting, and fresh paint throughout, creating a bright and inviting atmosphere. The spacious formal living and dining rooms flow seamlessly into the large family room, perfect for entertaining. The kitchen is a chef's dream with 42'' cabinets, a ceramic tile backsplash, spacious center island and a large walk-in pantry with custom shelving, and a breakfast nook. Upstairs, you'll find four generously sized bedrooms and a large loft area, ideal for a media space or home office. The owner's suite is a true retreat, featuring French doors and a spacious layout overlooking the lagoon. The fifth bedroom is conveniently located downstairs, suitable for guests or a home office. This home comes with a finished 3-car garage with beautiful epoxy floors, an extended Accucrete driveway, and a gas fireplace for cozy evenings. The backyard is an oasis with a beautifully done Accucrete pavers and extended covered patio, complete with a jacuzzi spa overlooking the tranquil lagoon. Major upgrades include a new roof, upstairs HVAC unit, and water heater (all just under 3 years old). A transferable termite bond is available for added peace of mind. Plus, enjoy resort-style amenities with an HOA fee of less than $100/month! Don't miss this incredible opportunity to own a lagoon-front home with exceptional features and upgrades in Oakleaf Plantation. Schedule your private tour today! 745 Timbermill Lane, Orange Park Listing courtesy of SCOTT REALTY PROFESSIONALS, LLC. Selling Office: .
$520,000 Welcome to this stunning 5-bedroom, 2.5-bathroom home in the highly desirable Oakleaf Plantation community! Boasting 2,799 sqft, this well-maintained home sits at the end of a quiet cul-de-sac on a large lagoon lot, offering both privacy and breathtaking water views. Step inside through the beautifully updated French doors leading to the foyer. The home features high ceilings, recessed lighting, and fresh paint throughout, creating a bright and inviting atmosphere. The spacious formal living and dining rooms flow seamlessly into the large family room, perfect for entertaining. The kitchen is a chef's dream with 42'' cabinets, a ceramic tile backsplash, spacious center island and a large walk-in pantry with custom shelving, and a breakfast nook. Upstairs, you'll find four generously sized bedrooms and a large loft area, ideal for a media space or home office. The owner's suite is a true retreat, featuring French doors and a spacious layout overlooking the lagoon. The fifth bedroom is conveniently located downstairs, suitable for guests or a home office. This home comes with a finished 3-car garage with beautiful epoxy floors, an extended Accucrete driveway, and a gas fireplace for cozy evenings. The backyard is an oasis with a beautifully done Accucrete pavers and extended covered patio, complete with a jacuzzi spa overlooking the tranquil lagoon. Major upgrades include a new roof, upstairs HVAC unit, and water heater (all just under 3 years old). A transferable termite bond is available for added peace of mind. Plus, enjoy resort-style amenities with an HOA fee of less than $100/month! Don't miss this incredible opportunity to own a lagoon-front home with exceptional features and upgrades in Oakleaf Plantation. Schedule your private tour today! 5 Beds ⋅ 3 Baths ⋅ O6296948 MLS Welcome to this stunning 5-bedroom, 2.5-bathroom home in the highly desirable Oakleaf Plantation community! Boasting 2,799 sqft, this well-maintained home sits at the end of a quiet cul-de-sac on a large lagoon lot, offering both privacy and breathtaking water views. Step inside through the beautifully updated French doors leading to the foyer. The home features high ceilings, recessed lighting, and fresh paint throughout, creating a bright and inviting atmosphere. The spacious formal living and dining rooms flow seamlessly into the large family room, perfect for entertaining. The kitchen is a chef's dream with 42'' cabinets, a ceramic tile backsplash, spacious center island and a large walk-in pantry with custom shelving, and a breakfast nook. Upstairs, you'll find four generously sized bedrooms and a large loft area, ideal for a media space or home office. The owner's suite is a true retreat, featuring French doors and a spacious layout overlooking the lagoon. The fifth bedroom is conveniently located downstairs, suitable for guests or a home office. This home comes with a finished 3-car garage with beautiful epoxy floors, an extended Accucrete driveway, and a gas fireplace for cozy evenings. The backyard is an oasis with a beautifully done Accucrete pavers and extended covered patio, complete with a jacuzzi spa overlooking the tranquil lagoon. Major upgrades include a new roof, upstairs HVAC unit, and water heater (all just under 3 years old). A transferable termite bond is available for added peace of mind. Plus, enjoy resort-style amenities with an HOA fee of less than $100/month! Don't miss this incredible opportunity to own a lagoon-front home with exceptional features and upgrades in Oakleaf Plantation. Schedule your private tour today! 745 Timbermill Lane, Orange Park Listing courtesy of SCOTT REALTY PROFESSIONALS LLC. Selling Office: SCOTT REALTY PROFESSIONALS LLC.
$350,000 This stunning 2,352 sqft home offers spacious living with 5 bedrooms and 2.5 bathrooms, providing ample space for family living and entertaining. The well-designed layout features bright and airy rooms with a front room that can be an office or additional flex room , with the kitchen being large and open giving ample living space. One of the standout features of this property is the backyard, where a gate opens to a serene pond, offering a peaceful retreat and the unique opportunity to fish right from your own yard. Whether you're enjoying a quiet moment by the water or hosting friends and family, this home combines comfort, convenience, and natural beauty in an ideal setting****Some photos may be virtually staged** 5 Beds ⋅ 3 Baths ⋅ 2079929 MLS This stunning 2,352 sqft home offers spacious living with 5 bedrooms and 2.5 bathrooms, providing ample space for family living and entertaining. The well-designed layout features bright and airy rooms with a front room that can be an office or additional flex room , with the kitchen being large and open giving ample living space. One of the standout features of this property is the backyard, where a gate opens to a serene pond, offering a peaceful retreat and the unique opportunity to fish right from your own yard. Whether you're enjoying a quiet moment by the water or hosting friends and family, this home combines comfort, convenience, and natural beauty in an ideal setting****Some photos may be virtually staged** 3127 Groveland Drive, Orange Park Listing courtesy of COLDWELL BANKER VANGUARD REALTY. Selling Office: .
$222,094 Move in ready April 2025!! Lennar Town Homes, Jade floor plan, 4 Bed, 2.5 Bath, and one car garage. Everything's features: Kitchen white cabs/ with white Quartz counter tops, 36'' cabinets. Frigidaire stainless steel appliances (range, dishwasher, microwave, and refrigerator), LVP in wet and main areas (living/kitchen/bathroom), stackable washer/dryer, window blinds throughout, water heater, screened lanai, window blinds throughout. 1 year builder warranty, dedicated customer service program and 24-hour emergency service. 4 Beds ⋅ 3 Baths ⋅ 2079887 MLS Move in ready April 2025!! Lennar Town Homes, Jade floor plan, 4 Bed, 2.5 Bath, and one car garage. Everything's features: Kitchen white cabs/ with white Quartz counter tops, 36'' cabinets. Frigidaire stainless steel appliances (range, dishwasher, microwave, and refrigerator), LVP in wet and main areas (living/kitchen/bathroom), stackable washer/dryer, window blinds throughout, water heater, screened lanai, window blinds throughout. 1 year builder warranty, dedicated customer service program and 24-hour emergency service. 662 Holly Lakes Drive, Orange Park Listing courtesy of LENNAR REALTY INC. Selling Office: .
$220,794 Move in ready April 2025!! Lennar Town Homes, Jade floor plan, 4 Bed, 2.5 Bath, and one car garage. Everything's features: Kitchen white cabs/ with white Quartz counter tops, 36'' cabinets. Frigidaire stainless steel appliances (range, dishwasher, microwave, and refrigerator), LVP in wet and main areas (living/kitchen/bathroom), stackable washer/dryer, window blinds throughout, water heater, screened lanai, window blinds throughout. 1 year builder warranty, dedicated customer service program and 24-hour emergency service. 4 Beds ⋅ 3 Baths ⋅ 2079884 MLS Move in ready April 2025!! Lennar Town Homes, Jade floor plan, 4 Bed, 2.5 Bath, and one car garage. Everything's features: Kitchen white cabs/ with white Quartz counter tops, 36'' cabinets. Frigidaire stainless steel appliances (range, dishwasher, microwave, and refrigerator), LVP in wet and main areas (living/kitchen/bathroom), stackable washer/dryer, window blinds throughout, water heater, screened lanai, window blinds throughout. 1 year builder warranty, dedicated customer service program and 24-hour emergency service. 618 Holly Lakes Drive, Orange Park Listing courtesy of LENNAR REALTY INC. Selling Office: .
$467,500 Welcome Home to Your Private Retreat! Dreaming of starting a family with plenty of room to grow? Looking for a peaceful space where kids can run free, or eager to dive into that gardening project you've always wanted to start? This stunning home has it all! Situated on a quiet Cul-de-Sac with no HOA, this property offers the ultimate in privacy and space. Step through the double doors and immediately be captivated by the lush greenery and the sparkling blue pool, visible from every room. The floor plan is perfect for family living, with breathtaking views from each window, offering an inviting and peaceful atmosphere. Spend your days lounging by the pool, surrounded by beautiful blooming plants and the soothing sound of birds chirping. Whether you're hosting gatherings or enjoying quiet moments of solitude, this home provides a sanctuary for every occasion. With plenty of space, both inside and out, you'll have room to create the lifestyle you've always imagined. 4 Beds ⋅ 3 Baths ⋅ 2079879 MLS Welcome Home to Your Private Retreat! Dreaming of starting a family with plenty of room to grow? Looking for a peaceful space where kids can run free, or eager to dive into that gardening project you've always wanted to start? This stunning home has it all! Situated on a quiet Cul-de-Sac with no HOA, this property offers the ultimate in privacy and space. Step through the double doors and immediately be captivated by the lush greenery and the sparkling blue pool, visible from every room. The floor plan is perfect for family living, with breathtaking views from each window, offering an inviting and peaceful atmosphere. Spend your days lounging by the pool, surrounded by beautiful blooming plants and the soothing sound of birds chirping. Whether you're hosting gatherings or enjoying quiet moments of solitude, this home provides a sanctuary for every occasion. With plenty of space, both inside and out, you'll have room to create the lifestyle you've always imagined. 2029 Epsilon Court, Orange Park Listing courtesy of UNITED REAL ESTATE GALLERY. Selling Office: .
$226,395 Move in Ready Now!! Lennar Town Homes, MIA floor plan, 3 Bed, 2.5 Bath, and one car garage. Everything's features: Kitchen white cabs/ with white Quartz counter tops, 36'' cabinets. Frigidaire stainless steel appliances (range, dishwasher, microwave, and refrigerator), LVP in wet and main areas (living/kitchen/bathroom), stackable washer/dryer, window blinds throughout, water heater, screened lanai, window blinds throughout. 1 year builder warranty, dedicated customer service program and 24-hour emergency service. 3 Beds ⋅ 3 Baths ⋅ 2079877 MLS Move in Ready Now!! Lennar Town Homes, MIA floor plan, 3 Bed, 2.5 Bath, and one car garage. Everything's features: Kitchen white cabs/ with white Quartz counter tops, 36'' cabinets. Frigidaire stainless steel appliances (range, dishwasher, microwave, and refrigerator), LVP in wet and main areas (living/kitchen/bathroom), stackable washer/dryer, window blinds throughout, water heater, screened lanai, window blinds throughout. 1 year builder warranty, dedicated customer service program and 24-hour emergency service. 654 Holly Lakes Drive, Orange Park Listing courtesy of LENNAR REALTY INC. Selling Office: .
$379,000 New Roof - being installed before closing. Electrical panel replaced 4/14/25. This stunning brick home is situated in the gated community of Loch Rane and boasts numerous impressive features, including: granite countertops in the kitchen, stainless steel appliances, a conveniently located half bath (near the garage), a vaulted great room with a gas fireplace and a beautiful wood beam at the peak, a spacious primary bedroom with an oversized bay window overlooking the backyard, an updated primary bathroom with an exterior door, a generously sized secondary bedroom, a formal front room with a large window looking out onto the front porch, a screened lanai, a fully fenced backyard, a sprinkler system, a pad for parking a boat or RV, and a side-entry garage, to name just a few. Community amenities include pickleball, and residents have the option to join the new Grove Club (additional details available in documents). 3 Beds ⋅ 3 Baths ⋅ 2079782 MLS New Roof - being installed before closing. Electrical panel replaced 4/14/25. This stunning brick home is situated in the gated community of Loch Rane and boasts numerous impressive features, including: granite countertops in the kitchen, stainless steel appliances, a conveniently located half bath (near the garage), a vaulted great room with a gas fireplace and a beautiful wood beam at the peak, a spacious primary bedroom with an oversized bay window overlooking the backyard, an updated primary bathroom with an exterior door, a generously sized secondary bedroom, a formal front room with a large window looking out onto the front porch, a screened lanai, a fully fenced backyard, a sprinkler system, a pad for parking a boat or RV, and a side-entry garage, to name just a few. Community amenities include pickleball, and residents have the option to join the new Grove Club (additional details available in documents). 778 Cameron Drive, Orange Park Listing courtesy of CROSSVIEW REALTY. Selling Office: .
$476,000 New Roof Installed. This stunning 4-bedroom, 3-bathroom home in the desirable Eagle Landing neighborhood offers a spacious open floor plan perfect for modern living. The well-appointed gourmet kitchen is undoubtedly the heart of the home as it is perfect for cooking & entertaining. The kitchen boasts stainless-steel appliances, a double oven, & a large island. You will also love the large bay windows in the kitchen & master that allows unlimited natural lighting and added character. The kitchen flows seamlessly into the open living & dining areas, making it the perfect space for gatherings. The en-suite bathroom is equipped with too many luxurious finishes to list. Additional highlights of this home include: 3-car garage, providing plenty of space for vehicles, tools, or additional storage. An extended screened lanai with a hot tub, offering the perfect place to unwind and enjoy the beautiful Florida weather. A large, fenced backyard with meticulously landscaped grounds. 4 Beds ⋅ 3 Baths ⋅ 2079767 MLS New Roof Installed. This stunning 4-bedroom, 3-bathroom home in the desirable Eagle Landing neighborhood offers a spacious open floor plan perfect for modern living. The well-appointed gourmet kitchen is undoubtedly the heart of the home as it is perfect for cooking & entertaining. The kitchen boasts stainless-steel appliances, a double oven, & a large island. You will also love the large bay windows in the kitchen & master that allows unlimited natural lighting and added character. The kitchen flows seamlessly into the open living & dining areas, making it the perfect space for gatherings. The en-suite bathroom is equipped with too many luxurious finishes to list. Additional highlights of this home include: 3-car garage, providing plenty of space for vehicles, tools, or additional storage. An extended screened lanai with a hot tub, offering the perfect place to unwind and enjoy the beautiful Florida weather. A large, fenced backyard with meticulously landscaped grounds. 2151 Club Lake Drive, Orange Park Listing courtesy of FLORIDA HOMES REALTY & MTG LLC. Selling Office: .
$365,000 Great location, great schools, great home! This house sits on a large corner lot that is fully fenced. The downstairs living area is open and the kitchen has plenty of counter space and cabinets. Additionally, downstairs there is a formal dining space, a half bathroom and laundry room that comes with a washer and dryer. Upstairs there is a spacious primary bedroom and three additional bedrooms, one of which is large enough to use as a game/media room. The whole house has dark wood floors (no carpet anywhere!) The location is just a quick walk or bike ride away from the neighborhood amenity center. AC 2020. Exterior painted Feb 2025. Pictures are before current tenants moved in, tenants are moving out May 31, 2025. 4 Beds ⋅ 3 Baths ⋅ 2079652 MLS Great location, great schools, great home! This house sits on a large corner lot that is fully fenced. The downstairs living area is open and the kitchen has plenty of counter space and cabinets. Additionally, downstairs there is a formal dining space, a half bathroom and laundry room that comes with a washer and dryer. Upstairs there is a spacious primary bedroom and three additional bedrooms, one of which is large enough to use as a game/media room. The whole house has dark wood floors (no carpet anywhere!) The location is just a quick walk or bike ride away from the neighborhood amenity center. AC 2020. Exterior painted Feb 2025. Pictures are before current tenants moved in, tenants are moving out May 31, 2025. 413 Forest Meadow Lane, Orange Park Listing courtesy of BETTER HOMES & GARDENS REAL ESTATE LIFESTYLES REALTY. Selling Office: .
$300,000 Welcome home to this beautifully updated home in Heritage Hills. This home features a spacious 400 sq. ft. addition, thoughtfully converted from the garage into a private living space with its own bathroom—perfect for guests, in-laws, or a home office. The fully remodeled kitchen shines with contemporary finishes, while both original bathrooms have been stylishly updated. Additional recent upgrades include new windows, fresh exterior paint with durable Rhino Shield, and updated flooring throughout. The A/C (2021) and roof (2017) provide peace of mind for years to come. The backyard features an above ground pool and a separate therapy spa under a custom built pergola. Not to mention a 12'x16' shed with electric. Plenty of space for tools and activities. 4 Beds ⋅ 3 Baths ⋅ 2076165 MLS Welcome home to this beautifully updated home in Heritage Hills. This home features a spacious 400 sq. ft. addition, thoughtfully converted from the garage into a private living space with its own bathroom—perfect for guests, in-laws, or a home office. The fully remodeled kitchen shines with contemporary finishes, while both original bathrooms have been stylishly updated. Additional recent upgrades include new windows, fresh exterior paint with durable Rhino Shield, and updated flooring throughout. The A/C (2021) and roof (2017) provide peace of mind for years to come. The backyard features an above ground pool and a separate therapy spa under a custom built pergola. Not to mention a 12'x16' shed with electric. Plenty of space for tools and activities. 592 Benjamin Harrison Street, Orange Park Listing courtesy of KELLER WILLIAMS FIRST COAST REALTY. Selling Office: .