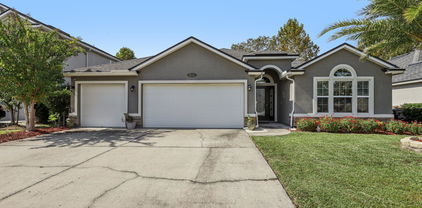
$485,000 Modern Retreat with Designer Touches & Premium Upgrades This fully rebuilt home (2014) delivers comfort, style, and smart living in one stunning package. Step outside to your private oasis featuring a heated saltwater pool, 24x40 workshop with concrete floor, and a 50 Amp RV hookup—all on a fully fenced cul-de-sac lot in a quiet, established neighborhood. Inside, no detail was spared. Enjoy custom lighting and fixtures throughout, granite countertops, a double vanity, and a massive walk-in primary shower with oversized rain heads. Every closet features built-in wood organizer systems. Relax in the deep soaker tub or fire up your chef-grade kitchen equipped with a Viking Professional Gas Range, Monogram Refrigerator and Range Hood, plus newer stainless steel microwave and dishwasher. Additional upgrades include a tankless water heater and premium finishes in every corner. This is more than a home—it's a turnkey lifestyle upgrade. 4 Beds ⋅ 3 Baths ⋅ 2117099 MLS Modern Retreat with Designer Touches & Premium Upgrades This fully rebuilt home (2014) delivers comfort, style, and smart living in one stunning package. Step outside to your private oasis featuring a heated saltwater pool, 24x40 workshop with concrete floor, and a 50 Amp RV hookup—all on a fully fenced cul-de-sac lot in a quiet, established neighborhood. Inside, no detail was spared. Enjoy custom lighting and fixtures throughout, granite countertops, a double vanity, and a massive walk-in primary shower with oversized rain heads. Every closet features built-in wood organizer systems. Relax in the deep soaker tub or fire up your chef-grade kitchen equipped with a Viking Professional Gas Range, Monogram Refrigerator and Range Hood, plus newer stainless steel microwave and dishwasher. Additional upgrades include a tankless water heater and premium finishes in every corner. This is more than a home—it's a turnkey lifestyle upgrade. 86 Preakness Plaza, Orange Park Listing courtesy of ERA ONETEAM REALTY. Selling Office: .
$172,500 Discover the potential in this 3-bedroom, 2-bath concrete block home located in the desirable Bellair community. Step inside from the screened-in front porch to a spacious living and dining room combo, perfect for family gatherings. The generously sized kitchen offers plenty of counter space and a walk-in pantry for all your storage needs. The owner's suite boasts a large walk-in closet, and the large laundry room provides plenty of storage. A 280 sq. ft. addition could easily become a 4th bedroom or extra living space. Enjoy the covered back porch overlooking your in-ground pool, perfect for relaxing or entertaining. With a little vision, this diamond in the rough can shine brightly as your next home! Roof 2018 3 Beds ⋅ 2 Baths ⋅ 2117095 MLS Discover the potential in this 3-bedroom, 2-bath concrete block home located in the desirable Bellair community. Step inside from the screened-in front porch to a spacious living and dining room combo, perfect for family gatherings. The generously sized kitchen offers plenty of counter space and a walk-in pantry for all your storage needs. The owner's suite boasts a large walk-in closet, and the large laundry room provides plenty of storage. A 280 sq. ft. addition could easily become a 4th bedroom or extra living space. Enjoy the covered back porch overlooking your in-ground pool, perfect for relaxing or entertaining. With a little vision, this diamond in the rough can shine brightly as your next home! Roof 2018 544 Clermont Avenue S, Orange Park Listing courtesy of HOME PLACE REALTY. Selling Office: .
$268,000 Welcome to this beautifully updated 3-bedroom, 2-bath home in the heart of Orange Park! Featuring 1,303 sq ft of comfortable living space, this home offers a fresh and modern feel throughout. Enjoy peace of mind with a brand-new roof, new water heater, new bathroom features, new lighting throughout the home, along with new kitchen appliances ready for your favorite home-cooked meals. The open floor plan is accented with tile flooring throughout, providing both style and easy maintenance. You can relax and unwind with a serene pond view. Conveniently located near top-rated schools, shopping, and dining, this home combines comfort, convenience, and value. The all in one perfect package. Vacant and move-in ready, it's just waiting for you to make it yours! *Tree has been recently cut back. See updated picture. *One picture has been digitally staged 3 Beds ⋅ 2 Baths ⋅ 2117089 MLS Welcome to this beautifully updated 3-bedroom, 2-bath home in the heart of Orange Park! Featuring 1,303 sq ft of comfortable living space, this home offers a fresh and modern feel throughout. Enjoy peace of mind with a brand-new roof, new water heater, new bathroom features, new lighting throughout the home, along with new kitchen appliances ready for your favorite home-cooked meals. The open floor plan is accented with tile flooring throughout, providing both style and easy maintenance. You can relax and unwind with a serene pond view. Conveniently located near top-rated schools, shopping, and dining, this home combines comfort, convenience, and value. The all in one perfect package. Vacant and move-in ready, it's just waiting for you to make it yours! *Tree has been recently cut back. See updated picture. *One picture has been digitally staged 1528 Slash Pine Court, Orange Park Listing courtesy of HAMILTON HOUSE REAL ESTATE GROUP, LLC. Selling Office: .
$413,000 Beautiful Home with Open Floor Plan and 3-Car Garage! This 4-bedroom 3 bath stunning home features an open floor plan designed for comfortable living and easy entertaining. The spacious kitchen boasts stainless steel appliances including double ovens, granite countertops, abundant cabinetry, and a breakfast nook overlooking the bright family room.The primary suite offers a relaxing retreat with a garden tub, separate shower, dual vanities and huge walk in closet. Enjoy outdoor living on the screened back patio that opens to a private, fenced backyard — perfect for relaxing or hosting guests. A 3-car garage provides plenty of parking and storage. Tile and luxury plank floors throughout, neutral paint, updated lighting, this home has everything you've been looking for! 4 Beds ⋅ 3 Baths ⋅ 2117041 MLS Beautiful Home with Open Floor Plan and 3-Car Garage! This 4-bedroom 3 bath stunning home features an open floor plan designed for comfortable living and easy entertaining. The spacious kitchen boasts stainless steel appliances including double ovens, granite countertops, abundant cabinetry, and a breakfast nook overlooking the bright family room.The primary suite offers a relaxing retreat with a garden tub, separate shower, dual vanities and huge walk in closet. Enjoy outdoor living on the screened back patio that opens to a private, fenced backyard — perfect for relaxing or hosting guests. A 3-car garage provides plenty of parking and storage. Tile and luxury plank floors throughout, neutral paint, updated lighting, this home has everything you've been looking for! 4544 Plantation Oaks Boulevard, Orange Park Listing courtesy of COLDWELL BANKER VANGUARD REALTY. Selling Office: .
$545,000 This stunning home is an open concept plan loaded with architectural details & a stunning view of hole 3 on the award-winning Eagle Landing golf course overlooking a bass stocked fishing lake. With everything on one level the layout is conducive to multigenerational living. The oversized owners room features a tray ceiling, magnificent view of the lake & a spa like en suite bath. The entertaining space is incredible with a massive family room, coffered ceiling & wall of sliding glass doors connecting to the screened lanai, open to the kitchen featuring stainless appliances, stone counters & huge breakfast bar island, open to the formal living & dining both with tray ceilings & large enough to double as a pool hall. 3 of the secondary bedrooms are on their own private hall with a generous guest bath & bedroom #5 is currently a large office next to the 1/2 bath. Newly fenced w/ citrus trees, solar & water softener owned. County club restaurant, resort style amenities & A rated schools. 5 Beds ⋅ 3 Baths ⋅ 2116924 MLS This stunning home is an open concept plan loaded with architectural details & a stunning view of hole 3 on the award-winning Eagle Landing golf course overlooking a bass stocked fishing lake. With everything on one level the layout is conducive to multigenerational living. The oversized owners room features a tray ceiling, magnificent view of the lake & a spa like en suite bath. The entertaining space is incredible with a massive family room, coffered ceiling & wall of sliding glass doors connecting to the screened lanai, open to the kitchen featuring stainless appliances, stone counters & huge breakfast bar island, open to the formal living & dining both with tray ceilings & large enough to double as a pool hall. 3 of the secondary bedrooms are on their own private hall with a generous guest bath & bedroom #5 is currently a large office next to the 1/2 bath. Newly fenced w/ citrus trees, solar & water softener owned. County club restaurant, resort style amenities & A rated schools. 1034 Autumn Pines Drive, Orange Park Listing courtesy of THE LEGENDS OF REAL ESTATE. Selling Office: .
$290,000 Price Reduction - Welcome home to this charming 4-bedroom, 2-bath brick beauty that perfectly blends timeless character with modern updates! Featuring a new roof (June 2022), this move-in-ready home is full of warmth and personality. Step through the inviting foyer into the formal living and dining rooms—ideal for entertaining or relaxing in style. The updated kitchen offers a cozy breakfast nook and opens to a sunken family room accented by a beautiful brick fireplace and built-in bookshelves. From here, enjoy easy access to the spacious sunroom, also connected to the primary suite, creating a seamless indoor-outdoor flow. The primary bedroom features a walk-in closet and private sunroom access—perfect for morning coffee or peaceful evenings. Outside, you'll find a gardener's paradise with lush landscaping, vibrant blooms, and mature citrus trees that make the backyard a true retreat. Beautifully maintained and ready for new owners—schedule your private showing today! 4 Beds ⋅ 2 Baths ⋅ 2115772 MLS Price Reduction - Welcome home to this charming 4-bedroom, 2-bath brick beauty that perfectly blends timeless character with modern updates! Featuring a new roof (June 2022), this move-in-ready home is full of warmth and personality. Step through the inviting foyer into the formal living and dining rooms—ideal for entertaining or relaxing in style. The updated kitchen offers a cozy breakfast nook and opens to a sunken family room accented by a beautiful brick fireplace and built-in bookshelves. From here, enjoy easy access to the spacious sunroom, also connected to the primary suite, creating a seamless indoor-outdoor flow. The primary bedroom features a walk-in closet and private sunroom access—perfect for morning coffee or peaceful evenings. Outside, you'll find a gardener's paradise with lush landscaping, vibrant blooms, and mature citrus trees that make the backyard a true retreat. Beautifully maintained and ready for new owners—schedule your private showing today! 2807 Paces Ferry Road S, Orange Park Listing courtesy of UNITED REAL ESTATE GALLERY. Selling Office: .
$334,000 ***The seller is offering a $10,000 concession towards the buyer's closing costs or rate buydown*** Welcome home to this beautifully maintained 3-bedroom, 2-bath brick home perfectly situated on a quiet cul-de-sac in the desirable Clay County. This solid home features a renovated kitchen, updated master bath, and important system upgrades, including roof (2017), AC (2021) and water heater (2022). The spacious living area with vaulted ceilings offers plenty of natural light and a wood-burning fireplace, while the enclosed porch with vinyl windows provides additional living space year-round. Enjoy upgraded landscaping, a vinyl privacy fence, a large yard, an ,irrigation well, and a two-car garage with a long driveway for ample parking. Conveniently located near schools, shopping, dining, and major roadways — this move-in-ready home offers comfort, updates, and an ideal location! Schedule your tour today! 3 Beds ⋅ 2 Baths ⋅ 2116802 MLS ***The seller is offering a $10,000 concession towards the buyer's closing costs or rate buydown*** Welcome home to this beautifully maintained 3-bedroom, 2-bath brick home perfectly situated on a quiet cul-de-sac in the desirable Clay County. This solid home features a renovated kitchen, updated master bath, and important system upgrades, including roof (2017), AC (2021) and water heater (2022). The spacious living area with vaulted ceilings offers plenty of natural light and a wood-burning fireplace, while the enclosed porch with vinyl windows provides additional living space year-round. Enjoy upgraded landscaping, a vinyl privacy fence, a large yard, an ,irrigation well, and a two-car garage with a long driveway for ample parking. Conveniently located near schools, shopping, dining, and major roadways — this move-in-ready home offers comfort, updates, and an ideal location! Schedule your tour today! 3211 Chantilly Court, Orange Park Listing courtesy of LOKATION. Selling Office: .
$215,000 Welcome Home! This beautifully designed 3-bedroom, 2-bathroom home in Orange Park offers a perfect blend of comfort and modern living. Step inside to a bright and spacious interior with an open floor plan, creating an inviting atmosphere. The kitchen features sleek countertops, stainless steel appliances, and a breakfast bar—perfect for entertaining and family meals. Enjoy relaxing in the back or hosting gatherings in the fenced-in backyard, offering privacy and ample outdoor space. Additionally, take advantage of the attached garage that offers plenty of space for your vehicles and additional storage. Don't miss out on this incredible home—tour today before it's gone! 3 Beds ⋅ 2 Baths ⋅ TB8441402 MLS Welcome Home! This beautifully designed 3-bedroom, 2-bathroom home in Orange Park offers a perfect blend of comfort and modern living. Step inside to a bright and spacious interior with an open floor plan, creating an inviting atmosphere. The kitchen features sleek countertops, stainless steel appliances, and a breakfast bar—perfect for entertaining and family meals. Enjoy relaxing in the back or hosting gatherings in the fenced-in backyard, offering privacy and ample outdoor space. Additionally, take advantage of the attached garage that offers plenty of space for your vehicles and additional storage. Don't miss out on this incredible home—tour today before it's gone! 1278 Independence Drive, Orange Park Listing courtesy of NHR BROKERAGE LLC. 312-414-1585 Selling Office: STELLAR NON-MEMBER OFFICE.
$425,000 Country Living with Modern Luxury — No HOA! Experience the best of country living on nearly an acre of beautifully maintained land, free from HOA restrictions. This stunning home combines modern upgrades with outdoor living at its finest. Inside, you'll find a remodeled interior featuring bamboo flooring, newer plantation shutters, and updated windows throughout. The kitchen and living spaces flow seamlessly, creating a bright, open feel that's perfect for entertaining or relaxing. A water softener system adds comfort and convenience to everyday living. Step outside to your private backyard oasis — a true entertainer's dream. Enjoy a sparkling saltwater pool, surrounded by a spacious patio and a custom gazebo with a fully equipped summer kitchen. The outdoor cooking space features granite countertops, a 32-inch professional grill, griddle, single burner, fridge, and a dedicated 18x18 space for your Kamado egg smoker. Host unforgettable gatherings by the 8-foot wood-fired pizza oven and 8-foot fireplace, creating the perfect setting for any season. For those who love adventure, there's even an RV carport in the front and backyard with electrical hookup and sewer, ready for your next getaway. All outdoor appliances are premium Blaze Professional models (except the Kamado egg). This home offers the freedom, privacy, and quality you've been searching for with all the upgrades that make country living feel luxurious. 3 Beds ⋅ 2 Baths ⋅ 2116485 MLS Country Living with Modern Luxury — No HOA! Experience the best of country living on nearly an acre of beautifully maintained land, free from HOA restrictions. This stunning home combines modern upgrades with outdoor living at its finest. Inside, you'll find a remodeled interior featuring bamboo flooring, newer plantation shutters, and updated windows throughout. The kitchen and living spaces flow seamlessly, creating a bright, open feel that's perfect for entertaining or relaxing. A water softener system adds comfort and convenience to everyday living. Step outside to your private backyard oasis — a true entertainer's dream. Enjoy a sparkling saltwater pool, surrounded by a spacious patio and a custom gazebo with a fully equipped summer kitchen. The outdoor cooking space features granite countertops, a 32-inch professional grill, griddle, single burner, fridge, and a dedicated 18x18 space for your Kamado egg smoker. Host unforgettable gatherings by the 8-foot wood-fired pizza oven and 8-foot fireplace, creating the perfect setting for any season. For those who love adventure, there's even an RV carport in the front and backyard with electrical hookup and sewer, ready for your next getaway. All outdoor appliances are premium Blaze Professional models (except the Kamado egg). This home offers the freedom, privacy, and quality you've been searching for with all the upgrades that make country living feel luxurious. 898 Johns Avenue, Orange Park Listing courtesy of CASTILLO REAL ESTATE JAX. Selling Office: .
$210,000 Welcome to this spacious and inviting townhome offering 1680 sq ft. of comfortable living space in one of Clay County's most desirable communities. Enjoy the convenience of a one-car garage, an inviting screened lanai with an additional storage closet, and updated AC (2023). Step inside to find a bright open floor plan, featuring a large living area, a well-designed kitchen and a convenient half bath downstairs. Upstairs, you'll find three generous bedrooms including the primary suite with walk-in closet and a spacious bath. Located in the heart of Oakleaf Plantation, residents enjoy access to resort-style amenities-multiple pools, fitness centers, tennis and pickleball courts, playgrounds, walking trails, and top-rated schools-all just minutes from shopping, dining, major highways, and JAX NAS. This home combines low maintenance living with an unbeatable lifestyle-perfect for families, professionals, or anyone looking to enjoy all that Oakleaf has to offer! 3 Beds ⋅ 3 Baths ⋅ 2116456 MLS Welcome to this spacious and inviting townhome offering 1680 sq ft. of comfortable living space in one of Clay County's most desirable communities. Enjoy the convenience of a one-car garage, an inviting screened lanai with an additional storage closet, and updated AC (2023). Step inside to find a bright open floor plan, featuring a large living area, a well-designed kitchen and a convenient half bath downstairs. Upstairs, you'll find three generous bedrooms including the primary suite with walk-in closet and a spacious bath. Located in the heart of Oakleaf Plantation, residents enjoy access to resort-style amenities-multiple pools, fitness centers, tennis and pickleball courts, playgrounds, walking trails, and top-rated schools-all just minutes from shopping, dining, major highways, and JAX NAS. This home combines low maintenance living with an unbeatable lifestyle-perfect for families, professionals, or anyone looking to enjoy all that Oakleaf has to offer! 3750 Silver Bluff Boulevard Unit 2207, Orange Park Listing courtesy of WATSON REALTY CORP. Selling Office: .
$395,990 Sample Image !!!! The Emory II , a thoughtfully designed two-story home that offers 2,286 square feet of living space tailored to modern lifestyles. This floor plan seamlessly blends functionality with comfort, creating a home that truly adapts to your needs. Ground Floor Features: Open concept layout promoting family togetherness and easy entertaining Spacious kitchen that will inspire your culinary adventures Convenient first-floor bedrooms, 2 Full bathrooms on the main level for added convenience. The Emory II with attention to detail and a deep understanding of modern living needs. 4 Beds ⋅ 3 Baths ⋅ 2116435 MLS Sample Image !!!! The Emory II , a thoughtfully designed two-story home that offers 2,286 square feet of living space tailored to modern lifestyles. This floor plan seamlessly blends functionality with comfort, creating a home that truly adapts to your needs. Ground Floor Features: Open concept layout promoting family togetherness and easy entertaining Spacious kitchen that will inspire your culinary adventures Convenient first-floor bedrooms, 2 Full bathrooms on the main level for added convenience. The Emory II with attention to detail and a deep understanding of modern living needs. 3550 Belstead Way, Orange Park Listing courtesy of OLYMPUS EXECUTIVE REALTY, INC.
$375,990 Discover Your Dream Home: The Cambridge Model at Wilford Oaks Embrace luxurious single-level living in this stunning 1,711 sq ft residence. The Cambridge Model offers: 3 spacious bedrooms 2 well-appointed bathrooms Convenient 2-car garage Prime location on a quiet cul-de-sac Desirable Corner lot. This meticulously designed home combines comfort, style, and nature, providing the perfect retreat for discerning homeowners. Don't miss this opportunity to own a piece of paradise at Wilford Oaks! Schedule your viewing today and experience the Cambridge Model's charm firsthand. 3 Beds ⋅ 2 Baths ⋅ 2116434 MLS Discover Your Dream Home: The Cambridge Model at Wilford Oaks Embrace luxurious single-level living in this stunning 1,711 sq ft residence. The Cambridge Model offers: 3 spacious bedrooms 2 well-appointed bathrooms Convenient 2-car garage Prime location on a quiet cul-de-sac Desirable Corner lot. This meticulously designed home combines comfort, style, and nature, providing the perfect retreat for discerning homeowners. Don't miss this opportunity to own a piece of paradise at Wilford Oaks! Schedule your viewing today and experience the Cambridge Model's charm firsthand. 3512 Belstead Way, Orange Park Listing courtesy of OLYMPUS EXECUTIVE REALTY, INC.
$187,500 Auction Property. Being sold Occupied. No Interior Access. This ranch-style single-family home features 3 bedrooms and 2 bathrooms with approximately 1,480 sq ft of living space on a spacious 0.28-acre lot in the heart of Orange Park! Located in an established neighborhood with no HOA, this home provides easy access to I-295, shopping, parks, and schools. Includes a 2-car garage and central heating/cooling. All inquiries and questions should be directed to Xome Customer Service. No representation as to the validity of the information in this listing; buyer to verify all information herein. 3 Beds ⋅ 2 Baths ⋅ O6357300 MLS Auction Property. Being sold Occupied. No Interior Access. This ranch-style single-family home features 3 bedrooms and 2 bathrooms with approximately 1,480 sq ft of living space on a spacious 0.28-acre lot in the heart of Orange Park! Located in an established neighborhood with no HOA, this home provides easy access to I-295, shopping, parks, and schools. Includes a 2-car garage and central heating/cooling. All inquiries and questions should be directed to Xome Customer Service. No representation as to the validity of the information in this listing; buyer to verify all information herein. 1114 Grove Park Drive S, Orange Park Listing courtesy of BERKSHIRE HATHAWAY HOMESERVICES RESULTS REALTY. 407-203-0007 Selling Office: STELLAR NON-MEMBER OFFICE.
$315,000 Discover Your Dream Home in the Heart of Orange Park This fully renovated 3-bedroom, 2-bathroom home is located in one of the most sought-after areas of Orange Park. Surrounded by lush, mature trees, the neighborhood offers a warm and welcoming atmosphere where leafy pathways shade the streets--perfect for a peaceful and scenic morning walk. It's a safe and calm community where children can enjoy riding their bikes freely, and if you're enjoying your retirement years, the spacious backyard and inviting deck provide the ideal spot for sipping your morning coffee or simply soaking in the calm surroundings, Inside, you'll find a cozy family room designed for memorable gatherings, and a beautifully appointed kitchen, perfect for preparing the most exquisite recipes. This home blends modern comfort with natural beauty, making it ideal for families or anyone seeking a serene lifestyle without sacrificing convenience 3 Beds ⋅ 2 Baths ⋅ 2116296 MLS Discover Your Dream Home in the Heart of Orange Park This fully renovated 3-bedroom, 2-bathroom home is located in one of the most sought-after areas of Orange Park. Surrounded by lush, mature trees, the neighborhood offers a warm and welcoming atmosphere where leafy pathways shade the streets--perfect for a peaceful and scenic morning walk. It's a safe and calm community where children can enjoy riding their bikes freely, and if you're enjoying your retirement years, the spacious backyard and inviting deck provide the ideal spot for sipping your morning coffee or simply soaking in the calm surroundings, Inside, you'll find a cozy family room designed for memorable gatherings, and a beautifully appointed kitchen, perfect for preparing the most exquisite recipes. This home blends modern comfort with natural beauty, making it ideal for families or anyone seeking a serene lifestyle without sacrificing convenience 2522 Grasshopper Lane, Orange Park Listing courtesy of FLORIDA HOMES REALTY & MTG LLC. Selling Office: .
$250,000 Fully renovated Kitchen with granite countertops and high quality cabinets and drawers!!! Newer roof less than 3 years old, New Water Softener! Reverse osmosis filtration system. Freshly Painted! This well maintained home sits on just over a quarter acre lot in the Lakeside neighborhood near Doctor's Lake, just outside Orange Park, Fl. This is an open/split floor plan. The large kitchen has stainless steel appliances less than 1 year old, tons of counter space, and looks out over the living room and dining area. Around the property you'll find a separate workspace equipped with water, plumbing, and electricity for all your projects! There's a full hook-up RV spot with 30Amp service and sewer connection. You can cool off in the pool in the summer and enjoy those warm summer evenings in the comfort of your screened in lanai. Pool pump installed in 2025. NO HOA, NO CDD fees, Clay County School District. Showings are easy, call an agent today! 3 Beds ⋅ 2 Baths ⋅ 2116264 MLS Fully renovated Kitchen with granite countertops and high quality cabinets and drawers!!! Newer roof less than 3 years old, New Water Softener! Reverse osmosis filtration system. Freshly Painted! This well maintained home sits on just over a quarter acre lot in the Lakeside neighborhood near Doctor's Lake, just outside Orange Park, Fl. This is an open/split floor plan. The large kitchen has stainless steel appliances less than 1 year old, tons of counter space, and looks out over the living room and dining area. Around the property you'll find a separate workspace equipped with water, plumbing, and electricity for all your projects! There's a full hook-up RV spot with 30Amp service and sewer connection. You can cool off in the pool in the summer and enjoy those warm summer evenings in the comfort of your screened in lanai. Pool pump installed in 2025. NO HOA, NO CDD fees, Clay County School District. Showings are easy, call an agent today! 2974 Lakeside Villa Road, Orange Park Listing courtesy of MILITARY REALTY INC. Selling Office: .
$1,899,000 Waterfront Luxury on 3 Acres - Welcome to 2245 Reed Street! This stunning waterfront estate on three private acres is truly one of a kind! Completely renovated and showcasing unique architectural design, this property also includes a beautiful 2-bedroom guest house, perfect for family, friends, or additional income potential. The main residence features 3 spacious bedrooms, 3 full bathrooms, and flex rooms ideal for a home office, gym, or creative space. Every detail has been thoughtfully updated to combine modern luxury with timeless style. Spacious kitchen features huge island Quartzite countertops, gas stovetop, coffee bar, beverage fridge, and temperature controlled wine cellar.The primary suite offers a cozy fireplace, a spa-inspired bathroom with a large soaking tub, an expansive custom closet (complete with washer and dryer), and a private porch. Floor-to-ceiling windows invite natural light throughout and provide picturesque views of the beautifully landscaped grounds— creating a peaceful, resort-like feel every day. Enjoy seamless indoor-outdoor living with a huge back porch and summer kitchen, offering plenty of space for entertaining or simply relaxing by the water. The dock, connected directly to the back porch, features a 6,000-lb boat lift and provides easy access to the St. Johns River, making this home a boater's paradise. This property offers exceptional privacy, surrounded by nature and featuring private gates at the entrance for a truly secluded retreat. Each residence on the property has its own gated access. From the moment you enter, you'll be greeted by impeccable landscaping that enhances the beauty and tranquility of the grounds. Additional highlights include a professionally installed putting green and a temperature controlled workshop, perfect for hobbies or extra storage. The guest house is equally impressive, offering over 1,600 square feet of thoughtfully designed living space. It includes 2 bedrooms, 2 bathrooms, a family room, dining area, and a formal living roomcurrently used as an art studio. With vaulted ceilings, abundant natural light, and custom millwork throughout, the home feels both open and inviting. Additional features include a custom closet system, plantation shutters, and ADA accessibility, making this guest residence as functional as it is beautiful. Ask about our Preferred Membership to Gate Hospitality - Ponte Vedra Inn & Club, The Lodge & Club, Epping Forest, and The River Club. 5 Beds ⋅ 5 Baths ⋅ 2116092 MLS Waterfront Luxury on 3 Acres - Welcome to 2245 Reed Street! This stunning waterfront estate on three private acres is truly one of a kind! Completely renovated and showcasing unique architectural design, this property also includes a beautiful 2-bedroom guest house, perfect for family, friends, or additional income potential. The main residence features 3 spacious bedrooms, 3 full bathrooms, and flex rooms ideal for a home office, gym, or creative space. Every detail has been thoughtfully updated to combine modern luxury with timeless style. Spacious kitchen features huge island Quartzite countertops, gas stovetop, coffee bar, beverage fridge, and temperature controlled wine cellar.The primary suite offers a cozy fireplace, a spa-inspired bathroom with a large soaking tub, an expansive custom closet (complete with washer and dryer), and a private porch. Floor-to-ceiling windows invite natural light throughout and provide picturesque views of the beautifully landscaped grounds— creating a peaceful, resort-like feel every day. Enjoy seamless indoor-outdoor living with a huge back porch and summer kitchen, offering plenty of space for entertaining or simply relaxing by the water. The dock, connected directly to the back porch, features a 6,000-lb boat lift and provides easy access to the St. Johns River, making this home a boater's paradise. This property offers exceptional privacy, surrounded by nature and featuring private gates at the entrance for a truly secluded retreat. Each residence on the property has its own gated access. From the moment you enter, you'll be greeted by impeccable landscaping that enhances the beauty and tranquility of the grounds. Additional highlights include a professionally installed putting green and a temperature controlled workshop, perfect for hobbies or extra storage. The guest house is equally impressive, offering over 1,600 square feet of thoughtfully designed living space. It includes 2 bedrooms, 2 bathrooms, a family room, dining area, and a formal living roomcurrently used as an art studio. With vaulted ceilings, abundant natural light, and custom millwork throughout, the home feels both open and inviting. Additional features include a custom closet system, plantation shutters, and ADA accessibility, making this guest residence as functional as it is beautiful. Ask about our Preferred Membership to Gate Hospitality - Ponte Vedra Inn & Club, The Lodge & Club, Epping Forest, and The River Club. 2245 Reed Street, Orange Park Listing courtesy of PONTE VEDRA CLUB REALTY, INC..
$133,000 Come explore this updated third-floor condominium located within ''The Preserve at Oakleaf Plantation.'' This home offers fresh interior paint, new carpeting, a split floor plan, a spacious living room, a separate dining area, an inside utility room, screened patio, and an open kitchen with views of the living and dining spaces. This is a Fannie Mae HomePath Property. 2 Beds ⋅ 2 Baths ⋅ 2116029 MLS Come explore this updated third-floor condominium located within ''The Preserve at Oakleaf Plantation.'' This home offers fresh interior paint, new carpeting, a split floor plan, a spacious living room, a separate dining area, an inside utility room, screened patio, and an open kitchen with views of the living and dining spaces. This is a Fannie Mae HomePath Property. 785 Oakleaf Plantation Parkway Unit 934, Orange Park Listing courtesy of CORE REALTY, LLC. Selling Office: .
$375,000 Back on the market—buyer got cold feet! This home is now listed at appraised value, and all repairs have been completed, making it truly move-in ready and waiting for its next owner. Imagine pulling into this corner-lot, 2,308 sqft., 4 bed, 2.5 bath home in Oakleaf Plantation and stepping inside to a bright, freshly painted interior filled with natural light and updated lighting throughout the main living areas. Mornings start in the open kitchen, coffee in hand at the breakfast bar, as the space flows effortlessly into the family room where evenings are spent relaxing by the fireplace. The main-floor primary suite offers a quiet retreat at the end of the day, complete with a soaking tub, separate shower, and refreshed finishes that feel both stylish and calming. Upstairs, new carpet leads you to three additional bedrooms, a full bath, and a flex space that easily adapts to your lifestyle. Outside, the partially fenced backyard is perfect for weekend barbecues, playtime, or simply unwinding after a long day. With a new roof and water heater (2025), HVAC (2019), and a location close to SR23, top-rated schools, shopping, restaurants, hospitals, and NAS JAX, this home offers comfort, convenience, and peace of mindready for you to move in and start making memories. 4 Beds ⋅ 3 Baths ⋅ 2115974 MLS Back on the market—buyer got cold feet! This home is now listed at appraised value, and all repairs have been completed, making it truly move-in ready and waiting for its next owner. Imagine pulling into this corner-lot, 2,308 sqft., 4 bed, 2.5 bath home in Oakleaf Plantation and stepping inside to a bright, freshly painted interior filled with natural light and updated lighting throughout the main living areas. Mornings start in the open kitchen, coffee in hand at the breakfast bar, as the space flows effortlessly into the family room where evenings are spent relaxing by the fireplace. The main-floor primary suite offers a quiet retreat at the end of the day, complete with a soaking tub, separate shower, and refreshed finishes that feel both stylish and calming. Upstairs, new carpet leads you to three additional bedrooms, a full bath, and a flex space that easily adapts to your lifestyle. Outside, the partially fenced backyard is perfect for weekend barbecues, playtime, or simply unwinding after a long day. With a new roof and water heater (2025), HVAC (2019), and a location close to SR23, top-rated schools, shopping, restaurants, hospitals, and NAS JAX, this home offers comfort, convenience, and peace of mindready for you to move in and start making memories. 3750 Timberline Drive, Orange Park Listing courtesy of COLDWELL BANKER VANGUARD REALTY. Selling Office: .
$435,000 Prepare to be impressed by this meticulously maintained Vilano model by Drees Homes, offering 4 bedrooms, 2 bathrooms, and a versatile flex room ideal for an office, gym, or playroom. Located in the highly sought-after Eagle Landing community, this upgraded home features an open-concept layout, gourmet kitchen with double ovens, stainless steel appliances, large pantry, and ample prep space. The primary suite includes a custom walk-in closet and ensuite bath. Tile flooring extends through main areas, with carpet only in two bedrooms. Highlights include tray ceilings, plantation shutters, custom built-ins, and upgraded lighting. Fully retractable sliders open to a screened lanai and private backyard overlooking a peaceful preserve. Additional upgrades include a water softener system and epoxy-style 2-car garage flooring. Zoned for top-rated Clay County schools. Seller has an assumable VA loan, subject to buyer qualification and lender/VA approval. 4 Beds ⋅ 2 Baths ⋅ 2115461 MLS Prepare to be impressed by this meticulously maintained Vilano model by Drees Homes, offering 4 bedrooms, 2 bathrooms, and a versatile flex room ideal for an office, gym, or playroom. Located in the highly sought-after Eagle Landing community, this upgraded home features an open-concept layout, gourmet kitchen with double ovens, stainless steel appliances, large pantry, and ample prep space. The primary suite includes a custom walk-in closet and ensuite bath. Tile flooring extends through main areas, with carpet only in two bedrooms. Highlights include tray ceilings, plantation shutters, custom built-ins, and upgraded lighting. Fully retractable sliders open to a screened lanai and private backyard overlooking a peaceful preserve. Additional upgrades include a water softener system and epoxy-style 2-car garage flooring. Zoned for top-rated Clay County schools. Seller has an assumable VA loan, subject to buyer qualification and lender/VA approval. 1479 Shadow Creek Drive, Orange Park Listing courtesy of PONTE VEDRA & COMPANY REAL ESTATE LLC. Selling Office: .
$475,000 Impressive 4 bed, 2.5 bath with large corner lot home in highly desirable OAKLEAF Community. ''Turn Key'' must see with many improvements brings together comfort, efficiency and convenience. Designed for today's lifestyle, it showcases a beautifully appointed kitchen, black stainless-steel appliances, quartz countertops, backsplash, 42'' white kitchen cabinets, pendant lights, and breakfast nook with plenty space for everyone. The spacious open floor plan with separate dining, living and family room creates the perfect setting for family gatherings or entertainment. Fall in love with the impressive Large Owner's Suite locate on first floor, his/hers walk in closets + built-ins, separate tub/titled shower, and dual vanities adds comfort for everyday living. Step outside to a stunning retreat with large covered back porch, private fully fenced backyard, full summer kitchen and wrap around paving sets the right mood and offers security, tranquility and well-deserved relaxation. Additional highlights include: tiled floors throughout, ceiling fans, HVAC/Roof replaced 2022, exterior painting 2023, gutters, additional parking in backyard and storage sheds. Oakleaf offers wide array of amenities: playgrounds, basketball, tennis, volleyball courts, pools and water parks, exercise rooms, picnic areas, TOP-RATED schools with low HOA/CDD. Convenient access to shops, restaurants and First Coast Expressway. 4 Beds ⋅ 3 Baths ⋅ 2115965 MLS Impressive 4 bed, 2.5 bath with large corner lot home in highly desirable OAKLEAF Community. ''Turn Key'' must see with many improvements brings together comfort, efficiency and convenience. Designed for today's lifestyle, it showcases a beautifully appointed kitchen, black stainless-steel appliances, quartz countertops, backsplash, 42'' white kitchen cabinets, pendant lights, and breakfast nook with plenty space for everyone. The spacious open floor plan with separate dining, living and family room creates the perfect setting for family gatherings or entertainment. Fall in love with the impressive Large Owner's Suite locate on first floor, his/hers walk in closets + built-ins, separate tub/titled shower, and dual vanities adds comfort for everyday living. Step outside to a stunning retreat with large covered back porch, private fully fenced backyard, full summer kitchen and wrap around paving sets the right mood and offers security, tranquility and well-deserved relaxation. Additional highlights include: tiled floors throughout, ceiling fans, HVAC/Roof replaced 2022, exterior painting 2023, gutters, additional parking in backyard and storage sheds. Oakleaf offers wide array of amenities: playgrounds, basketball, tennis, volleyball courts, pools and water parks, exercise rooms, picnic areas, TOP-RATED schools with low HOA/CDD. Convenient access to shops, restaurants and First Coast Expressway. 3702 Mill View Court, Orange Park Listing courtesy of KELLER WILLIAMS FIRST COAST REALTY. Selling Office: .
$249,900 INVESTOR INQUIRIES ONLY Three bedroom two and half bath townhome with one car garage. Centrally located in the heart of highly desirable Oakleaf Plantation. Entrance foyer adjoins eat in kitchen and half bath. Kitchen features all appliances including refrigerator, stove, microwave, dishwasher and spacious breakfast bar overlooking family room. Laundry area features included washer and dryer. Second floor features three bedrooms with guest bath and separate owner's suite with large ensuite bath and walk in closet. Oakleaf features amenities galore and GATED Briar Oaks Community is walking distance to all Oakleaf schools. Convenient location near Interstate 295 and 10, First Coast Expressway and major shopping area. Unit is currently leased through 12/31/2026. NEW Carpet and HVAC JAN 2026 3 Beds ⋅ 3 Baths ⋅ 2115752 MLS INVESTOR INQUIRIES ONLY Three bedroom two and half bath townhome with one car garage. Centrally located in the heart of highly desirable Oakleaf Plantation. Entrance foyer adjoins eat in kitchen and half bath. Kitchen features all appliances including refrigerator, stove, microwave, dishwasher and spacious breakfast bar overlooking family room. Laundry area features included washer and dryer. Second floor features three bedrooms with guest bath and separate owner's suite with large ensuite bath and walk in closet. Oakleaf features amenities galore and GATED Briar Oaks Community is walking distance to all Oakleaf schools. Convenient location near Interstate 295 and 10, First Coast Expressway and major shopping area. Unit is currently leased through 12/31/2026. NEW Carpet and HVAC JAN 2026 3880 Buckthorne Drive Unit C, Orange Park Listing courtesy of WATSON REALTY CORP.
$420,000 Motivated sellers! Price improved, spacious 4 bedroom home has 3 full baths, is energy star rated, with 2x6 construction, and 9 ft ceilings in a beautiful neighborhood!! This gorgeous house backs to preserve and features a hard-scaped lanai with custom lighting, a built in cooking station, fire pit and planters. Inside, custom backsplashes and ambient lighting adorn the chef's kitchen! The kitchen, living areas, and bathrooms feature ceramic wood look tile. The primary shower is fully tiled and features a built in bench. Other great features include a loft, upstairs laundry room, tankless water heater, and gas cooktop. It offers a full bath and guest bedroom downstairs. This home also has the highest level of structural upgrade available for optimal safety and extended life. Solar panels can be negotiated as well. All of this can be yours in Wilford Preserve. This property also qualifies for 100% financing through the seller's preferred lender. 4 Beds ⋅ 3 Baths ⋅ 2115718 MLS Motivated sellers! Price improved, spacious 4 bedroom home has 3 full baths, is energy star rated, with 2x6 construction, and 9 ft ceilings in a beautiful neighborhood!! This gorgeous house backs to preserve and features a hard-scaped lanai with custom lighting, a built in cooking station, fire pit and planters. Inside, custom backsplashes and ambient lighting adorn the chef's kitchen! The kitchen, living areas, and bathrooms feature ceramic wood look tile. The primary shower is fully tiled and features a built in bench. Other great features include a loft, upstairs laundry room, tankless water heater, and gas cooktop. It offers a full bath and guest bedroom downstairs. This home also has the highest level of structural upgrade available for optimal safety and extended life. Solar panels can be negotiated as well. All of this can be yours in Wilford Preserve. This property also qualifies for 100% financing through the seller's preferred lender. 2655 Firethorn Avenue, Orange Park Listing courtesy of WATSON REALTY CORP. Selling Office: .
$410,000 The Emory II A with Stone, a thoughtfully designed two-story home that offers 2,286 square feet of living space tailored to modern lifestyles. This floor plan seamlessly blends functionality with comfort, creating a home that truly adapts to your needs. Ground Floor Features: Open concept layout promoting family togetherness and easy entertaining Spacious kitchen that will inspire your culinary adventures Convenient first-floor bedrooms, 2 Full bathrooms on the main level for added convenience. Dream Finders Homes has crafted the Emory II with attention to detail and a deep understanding of modern living needs. While the floor plan is well-thought-out, there may be opportunities topersonalize aspects of the home to suit your unique lifestyle. 4 Beds ⋅ 3 Baths ⋅ 2115684 MLS The Emory II A with Stone, a thoughtfully designed two-story home that offers 2,286 square feet of living space tailored to modern lifestyles. This floor plan seamlessly blends functionality with comfort, creating a home that truly adapts to your needs. Ground Floor Features: Open concept layout promoting family togetherness and easy entertaining Spacious kitchen that will inspire your culinary adventures Convenient first-floor bedrooms, 2 Full bathrooms on the main level for added convenience. Dream Finders Homes has crafted the Emory II with attention to detail and a deep understanding of modern living needs. While the floor plan is well-thought-out, there may be opportunities topersonalize aspects of the home to suit your unique lifestyle. 3378 Golden Eye Drive, Orange Park Listing courtesy of OLYMPUS EXECUTIVE REALTY, INC. Selling Office: .
$355,000 Nestled in a quiet, family friendly neighborhood, this beautifully updated home offers comfort and peace of mind with major upgrades throughout. Enjoy a modern kitchen and bathrooms, both tastefully renovated in 2019, along with new plumbing the same year. The pool was resurfaced in 2019 and upgraded to a salt water system and is complemented by a separate hot tub and a covered patio perfect for entertaining or unwinding at the end of the day. Inside, luxury vinyl plank flooring flows through the main living areas, while cozy carpet adds warmth to the bedrooms. A newer HVAC system (installed in 2022) including all new ductwork, ensures year-round comfort. The property also features a large shed with electricity providing excellent storage or workspace options and a convenient side-entry garage for added space and functionality. 3 Beds ⋅ 2 Baths ⋅ 2115642 MLS Nestled in a quiet, family friendly neighborhood, this beautifully updated home offers comfort and peace of mind with major upgrades throughout. Enjoy a modern kitchen and bathrooms, both tastefully renovated in 2019, along with new plumbing the same year. The pool was resurfaced in 2019 and upgraded to a salt water system and is complemented by a separate hot tub and a covered patio perfect for entertaining or unwinding at the end of the day. Inside, luxury vinyl plank flooring flows through the main living areas, while cozy carpet adds warmth to the bedrooms. A newer HVAC system (installed in 2022) including all new ductwork, ensures year-round comfort. The property also features a large shed with electricity providing excellent storage or workspace options and a convenient side-entry garage for added space and functionality. 5504 Jackson Avenue, Orange Park Listing courtesy of CHRISTIE'S INTERNATIONAL REAL ESTATE FIRST COAST. Selling Office: .
$225,995 This home will be ready February 2026! Welcome to Holly Cove Town Homes featuring the MIA floor plan with 3 bedrooms, 2.5 bathrooms, and a 1-car garage. This home includes Lennar's signature Everything's Included features: white kitchen cabinets with white quartz countertops, 36-inch uppers, and Frigidaire stainless steel appliances including range, dishwasher, microwave, and refrigerator. Luxury vinyl plank flooring is included in main areas such as the living room, kitchen, and bathrooms. Additional features include window blinds throughout, water heater, and a screened lanai. Comes with a one-year builder warranty, dedicated customer service program, and 24-hour emergency service. (Conditions may apply) 3 Beds ⋅ 3 Baths ⋅ 2115615 MLS This home will be ready February 2026! Welcome to Holly Cove Town Homes featuring the MIA floor plan with 3 bedrooms, 2.5 bathrooms, and a 1-car garage. This home includes Lennar's signature Everything's Included features: white kitchen cabinets with white quartz countertops, 36-inch uppers, and Frigidaire stainless steel appliances including range, dishwasher, microwave, and refrigerator. Luxury vinyl plank flooring is included in main areas such as the living room, kitchen, and bathrooms. Additional features include window blinds throughout, water heater, and a screened lanai. Comes with a one-year builder warranty, dedicated customer service program, and 24-hour emergency service. (Conditions may apply) 510 Holly Lakes Drive, Orange Park Listing courtesy of LENNAR REALTY INC. Selling Office: .
$625,000 Wake up to water views and end your days watching the sun dance across Doctors Lake. This is your chance to own true Florida waterfront living. Opportunities like this don't come often. This beautiful lakefront home sits directly on Doctors Lake with navigable access to the St. Johns River and the ocean, offering the lifestyle so many dream about but rarely find within reach. With a roof just 3 years old and over 2,000 square feet of living space, this property is brimming with potential and ready for someone to bring their vision to life. The thoughtfully designed 3-bedroom, 2-bath layout provides the perfect canvas to create your ideal waterfront retreat. Picture refreshed kitchens and baths, a soft coastal palette, and light-filled living spaces that frame the water from multiple angles. Whether you imagine a serene primary suite with water views, flexible guest or home-office spaces, or an open layout designed for entertaining, this home delivers the foundation to make it happen. A secure safe room with concrete walls and a built-in safe door adds an extra layer of peace of mind. Outside is where this property truly shines. You'll find over 70 feet of concrete bulkhead, a well-built dock, and direct water access navigable to the ocean. A workshop located on the side of the home with a garage door to make it easy to come in and out with large equipment or work with the door open to the view. This is more than a backyard. It's a gateway to boating, fishing, sunset cruises, and a lifestyle where the water is always within reach. At this price point, you have the freedom to invest in the updates you've been dreaming of while still enjoying the unbeatable waterfront lifestyle. This is the perfect canvas for your coastal dream. Lakefront living with endless possibilities on Doctors Lake. 3 Beds ⋅ 2 Baths ⋅ 2115271 MLS Wake up to water views and end your days watching the sun dance across Doctors Lake. This is your chance to own true Florida waterfront living. Opportunities like this don't come often. This beautiful lakefront home sits directly on Doctors Lake with navigable access to the St. Johns River and the ocean, offering the lifestyle so many dream about but rarely find within reach. With a roof just 3 years old and over 2,000 square feet of living space, this property is brimming with potential and ready for someone to bring their vision to life. The thoughtfully designed 3-bedroom, 2-bath layout provides the perfect canvas to create your ideal waterfront retreat. Picture refreshed kitchens and baths, a soft coastal palette, and light-filled living spaces that frame the water from multiple angles. Whether you imagine a serene primary suite with water views, flexible guest or home-office spaces, or an open layout designed for entertaining, this home delivers the foundation to make it happen. A secure safe room with concrete walls and a built-in safe door adds an extra layer of peace of mind. Outside is where this property truly shines. You'll find over 70 feet of concrete bulkhead, a well-built dock, and direct water access navigable to the ocean. A workshop located on the side of the home with a garage door to make it easy to come in and out with large equipment or work with the door open to the view. This is more than a backyard. It's a gateway to boating, fishing, sunset cruises, and a lifestyle where the water is always within reach. At this price point, you have the freedom to invest in the updates you've been dreaming of while still enjoying the unbeatable waterfront lifestyle. This is the perfect canvas for your coastal dream. Lakefront living with endless possibilities on Doctors Lake. 4447 Cedar Road, Orange Park Listing courtesy of KELLER WILLIAMS ST JOHNS. Selling Office: .
$345,000 BACK ON THE MARKET. PREVIOUS BUYER COULD NOT SECURE FINANCING, ALL INSPECTIONS COMPLETED, MOVE-IN READY! Welcome to this beautifully upgraded 4-bedroom, 2-bath home built in 2018, offering 2,004 sq ft of modern comfort and style. This lovely home is located in the desirable Oakleaf community. Step inside and enjoy the open, airy feel created by 10-ft ceilings, large windows, and smooth walls accented with crown molding and chair rail detail. The gourmet kitchen impresses with granite countertops, a California island, and a steam/convection oven—perfect for any home chef. Tile floors in main areas and laminate flooring in bedrooms make upkeep easy for families and pets. The spacious primary suite features dual shower heads, a soaking tub, and generous closet space. Relax on the covered, screened-in patio with beautiful pavers overlooking your fenced backyard.... Additional highlights include smart home lighting, pre-wired audio, built-in garage storage, soffit lighting, and a dedicated LARGE laundry room. Nearby the Oakleaf Town Center, restaurants groceries, top rated schools and lots more! Ask about our Lender Incentives when financed through Bayway Mortgage Group. 4 Beds ⋅ 2 Baths ⋅ 2115265 MLS BACK ON THE MARKET. PREVIOUS BUYER COULD NOT SECURE FINANCING, ALL INSPECTIONS COMPLETED, MOVE-IN READY! Welcome to this beautifully upgraded 4-bedroom, 2-bath home built in 2018, offering 2,004 sq ft of modern comfort and style. This lovely home is located in the desirable Oakleaf community. Step inside and enjoy the open, airy feel created by 10-ft ceilings, large windows, and smooth walls accented with crown molding and chair rail detail. The gourmet kitchen impresses with granite countertops, a California island, and a steam/convection oven—perfect for any home chef. Tile floors in main areas and laminate flooring in bedrooms make upkeep easy for families and pets. The spacious primary suite features dual shower heads, a soaking tub, and generous closet space. Relax on the covered, screened-in patio with beautiful pavers overlooking your fenced backyard.... Additional highlights include smart home lighting, pre-wired audio, built-in garage storage, soffit lighting, and a dedicated LARGE laundry room. Nearby the Oakleaf Town Center, restaurants groceries, top rated schools and lots more! Ask about our Lender Incentives when financed through Bayway Mortgage Group. 3931 Arbor Mill Circle, Orange Park Listing courtesy of MOMENTUM REALTY. Selling Office: .
$615,000 New Roof!! Welcome to 1939 Eagles Point, Orange Park, FL - a beautifully maintained 4-bedroom, 3-bath home situated on a spacious .68-acre lot that backs up to a peaceful wooded preserve, offering privacy and a serene natural setting. New Roof as of Feb 1st, 2026 with warranty to new owner. This move-in-ready home showcases numerous upgrades throughout, combining comfort, quality, and modern style. Enjoy an open and functional layout perfect for both relaxing and entertaining. The partially fenced backyard provides plenty of space for outdoor living, pets, or future enhancements. Located just a short walk from Eagle Landing Golf Course and Clubhouse, you'll have easy access to the area's best amenities—including pools, Pickle Ball Courts, tennis courts, playgrounds, and walking trails. Experience the best of Florida living in this sought-after community. Don't miss your chance to make 1939 Eagles Point your new home! 4 Beds ⋅ 3 Baths ⋅ 2114988 MLS New Roof!! Welcome to 1939 Eagles Point, Orange Park, FL - a beautifully maintained 4-bedroom, 3-bath home situated on a spacious .68-acre lot that backs up to a peaceful wooded preserve, offering privacy and a serene natural setting. New Roof as of Feb 1st, 2026 with warranty to new owner. This move-in-ready home showcases numerous upgrades throughout, combining comfort, quality, and modern style. Enjoy an open and functional layout perfect for both relaxing and entertaining. The partially fenced backyard provides plenty of space for outdoor living, pets, or future enhancements. Located just a short walk from Eagle Landing Golf Course and Clubhouse, you'll have easy access to the area's best amenities—including pools, Pickle Ball Courts, tennis courts, playgrounds, and walking trails. Experience the best of Florida living in this sought-after community. Don't miss your chance to make 1939 Eagles Point your new home! 1939 Eagles Point Drive, Orange Park Listing courtesy of WATSON REALTY CORP. Selling Office: .
$260,000 Move in ready single family ranch home located in Orange Park. New luxury vinyl plank flooring, newer roof, HVAC, gutters, refrigerator, dishwasher, new interior paint, renovated master bathroom including shower. New electrical box. Corner lot with a spacious back yard large enough for a dog or future pool. Quiet neighborhood with no CCD fees and a optional $25 yearly HOA for entrance maintenance. Clay County Schools. Home is close to shopping and restaurants. 2 Beds ⋅ 2 Baths ⋅ 2115590 MLS Move in ready single family ranch home located in Orange Park. New luxury vinyl plank flooring, newer roof, HVAC, gutters, refrigerator, dishwasher, new interior paint, renovated master bathroom including shower. New electrical box. Corner lot with a spacious back yard large enough for a dog or future pool. Quiet neighborhood with no CCD fees and a optional $25 yearly HOA for entrance maintenance. Clay County Schools. Home is close to shopping and restaurants. 603 Benjamin Harrison Street, Orange Park Listing courtesy of WATSON REALTY CORP. Selling Office: .
$223,000 MOVE IN READY! Welcome to Holly Cove Town Homes featuring the MIA floor plan with 3 bedrooms, 2.5 bathrooms, and a 1-car garage. This home includes Lennar's signature Everything's Included features: white kitchen cabinets with white quartz countertops, 36-inch uppers, and Frigidaire stainless steel appliances including range, dishwasher, microwave, and refrigerator. Luxury vinyl plank flooring is included in main areas such as the living room, kitchen, and bathrooms. Additional features include window blinds throughout, water heater, and a screened lanai. Comes with a one-year builder warranty, dedicated customer service program, and 24-hour emergency service. (Conditions may apply) 3 Beds ⋅ 3 Baths ⋅ 2115528 MLS MOVE IN READY! Welcome to Holly Cove Town Homes featuring the MIA floor plan with 3 bedrooms, 2.5 bathrooms, and a 1-car garage. This home includes Lennar's signature Everything's Included features: white kitchen cabinets with white quartz countertops, 36-inch uppers, and Frigidaire stainless steel appliances including range, dishwasher, microwave, and refrigerator. Luxury vinyl plank flooring is included in main areas such as the living room, kitchen, and bathrooms. Additional features include window blinds throughout, water heater, and a screened lanai. Comes with a one-year builder warranty, dedicated customer service program, and 24-hour emergency service. (Conditions may apply) 522 Holly Lakes Drive, Orange Park Listing courtesy of LENNAR REALTY INC. Selling Office: .