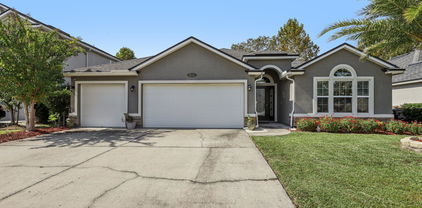
$400,000 Welcome to this spacious 3,016 sq ft all-brick home offering 5 bedrooms and 3 bathrooms in the established Foxchase neighborhood. With a newer roof, this property provides peace of mind from the start. The primary suite is conveniently located on the lower level, offering privacy and easy access. Upstairs, you'll find a full guest suite complete with its own bedroom and ensuite bathroom—perfect for extended family, teens, or visitors. Inside, the layout features a double-sided gas fireplace that warms both the family room and the large bonus room with vaulted ceilings, creating two inviting spaces for gathering, relaxing, or entertaining. Outside, enjoy peaceful pond views, a new fenced backyard, and a concrete pad ideal for boat or RV parking. This home offers solid construction, generous square footage, and a layout designed for both comfort and flexibility—all conveniently located close to major shopping, dining, and key roadways for effortless everyday living. 5 Beds ⋅ 3 Baths ⋅ 2119861 MLS Welcome to this spacious 3,016 sq ft all-brick home offering 5 bedrooms and 3 bathrooms in the established Foxchase neighborhood. With a newer roof, this property provides peace of mind from the start. The primary suite is conveniently located on the lower level, offering privacy and easy access. Upstairs, you'll find a full guest suite complete with its own bedroom and ensuite bathroom—perfect for extended family, teens, or visitors. Inside, the layout features a double-sided gas fireplace that warms both the family room and the large bonus room with vaulted ceilings, creating two inviting spaces for gathering, relaxing, or entertaining. Outside, enjoy peaceful pond views, a new fenced backyard, and a concrete pad ideal for boat or RV parking. This home offers solid construction, generous square footage, and a layout designed for both comfort and flexibility—all conveniently located close to major shopping, dining, and key roadways for effortless everyday living. 701 Camp Francis Johnson Road, Orange Park Listing courtesy of EXP REALTY LLC. Selling Office: .
$329,000 Cades Cove cul-de-sac gem—quiet, private & move-in ready! Recently refreshed with an updated kitchen and beautifully updated bathrooms throughout. The entire upstairs is a huge private flex suite with full bath, walk-in closet & door at the stairway—perfect for multi-generational living, teen suite, guest quarters, home office or primary retreat. Open light-filled layout downstairs flows effortlessly for entertaining & daily life. Relax year-round on the spacious screened lanai overlooking your fully fenced backyard—peaceful, private views with plenty of room for pets & play, yet super low-maintenance. Steps from the cul-de-sac, minutes to top Clay County schools, shopping, NAS Jax & I-295. Orange Park Fire Station just around the corner for extra peace of mind. Versatile floor plan + fresh updates = rare find. Come fall in love today! 4 Beds ⋅ 3 Baths ⋅ 2119817 MLS Cades Cove cul-de-sac gem—quiet, private & move-in ready! Recently refreshed with an updated kitchen and beautifully updated bathrooms throughout. The entire upstairs is a huge private flex suite with full bath, walk-in closet & door at the stairway—perfect for multi-generational living, teen suite, guest quarters, home office or primary retreat. Open light-filled layout downstairs flows effortlessly for entertaining & daily life. Relax year-round on the spacious screened lanai overlooking your fully fenced backyard—peaceful, private views with plenty of room for pets & play, yet super low-maintenance. Steps from the cul-de-sac, minutes to top Clay County schools, shopping, NAS Jax & I-295. Orange Park Fire Station just around the corner for extra peace of mind. Versatile floor plan + fresh updates = rare find. Come fall in love today! 2642 Kermit Court, Orange Park Listing courtesy of PACIFICO PROPERTIES. Selling Office: .
$485,000 Experience elegant country club living in this multigenerational home, currently featuring 5 bedrooms with a flex room and a 2-car garage, with the potential to be converted into a 6-bedroom residence. Situated on a large cul-de-sac lot with no neighbors ever behind, the split floor plan offers privacy and functionality. Inside, enjoy vaulted ceilings, two wood-burning fireplaces, LED lighting, tubular skylights, and updated appliances. Recent upgrades include a roof replaced last year, a new electrical panel, A/C & water heater, replaced last year Step outside to your private backyard oasis with a resurfaced pool (4 years ago), a screened patio, and lush landscaping backing to serene wooded views. Perfect for relaxing or entertaining, this move-in ready home combines comfort, style, and flexible living space for multigenerational families! Located in the gated community of Loch Rane in Orange Park, FL, this neighborhood offers peace of mind with a guarded entrance. Residen enjoy a community pool, sports courts, and a variety of lifestyle amenities for recreation and relaxation. 5 Beds ⋅ 2 Baths ⋅ 2119804 MLS Experience elegant country club living in this multigenerational home, currently featuring 5 bedrooms with a flex room and a 2-car garage, with the potential to be converted into a 6-bedroom residence. Situated on a large cul-de-sac lot with no neighbors ever behind, the split floor plan offers privacy and functionality. Inside, enjoy vaulted ceilings, two wood-burning fireplaces, LED lighting, tubular skylights, and updated appliances. Recent upgrades include a roof replaced last year, a new electrical panel, A/C & water heater, replaced last year Step outside to your private backyard oasis with a resurfaced pool (4 years ago), a screened patio, and lush landscaping backing to serene wooded views. Perfect for relaxing or entertaining, this move-in ready home combines comfort, style, and flexible living space for multigenerational families! Located in the gated community of Loch Rane in Orange Park, FL, this neighborhood offers peace of mind with a guarded entrance. Residen enjoy a community pool, sports courts, and a variety of lifestyle amenities for recreation and relaxation. 806 Falkirk Court, Orange Park Listing courtesy of KELLER WILLIAMS REALTY ATLANTIC PARTNERS ST. AUGUSTINE. Selling Office: .
$450,000 Move-in ready and updated, this 4-bedroom home offers two full baths plus a convenient half bath just off the kitchen. Inside, you'll find a comfortable layout with a remodeled kitchen featuring granite countertops, a travertine backsplash, newer cabinetry, reverse osmosis water system and tile flooring. The family room includes a brick fireplace and vaulted ceilings with exposed wood beams, adding character without feeling over the top. Out back, the 9-foot deep pool sits under mature oak trees and is surrounded by established landscaping and citrus trees—an easy space to enjoy year-round. A classic semi circle driveway leads to the home, complementing its timeless exterior and well-kept appearance. RV parking and hook up included. New HVAC 2025, And.... within walking distance to St. Johns Country Day School Campus. This property brings together solid updates, practical spaces, and a peaceful outdoor setting, ready for its next owner. 4 Beds ⋅ 3 Baths ⋅ 2118535 MLS Move-in ready and updated, this 4-bedroom home offers two full baths plus a convenient half bath just off the kitchen. Inside, you'll find a comfortable layout with a remodeled kitchen featuring granite countertops, a travertine backsplash, newer cabinetry, reverse osmosis water system and tile flooring. The family room includes a brick fireplace and vaulted ceilings with exposed wood beams, adding character without feeling over the top. Out back, the 9-foot deep pool sits under mature oak trees and is surrounded by established landscaping and citrus trees—an easy space to enjoy year-round. A classic semi circle driveway leads to the home, complementing its timeless exterior and well-kept appearance. RV parking and hook up included. New HVAC 2025, And.... within walking distance to St. Johns Country Day School Campus. This property brings together solid updates, practical spaces, and a peaceful outdoor setting, ready for its next owner. 3030 Woodveil Lane, Orange Park Listing courtesy of KELLER WILLIAMS REALTY ATLANTIC PARTNERS. Selling Office: .
$357,000 NEW ROOF to be installed prior to closing!! Beautiful 4-bedroom, 2-bath, 2,265 sq ft home located in the heart of Oakleaf Plantation! This spacious property features fresh interior paint and a unique split floor plan that opens to a bright, inviting living area. Enjoy thoughtful upgrades throughout, including Everest quartz countertops with undermount sinks in the bathrooms and laundry room, 5-inch baseboards, and a new dishwasher. The HVAC is only 2 years old, and the washer, dryer, and water softener all convey. Outside, the huge fenced backyard is accented with beautiful mature crepe myrtles and magnolias, offering privacy and shade for outdoor enjoyment. This home offers incredible convenience—just 3 miles to the new First Coast Expressway (23)—and lives better than new construction with upgrades already in place. Seller will provide a new roof with an acceptable offer! 4 Beds ⋅ 2 Baths ⋅ 2119511 MLS NEW ROOF to be installed prior to closing!! Beautiful 4-bedroom, 2-bath, 2,265 sq ft home located in the heart of Oakleaf Plantation! This spacious property features fresh interior paint and a unique split floor plan that opens to a bright, inviting living area. Enjoy thoughtful upgrades throughout, including Everest quartz countertops with undermount sinks in the bathrooms and laundry room, 5-inch baseboards, and a new dishwasher. The HVAC is only 2 years old, and the washer, dryer, and water softener all convey. Outside, the huge fenced backyard is accented with beautiful mature crepe myrtles and magnolias, offering privacy and shade for outdoor enjoyment. This home offers incredible convenience—just 3 miles to the new First Coast Expressway (23)—and lives better than new construction with upgrades already in place. Seller will provide a new roof with an acceptable offer! 3039 Tower Oaks Drive, Orange Park Listing courtesy of ROUND TABLE REALTY. Selling Office: .
$585,000 *Eagle Landing Gem — Better Than a Model* Welcome to that home—the one you walk into and instantly think, ''This is the one.'' Built in 2020 by Dream Finders and upgraded far beyond builder standards, this Eagle Landing beauty is packed with every high-end finish, smart feature, and style detail you've been dreaming of. It doesn't just show like a model... it's better. Sophisticated Interiors & Designer Finishes Step inside and feel the difference immediately. Every surface has been elevated: . Soft sand-toned LVP flooring .Stylish cement tile in both guest baths .Oversized porcelain marble in the primary bath .Floor-to-ceiling tiled showers .Soft-close cabinetry with custom organizers .Carefully curated lighting—pendants, chandeliers, fans—and elegant tray ceilings The heart of the home is the chef-inspired kitchen with quartz countertops, glass tile backsplash, brushed nickel vent hood, and smart high-end appliances, including a gas cooktop with griddle and center wok burner. The oversized island features a porcelain farmhouse sink, restaurant-grade faucet, beadboard detail, and extra outlets to keep life running smoothly. But the showstopper? The walk-in pantry of your dreams. Automatic lighting reveals quartz prep space, floating shelves, glass-front cabinetry, cubbies, deep drawer-in-drawers, multiple outlets, and even a beverage chiller. This dreamy kitchen opens into the great room, complete with an impressive floor-to-ceiling stacked-stone electric fireplace and an oversized industrial-style fan. Luxurious Primary Suite Retreat Your private escape offers: .Bay-window seating nook .Installed low-profile nightstands .His and hers walk-in closets (hers reinforced for extra weight storage) The spa-like primary bath features an enormous glass-enclosed shower with dual rain shower heads, bench, and niche, plus an extra deep vessel soaking tub designed for pure relaxation. Movie Nights, Smart Tech & Energy Savings This home is fully loaded with advanced upgrades: .Solar panels to drastically reduce power bills .ADT system (with audible alerts even without subscription) .LOREX Ultra HD security system no subscription required .Smart LG French Door refrigerator .Whirlpool double ovens .WiFi-enabled Samsung gas range with griddle & wok burner .GE UltraFresh smart washer/dryer in Sapphire Blue .Automatic/motion-activated lighting in key areas .Smart door locks with code/key/app options .Nest Learning Thermostat .WLED permanent trim lighting (Christmas lights are DONE forever!) .Majic Motorized Attic Lift System store items with the push of a button .Theater room prewired for 11-speaker Dolby Atmos, projector, and sound-dampening upgrades .Primary bedroom wired for Bose Acoustimass 10 system Everything here is designed for convenience, comfort, and wow factor. Outdoor & Community Perks Solar backyard mini-lights. Photo-sensitive exterior lighting. Dual propane tanks for cooking convenience. And all of this sits inside Eagle Landing, one of the most beloved resort-style communities in Northeast Florida. Enjoy: .Championship 18-hole golf course staffed by PGA pros .Water park with multiple pools, slide, water playground, cabana bar & café .Full fitness center, spin classes, bootcamps, aerobics .10 Har-Tru clay courts + 2 hard courts .Pickleball, volleyball & a full-size gym .Dog parks, playgrounds, scenic walk paths .Golf-cart friendly living .The Landing Bar & Grill, sports bar, banquet center And the best part? The neighbors actually wave and smile. Don't be alarmed, they're just happy you are here. ________________________________________ Come See This Eagle Landing Masterpiece Before It's Gone Homes like this rarely hit the marketespecially in this condition, with these upgrades, and at just five years young. You simply have to experience it in person. Don't wait. Book your private tour now before another buyer falls in love first 4 Beds ⋅ 3 Baths ⋅ 2118978 MLS *Eagle Landing Gem — Better Than a Model* Welcome to that home—the one you walk into and instantly think, ''This is the one.'' Built in 2020 by Dream Finders and upgraded far beyond builder standards, this Eagle Landing beauty is packed with every high-end finish, smart feature, and style detail you've been dreaming of. It doesn't just show like a model... it's better. Sophisticated Interiors & Designer Finishes Step inside and feel the difference immediately. Every surface has been elevated: . Soft sand-toned LVP flooring .Stylish cement tile in both guest baths .Oversized porcelain marble in the primary bath .Floor-to-ceiling tiled showers .Soft-close cabinetry with custom organizers .Carefully curated lighting—pendants, chandeliers, fans—and elegant tray ceilings The heart of the home is the chef-inspired kitchen with quartz countertops, glass tile backsplash, brushed nickel vent hood, and smart high-end appliances, including a gas cooktop with griddle and center wok burner. The oversized island features a porcelain farmhouse sink, restaurant-grade faucet, beadboard detail, and extra outlets to keep life running smoothly. But the showstopper? The walk-in pantry of your dreams. Automatic lighting reveals quartz prep space, floating shelves, glass-front cabinetry, cubbies, deep drawer-in-drawers, multiple outlets, and even a beverage chiller. This dreamy kitchen opens into the great room, complete with an impressive floor-to-ceiling stacked-stone electric fireplace and an oversized industrial-style fan. Luxurious Primary Suite Retreat Your private escape offers: .Bay-window seating nook .Installed low-profile nightstands .His and hers walk-in closets (hers reinforced for extra weight storage) The spa-like primary bath features an enormous glass-enclosed shower with dual rain shower heads, bench, and niche, plus an extra deep vessel soaking tub designed for pure relaxation. Movie Nights, Smart Tech & Energy Savings This home is fully loaded with advanced upgrades: .Solar panels to drastically reduce power bills .ADT system (with audible alerts even without subscription) .LOREX Ultra HD security system no subscription required .Smart LG French Door refrigerator .Whirlpool double ovens .WiFi-enabled Samsung gas range with griddle & wok burner .GE UltraFresh smart washer/dryer in Sapphire Blue .Automatic/motion-activated lighting in key areas .Smart door locks with code/key/app options .Nest Learning Thermostat .WLED permanent trim lighting (Christmas lights are DONE forever!) .Majic Motorized Attic Lift System store items with the push of a button .Theater room prewired for 11-speaker Dolby Atmos, projector, and sound-dampening upgrades .Primary bedroom wired for Bose Acoustimass 10 system Everything here is designed for convenience, comfort, and wow factor. Outdoor & Community Perks Solar backyard mini-lights. Photo-sensitive exterior lighting. Dual propane tanks for cooking convenience. And all of this sits inside Eagle Landing, one of the most beloved resort-style communities in Northeast Florida. Enjoy: .Championship 18-hole golf course staffed by PGA pros .Water park with multiple pools, slide, water playground, cabana bar & café .Full fitness center, spin classes, bootcamps, aerobics .10 Har-Tru clay courts + 2 hard courts .Pickleball, volleyball & a full-size gym .Dog parks, playgrounds, scenic walk paths .Golf-cart friendly living .The Landing Bar & Grill, sports bar, banquet center And the best part? The neighbors actually wave and smile. Don't be alarmed, they're just happy you are here. ________________________________________ Come See This Eagle Landing Masterpiece Before It's Gone Homes like this rarely hit the marketespecially in this condition, with these upgrades, and at just five years young. You simply have to experience it in person. Don't wait. Book your private tour now before another buyer falls in love first 3889 Royal Pines Drive, Orange Park Listing courtesy of BETTER HOMES & GARDENS REAL ESTATE LIFESTYLES REALTY. Selling Office: .
$445,990 This Mayport II offers a blend of comfort and elegance with its open-concept design and thoughtful layout. The heart of the home features an optional gourmet kitchen, perfect for culinary enthusiasts, with high-end appliances and a spacious island for casual dining or entertaining. The kitchen seamlessly flows into a cozy café area and an expansive great room, both of which provide easy access to the lanai which invite natural light into the space. The home boasts four generously sized bedrooms, with the primary suite tucked away at the back of the house for added privacy. This serene retreat includes a luxurious en-suite bathroom and walk-in closet, creating a perfect sanctuary within the home. 4 Beds ⋅ 4 Baths ⋅ 2118766 MLS This Mayport II offers a blend of comfort and elegance with its open-concept design and thoughtful layout. The heart of the home features an optional gourmet kitchen, perfect for culinary enthusiasts, with high-end appliances and a spacious island for casual dining or entertaining. The kitchen seamlessly flows into a cozy café area and an expansive great room, both of which provide easy access to the lanai which invite natural light into the space. The home boasts four generously sized bedrooms, with the primary suite tucked away at the back of the house for added privacy. This serene retreat includes a luxurious en-suite bathroom and walk-in closet, creating a perfect sanctuary within the home. 3538 Belstead Way, Orange Park Listing courtesy of OLYMPUS EXECUTIVE REALTY, INC.
$360,000 Just in time for the Holidays! Located in Waverly at Oakleaf Plantation this home is an amazing value.This house features 4 bedrooms and 3 full bathrooms on a corner lot with a side entry garage. Inside is a split floor plan with a true primary suite complete with double tray ceilings, dual walk-in closets, an oversized bathroom with garden tub, double vanity, and separate water closet. The secondary bedroom wing features a Jack & Jill bath connecting two identical bedrooms, plus a separate guest suite and 3rd full bathroom. There is a formal dining room plus an additional flex space to use as an office or formal living room near the front entrance. The open-airy family room is perfectly situated in the center of the home and features a stately wood-burning fireplace and custom built-in cabinetry. Additional features include a dedicated laundry room and fully fenced in back yard. Minor cosmetic updates may be needed. Brand New Roof installed November 2025. 4 Beds ⋅ 3 Baths ⋅ 2118306 MLS Just in time for the Holidays! Located in Waverly at Oakleaf Plantation this home is an amazing value.This house features 4 bedrooms and 3 full bathrooms on a corner lot with a side entry garage. Inside is a split floor plan with a true primary suite complete with double tray ceilings, dual walk-in closets, an oversized bathroom with garden tub, double vanity, and separate water closet. The secondary bedroom wing features a Jack & Jill bath connecting two identical bedrooms, plus a separate guest suite and 3rd full bathroom. There is a formal dining room plus an additional flex space to use as an office or formal living room near the front entrance. The open-airy family room is perfectly situated in the center of the home and features a stately wood-burning fireplace and custom built-in cabinetry. Additional features include a dedicated laundry room and fully fenced in back yard. Minor cosmetic updates may be needed. Brand New Roof installed November 2025. 751 Wakemont Drive, Orange Park Listing courtesy of ONE SOTHEBY'S INTERNATIONAL REALTY. Selling Office: .
$359,000 Welcome to this beautifully updated home. The interior boasts a fresh coat of neutral color paint, complemented by a cozy fireplace in the living area. The kitchen is a chef's dream with an accent backsplash. The primary bedroom features a spacious walk-in closet, while the primary bathroom offers double sinks and a separate tub and shower for ultimate relaxation. Partial flooring replacement adds a modern touch to this charming home. Outside, enjoy a covered patio overlooking a fenced-in backyard, perfect for outdoor entertaining. This home is a must-see! Included 100-Day Home Warranty with buyer activation 4 Beds ⋅ 3 Baths ⋅ 2117966 MLS Welcome to this beautifully updated home. The interior boasts a fresh coat of neutral color paint, complemented by a cozy fireplace in the living area. The kitchen is a chef's dream with an accent backsplash. The primary bedroom features a spacious walk-in closet, while the primary bathroom offers double sinks and a separate tub and shower for ultimate relaxation. Partial flooring replacement adds a modern touch to this charming home. Outside, enjoy a covered patio overlooking a fenced-in backyard, perfect for outdoor entertaining. This home is a must-see! Included 100-Day Home Warranty with buyer activation 3583 Old Village Drive, Orange Park Listing courtesy of OPENDOOR BROKERAGE, LLC.. homes@opendoor.com Selling Office: .
$410,000 Welcome to this beautifully updated pool home on a quiet cul-de-sac, offering premium upgrades and an ideal Florida lifestyle. Sunlight fills the open great room with a cozy fireplace and French doors leading to a bright Florida sunroom. Outside, enjoy a resort-style saltwater pool with Pentair automation and heater, new quartz interior finish, updated tile, new KoolDeck surface, and an in-ground hot tub with a spillover feature, all overlooking a spacious fenced backyard. The kitchen features solid-surface counters and was remodeled in 2010, connecting to a large breakfast nook and dining room. The owner's suite includes abundant natural light, a walk-in closet, and a separate tub. A flexible second bedroom with French doors makes an excellent office or playroom, and the third bath opens to the backyard as the perfect pool bath. A 2024 Tuff Shed and multiple fruit trees—including lemon, lime, and mandarin—add unique value. Request the full feature sheet and complete fruit tree list. 4 Beds ⋅ 3 Baths ⋅ 2117794 MLS Welcome to this beautifully updated pool home on a quiet cul-de-sac, offering premium upgrades and an ideal Florida lifestyle. Sunlight fills the open great room with a cozy fireplace and French doors leading to a bright Florida sunroom. Outside, enjoy a resort-style saltwater pool with Pentair automation and heater, new quartz interior finish, updated tile, new KoolDeck surface, and an in-ground hot tub with a spillover feature, all overlooking a spacious fenced backyard. The kitchen features solid-surface counters and was remodeled in 2010, connecting to a large breakfast nook and dining room. The owner's suite includes abundant natural light, a walk-in closet, and a separate tub. A flexible second bedroom with French doors makes an excellent office or playroom, and the third bath opens to the backyard as the perfect pool bath. A 2024 Tuff Shed and multiple fruit trees—including lemon, lime, and mandarin—add unique value. Request the full feature sheet and complete fruit tree list. 2587 Bayou Ridge Court, Orange Park Listing courtesy of KELLER WILLIAMS FIRST COAST REALTY. Selling Office: .
$385,000 Discover this beautifully updated home in Oakleaf Plantation—one of Clay County's most desirable communities with A-rated schools and resort-style amenities including pools, fitness centers, parks, and trails. Tucked in a quiet cul-de-sac, this move-in ready 4-bedroom, 2-bath home features a new roof, luxury vinyl plank flooring, fresh interior paint, updated kitchen with stainless steel appliances, renovated spa-style primary bath with built out closet system, laundry with cabinets, and finished garage floors. The open concept kitchen and family room with fireplace are perfect for entertaining, while the split bedroom layout and formal living and dining rooms add flexibility and privacy. Step outside to your covered lanai leading to a massive fenced backyard, bordered by a nature preserve, and landscaped with low-maintenance native Florida plants. Conveniently located near shopping, restaurants, and NAS Jax, this Oakleaf Plantation home blends comfort, style, and unbeatable location! 4 Beds ⋅ 2 Baths ⋅ 2117370 MLS Discover this beautifully updated home in Oakleaf Plantation—one of Clay County's most desirable communities with A-rated schools and resort-style amenities including pools, fitness centers, parks, and trails. Tucked in a quiet cul-de-sac, this move-in ready 4-bedroom, 2-bath home features a new roof, luxury vinyl plank flooring, fresh interior paint, updated kitchen with stainless steel appliances, renovated spa-style primary bath with built out closet system, laundry with cabinets, and finished garage floors. The open concept kitchen and family room with fireplace are perfect for entertaining, while the split bedroom layout and formal living and dining rooms add flexibility and privacy. Step outside to your covered lanai leading to a massive fenced backyard, bordered by a nature preserve, and landscaped with low-maintenance native Florida plants. Conveniently located near shopping, restaurants, and NAS Jax, this Oakleaf Plantation home blends comfort, style, and unbeatable location! 3400 Crane Hill Court, Orange Park Listing courtesy of KELLER WILLIAMS ST JOHNS. Selling Office: .
$310,000 This is a lovely brick home in a great location in Orange Park. Right off of Kingsley Ave and not far from Orange Park medical center and Orange Park mall. Lots of shopping and restaurants in the area. This house sits up on a hill the Foxwood neighborhood with a large lot. Plenty of room with 4 bedrooms and 2 1/2 baths. A large Florida Room goes out to a deck in the back yard. There is a one car garage that provides plenty of storage room. The large family room is open to the kitchen area and has a wood burning fireplace. The roof was replaced in 2020. Come look at the large lot on a cul-de-sac that is quiet with little traffic. Come take a look at this lovely home today! PLEASE WATCH YOUR STEP TO ENTER THE HOUSE AND SEVERAL STEP DOWNS INSIDE THE HOUSE. . 4 Beds ⋅ 3 Baths ⋅ 2117231 MLS This is a lovely brick home in a great location in Orange Park. Right off of Kingsley Ave and not far from Orange Park medical center and Orange Park mall. Lots of shopping and restaurants in the area. This house sits up on a hill the Foxwood neighborhood with a large lot. Plenty of room with 4 bedrooms and 2 1/2 baths. A large Florida Room goes out to a deck in the back yard. There is a one car garage that provides plenty of storage room. The large family room is open to the kitchen area and has a wood burning fireplace. The roof was replaced in 2020. Come look at the large lot on a cul-de-sac that is quiet with little traffic. Come take a look at this lovely home today! PLEASE WATCH YOUR STEP TO ENTER THE HOUSE AND SEVERAL STEP DOWNS INSIDE THE HOUSE. . 2047 Beta Court, Orange Park Listing courtesy of LUXURY PROPERTY SERVICES GROUP. Selling Office: .
$465,000 Sample Image !!The Stratford isn't just a house, it's a lifestyle upgrade! It's perfect for families who need space, professionals who want a home office that doesn't double as a broom closet, and anyone who's ever dreamed of having a room dedicated solely to life-size board games. So, what are you waiting for? Give us a call and let's turn this house into your home. After all, where else can you practice your acceptance speech for ''Best Home Owner Ever'' in your very own bonus room? 🏆🏡 Remember, life's too short for boring houses. Choose the Stratford - where every day feels like a party, and you're always the guest of honor! 🎈🥳 Picture this: 2,956 square feet of pure awesomeness spread over two floors. It's like a Swiss Army knife of houses, but way more fun! Downstairs, you've got a great room so great it'll make other rooms jealous. It's perfect for everything from epic movie marathons to interpretive dance competitions. 5 Beds ⋅ 4 Baths ⋅ 2117197 MLS Sample Image !!The Stratford isn't just a house, it's a lifestyle upgrade! It's perfect for families who need space, professionals who want a home office that doesn't double as a broom closet, and anyone who's ever dreamed of having a room dedicated solely to life-size board games. So, what are you waiting for? Give us a call and let's turn this house into your home. After all, where else can you practice your acceptance speech for ''Best Home Owner Ever'' in your very own bonus room? 🏆🏡 Remember, life's too short for boring houses. Choose the Stratford - where every day feels like a party, and you're always the guest of honor! 🎈🥳 Picture this: 2,956 square feet of pure awesomeness spread over two floors. It's like a Swiss Army knife of houses, but way more fun! Downstairs, you've got a great room so great it'll make other rooms jealous. It's perfect for everything from epic movie marathons to interpretive dance competitions. 745 Hiddenwood Way, Orange Park Listing courtesy of OLYMPUS EXECUTIVE REALTY, INC. Selling Office: .
$485,000 Modern Retreat with Designer Touches & Premium Upgrades This fully rebuilt home (2014) delivers comfort, style, and smart living in one stunning package. Step outside to your private oasis featuring a heated saltwater pool, 24x40 workshop with concrete floor, and a 50 Amp RV hookup—all on a fully fenced cul-de-sac lot in a quiet, established neighborhood. Inside, no detail was spared. Enjoy custom lighting and fixtures throughout, granite countertops, a double vanity, and a massive walk-in primary shower with oversized rain heads. Every closet features built-in wood organizer systems. Relax in the deep soaker tub or fire up your chef-grade kitchen equipped with a Viking Professional Gas Range, Monogram Refrigerator and Range Hood, plus newer stainless steel microwave and dishwasher. Additional upgrades include a tankless water heater and premium finishes in every corner. This is more than a home—it's a turnkey lifestyle upgrade. 4 Beds ⋅ 3 Baths ⋅ 2117099 MLS Modern Retreat with Designer Touches & Premium Upgrades This fully rebuilt home (2014) delivers comfort, style, and smart living in one stunning package. Step outside to your private oasis featuring a heated saltwater pool, 24x40 workshop with concrete floor, and a 50 Amp RV hookup—all on a fully fenced cul-de-sac lot in a quiet, established neighborhood. Inside, no detail was spared. Enjoy custom lighting and fixtures throughout, granite countertops, a double vanity, and a massive walk-in primary shower with oversized rain heads. Every closet features built-in wood organizer systems. Relax in the deep soaker tub or fire up your chef-grade kitchen equipped with a Viking Professional Gas Range, Monogram Refrigerator and Range Hood, plus newer stainless steel microwave and dishwasher. Additional upgrades include a tankless water heater and premium finishes in every corner. This is more than a home—it's a turnkey lifestyle upgrade. 86 Preakness Plaza, Orange Park Listing courtesy of ERA ONETEAM REALTY. Selling Office: .
$413,000 Beautiful Home with Open Floor Plan and 3-Car Garage! This 4-bedroom 3 bath stunning home features an open floor plan designed for comfortable living and easy entertaining. The spacious kitchen boasts stainless steel appliances including double ovens, granite countertops, abundant cabinetry, and a breakfast nook overlooking the bright family room.The primary suite offers a relaxing retreat with a garden tub, separate shower, dual vanities and huge walk in closet. Enjoy outdoor living on the screened back patio that opens to a private, fenced backyard — perfect for relaxing or hosting guests. A 3-car garage provides plenty of parking and storage. Tile and luxury plank floors throughout, neutral paint, updated lighting, this home has everything you've been looking for! 4 Beds ⋅ 3 Baths ⋅ 2117041 MLS Beautiful Home with Open Floor Plan and 3-Car Garage! This 4-bedroom 3 bath stunning home features an open floor plan designed for comfortable living and easy entertaining. The spacious kitchen boasts stainless steel appliances including double ovens, granite countertops, abundant cabinetry, and a breakfast nook overlooking the bright family room.The primary suite offers a relaxing retreat with a garden tub, separate shower, dual vanities and huge walk in closet. Enjoy outdoor living on the screened back patio that opens to a private, fenced backyard — perfect for relaxing or hosting guests. A 3-car garage provides plenty of parking and storage. Tile and luxury plank floors throughout, neutral paint, updated lighting, this home has everything you've been looking for! 4544 Plantation Oaks Boulevard, Orange Park Listing courtesy of COLDWELL BANKER VANGUARD REALTY. Selling Office: .
$545,000 This stunning home is an open concept plan loaded with architectural details & a stunning view of hole 3 on the award-winning Eagle Landing golf course overlooking a bass stocked fishing lake. With everything on one level the layout is conducive to multigenerational living. The oversized owners room features a tray ceiling, magnificent view of the lake & a spa like en suite bath. The entertaining space is incredible with a massive family room, coffered ceiling & wall of sliding glass doors connecting to the screened lanai, open to the kitchen featuring stainless appliances, stone counters & huge breakfast bar island, open to the formal living & dining both with tray ceilings & large enough to double as a pool hall. 3 of the secondary bedrooms are on their own private hall with a generous guest bath & bedroom #5 is currently a large office next to the 1/2 bath. Newly fenced w/ citrus trees, solar & water softener owned. County club restaurant, resort style amenities & A rated schools. 5 Beds ⋅ 3 Baths ⋅ 2116924 MLS This stunning home is an open concept plan loaded with architectural details & a stunning view of hole 3 on the award-winning Eagle Landing golf course overlooking a bass stocked fishing lake. With everything on one level the layout is conducive to multigenerational living. The oversized owners room features a tray ceiling, magnificent view of the lake & a spa like en suite bath. The entertaining space is incredible with a massive family room, coffered ceiling & wall of sliding glass doors connecting to the screened lanai, open to the kitchen featuring stainless appliances, stone counters & huge breakfast bar island, open to the formal living & dining both with tray ceilings & large enough to double as a pool hall. 3 of the secondary bedrooms are on their own private hall with a generous guest bath & bedroom #5 is currently a large office next to the 1/2 bath. Newly fenced w/ citrus trees, solar & water softener owned. County club restaurant, resort style amenities & A rated schools. 1034 Autumn Pines Drive, Orange Park Listing courtesy of THE LEGENDS OF REAL ESTATE. Selling Office: .
$395,990 Sample Image !!!! The Emory II , a thoughtfully designed two-story home that offers 2,286 square feet of living space tailored to modern lifestyles. This floor plan seamlessly blends functionality with comfort, creating a home that truly adapts to your needs. Ground Floor Features: Open concept layout promoting family togetherness and easy entertaining Spacious kitchen that will inspire your culinary adventures Convenient first-floor bedrooms, 2 Full bathrooms on the main level for added convenience. The Emory II with attention to detail and a deep understanding of modern living needs. 4 Beds ⋅ 3 Baths ⋅ 2116435 MLS Sample Image !!!! The Emory II , a thoughtfully designed two-story home that offers 2,286 square feet of living space tailored to modern lifestyles. This floor plan seamlessly blends functionality with comfort, creating a home that truly adapts to your needs. Ground Floor Features: Open concept layout promoting family togetherness and easy entertaining Spacious kitchen that will inspire your culinary adventures Convenient first-floor bedrooms, 2 Full bathrooms on the main level for added convenience. The Emory II with attention to detail and a deep understanding of modern living needs. 3550 Belstead Way, Orange Park Listing courtesy of OLYMPUS EXECUTIVE REALTY, INC.
$1,899,000 Waterfront Luxury on 3 Acres - Welcome to 2245 Reed Street! This stunning waterfront estate on three private acres is truly one of a kind! Completely renovated and showcasing unique architectural design, this property also includes a beautiful 2-bedroom guest house, perfect for family, friends, or additional income potential. The main residence features 3 spacious bedrooms, 3 full bathrooms, and flex rooms ideal for a home office, gym, or creative space. Every detail has been thoughtfully updated to combine modern luxury with timeless style. Spacious kitchen features huge island Quartzite countertops, gas stovetop, coffee bar, beverage fridge, and temperature controlled wine cellar.The primary suite offers a cozy fireplace, a spa-inspired bathroom with a large soaking tub, an expansive custom closet (complete with washer and dryer), and a private porch. Floor-to-ceiling windows invite natural light throughout and provide picturesque views of the beautifully landscaped grounds— creating a peaceful, resort-like feel every day. Enjoy seamless indoor-outdoor living with a huge back porch and summer kitchen, offering plenty of space for entertaining or simply relaxing by the water. The dock, connected directly to the back porch, features a 6,000-lb boat lift and provides easy access to the St. Johns River, making this home a boater's paradise. This property offers exceptional privacy, surrounded by nature and featuring private gates at the entrance for a truly secluded retreat. Each residence on the property has its own gated access. From the moment you enter, you'll be greeted by impeccable landscaping that enhances the beauty and tranquility of the grounds. Additional highlights include a professionally installed putting green and a temperature controlled workshop, perfect for hobbies or extra storage. The guest house is equally impressive, offering over 1,600 square feet of thoughtfully designed living space. It includes 2 bedrooms, 2 bathrooms, a family room, dining area, and a formal living roomcurrently used as an art studio. With vaulted ceilings, abundant natural light, and custom millwork throughout, the home feels both open and inviting. Additional features include a custom closet system, plantation shutters, and ADA accessibility, making this guest residence as functional as it is beautiful. Ask about our Preferred Membership to Gate Hospitality - Ponte Vedra Inn & Club, The Lodge & Club, Epping Forest, and The River Club. 5 Beds ⋅ 5 Baths ⋅ 2116092 MLS Waterfront Luxury on 3 Acres - Welcome to 2245 Reed Street! This stunning waterfront estate on three private acres is truly one of a kind! Completely renovated and showcasing unique architectural design, this property also includes a beautiful 2-bedroom guest house, perfect for family, friends, or additional income potential. The main residence features 3 spacious bedrooms, 3 full bathrooms, and flex rooms ideal for a home office, gym, or creative space. Every detail has been thoughtfully updated to combine modern luxury with timeless style. Spacious kitchen features huge island Quartzite countertops, gas stovetop, coffee bar, beverage fridge, and temperature controlled wine cellar.The primary suite offers a cozy fireplace, a spa-inspired bathroom with a large soaking tub, an expansive custom closet (complete with washer and dryer), and a private porch. Floor-to-ceiling windows invite natural light throughout and provide picturesque views of the beautifully landscaped grounds— creating a peaceful, resort-like feel every day. Enjoy seamless indoor-outdoor living with a huge back porch and summer kitchen, offering plenty of space for entertaining or simply relaxing by the water. The dock, connected directly to the back porch, features a 6,000-lb boat lift and provides easy access to the St. Johns River, making this home a boater's paradise. This property offers exceptional privacy, surrounded by nature and featuring private gates at the entrance for a truly secluded retreat. Each residence on the property has its own gated access. From the moment you enter, you'll be greeted by impeccable landscaping that enhances the beauty and tranquility of the grounds. Additional highlights include a professionally installed putting green and a temperature controlled workshop, perfect for hobbies or extra storage. The guest house is equally impressive, offering over 1,600 square feet of thoughtfully designed living space. It includes 2 bedrooms, 2 bathrooms, a family room, dining area, and a formal living roomcurrently used as an art studio. With vaulted ceilings, abundant natural light, and custom millwork throughout, the home feels both open and inviting. Additional features include a custom closet system, plantation shutters, and ADA accessibility, making this guest residence as functional as it is beautiful. Ask about our Preferred Membership to Gate Hospitality - Ponte Vedra Inn & Club, The Lodge & Club, Epping Forest, and The River Club. 2245 Reed Street, Orange Park Listing courtesy of PONTE VEDRA CLUB REALTY, INC..
$375,000 Back on the market—buyer got cold feet! This home is now listed at appraised value, and all repairs have been completed, making it truly move-in ready and waiting for its next owner. Imagine pulling into this corner-lot, 2,308 sqft., 4 bed, 2.5 bath home in Oakleaf Plantation and stepping inside to a bright, freshly painted interior filled with natural light and updated lighting throughout the main living areas. Mornings start in the open kitchen, coffee in hand at the breakfast bar, as the space flows effortlessly into the family room where evenings are spent relaxing by the fireplace. The main-floor primary suite offers a quiet retreat at the end of the day, complete with a soaking tub, separate shower, and refreshed finishes that feel both stylish and calming. Upstairs, new carpet leads you to three additional bedrooms, a full bath, and a flex space that easily adapts to your lifestyle. Outside, the partially fenced backyard is perfect for weekend barbecues, playtime, or simply unwinding after a long day. With a new roof and water heater (2025), HVAC (2019), and a location close to SR23, top-rated schools, shopping, restaurants, hospitals, and NAS JAX, this home offers comfort, convenience, and peace of mindready for you to move in and start making memories. 4 Beds ⋅ 3 Baths ⋅ 2115974 MLS Back on the market—buyer got cold feet! This home is now listed at appraised value, and all repairs have been completed, making it truly move-in ready and waiting for its next owner. Imagine pulling into this corner-lot, 2,308 sqft., 4 bed, 2.5 bath home in Oakleaf Plantation and stepping inside to a bright, freshly painted interior filled with natural light and updated lighting throughout the main living areas. Mornings start in the open kitchen, coffee in hand at the breakfast bar, as the space flows effortlessly into the family room where evenings are spent relaxing by the fireplace. The main-floor primary suite offers a quiet retreat at the end of the day, complete with a soaking tub, separate shower, and refreshed finishes that feel both stylish and calming. Upstairs, new carpet leads you to three additional bedrooms, a full bath, and a flex space that easily adapts to your lifestyle. Outside, the partially fenced backyard is perfect for weekend barbecues, playtime, or simply unwinding after a long day. With a new roof and water heater (2025), HVAC (2019), and a location close to SR23, top-rated schools, shopping, restaurants, hospitals, and NAS JAX, this home offers comfort, convenience, and peace of mindready for you to move in and start making memories. 3750 Timberline Drive, Orange Park Listing courtesy of COLDWELL BANKER VANGUARD REALTY. Selling Office: .
$435,000 Prepare to be impressed by this meticulously maintained Vilano model by Drees Homes, offering 4 bedrooms, 2 bathrooms, and a versatile flex room ideal for an office, gym, or playroom. Located in the highly sought-after Eagle Landing community, this upgraded home features an open-concept layout, gourmet kitchen with double ovens, stainless steel appliances, large pantry, and ample prep space. The primary suite includes a custom walk-in closet and ensuite bath. Tile flooring extends through main areas, with carpet only in two bedrooms. Highlights include tray ceilings, plantation shutters, custom built-ins, and upgraded lighting. Fully retractable sliders open to a screened lanai and private backyard overlooking a peaceful preserve. Additional upgrades include a water softener system and epoxy-style 2-car garage flooring. Zoned for top-rated Clay County schools. Seller has an assumable VA loan, subject to buyer qualification and lender/VA approval. 4 Beds ⋅ 2 Baths ⋅ 2115461 MLS Prepare to be impressed by this meticulously maintained Vilano model by Drees Homes, offering 4 bedrooms, 2 bathrooms, and a versatile flex room ideal for an office, gym, or playroom. Located in the highly sought-after Eagle Landing community, this upgraded home features an open-concept layout, gourmet kitchen with double ovens, stainless steel appliances, large pantry, and ample prep space. The primary suite includes a custom walk-in closet and ensuite bath. Tile flooring extends through main areas, with carpet only in two bedrooms. Highlights include tray ceilings, plantation shutters, custom built-ins, and upgraded lighting. Fully retractable sliders open to a screened lanai and private backyard overlooking a peaceful preserve. Additional upgrades include a water softener system and epoxy-style 2-car garage flooring. Zoned for top-rated Clay County schools. Seller has an assumable VA loan, subject to buyer qualification and lender/VA approval. 1479 Shadow Creek Drive, Orange Park Listing courtesy of PONTE VEDRA & COMPANY REAL ESTATE LLC. Selling Office: .
$475,000 Impressive 4 bed, 2.5 bath with large corner lot home in highly desirable OAKLEAF Community. ''Turn Key'' must see with many improvements brings together comfort, efficiency and convenience. Designed for today's lifestyle, it showcases a beautifully appointed kitchen, black stainless-steel appliances, quartz countertops, backsplash, 42'' white kitchen cabinets, pendant lights, and breakfast nook with plenty space for everyone. The spacious open floor plan with separate dining, living and family room creates the perfect setting for family gatherings or entertainment. Fall in love with the impressive Large Owner's Suite locate on first floor, his/hers walk in closets + built-ins, separate tub/titled shower, and dual vanities adds comfort for everyday living. Step outside to a stunning retreat with large covered back porch, private fully fenced backyard, full summer kitchen and wrap around paving sets the right mood and offers security, tranquility and well-deserved relaxation. Additional highlights include: tiled floors throughout, ceiling fans, HVAC/Roof replaced 2022, exterior painting 2023, gutters, additional parking in backyard and storage sheds. Oakleaf offers wide array of amenities: playgrounds, basketball, tennis, volleyball courts, pools and water parks, exercise rooms, picnic areas, TOP-RATED schools with low HOA/CDD. Convenient access to shops, restaurants and First Coast Expressway. 4 Beds ⋅ 3 Baths ⋅ 2115965 MLS Impressive 4 bed, 2.5 bath with large corner lot home in highly desirable OAKLEAF Community. ''Turn Key'' must see with many improvements brings together comfort, efficiency and convenience. Designed for today's lifestyle, it showcases a beautifully appointed kitchen, black stainless-steel appliances, quartz countertops, backsplash, 42'' white kitchen cabinets, pendant lights, and breakfast nook with plenty space for everyone. The spacious open floor plan with separate dining, living and family room creates the perfect setting for family gatherings or entertainment. Fall in love with the impressive Large Owner's Suite locate on first floor, his/hers walk in closets + built-ins, separate tub/titled shower, and dual vanities adds comfort for everyday living. Step outside to a stunning retreat with large covered back porch, private fully fenced backyard, full summer kitchen and wrap around paving sets the right mood and offers security, tranquility and well-deserved relaxation. Additional highlights include: tiled floors throughout, ceiling fans, HVAC/Roof replaced 2022, exterior painting 2023, gutters, additional parking in backyard and storage sheds. Oakleaf offers wide array of amenities: playgrounds, basketball, tennis, volleyball courts, pools and water parks, exercise rooms, picnic areas, TOP-RATED schools with low HOA/CDD. Convenient access to shops, restaurants and First Coast Expressway. 3702 Mill View Court, Orange Park Listing courtesy of KELLER WILLIAMS FIRST COAST REALTY. Selling Office: .
$420,000 Motivated sellers! Price improved, spacious 4 bedroom home has 3 full baths, is energy star rated, with 2x6 construction, and 9 ft ceilings in a beautiful neighborhood!! This gorgeous house backs to preserve and features a hard-scaped lanai with custom lighting, a built in cooking station, fire pit and planters. Inside, custom backsplashes and ambient lighting adorn the chef's kitchen! The kitchen, living areas, and bathrooms feature ceramic wood look tile. The primary shower is fully tiled and features a built in bench. Other great features include a loft, upstairs laundry room, tankless water heater, and gas cooktop. It offers a full bath and guest bedroom downstairs. This home also has the highest level of structural upgrade available for optimal safety and extended life. Solar panels can be negotiated as well. All of this can be yours in Wilford Preserve. This property also qualifies for 100% financing through the seller's preferred lender. 4 Beds ⋅ 3 Baths ⋅ 2115718 MLS Motivated sellers! Price improved, spacious 4 bedroom home has 3 full baths, is energy star rated, with 2x6 construction, and 9 ft ceilings in a beautiful neighborhood!! This gorgeous house backs to preserve and features a hard-scaped lanai with custom lighting, a built in cooking station, fire pit and planters. Inside, custom backsplashes and ambient lighting adorn the chef's kitchen! The kitchen, living areas, and bathrooms feature ceramic wood look tile. The primary shower is fully tiled and features a built in bench. Other great features include a loft, upstairs laundry room, tankless water heater, and gas cooktop. It offers a full bath and guest bedroom downstairs. This home also has the highest level of structural upgrade available for optimal safety and extended life. Solar panels can be negotiated as well. All of this can be yours in Wilford Preserve. This property also qualifies for 100% financing through the seller's preferred lender. 2655 Firethorn Avenue, Orange Park Listing courtesy of WATSON REALTY CORP. Selling Office: .
$410,000 The Emory II A with Stone, a thoughtfully designed two-story home that offers 2,286 square feet of living space tailored to modern lifestyles. This floor plan seamlessly blends functionality with comfort, creating a home that truly adapts to your needs. Ground Floor Features: Open concept layout promoting family togetherness and easy entertaining Spacious kitchen that will inspire your culinary adventures Convenient first-floor bedrooms, 2 Full bathrooms on the main level for added convenience. Dream Finders Homes has crafted the Emory II with attention to detail and a deep understanding of modern living needs. While the floor plan is well-thought-out, there may be opportunities topersonalize aspects of the home to suit your unique lifestyle. 4 Beds ⋅ 3 Baths ⋅ 2115684 MLS The Emory II A with Stone, a thoughtfully designed two-story home that offers 2,286 square feet of living space tailored to modern lifestyles. This floor plan seamlessly blends functionality with comfort, creating a home that truly adapts to your needs. Ground Floor Features: Open concept layout promoting family togetherness and easy entertaining Spacious kitchen that will inspire your culinary adventures Convenient first-floor bedrooms, 2 Full bathrooms on the main level for added convenience. Dream Finders Homes has crafted the Emory II with attention to detail and a deep understanding of modern living needs. While the floor plan is well-thought-out, there may be opportunities topersonalize aspects of the home to suit your unique lifestyle. 3378 Golden Eye Drive, Orange Park Listing courtesy of OLYMPUS EXECUTIVE REALTY, INC. Selling Office: .
$345,000 BACK ON THE MARKET. PREVIOUS BUYER COULD NOT SECURE FINANCING, ALL INSPECTIONS COMPLETED, MOVE-IN READY! Welcome to this beautifully upgraded 4-bedroom, 2-bath home built in 2018, offering 2,004 sq ft of modern comfort and style. This lovely home is located in the desirable Oakleaf community. Step inside and enjoy the open, airy feel created by 10-ft ceilings, large windows, and smooth walls accented with crown molding and chair rail detail. The gourmet kitchen impresses with granite countertops, a California island, and a steam/convection oven—perfect for any home chef. Tile floors in main areas and laminate flooring in bedrooms make upkeep easy for families and pets. The spacious primary suite features dual shower heads, a soaking tub, and generous closet space. Relax on the covered, screened-in patio with beautiful pavers overlooking your fenced backyard.... Additional highlights include smart home lighting, pre-wired audio, built-in garage storage, soffit lighting, and a dedicated LARGE laundry room. Nearby the Oakleaf Town Center, restaurants groceries, top rated schools and lots more! Ask about our Lender Incentives when financed through Bayway Mortgage Group. 4 Beds ⋅ 2 Baths ⋅ 2115265 MLS BACK ON THE MARKET. PREVIOUS BUYER COULD NOT SECURE FINANCING, ALL INSPECTIONS COMPLETED, MOVE-IN READY! Welcome to this beautifully upgraded 4-bedroom, 2-bath home built in 2018, offering 2,004 sq ft of modern comfort and style. This lovely home is located in the desirable Oakleaf community. Step inside and enjoy the open, airy feel created by 10-ft ceilings, large windows, and smooth walls accented with crown molding and chair rail detail. The gourmet kitchen impresses with granite countertops, a California island, and a steam/convection oven—perfect for any home chef. Tile floors in main areas and laminate flooring in bedrooms make upkeep easy for families and pets. The spacious primary suite features dual shower heads, a soaking tub, and generous closet space. Relax on the covered, screened-in patio with beautiful pavers overlooking your fenced backyard.... Additional highlights include smart home lighting, pre-wired audio, built-in garage storage, soffit lighting, and a dedicated LARGE laundry room. Nearby the Oakleaf Town Center, restaurants groceries, top rated schools and lots more! Ask about our Lender Incentives when financed through Bayway Mortgage Group. 3931 Arbor Mill Circle, Orange Park Listing courtesy of MOMENTUM REALTY. Selling Office: .
$615,000 New Roof!! Welcome to 1939 Eagles Point, Orange Park, FL - a beautifully maintained 4-bedroom, 3-bath home situated on a spacious .68-acre lot that backs up to a peaceful wooded preserve, offering privacy and a serene natural setting. New Roof as of Feb 1st, 2026 with warranty to new owner. This move-in-ready home showcases numerous upgrades throughout, combining comfort, quality, and modern style. Enjoy an open and functional layout perfect for both relaxing and entertaining. The partially fenced backyard provides plenty of space for outdoor living, pets, or future enhancements. Located just a short walk from Eagle Landing Golf Course and Clubhouse, you'll have easy access to the area's best amenities—including pools, Pickle Ball Courts, tennis courts, playgrounds, and walking trails. Experience the best of Florida living in this sought-after community. Don't miss your chance to make 1939 Eagles Point your new home! 4 Beds ⋅ 3 Baths ⋅ 2114988 MLS New Roof!! Welcome to 1939 Eagles Point, Orange Park, FL - a beautifully maintained 4-bedroom, 3-bath home situated on a spacious .68-acre lot that backs up to a peaceful wooded preserve, offering privacy and a serene natural setting. New Roof as of Feb 1st, 2026 with warranty to new owner. This move-in-ready home showcases numerous upgrades throughout, combining comfort, quality, and modern style. Enjoy an open and functional layout perfect for both relaxing and entertaining. The partially fenced backyard provides plenty of space for outdoor living, pets, or future enhancements. Located just a short walk from Eagle Landing Golf Course and Clubhouse, you'll have easy access to the area's best amenities—including pools, Pickle Ball Courts, tennis courts, playgrounds, and walking trails. Experience the best of Florida living in this sought-after community. Don't miss your chance to make 1939 Eagles Point your new home! 1939 Eagles Point Drive, Orange Park Listing courtesy of WATSON REALTY CORP. Selling Office: .
$438,000 Enjoy a peaceful backyard with mature trees surrounding this elegant, custom-built masterpiece. This thoughtfully designed home offers a split bedroom layout, office space, gourmet kitchen, and a oversized Florida room. The oversized primary suite provides plenty of space for a cozy reading nook with serene backyard views. The luxurious primary bath features a walk-in shower, high-end finishes, dual vanities, and two walk-in closets. Roof installed in 2019 and HVAC in 2020. Built in 1993, this stucco home showcases a coquina exterior, all solid floors, crown molding, and plantation shutters throughout. Step outside to your backyard oasis with a paver patio and firepit. The side entry 2 car garage is equipped with generator wiring. Enjoy the man gated entry with access to community pools. The newly remodeled Grove Country Club, offering wedding venue, restaurants, fitness center, disc golf, indoor pickleball courts, and much more. Why wait, see it in person now. 4 Beds ⋅ 3 Baths ⋅ 2115425 MLS Enjoy a peaceful backyard with mature trees surrounding this elegant, custom-built masterpiece. This thoughtfully designed home offers a split bedroom layout, office space, gourmet kitchen, and a oversized Florida room. The oversized primary suite provides plenty of space for a cozy reading nook with serene backyard views. The luxurious primary bath features a walk-in shower, high-end finishes, dual vanities, and two walk-in closets. Roof installed in 2019 and HVAC in 2020. Built in 1993, this stucco home showcases a coquina exterior, all solid floors, crown molding, and plantation shutters throughout. Step outside to your backyard oasis with a paver patio and firepit. The side entry 2 car garage is equipped with generator wiring. Enjoy the man gated entry with access to community pools. The newly remodeled Grove Country Club, offering wedding venue, restaurants, fitness center, disc golf, indoor pickleball courts, and much more. Why wait, see it in person now. 557 Feather Oaks Court, Orange Park Listing courtesy of UNITED REAL ESTATE GALLERY. Selling Office: .
$530,000 Motivated Seller! Bring all Offers. Your chance to own the most affordable home on Doctor's Lake, where unbelievable sunrise views and direct water access create the perfect backdrop for everyday living. With no HOA, you'll have the freedom to do as you please on this spacious half-acre lot — park your boat, RV, or simply enjoy the wide-open space. Because truly, lake life is the best life. This 5BR/2BA concrete block home offers 2,149 sq. ft. of living space and comes with a newer dock and boat lift, making it easy to jump in your boat and cruise over to Whitey's Fish Camp or paddle to the Doctor's Lake Tiki Bar for sunset drinks. You'll love the lifestyle that comes with living right on the water. The home is being sold As Is, giving you the opportunity to make improvements as you see fit. An inground pool is already in place, just waiting for a new liner and equipment to bring it back to life. Recent improvements have been made... including a NEW ROOF, HVAC and WATER HEATER are around 6 years, along with updated plumbing and electrical! The kitchen and baths have also been updated with granite countertops, 42 in cabinetry and tile backsplash. Add in a cozy wood-burning fireplace, space to entertain, and endless potential, and you'll see why this home is such a great find. Located just a short drive to NAS JAX, Orange Park Medical Center and plenty of shopping and dining. Whether you're dreaming of a weekend retreat or a full-time lakefront lifestyle, this property is priced to sell and ready for its next chapter. Schedule your showing today and come experience Doctor's Lake living at its best! 5 Beds ⋅ 2 Baths ⋅ 2115218 MLS Motivated Seller! Bring all Offers. Your chance to own the most affordable home on Doctor's Lake, where unbelievable sunrise views and direct water access create the perfect backdrop for everyday living. With no HOA, you'll have the freedom to do as you please on this spacious half-acre lot — park your boat, RV, or simply enjoy the wide-open space. Because truly, lake life is the best life. This 5BR/2BA concrete block home offers 2,149 sq. ft. of living space and comes with a newer dock and boat lift, making it easy to jump in your boat and cruise over to Whitey's Fish Camp or paddle to the Doctor's Lake Tiki Bar for sunset drinks. You'll love the lifestyle that comes with living right on the water. The home is being sold As Is, giving you the opportunity to make improvements as you see fit. An inground pool is already in place, just waiting for a new liner and equipment to bring it back to life. Recent improvements have been made... including a NEW ROOF, HVAC and WATER HEATER are around 6 years, along with updated plumbing and electrical! The kitchen and baths have also been updated with granite countertops, 42 in cabinetry and tile backsplash. Add in a cozy wood-burning fireplace, space to entertain, and endless potential, and you'll see why this home is such a great find. Located just a short drive to NAS JAX, Orange Park Medical Center and plenty of shopping and dining. Whether you're dreaming of a weekend retreat or a full-time lakefront lifestyle, this property is priced to sell and ready for its next chapter. Schedule your showing today and come experience Doctor's Lake living at its best! 4429 Cedar Road, Orange Park Listing courtesy of BERKSHIRE HATHAWAY HOMESERVICES FLORIDA NETWORK REALTY. Selling Office: .
$530,000 A wonderfully designed 2 story home. 3 bedrooms and 2.5 baths downstairs. Upstairs is the 4th bedroom, 3rd full bath , along with that second living space/ TV space/ flex space we all are looking for in a home. Complete privacy in the rear, as this home backs to Jennings Forest State Park. A fully screened in, extended lanai, gives you mornings and evenings to enjoy outside. All your major components are new(er): roof (2022), AC units (2023), convection oven (2023), fridge (2020), new carpet in all bedrooms (2025). New paint, inside and out (2025). 3 car garage! This home should check all the boxes. 4 Beds ⋅ 4 Baths ⋅ 2114834 MLS A wonderfully designed 2 story home. 3 bedrooms and 2.5 baths downstairs. Upstairs is the 4th bedroom, 3rd full bath , along with that second living space/ TV space/ flex space we all are looking for in a home. Complete privacy in the rear, as this home backs to Jennings Forest State Park. A fully screened in, extended lanai, gives you mornings and evenings to enjoy outside. All your major components are new(er): roof (2022), AC units (2023), convection oven (2023), fridge (2020), new carpet in all bedrooms (2025). New paint, inside and out (2025). 3 car garage! This home should check all the boxes. 4250 Eagle Landing Parkway, Orange Park Listing courtesy of EAST WEST REALTY. Selling Office: .
$379,000 Beautifully maintained 3-bedroom, 2.5-bath estate home on a nearly half-acre corner lot in the desirable gated community of Loch Rane. Open layout, vaulted ceilings, and inviting brick fireplace. Dream Kitchen showcases plenty of upgraded hickory cabinetry, striking copper farmhouse sink, granite countertops, custom pullout pantry cabinet, plus a convenient half bath located just off the kitchen. Front room with French doors could serve as a home office or formal dining space. The Owner's Suite provides a peaceful retreat with two walk-in closets, a private bath, and direct access to the air-conditioned Florida Room. Enjoy entertaining in your large, fenced backyard complete with citrus trees or catch some sun on the expansive patio with electric awning. Additional parking accommodates a boat or RV. Conveniently located near schools, shopping, and dining. This exceptional home blends quality craftsmanship, generous space, and timeless appeal. 3 Beds ⋅ 3 Baths ⋅ 2114808 MLS Beautifully maintained 3-bedroom, 2.5-bath estate home on a nearly half-acre corner lot in the desirable gated community of Loch Rane. Open layout, vaulted ceilings, and inviting brick fireplace. Dream Kitchen showcases plenty of upgraded hickory cabinetry, striking copper farmhouse sink, granite countertops, custom pullout pantry cabinet, plus a convenient half bath located just off the kitchen. Front room with French doors could serve as a home office or formal dining space. The Owner's Suite provides a peaceful retreat with two walk-in closets, a private bath, and direct access to the air-conditioned Florida Room. Enjoy entertaining in your large, fenced backyard complete with citrus trees or catch some sun on the expansive patio with electric awning. Additional parking accommodates a boat or RV. Conveniently located near schools, shopping, and dining. This exceptional home blends quality craftsmanship, generous space, and timeless appeal. 776 Duart Drive, Orange Park Listing courtesy of WATSON REALTY CORP. Selling Office: .
$566,000 Escape to your private Orange Park pool home with a sparkling oasis pool and spa, ideal for entertaining and unforgettable cookouts! This 3-bedroom, 3-bathroom gem boasts an expansive outdoor kitchen area with a convenient outdoor bathroom - perfect for seamless get-togethers, grilling, dining al fresco, and poolside parties without ever stepping back inside. Enjoy ultimate comfort and luxury in this highly sought-after Clay County neighborhood. Step inside to an inviting open floor plan that flows effortlessly, highlighted by a cozy fireplace perfect for cozy evenings. The gourmet kitchen is a chef's dream, featuring beautiful wood cabinets, premium appliances, and abundant counter space for hosting lavish dinners or casual family meals. Plus, the stunning enclosed glass Florida room offers a versatile space flooded with natural light - ideal as a home office, reading room, playroom, yoga studio, or sunlit retreat for whatever your lifestyle demands. Nestled in the heart of Orange Park, FL, just minutes from Jacksonville's vibrant amenities, top-rated Clay County schools, and easy access to NAS Jax, St. Johns River, and Fleming Island shopping/dining. Enjoy the best of suburban tranquility with quick commutes to Jacksonville beaches, Orange Park Mall, and major highways. This move-in-ready beauty combines luxury, functionality, and prime location - your dream family home with pool, outdoor kitchen, and bonus glass room awaits! Also home can be purchased fully furnished. 3 Beds ⋅ 3 Baths ⋅ 2114793 MLS Escape to your private Orange Park pool home with a sparkling oasis pool and spa, ideal for entertaining and unforgettable cookouts! This 3-bedroom, 3-bathroom gem boasts an expansive outdoor kitchen area with a convenient outdoor bathroom - perfect for seamless get-togethers, grilling, dining al fresco, and poolside parties without ever stepping back inside. Enjoy ultimate comfort and luxury in this highly sought-after Clay County neighborhood. Step inside to an inviting open floor plan that flows effortlessly, highlighted by a cozy fireplace perfect for cozy evenings. The gourmet kitchen is a chef's dream, featuring beautiful wood cabinets, premium appliances, and abundant counter space for hosting lavish dinners or casual family meals. Plus, the stunning enclosed glass Florida room offers a versatile space flooded with natural light - ideal as a home office, reading room, playroom, yoga studio, or sunlit retreat for whatever your lifestyle demands. Nestled in the heart of Orange Park, FL, just minutes from Jacksonville's vibrant amenities, top-rated Clay County schools, and easy access to NAS Jax, St. Johns River, and Fleming Island shopping/dining. Enjoy the best of suburban tranquility with quick commutes to Jacksonville beaches, Orange Park Mall, and major highways. This move-in-ready beauty combines luxury, functionality, and prime location - your dream family home with pool, outdoor kitchen, and bonus glass room awaits! Also home can be purchased fully furnished. 3068 Moody Avenue, Orange Park Listing courtesy of COLDWELL BANKER VANGUARD REALTY. Selling Office: .