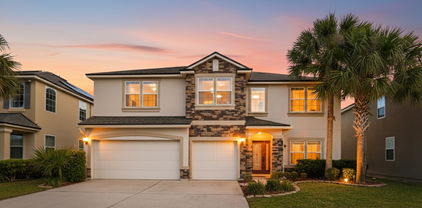
$421,990 Sample Image !!! Experience spacious living in the FT. CAROLINE II 'A' a beautiful two-story home featuring This spacious Wilford Oaks home features 5 bedrooms and 3 bathrooms across 2554 square feet, offering a perfect blend of comfort and functionality. The layout includes: Owner's Suite: A luxurious 13' x 18' bedroom with a walk-in closet and private bathroom. Four Additional Bedrooms: Generous spaces for family members or guests. Great Room: A 15' x 20' area ideal for family gatherings. Open Kitchen and Dining Area: Perfect for casual meals and entertaining. Covered Patio: For outdoor relaxation. Bonus Room: An 18' x 17' upstairs space for flexible use. 2-Car Garage: Offering ample parking and storage. The Wilford Oaks community enhances your living experience with excellent amenities Fitness Center: Stay active without leaving the neighborhood. Resort-Style Pool: Perfect for relaxation and summer fun. Playground: Great for families with young children, and Dog Park. 5 Beds ⋅ 3 Baths ⋅ 2113080 MLS Sample Image !!! Experience spacious living in the FT. CAROLINE II 'A' a beautiful two-story home featuring This spacious Wilford Oaks home features 5 bedrooms and 3 bathrooms across 2554 square feet, offering a perfect blend of comfort and functionality. The layout includes: Owner's Suite: A luxurious 13' x 18' bedroom with a walk-in closet and private bathroom. Four Additional Bedrooms: Generous spaces for family members or guests. Great Room: A 15' x 20' area ideal for family gatherings. Open Kitchen and Dining Area: Perfect for casual meals and entertaining. Covered Patio: For outdoor relaxation. Bonus Room: An 18' x 17' upstairs space for flexible use. 2-Car Garage: Offering ample parking and storage. The Wilford Oaks community enhances your living experience with excellent amenities Fitness Center: Stay active without leaving the neighborhood. Resort-Style Pool: Perfect for relaxation and summer fun. Playground: Great for families with young children, and Dog Park. 3714 Belstead Way, Orange Park Listing courtesy of OLYMPUS EXECUTIVE REALTY, INC. Selling Office: .
$950,000 There isn't another home like it. From the incredible resort style backyard that was featured on HGTV's Pool Kings complete with sunken swim up bar, hot tub, outdoor kitchen and putting green to the custom home automation system worth almost $300K including a home theater and pool hall paired with classic European architecture, soaring ceilings, auto shades inside and auto screens outside, luxurious dark hardwood floors, custom closets, overlooking the golf course we have a massive chef's kitchen, first floor owner's suite with spa like bath, 2 story family room and breakfast room. There are 4 additional bedrooms, 3.5 additional bathrooms, 2 story formal dining room and entry hall, a wine cellar under the stairs and secret prayer room in the turret. Full paver driveway, showroom style 3 car garage, fully automated exterior sound and lighting. Eagle Landing Golf & CC boasts incredible amenities, tennis, pickle ball, pools and restaurant bar. Zoned for A rated schools. 5 Beds ⋅ 5 Baths ⋅ 2112772 MLS There isn't another home like it. From the incredible resort style backyard that was featured on HGTV's Pool Kings complete with sunken swim up bar, hot tub, outdoor kitchen and putting green to the custom home automation system worth almost $300K including a home theater and pool hall paired with classic European architecture, soaring ceilings, auto shades inside and auto screens outside, luxurious dark hardwood floors, custom closets, overlooking the golf course we have a massive chef's kitchen, first floor owner's suite with spa like bath, 2 story family room and breakfast room. There are 4 additional bedrooms, 3.5 additional bathrooms, 2 story formal dining room and entry hall, a wine cellar under the stairs and secret prayer room in the turret. Full paver driveway, showroom style 3 car garage, fully automated exterior sound and lighting. Eagle Landing Golf & CC boasts incredible amenities, tennis, pickle ball, pools and restaurant bar. Zoned for A rated schools. 1289 Autumn Pines Drive, Orange Park Listing courtesy of THE LEGENDS OF REAL ESTATE. Selling Office: .
$499,000 Move right into this immaculate, one-of-a-kind Poseidon-built 4-bedroom, 3-bathroom home with a flex space and office, located in the sought-after Eagle Landing community! Every inch of this home has been thoughtfully designed with luxury and functionality in mind. From the 10-foot ceilings to the LVP flooring throughout the main living areas, no detail has been overlooked. The gourmet kitchen boasts 42-inch cabinets, a stunning granite island with a farmhouse-style sink, and top-tier appliances - perfect for entertaining or everyday living. The backyard is an absolute retreat, fully fenced with additional pavers, a cozy firepit, and plenty of space to expand your Florida oasis. The exterior is equally impressive, with extended pathways and mature shrubs that enhance the home's curb appeal. Inside, you'll find a home that adapts to every stage of life - from a dedicated nursery to a teenager's wing, a family movie room, or even multi-generational living quarters. Chic features like craftsman doors, wood-look plank tile, subway tile, Moen fixtures, and energy-efficient touches round out this stunning home. This home is more than just a place to live - it's designed to grow with you and your family. Enjoy the Eagle Landing amenities, which includes an aquatics center with slide, diving boards, adult, zero entry and toddler pool, cabana bar, fully equipped gym, indoor basketball, tennis courts and pickleball, Clubhouse with full menu and 18 hole Golf course. Several playgrounds throughout Eagle Landing neighborhood with one in walking distance. Old Jennings preserve trails, soccer fields, small and large dog park. Quarterly social mixers for all residents and several holiday activities for any generations. Eagle Landing is zoned for Discovery Oaks Elementary (STEAM School), Oakleaf Middle and Oakleaf High School. Close to NAS JAX, Cecil field and easy fast access to highway and first coast expressway. Oakleaf Town center provides shopping, dining and entertainment. one time Golf social membership due of $500 due at closing 4 Beds ⋅ 3 Baths ⋅ 2112563 MLS Move right into this immaculate, one-of-a-kind Poseidon-built 4-bedroom, 3-bathroom home with a flex space and office, located in the sought-after Eagle Landing community! Every inch of this home has been thoughtfully designed with luxury and functionality in mind. From the 10-foot ceilings to the LVP flooring throughout the main living areas, no detail has been overlooked. The gourmet kitchen boasts 42-inch cabinets, a stunning granite island with a farmhouse-style sink, and top-tier appliances - perfect for entertaining or everyday living. The backyard is an absolute retreat, fully fenced with additional pavers, a cozy firepit, and plenty of space to expand your Florida oasis. The exterior is equally impressive, with extended pathways and mature shrubs that enhance the home's curb appeal. Inside, you'll find a home that adapts to every stage of life - from a dedicated nursery to a teenager's wing, a family movie room, or even multi-generational living quarters. Chic features like craftsman doors, wood-look plank tile, subway tile, Moen fixtures, and energy-efficient touches round out this stunning home. This home is more than just a place to live - it's designed to grow with you and your family. Enjoy the Eagle Landing amenities, which includes an aquatics center with slide, diving boards, adult, zero entry and toddler pool, cabana bar, fully equipped gym, indoor basketball, tennis courts and pickleball, Clubhouse with full menu and 18 hole Golf course. Several playgrounds throughout Eagle Landing neighborhood with one in walking distance. Old Jennings preserve trails, soccer fields, small and large dog park. Quarterly social mixers for all residents and several holiday activities for any generations. Eagle Landing is zoned for Discovery Oaks Elementary (STEAM School), Oakleaf Middle and Oakleaf High School. Close to NAS JAX, Cecil field and easy fast access to highway and first coast expressway. Oakleaf Town center provides shopping, dining and entertainment. one time Golf social membership due of $500 due at closing 1995 Bridgewood Drive, Orange Park Listing courtesy of MOMENTUM REALTY. Selling Office: .
$410,750 Welcome Home to Forest Hammock! This stunning 4-bedroom, 2.5-bath waterfront home is turnkey and ready for its new owner! Nestled on a beautifully landscaped lot, this property combines elegance, comfort, and functionality. Step into the gourmet kitchen, featuring granite countertops, pendant lighting, stainless steel appliancesâ”including double ovensâ”and a large walk-in pantry with a stylish glass door. The open-concept layout continues into a spacious living area, and the custom built-in drop zone adds everyday convenience. A flex room with French doors makes for the perfect office, playroom, or guest space, and a chic powder bath completes the downstairs. Head upstairs via the beautiful open staircase, where you'll find all four bedrooms and a generously sized laundry room with upper cabinets and custom counter. The owner's suite is a features a garden tub, walk-in shower, and a custom walk-in closet. The screened lanai and fully fenced backyard make outdoor living a dream ideal for entertaining or simply enjoying the peaceful water view. The 2-car garage offers excellent storage with overhead racks. Brand new carpet throughout, all appliances convey. Forest Hammock offers resort-style amenities, including a pool, playground, and sports courts. Don't miss your chance to own this exceptional home! 4 Beds ⋅ 3 Baths ⋅ 2110505 MLS Welcome Home to Forest Hammock! This stunning 4-bedroom, 2.5-bath waterfront home is turnkey and ready for its new owner! Nestled on a beautifully landscaped lot, this property combines elegance, comfort, and functionality. Step into the gourmet kitchen, featuring granite countertops, pendant lighting, stainless steel appliancesâ”including double ovensâ”and a large walk-in pantry with a stylish glass door. The open-concept layout continues into a spacious living area, and the custom built-in drop zone adds everyday convenience. A flex room with French doors makes for the perfect office, playroom, or guest space, and a chic powder bath completes the downstairs. Head upstairs via the beautiful open staircase, where you'll find all four bedrooms and a generously sized laundry room with upper cabinets and custom counter. The owner's suite is a features a garden tub, walk-in shower, and a custom walk-in closet. The screened lanai and fully fenced backyard make outdoor living a dream ideal for entertaining or simply enjoying the peaceful water view. The 2-car garage offers excellent storage with overhead racks. Brand new carpet throughout, all appliances convey. Forest Hammock offers resort-style amenities, including a pool, playground, and sports courts. Don't miss your chance to own this exceptional home! 866 Glendale Lane, Orange Park Listing courtesy of COLDWELL BANKER VANGUARD REALTY. Selling Office: .
$3,200,000 30 UNIT MULTIFAMILY COMMUNITY, 15 UNITS PER BUILDING, 2 BUILDINGS, 2 STORY, 15 FLATS PER BUILDING. 2112263 MLS ⋅ Admiral apartments BLDG. 30 UNIT MULTIFAMILY COMMUNITY, 15 UNITS PER BUILDING, 2 BUILDINGS, 2 STORY, 15 FLATS PER BUILDING. 1217 Park Avenue, Orange Park Listing courtesy of NON MLS (realMLS). Selling Office: .
$610,000 An entertainer's dream, this expansive 2-story home offers an exceptional blend of luxury & comfort. Nestled on a lot w/ private wooded back yard, the home boasts a huge screened lanai, perfect for outdoor gatherings & daily deer sightings. The spacious open kitchen features a large island w/ granite counters & stainless appliances, & flows seamlessly into the family room w/ vaulted ceilings. Additional living spaces include a formal dining room, living room, & office. The generous owner's suite comes complete w/ spacious walk-in closet, while the second floor hosts a large loft overlooking the downstairs family room & kitchen. With 5 bedrooms & 5 full bathrooms, this home provides ample space & privacy for both family and guests. Practical amenities include two separate garages (a 2-car and a 1-car), a newly installed roof just two years old, newer HVAC systems with a meticulously maintained exterior. Situated on highly sought-after Wild Dunes Circle! 5 Beds ⋅ 5 Baths ⋅ 2111923 MLS An entertainer's dream, this expansive 2-story home offers an exceptional blend of luxury & comfort. Nestled on a lot w/ private wooded back yard, the home boasts a huge screened lanai, perfect for outdoor gatherings & daily deer sightings. The spacious open kitchen features a large island w/ granite counters & stainless appliances, & flows seamlessly into the family room w/ vaulted ceilings. Additional living spaces include a formal dining room, living room, & office. The generous owner's suite comes complete w/ spacious walk-in closet, while the second floor hosts a large loft overlooking the downstairs family room & kitchen. With 5 bedrooms & 5 full bathrooms, this home provides ample space & privacy for both family and guests. Practical amenities include two separate garages (a 2-car and a 1-car), a newly installed roof just two years old, newer HVAC systems with a meticulously maintained exterior. Situated on highly sought-after Wild Dunes Circle! 1741 Wild Dunes Circle, Orange Park Listing courtesy of FLORIDA HOMES REALTY & MTG LLC. Selling Office: .
$435,000 This Mayport II offers a blend of comfort and elegance with its open-concept design and thoughtful layout. The heart of the home features an optional gourmet kitchen, perfect for culinary enthusiasts, with high-end appliances and a spacious island for casual dining or entertaining. The kitchen seamlessly flows into a cozy café area and an expansive great room, both of which provide easy access to the lanai which invite natural light into the space. The home boasts four generously sized bedrooms, with the primary suite tucked away at the back of the house for added privacy. This serene retreat includes a luxurious en-suite bathroom and walk-in closet, creating a perfect sanctuary within the home. 4 Beds ⋅ 4 Baths ⋅ 2111893 MLS This Mayport II offers a blend of comfort and elegance with its open-concept design and thoughtful layout. The heart of the home features an optional gourmet kitchen, perfect for culinary enthusiasts, with high-end appliances and a spacious island for casual dining or entertaining. The kitchen seamlessly flows into a cozy café area and an expansive great room, both of which provide easy access to the lanai which invite natural light into the space. The home boasts four generously sized bedrooms, with the primary suite tucked away at the back of the house for added privacy. This serene retreat includes a luxurious en-suite bathroom and walk-in closet, creating a perfect sanctuary within the home. 3643 Belstead Way, Orange Park Listing courtesy of OLYMPUS EXECUTIVE REALTY, INC. Selling Office: .
$574,900 Great value in ''The Oaks!'' The spacious open floorplan expands even further via an oversized screened lanai accessed from the Living Room, primary bedroom, or pool bath. A custom-designed patio leads to a rarity — a generous garden with room to grow. Or follow the curvy pavers to the firepit to relax under majestic old- growth oak trees. Easy-care ceramic tile floors in the main living area flow into 3 carpeted bedrooms, each with a walk-in closet. The huge primary suite includes a sitting area, dual mirrored closets, and a luxurious bath with private water closet, soaking tub, and x-large glassed-in shower. Gigantic upstairs bonus room with bath can be anything you imagine! Kitchen features Corian countertops, abundant storage, coffee/wine bar, breakfast bar, and a casual dining nook. A whisper-quiet Maytag dishwasher and 3-door Samsung refrigerator complement the original GE double wall ovens, cooktop, and microwave. All appliances (including Samsung washer and dryer) conve 5 Beds ⋅ 4 Baths ⋅ 2111755 MLS Great value in ''The Oaks!'' The spacious open floorplan expands even further via an oversized screened lanai accessed from the Living Room, primary bedroom, or pool bath. A custom-designed patio leads to a rarity — a generous garden with room to grow. Or follow the curvy pavers to the firepit to relax under majestic old- growth oak trees. Easy-care ceramic tile floors in the main living area flow into 3 carpeted bedrooms, each with a walk-in closet. The huge primary suite includes a sitting area, dual mirrored closets, and a luxurious bath with private water closet, soaking tub, and x-large glassed-in shower. Gigantic upstairs bonus room with bath can be anything you imagine! Kitchen features Corian countertops, abundant storage, coffee/wine bar, breakfast bar, and a casual dining nook. A whisper-quiet Maytag dishwasher and 3-door Samsung refrigerator complement the original GE double wall ovens, cooktop, and microwave. All appliances (including Samsung washer and dryer) conve 1455 Scenic Oaks Drive, Orange Park Listing courtesy of MARGANON REAL ESTATE FIRM. Selling Office: .
$495,000 Improved price point for this beauty. 4/3, Spacious 0.4 lot on a peaceful cul-de-sac. Enclosed salt water pool with waterfall feature, imported Italian tile and a stylish pool paver deck. Inside, the granite countertops gleam, 42-inch maple cabinets, wood-burning fireplace with media nook. The master suite has pool access and a spa-like bath with soaking tub. Check out all the amenities OPCC has to offer. 4 Beds ⋅ 3 Baths ⋅ 2111707 MLS Improved price point for this beauty. 4/3, Spacious 0.4 lot on a peaceful cul-de-sac. Enclosed salt water pool with waterfall feature, imported Italian tile and a stylish pool paver deck. Inside, the granite countertops gleam, 42-inch maple cabinets, wood-burning fireplace with media nook. The master suite has pool access and a spa-like bath with soaking tub. Check out all the amenities OPCC has to offer. 307 Legacy Drive, Orange Park Listing courtesy of FLORIDA HOMES REALTY & MTG LLC. Selling Office: .
$525,000 Quiet Culdesac Brick Beauty with a stunning view second to none. Private lake to deeded conservation view. Step inside and be welcomed by the bright natural light through the triple glass sliding doors. This sets the tone for the rest of the home. Tile floors in main areas with carpet in bedrooms. Split master suite floorplan. Formal dining room & eat-in kitchen. Corian Counter tops & breakfast bar. Great room with gas f/p & built in cabinety. Interior laundry room with cab's & utility sink. . This incredible patio features full summer kitchen by Delta Heat & custom deck pavers. Custom gas fire pit with champagne colored glass beads. Eat-in kitchen features 42'' cabinets, custom pull out storage drawers, glass top stove & corian counter tops. Oakleaf Plantation offers all school grades within the community K-12. State of the art ammenity pool parks, featuring twin tower pool slides, Kids Pool Parks, clay tennis courts, BB Ct's, Organized social events planned for family/kids. 4 Beds ⋅ 3 Baths ⋅ 2111644 MLS Quiet Culdesac Brick Beauty with a stunning view second to none. Private lake to deeded conservation view. Step inside and be welcomed by the bright natural light through the triple glass sliding doors. This sets the tone for the rest of the home. Tile floors in main areas with carpet in bedrooms. Split master suite floorplan. Formal dining room & eat-in kitchen. Corian Counter tops & breakfast bar. Great room with gas f/p & built in cabinety. Interior laundry room with cab's & utility sink. . This incredible patio features full summer kitchen by Delta Heat & custom deck pavers. Custom gas fire pit with champagne colored glass beads. Eat-in kitchen features 42'' cabinets, custom pull out storage drawers, glass top stove & corian counter tops. Oakleaf Plantation offers all school grades within the community K-12. State of the art ammenity pool parks, featuring twin tower pool slides, Kids Pool Parks, clay tennis courts, BB Ct's, Organized social events planned for family/kids. 1375 Akron Oaks Drive, Orange Park Listing courtesy of EXPLORE REALTY INC.. Selling Office: .
$409,000 Sample Image !!! Experience spacious living in the FT. CAROLINE II 'A' a beautiful two-story home featuring This spacious Wilford Oaks home features 5 bedrooms and 3 bathrooms across 2554 square feet, offering a perfect blend of comfort and functionality. The layout includes: Owner's Suite: A luxurious 13' x 18' bedroom with a walk-in closet and private bathroom. Four Additional Bedrooms: Generous spaces for family members or guests. Great Room: A 15' x 20' area ideal for family gatherings. Open Kitchen and Dining Area: Perfect for casual meals and entertaining. Covered Patio: For outdoor relaxation. Bonus Room: An 18' x 17' upstairs space for flexible use. 2-Car Garage: Offering ample parking and storage. The Wilford Oaks community enhances your living experience with excellent amenities Fitness Center: Stay active without leaving the neighborhood. Resort-Style Pool: Perfect for relaxation and summer fun. Playground: Great for families with young children, and Dog Park. 5 Beds ⋅ 3 Baths ⋅ 2111636 MLS Sample Image !!! Experience spacious living in the FT. CAROLINE II 'A' a beautiful two-story home featuring This spacious Wilford Oaks home features 5 bedrooms and 3 bathrooms across 2554 square feet, offering a perfect blend of comfort and functionality. The layout includes: Owner's Suite: A luxurious 13' x 18' bedroom with a walk-in closet and private bathroom. Four Additional Bedrooms: Generous spaces for family members or guests. Great Room: A 15' x 20' area ideal for family gatherings. Open Kitchen and Dining Area: Perfect for casual meals and entertaining. Covered Patio: For outdoor relaxation. Bonus Room: An 18' x 17' upstairs space for flexible use. 2-Car Garage: Offering ample parking and storage. The Wilford Oaks community enhances your living experience with excellent amenities Fitness Center: Stay active without leaving the neighborhood. Resort-Style Pool: Perfect for relaxation and summer fun. Playground: Great for families with young children, and Dog Park. 3711 Belstead Way, Orange Park Listing courtesy of OLYMPUS EXECUTIVE REALTY, INC. Selling Office: .
$459,000 Auburn II This beautiful two-story home combines convenience with luxury, featuring four bedrooms and four full baths, along with a versatile bonus room and an additional full bath located upstairs. The spacious primary bedroom offers a serene retreat, complete with a large, well-appointed bathroom for ultimate comfort. The open-concept layout flows seamlessly from the roomy kitchen, equipped with a pantry and a cozy café area, to the inviting living spaces. For formal gatherings, a separate dining room provides an elegant setting. The three-car garage ensures ample parking and storage, rounding out this thoughtfully designed home perfect for modern living. 5 Beds ⋅ 4 Baths ⋅ 2111624 MLS Auburn II This beautiful two-story home combines convenience with luxury, featuring four bedrooms and four full baths, along with a versatile bonus room and an additional full bath located upstairs. The spacious primary bedroom offers a serene retreat, complete with a large, well-appointed bathroom for ultimate comfort. The open-concept layout flows seamlessly from the roomy kitchen, equipped with a pantry and a cozy café area, to the inviting living spaces. For formal gatherings, a separate dining room provides an elegant setting. The three-car garage ensures ample parking and storage, rounding out this thoughtfully designed home perfect for modern living. 3618 Belstead Way, Orange Park Listing courtesy of OLYMPUS EXECUTIVE REALTY, INC. Selling Office: .
$550,000 Immaculate Move-In Ready Home with VA Loan Opportunity, 2.25 interest rate! Welcome to this stunning 5-bedroom, 4-bath residence located in the Eagle Landing Golf Course Community. featuring an open-concept layout, elegant finishes, and extensive upgrades. This home offers both style and functionality in every details, such as a front office with custom built-in shelving and cabinetry and Bay windows, a gourmet kitchen with granite countertops, backsplash, and breakfast nook A formal dining room with crown molding and wainscoting. Split-bedroom floor plan for convenience and an additional spacious upstairs bonus suite with full bath and walk-in closet, ideal for guests, college student, in-laws and/or entertainment Enjoy the Florida outdoor living in style with the expansive screened-in and paved patio, overlooking a private preserve lot. Not to for 3get the 3-car garage with ample parking and storage. Recent Upgrades: Brand new roof (June 2025) New AC system New carpet in office, formal dining, breakfast nook, and owner's suite. Freshly painted interior and exterior trim and door and several new window panels VA Assumable Loan at 2.25% with a $328,000 balance - an incredible financing opportunity for qualified buyers This exceptional home combines timeless design, modern comfort, and unbeatable value in one of the area's most prestigious communities. The Eagle Landing amenities include inground pools with slide and diving board, cabana bar, clubhouse, tennis and pickle ball courts, gym, indoor basketball courts, small and large breed dog park, several playgrounds throughout the neighborhood, 18-hole golf course, driving range and Clubhouse. Several social mixers for all residents and several holiday activities for any generations. Eagle Landing is zoned for Discovery Oaks Elementary (STEAM School), Oakleaf Middle and Oakleaf High School. Close to NAS JAX, Cecil field and easy fast access to highway and first coast expressway. Oakleaf Town center provides shopping, dining and entertainment. One time initiation fee of $500 at closing. 5 Beds ⋅ 4 Baths ⋅ 2111534 MLS Immaculate Move-In Ready Home with VA Loan Opportunity, 2.25 interest rate! Welcome to this stunning 5-bedroom, 4-bath residence located in the Eagle Landing Golf Course Community. featuring an open-concept layout, elegant finishes, and extensive upgrades. This home offers both style and functionality in every details, such as a front office with custom built-in shelving and cabinetry and Bay windows, a gourmet kitchen with granite countertops, backsplash, and breakfast nook A formal dining room with crown molding and wainscoting. Split-bedroom floor plan for convenience and an additional spacious upstairs bonus suite with full bath and walk-in closet, ideal for guests, college student, in-laws and/or entertainment Enjoy the Florida outdoor living in style with the expansive screened-in and paved patio, overlooking a private preserve lot. Not to for 3get the 3-car garage with ample parking and storage. Recent Upgrades: Brand new roof (June 2025) New AC system New carpet in office, formal dining, breakfast nook, and owner's suite. Freshly painted interior and exterior trim and door and several new window panels VA Assumable Loan at 2.25% with a $328,000 balance - an incredible financing opportunity for qualified buyers This exceptional home combines timeless design, modern comfort, and unbeatable value in one of the area's most prestigious communities. The Eagle Landing amenities include inground pools with slide and diving board, cabana bar, clubhouse, tennis and pickle ball courts, gym, indoor basketball courts, small and large breed dog park, several playgrounds throughout the neighborhood, 18-hole golf course, driving range and Clubhouse. Several social mixers for all residents and several holiday activities for any generations. Eagle Landing is zoned for Discovery Oaks Elementary (STEAM School), Oakleaf Middle and Oakleaf High School. Close to NAS JAX, Cecil field and easy fast access to highway and first coast expressway. Oakleaf Town center provides shopping, dining and entertainment. One time initiation fee of $500 at closing. 4484 Gray Hawk Street, Orange Park Listing courtesy of MOMENTUM REALTY. Selling Office: .
$495,000 Your most discerning buyers will fall in love with this stylish home in true ''Old Orange Park''. Single story home with open, but not too open concept living. Elegant, but casual. One of this homes most desirable features is the 1300 square foot, detached garage/ workshop/ potential future in law suite which is hard to find anywhere. Additionally there are 3 true bedrooms, plus an office/ sunroom. Kitchen was updated and is modern in design and finish. Owners bedroom was added in 2012, at the same time the owners bathroom was redone. This is a special home that has so much to offer. 3 Beds ⋅ 3 Baths ⋅ 2111126 MLS Your most discerning buyers will fall in love with this stylish home in true ''Old Orange Park''. Single story home with open, but not too open concept living. Elegant, but casual. One of this homes most desirable features is the 1300 square foot, detached garage/ workshop/ potential future in law suite which is hard to find anywhere. Additionally there are 3 true bedrooms, plus an office/ sunroom. Kitchen was updated and is modern in design and finish. Owners bedroom was added in 2012, at the same time the owners bathroom was redone. This is a special home that has so much to offer. 425 Blake Avenue, Orange Park Listing courtesy of EAST WEST REALTY. Selling Office: .
$550,000 Live the Eagle Landing Lifestyle! Experience the perfect blend of luxury and comfort in this custom-built 2017 home at 1446 Shadow Creek Dr. Situated at the end of a cul-de-sac, this property resonates peace. With 4 spacious bedrooms and 3 full bathrooms, this residence was designed with added dimensions for oversized bedrooms and an open, light-filled floor plan. The eat-in kitchen features granite countertops, a double oven, and a bar-height island ideal for entertaining. Tray ceilings add elegance to both the great room and master suite, while panoramic sliding doors open to a screened lanai overlooking the golf course and breathtaking sunsets. The master suite is a true retreat, complete with a soaking tub, glass-enclosed shower, and a huge organized closet. Practical spaces like the oversized laundry room with shelving and 3-car garage with storage make everyday living effortless. Step outside, and you're on the edge of Eagle Landing's premier 18-hole championship golf course, surrounded by parks, trails, and the 24,000-acre Jennings State Forest. Enjoy resort-style amenities at the Village Green, including a swim park, fitness center, tennis courts, pickleball courts, full-service restaurant and clubhouse, and year-round recreation programs. This home perfectly blends privacy, luxury, and access to one of Clay County's most desirable communities. 4 Beds ⋅ 3 Baths ⋅ 2111045 MLS Live the Eagle Landing Lifestyle! Experience the perfect blend of luxury and comfort in this custom-built 2017 home at 1446 Shadow Creek Dr. Situated at the end of a cul-de-sac, this property resonates peace. With 4 spacious bedrooms and 3 full bathrooms, this residence was designed with added dimensions for oversized bedrooms and an open, light-filled floor plan. The eat-in kitchen features granite countertops, a double oven, and a bar-height island ideal for entertaining. Tray ceilings add elegance to both the great room and master suite, while panoramic sliding doors open to a screened lanai overlooking the golf course and breathtaking sunsets. The master suite is a true retreat, complete with a soaking tub, glass-enclosed shower, and a huge organized closet. Practical spaces like the oversized laundry room with shelving and 3-car garage with storage make everyday living effortless. Step outside, and you're on the edge of Eagle Landing's premier 18-hole championship golf course, surrounded by parks, trails, and the 24,000-acre Jennings State Forest. Enjoy resort-style amenities at the Village Green, including a swim park, fitness center, tennis courts, pickleball courts, full-service restaurant and clubhouse, and year-round recreation programs. This home perfectly blends privacy, luxury, and access to one of Clay County's most desirable communities. 1446 Shadow Creek Drive, Orange Park Listing courtesy of CENTURY 21 INTEGRA. Selling Office: .
$435,000 Check out this beauty! Gorgeous two story house with a big fenced in back yard. Hard wood floors throughout downstairs living areas. Large owners suite with his and hers walk in closets. Walking distance to Oakleaf elementary, middle school, and high school. Tons of amenities that make this community extremely desirable. Several pools, tennis courts, basketball courts, soccer fields, fitness centers, and much more! Or, just sit back and relax on your extended lanai with plenty of shade trees! Come check this out for yourself! Roof is brand new! 4 Beds ⋅ 3 Baths ⋅ 2110973 MLS Check out this beauty! Gorgeous two story house with a big fenced in back yard. Hard wood floors throughout downstairs living areas. Large owners suite with his and hers walk in closets. Walking distance to Oakleaf elementary, middle school, and high school. Tons of amenities that make this community extremely desirable. Several pools, tennis courts, basketball courts, soccer fields, fitness centers, and much more! Or, just sit back and relax on your extended lanai with plenty of shade trees! Come check this out for yourself! Roof is brand new! 3603 Old Village Drive, Orange Park Listing courtesy of HOVER GIRL PROPERTIES. Selling Office: .
$460,000 Super clean and very well maintained 4BR/3BA home in Orange Park Country Club, Gated with Guard and low HOA. The large yard is .97 acre located in the back of this beautiful community providing serenity with a backyard that extends into a Preserve with frequently seen Deer and Turkeys. Worry free living: *New HVAC 6/25 *New Roof 11/24 *Hurricane resistant windows on front and sides 9/23 *Water Heater 8/22 *Oversized 2 ½ car garage *10' ceiling with crown molding *42'' kitchen Cabinets *Granite countertops *Large family room *Fireplace *Large main bedroom *Jetted tub and separate vanities *Extended screened lanai, to mention some but you must see for yourself! Make it your own, sellers will provide $5000 towards carpet replacement. Great amenities, new restaurant, pools, tennis courts, and fitness center. Country Club membership provides access to a 4,600 sq. ft. amenity center, new pickle-ball courts, golf simulators and even a 9-hole disc golf course. Location is ideally located just minutes from shopping, dining, I-295, and top-rated schools. 4 Beds ⋅ 3 Baths ⋅ 2110846 MLS Super clean and very well maintained 4BR/3BA home in Orange Park Country Club, Gated with Guard and low HOA. The large yard is .97 acre located in the back of this beautiful community providing serenity with a backyard that extends into a Preserve with frequently seen Deer and Turkeys. Worry free living: *New HVAC 6/25 *New Roof 11/24 *Hurricane resistant windows on front and sides 9/23 *Water Heater 8/22 *Oversized 2 ½ car garage *10' ceiling with crown molding *42'' kitchen Cabinets *Granite countertops *Large family room *Fireplace *Large main bedroom *Jetted tub and separate vanities *Extended screened lanai, to mention some but you must see for yourself! Make it your own, sellers will provide $5000 towards carpet replacement. Great amenities, new restaurant, pools, tennis courts, and fitness center. Country Club membership provides access to a 4,600 sq. ft. amenity center, new pickle-ball courts, golf simulators and even a 9-hole disc golf course. Location is ideally located just minutes from shopping, dining, I-295, and top-rated schools. 3068 Country Club Boulevard, Orange Park Listing courtesy of PREMIER HOMES REALTY INC. Selling Office: .
$485,000 Pool Home with In Law Suite w/ Full Kitchen. Come and see this beautiful home that has room for the whole family with apartment attached equipt with full kitchen, washer and dryer and full bathroom. New Floors in main living area, 4 bedroom 3 bathroom home in gated community. Home features split floor plan with large Primary suite with large closet space and bathroom. Pool and large fenced yard is perfect for enjoying with family and friends. Club house and pickle ball. Full Restaurant, and 9 holes coming soon, The Hub Pickleball is included. Newer waterheater. 4 Beds ⋅ 3 Baths ⋅ 2109983 MLS Pool Home with In Law Suite w/ Full Kitchen. Come and see this beautiful home that has room for the whole family with apartment attached equipt with full kitchen, washer and dryer and full bathroom. New Floors in main living area, 4 bedroom 3 bathroom home in gated community. Home features split floor plan with large Primary suite with large closet space and bathroom. Pool and large fenced yard is perfect for enjoying with family and friends. Club house and pickle ball. Full Restaurant, and 9 holes coming soon, The Hub Pickleball is included. Newer waterheater. 2318 Torbay Drive, Orange Park Listing courtesy of CROSSVIEW REALTY. Selling Office: .
$201,000 SHORT SALE!! SHORT SALE!! Seller accepting CASH ONLY!! Needs TLC. Bankruptcy short sale will take about 120 days to get response on offer from lien holders. 3 bedroom, 3 bath home. 3 Beds ⋅ 3 Baths ⋅ 2109561 MLS SHORT SALE!! SHORT SALE!! Seller accepting CASH ONLY!! Needs TLC. Bankruptcy short sale will take about 120 days to get response on offer from lien holders. 3 bedroom, 3 bath home. 1907 Miller Street, Orange Park Listing courtesy of 7 STAR REALTY, INC.. Selling Office: .
$717,500 Stunning 5BR, 4.5BA Eagle Landing home on a cul-de-sac waterfront lot with 3-car side-entry garage and fenced backyard. Features include ceramic wood-look tile, crown molding, wainscoting, rounded corners, and a gourmet kitchen with gas cooktop, double ovens, quartz countertops, 42'' cabinets, and farmhouse sink. Living room offers built-ins, electric fireplace, and pocket sliding doors to a covered patio with gas hookup. Owner's suite on main floor has bay windows with pond views, dual custom walk-in closets, freestanding tub, dual vanities, and walk-through shower. Guest suite also on first floor. Upstairs offers 3 bedrooms, 2 baths, and loft. Includes tankless water heater. Enjoy resort-style amenities: pools, gym, tennis, pickleball, golf, clubhouse, dog parks, and more. Zoned for top schools. 5 Beds ⋅ 5 Baths ⋅ 2108133 MLS Stunning 5BR, 4.5BA Eagle Landing home on a cul-de-sac waterfront lot with 3-car side-entry garage and fenced backyard. Features include ceramic wood-look tile, crown molding, wainscoting, rounded corners, and a gourmet kitchen with gas cooktop, double ovens, quartz countertops, 42'' cabinets, and farmhouse sink. Living room offers built-ins, electric fireplace, and pocket sliding doors to a covered patio with gas hookup. Owner's suite on main floor has bay windows with pond views, dual custom walk-in closets, freestanding tub, dual vanities, and walk-through shower. Guest suite also on first floor. Upstairs offers 3 bedrooms, 2 baths, and loft. Includes tankless water heater. Enjoy resort-style amenities: pools, gym, tennis, pickleball, golf, clubhouse, dog parks, and more. Zoned for top schools. 4442 Carriage Oak Lane, Orange Park Listing courtesy of EXIT INSPIRED REAL ESTATE. Selling Office: .
$599,900 This meticulously maintained, 5-year-old Avalon II is the epitome of luxury living in the highly sought-after Eagle Landing community. Featuring 5 spacious bedrooms, 4 full baths, and a 3-car garage, this home offers an open, 3-way split floor plan designed for modern living. The open-concept living room is perfect for entertaining or relaxing, featuring an elegant electric fireplace that adds warmth and ambiance for cozy nights in. The owner's retreat is a private oasis with bay windows that provide additional space and natural light. The ensuite bath includes his and her sinks, a step-in shower, a separate garden tub, and an expansive his and her closet for ultimate comfort and convenience. A private second floor includes a generously sized bedroom, a full bathroom, and a large loft/game room complete with a sink--ideal for entertaining guests or enjoying family time. The gourmet kitchen is a chef's dream, with espresso cabinetry, stainless steel appliances, a double oven. The gourmet kitchen is a chef's dream, espresso cabinetry, stainless steel appliances, a double oven, and a massive California quartz island perfect for cooking and gathering. Triple sliders seamlessly open to a covered, screened-in patio that leads to the fully fenced-in backyard. Enjoy ultimate privacy while taking in the breathtaking preserve view and stunning sunsets. The Eagle Landing amenities include inground pools with slide and diving board, cabana bar, clubhouse, tennis and pickle ball courts, gym, indoor basketball courts, small and large breed dog park, several playgrounds throughout the neighborhood, 18-hole golf course, driving range and Clubhouse. Several social mixers for all residents and several holiday activities for any generations. Eagle Landing is zoned for Discovery Oaks Elementary (STEAM School), Oakleaf Middle and Oakleaf High School. Close to NAS JAX, Cecil field and easy fast access to highway and first coast expressway. Oakleaf Town center provides shopping, dining and entertainment. One time initiation fee of $500 at closing. 5 Beds ⋅ 4 Baths ⋅ 2109387 MLS This meticulously maintained, 5-year-old Avalon II is the epitome of luxury living in the highly sought-after Eagle Landing community. Featuring 5 spacious bedrooms, 4 full baths, and a 3-car garage, this home offers an open, 3-way split floor plan designed for modern living. The open-concept living room is perfect for entertaining or relaxing, featuring an elegant electric fireplace that adds warmth and ambiance for cozy nights in. The owner's retreat is a private oasis with bay windows that provide additional space and natural light. The ensuite bath includes his and her sinks, a step-in shower, a separate garden tub, and an expansive his and her closet for ultimate comfort and convenience. A private second floor includes a generously sized bedroom, a full bathroom, and a large loft/game room complete with a sink--ideal for entertaining guests or enjoying family time. The gourmet kitchen is a chef's dream, with espresso cabinetry, stainless steel appliances, a double oven. The gourmet kitchen is a chef's dream, espresso cabinetry, stainless steel appliances, a double oven, and a massive California quartz island perfect for cooking and gathering. Triple sliders seamlessly open to a covered, screened-in patio that leads to the fully fenced-in backyard. Enjoy ultimate privacy while taking in the breathtaking preserve view and stunning sunsets. The Eagle Landing amenities include inground pools with slide and diving board, cabana bar, clubhouse, tennis and pickle ball courts, gym, indoor basketball courts, small and large breed dog park, several playgrounds throughout the neighborhood, 18-hole golf course, driving range and Clubhouse. Several social mixers for all residents and several holiday activities for any generations. Eagle Landing is zoned for Discovery Oaks Elementary (STEAM School), Oakleaf Middle and Oakleaf High School. Close to NAS JAX, Cecil field and easy fast access to highway and first coast expressway. Oakleaf Town center provides shopping, dining and entertainment. One time initiation fee of $500 at closing. 944 Laurel Valley Drive, Orange Park Listing courtesy of MOMENTUM REALTY.
$600,000 Spring 2026 Oasis in Oakleaf | No CDD Fees! Experience sustainable luxury in this 4-bed, 3-bath solar-powered pool home located on a quiet cul-de-sac in Jacksonville's premier Oakleaf community. Spanning 3,000+ sq. ft., this move-in-ready residence features solar panels paid-off at closing for ultimate energy efficiency. Interior Highlights: Gourmet Kitchen: Quartz counters & ledger stone backsplash. Open Floor Plan: Soaring ceilings & abundant natural light. Owner's Suite: A spa-like retreat for relaxation. Outdoor Living: Your private backyard resort awaits! Enjoy a heated saltwater pool & jacuzzi, plus a private basketball court and mini-golf course. With zero CDD fees and a prime location near top-rated schools, shopping, and dining, this turn-key home is the perfect Spring 2026 upgrade. Schedule your tour today and own the best backyard in Oakleaf! 4 Beds ⋅ 3 Baths ⋅ 2109243 MLS Spring 2026 Oasis in Oakleaf | No CDD Fees! Experience sustainable luxury in this 4-bed, 3-bath solar-powered pool home located on a quiet cul-de-sac in Jacksonville's premier Oakleaf community. Spanning 3,000+ sq. ft., this move-in-ready residence features solar panels paid-off at closing for ultimate energy efficiency. Interior Highlights: Gourmet Kitchen: Quartz counters & ledger stone backsplash. Open Floor Plan: Soaring ceilings & abundant natural light. Owner's Suite: A spa-like retreat for relaxation. Outdoor Living: Your private backyard resort awaits! Enjoy a heated saltwater pool & jacuzzi, plus a private basketball court and mini-golf course. With zero CDD fees and a prime location near top-rated schools, shopping, and dining, this turn-key home is the perfect Spring 2026 upgrade. Schedule your tour today and own the best backyard in Oakleaf! 318 Juliana Court, Orange Park Listing courtesy of UNITED REAL ESTATE GALLERY. Selling Office: .
$495,000 Price adjustment to align with current market conditions. Look no further for your dream home here in Eagle Landing! Nestled in the heart of the exclusive Wild Dunes neighborhood, this 4 bedrm 3.5 bathrm offers a perfect blend of elegance, comfort & modern amenities. Vaulted ceilings- bonus 4th bedroom with full bath upstairs. Gourmet kitchen boasts GE profile gas cooktop & double ovens, granite counters, marble splash, and new refrigerator; 18-inch tile flooring in main living area and carpet bedrooms; screened lanai overlooks a preserve & spacious backyard for private entertaining. Peaceful landscaping with Sylvestris Date Palms. Gas fireplace, gas water heater & gas grill hookup on lanai. Energy efficient windows installed in 2016, new roof in 2022 & new tankless water heater in 2025. See DOCS for full list of major home improvements- too many to list here. Amenities are endless & includes water sports, pickle ball and golf cour 4 Beds ⋅ 4 Baths ⋅ 2109234 MLS Price adjustment to align with current market conditions. Look no further for your dream home here in Eagle Landing! Nestled in the heart of the exclusive Wild Dunes neighborhood, this 4 bedrm 3.5 bathrm offers a perfect blend of elegance, comfort & modern amenities. Vaulted ceilings- bonus 4th bedroom with full bath upstairs. Gourmet kitchen boasts GE profile gas cooktop & double ovens, granite counters, marble splash, and new refrigerator; 18-inch tile flooring in main living area and carpet bedrooms; screened lanai overlooks a preserve & spacious backyard for private entertaining. Peaceful landscaping with Sylvestris Date Palms. Gas fireplace, gas water heater & gas grill hookup on lanai. Energy efficient windows installed in 2016, new roof in 2022 & new tankless water heater in 2025. See DOCS for full list of major home improvements- too many to list here. Amenities are endless & includes water sports, pickle ball and golf cour 1725 Wild Dunes Circle, Orange Park Listing courtesy of UNITED REAL ESTATE GALLERY. Selling Office: .
$439,990 Sample Image !!The Stratford isn't just a house, it's a lifestyle upgrade! It's perfect for families who need space, professionals who want a home office that doesn't double as a broom closet, and anyone who's ever dreamed of having a room dedicated solely to life-size board games. So, what are you waiting for? Give us a call and let's turn this house into your home. After all, where else can you practice your acceptance speech for ''Best Home Owner Ever'' in your very own bonus room? 🏆🏡 Remember, life's too short for boring houses. Choose the Stratford - where every day feels like a party, and you're always the guest of honor! 🎈🥳 Picture this: 2,956 square feet of pure awesomeness spread over two floors. It's like a Swiss Army knife of houses, but way more fun! Downstairs, you've got a great room so great it'll make other rooms jealous. It's perfect for everything from epic movie marathons to interpretive dance competitions. 4 Beds ⋅ 4 Baths ⋅ 2108665 MLS Sample Image !!The Stratford isn't just a house, it's a lifestyle upgrade! It's perfect for families who need space, professionals who want a home office that doesn't double as a broom closet, and anyone who's ever dreamed of having a room dedicated solely to life-size board games. So, what are you waiting for? Give us a call and let's turn this house into your home. After all, where else can you practice your acceptance speech for ''Best Home Owner Ever'' in your very own bonus room? 🏆🏡 Remember, life's too short for boring houses. Choose the Stratford - where every day feels like a party, and you're always the guest of honor! 🎈🥳 Picture this: 2,956 square feet of pure awesomeness spread over two floors. It's like a Swiss Army knife of houses, but way more fun! Downstairs, you've got a great room so great it'll make other rooms jealous. It's perfect for everything from epic movie marathons to interpretive dance competitions. 3212 White Beam Court, Orange Park Listing courtesy of OLYMPUS EXECUTIVE REALTY, INC. Selling Office: .
$950,000 Your Waterfront Oasis Awaits! Welcome to this one-of-a-kind custom home on the shores of beautiful Doctor's Lake! With 5 bedrooms, 3 full baths, and over 4,000 square feet of living space, this 1978 gem is full potential and ready to add your own personal touch. From the moment you walk in, you'll be captivated by the breathtaking lake views. The spacious living and family rooms are separated by a dramatic floor-to-ceiling fireplace, creating cozy yet open spaces for relaxing or entertaining. The kitchen offers a sunny breakfast nook and opens to a large screened-in patio that overlooks the expansive deck and lush backyard—perfect for enjoying peaceful mornings or lively gatherings. Downstairs, the private owner's suite features its own deck area, a spacious bath with dual vanities, a large garden tub, and even a personal sauna. There's also a bedroom just off the suite that's perfect for a home office, workout space, or nursery. On the opposite side of the main floor, 5 Beds ⋅ 3 Baths ⋅ 2108442 MLS Your Waterfront Oasis Awaits! Welcome to this one-of-a-kind custom home on the shores of beautiful Doctor's Lake! With 5 bedrooms, 3 full baths, and over 4,000 square feet of living space, this 1978 gem is full potential and ready to add your own personal touch. From the moment you walk in, you'll be captivated by the breathtaking lake views. The spacious living and family rooms are separated by a dramatic floor-to-ceiling fireplace, creating cozy yet open spaces for relaxing or entertaining. The kitchen offers a sunny breakfast nook and opens to a large screened-in patio that overlooks the expansive deck and lush backyard—perfect for enjoying peaceful mornings or lively gatherings. Downstairs, the private owner's suite features its own deck area, a spacious bath with dual vanities, a large garden tub, and even a personal sauna. There's also a bedroom just off the suite that's perfect for a home office, workout space, or nursery. On the opposite side of the main floor, 3595 Lawrence Road, Orange Park Listing courtesy of RE/MAX SPECIALISTS. Selling Office: .
$355,000 Custom built 3BR 2.5BA 2520SF with 600 sf oversized garage (24 x 29), 462 SF Florida room on a natural spring fed creek. Yard is a natural butterfly garden. Home is located in desirable Lakeside Estates. stained cypress siding Private rear yard, covered 12 x 14 patio. large open patio space, storage shed Rainguard gutters, termite bond. Public records square footage is incorrect and shows the square footage at 2058 SF However, the actual square footage is 2520 SF This error can cause the automated algorithm estimates to be grossly undervalued . 3 Beds ⋅ 3 Baths ⋅ 2108020 MLS Custom built 3BR 2.5BA 2520SF with 600 sf oversized garage (24 x 29), 462 SF Florida room on a natural spring fed creek. Yard is a natural butterfly garden. Home is located in desirable Lakeside Estates. stained cypress siding Private rear yard, covered 12 x 14 patio. large open patio space, storage shed Rainguard gutters, termite bond. Public records square footage is incorrect and shows the square footage at 2058 SF However, the actual square footage is 2520 SF This error can cause the automated algorithm estimates to be grossly undervalued . 3007 Holly Road, Orange Park Listing courtesy of RE/MAX SPECIALISTS. Selling Office: .
$696,000 Remodled home is tooth brush ready- move right into this spacious 3154 sq ft 3 br 2.5 ba beautifully maintained Holly Point home. Streets lined with huge live oak trees with draped Spanish moss lead the way to this pristine, totally updated home.Sit on front porch or relax on back screened porch, this is an easy house to love. Newer: roof, a/c, waterheater, plumbing,refrig, washer, dryer,windows, insulation, custom kitchen and granite counters, guest bath, updated master bath, and much more.Rear entry garage with paver driveway, large workshop with electric and a/c and an additional ''she shed' for the gardner in you. Office is through the master bedroom and also has a seperate outside door entry Low maint.yard with no mowing. Neighborhood has NO FEES. Close to everything, the neighborhood is a hidden gem, when you turn off the main road into Holly Point, you take a deep breath and relax, you are home. It is in the town of Orange Park,designated as a bird and tree sanctuary Previous owners replaced all flooring, kitchen cabinets and counter tops, master bath and windows in all bedrooms in 2016. On demand water heater under kitchen sink, very little in the home predates 2016- current owners recently had triple glazed window installed, single zoned sprinkler in rear and 1/2 of front yard , well used for irrigation. 3 Beds ⋅ 3 Baths ⋅ 2106888 MLS Remodled home is tooth brush ready- move right into this spacious 3154 sq ft 3 br 2.5 ba beautifully maintained Holly Point home. Streets lined with huge live oak trees with draped Spanish moss lead the way to this pristine, totally updated home.Sit on front porch or relax on back screened porch, this is an easy house to love. Newer: roof, a/c, waterheater, plumbing,refrig, washer, dryer,windows, insulation, custom kitchen and granite counters, guest bath, updated master bath, and much more.Rear entry garage with paver driveway, large workshop with electric and a/c and an additional ''she shed' for the gardner in you. Office is through the master bedroom and also has a seperate outside door entry Low maint.yard with no mowing. Neighborhood has NO FEES. Close to everything, the neighborhood is a hidden gem, when you turn off the main road into Holly Point, you take a deep breath and relax, you are home. It is in the town of Orange Park,designated as a bird and tree sanctuary Previous owners replaced all flooring, kitchen cabinets and counter tops, master bath and windows in all bedrooms in 2016. On demand water heater under kitchen sink, very little in the home predates 2016- current owners recently had triple glazed window installed, single zoned sprinkler in rear and 1/2 of front yard , well used for irrigation. 2556 Holly Point Road E, Orange Park Listing courtesy of RE/MAX SPECIALISTS. Selling Office: .
$1,500,000 This outstanding waterfront estate has all the charm of old Florida combined with an exceptional renovation! This beautiful property boasts a large parcel of land, 287 feet of Doctors Lake (St. Johns River) direct frontage with a sea wall and dock w/ covered slip and second story deck. This property is high and dry (flood zone 'x') with beautiful old live oak trees and even a gazebo out by the water. The roof is from 2015 and looks great. The kitchen is huge and has lots of cabinets, lots of granite, stainless appliances, an office and a large dining area as well as a separate dining room w/ vaulted ceiling and stained glass window as well as water views. The primary suite is on the first floor and features more water views as well as a white marble bath that looks straight out of a Flagler era mansion.There are three bedrooms upstairs and two full baths that were completely remodeled to the studs and floor joists. the property also features a 1 bed/ 1 bath apartment and more! 5 Beds ⋅ 5 Baths ⋅ 2107495 MLS This outstanding waterfront estate has all the charm of old Florida combined with an exceptional renovation! This beautiful property boasts a large parcel of land, 287 feet of Doctors Lake (St. Johns River) direct frontage with a sea wall and dock w/ covered slip and second story deck. This property is high and dry (flood zone 'x') with beautiful old live oak trees and even a gazebo out by the water. The roof is from 2015 and looks great. The kitchen is huge and has lots of cabinets, lots of granite, stainless appliances, an office and a large dining area as well as a separate dining room w/ vaulted ceiling and stained glass window as well as water views. The primary suite is on the first floor and features more water views as well as a white marble bath that looks straight out of a Flagler era mansion.There are three bedrooms upstairs and two full baths that were completely remodeled to the studs and floor joists. the property also features a 1 bed/ 1 bath apartment and more! 3528 Lullwater Lane, Orange Park Listing courtesy of WATSON REALTY CORP. Selling Office: .
$740,000 This incredibly maintained golf community home sits on .72 of an acre making it one of the largest lots in the community. Situated for the most stunning view of the golf course and double lakes from the first or second floor screened porches, while the other side of the lot backs to the preserve. European style architecture, massive driveway with 3 car garage & covered porch welcome you into the 5 bedroom, 4.5 bath home that also includes an office and a huge media room. The beautiful chefs kitchen with island, bar and breakfast area open to the cozy family room & is steps from the formal dining room & park like back yard. The owners suite is oversized & adjoins a spa like bath with soaking tub, walk in shower & double vanity. Upstairs there are four more bedrooms including a second owners suite with ensuite bath & door to the second story balcony. The huge second living/ media room has sliders to the screened porch. The GCC boasts resort style amenities, restaurant, tennis & pickle b 5 Beds ⋅ 5 Baths ⋅ 2107493 MLS This incredibly maintained golf community home sits on .72 of an acre making it one of the largest lots in the community. Situated for the most stunning view of the golf course and double lakes from the first or second floor screened porches, while the other side of the lot backs to the preserve. European style architecture, massive driveway with 3 car garage & covered porch welcome you into the 5 bedroom, 4.5 bath home that also includes an office and a huge media room. The beautiful chefs kitchen with island, bar and breakfast area open to the cozy family room & is steps from the formal dining room & park like back yard. The owners suite is oversized & adjoins a spa like bath with soaking tub, walk in shower & double vanity. Upstairs there are four more bedrooms including a second owners suite with ensuite bath & door to the second story balcony. The huge second living/ media room has sliders to the screened porch. The GCC boasts resort style amenities, restaurant, tennis & pickle b 4359 Eagle Landing Parkway, Orange Park Listing courtesy of THE LEGENDS OF REAL ESTATE. Selling Office: .
$515,000 I'm 3130 Country Club Blvd, tucked away on a beautiful pond you can see from my primary suite all the way across the living room. Entertaining is my specialty with a solar-heated pool, expansive screened lanai, and split floor plan that gives everyone their space. One guest room enjoys its own private bath, plus I offer a flexible 4th room for an office, music, or extra bedroom. Plantation shutters, a refreshed primary shower, and a 3-car garage with golf cart space complete my story. 4 Beds ⋅ 3 Baths ⋅ 2106567 MLS I'm 3130 Country Club Blvd, tucked away on a beautiful pond you can see from my primary suite all the way across the living room. Entertaining is my specialty with a solar-heated pool, expansive screened lanai, and split floor plan that gives everyone their space. One guest room enjoys its own private bath, plus I offer a flexible 4th room for an office, music, or extra bedroom. Plantation shutters, a refreshed primary shower, and a 3-car garage with golf cart space complete my story. 3130 Country Club Boulevard, Orange Park Listing courtesy of REAL BROKER LLC. Selling Office: .