$449,990 Auburn II This beautiful two-story home combines convenience with luxury, featuring four bedrooms and four full baths, along with a versatile bonus room and an additional full bath located upstairs. The spacious primary bedroom offers a serene retreat, complete with a large, well-appointed bathroom for ultimate comfort. The open-concept layout flows seamlessly from the roomy kitchen, equipped with a pantry and a cozy café area, to the inviting living spaces. For formal gatherings, a separate dining room provides an elegant setting. The three-car garage ensures ample parking and storage, rounding out this thoughtfully designed home perfect for modern living. 4 Beds ⋅ 4 Baths ⋅ 2124998 MLS Auburn II This beautiful two-story home combines convenience with luxury, featuring four bedrooms and four full baths, along with a versatile bonus room and an additional full bath located upstairs. The spacious primary bedroom offers a serene retreat, complete with a large, well-appointed bathroom for ultimate comfort. The open-concept layout flows seamlessly from the roomy kitchen, equipped with a pantry and a cozy café area, to the inviting living spaces. For formal gatherings, a separate dining room provides an elegant setting. The three-car garage ensures ample parking and storage, rounding out this thoughtfully designed home perfect for modern living. 3701 Golden Eye Drive, Orange Park Listing courtesy of OLYMPUS EXECUTIVE REALTY, INC.
$455,000 Sample Image !!The Stratford isn't just a house, it's a lifestyle upgrade! It's perfect for families who need space, professionals who want a home office that doesn't double as a broom closet, and anyone who's ever dreamed of having a room dedicated solely to life-size board games. So, what are you waiting for? Give us a call and let's turn this house into your home. After all, where else can you practice your acceptance speech for ''Best Home Owner Ever'' in your very own bonus room? 🏆🏡 Remember, life's too short for boring houses. Choose the Stratford - where every day feels like a party, and you're always the guest of honor! 🎈🥳 Picture this: 2,956 square feet of pure awesomeness spread over two floors. It's like a Swiss Army knife of houses, but way more fun! Downstairs, you've got a great room so great it'll make other rooms jealous. It's perfect for everything from epic movie marathons to interpretive dance competitions. 5 Beds ⋅ 4 Baths ⋅ 2124763 MLS Sample Image !!The Stratford isn't just a house, it's a lifestyle upgrade! It's perfect for families who need space, professionals who want a home office that doesn't double as a broom closet, and anyone who's ever dreamed of having a room dedicated solely to life-size board games. So, what are you waiting for? Give us a call and let's turn this house into your home. After all, where else can you practice your acceptance speech for ''Best Home Owner Ever'' in your very own bonus room? 🏆🏡 Remember, life's too short for boring houses. Choose the Stratford - where every day feels like a party, and you're always the guest of honor! 🎈🥳 Picture this: 2,956 square feet of pure awesomeness spread over two floors. It's like a Swiss Army knife of houses, but way more fun! Downstairs, you've got a great room so great it'll make other rooms jealous. It's perfect for everything from epic movie marathons to interpretive dance competitions. 3648 Belstead Way, Orange Park Listing courtesy of OLYMPUS EXECUTIVE REALTY, INC. Selling Office: .
$440,000 Auburn II This beautiful two-story home combines convenience with luxury, featuring four bedrooms and four full baths, along with a versatile bonus room and an additional full bath located upstairs. The spacious primary bedroom offers a serene retreat, complete with a large, well-appointed bathroom for ultimate comfort. The open-concept layout flows seamlessly from the roomy kitchen, equipped with a pantry and a cozy café area, to the inviting living spaces. For formal gatherings, a separate dining room provides an elegant setting. The three-car garage ensures ample parking and storage, rounding out this thoughtfully designed home perfect for modern living. 4 Beds ⋅ 4 Baths ⋅ 2124162 MLS Auburn II This beautiful two-story home combines convenience with luxury, featuring four bedrooms and four full baths, along with a versatile bonus room and an additional full bath located upstairs. The spacious primary bedroom offers a serene retreat, complete with a large, well-appointed bathroom for ultimate comfort. The open-concept layout flows seamlessly from the roomy kitchen, equipped with a pantry and a cozy café area, to the inviting living spaces. For formal gatherings, a separate dining room provides an elegant setting. The three-car garage ensures ample parking and storage, rounding out this thoughtfully designed home perfect for modern living. 3534 Belstead Way, Orange Park Listing courtesy of OLYMPUS EXECUTIVE REALTY, INC. Selling Office: .
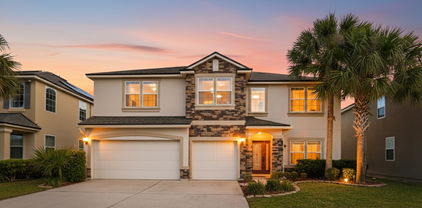
$490,000 This is where spacious design, elegant details, and premier community amenities come together. Step inside to soaring high ceilings and beautiful double crown molding that enhance the open and inviting feel of the home. Enjoy an oversized primary suite that truly stands out, featuring two generous walk-in closets and a luxurious retreat-style layout. The first floor includes a private on-suite bedroom, perfect for guests or multigenerational living. Upstairs, a versatile loft offers endless possibilities—a second living space, playroom, home office, or media room. Located in the desirable OakLeaf area, this home includes full access to OakLeaf Plantation's resort-style amenities, including multiple pools, fitness centers, parks, playgrounds, tennis, basketball courts, walking trails, and community events. With flexible living spaces, elevated finishes, and unbeatable amenities, this home is designed for both comfort and convenience! All information pertaining to the property is deemed reliable, but not guaranteed. Information to be verified by the Buyer. Be advised that cameras may exist recording audio and video inside/outside the property, such as ring doorbells. Photos are digitally enhanced and could be altered, please verify. 5 Beds ⋅ 3 Baths ⋅ 2124099 MLS This is where spacious design, elegant details, and premier community amenities come together. Step inside to soaring high ceilings and beautiful double crown molding that enhance the open and inviting feel of the home. Enjoy an oversized primary suite that truly stands out, featuring two generous walk-in closets and a luxurious retreat-style layout. The first floor includes a private on-suite bedroom, perfect for guests or multigenerational living. Upstairs, a versatile loft offers endless possibilities—a second living space, playroom, home office, or media room. Located in the desirable OakLeaf area, this home includes full access to OakLeaf Plantation's resort-style amenities, including multiple pools, fitness centers, parks, playgrounds, tennis, basketball courts, walking trails, and community events. With flexible living spaces, elevated finishes, and unbeatable amenities, this home is designed for both comfort and convenience! All information pertaining to the property is deemed reliable, but not guaranteed. Information to be verified by the Buyer. Be advised that cameras may exist recording audio and video inside/outside the property, such as ring doorbells. Photos are digitally enhanced and could be altered, please verify. 4785 Plantation Oaks Boulevard, Orange Park Listing courtesy of DJ & LINDSEY REAL ESTATE. Selling Office: .
$100,000 Great Location, Available for sale Sandwich shop business only with drive-thru Located in a very busy Shopping center with many successful retail stores. Fully equipped with dine- in ... the space is approximately 3000 sq/ft. **** The current owner of this specific location has a franchise agreement with one of the most reputable and very successful names in the Sandwich shop business. Any potential buyer who wants to keep the current name has to go thru a due diligence and get approved by the franchisee and sign a new franchise agreement 🤝 **** buyers to do their own due diligence. **** the selling price includes equipment and inventory to be itemized at the time of a contract. 2123780 MLS Great Location, Available for sale Sandwich shop business only with drive-thru Located in a very busy Shopping center with many successful retail stores. Fully equipped with dine- in ... the space is approximately 3000 sq/ft. **** The current owner of this specific location has a franchise agreement with one of the most reputable and very successful names in the Sandwich shop business. Any potential buyer who wants to keep the current name has to go thru a due diligence and get approved by the franchisee and sign a new franchise agreement 🤝 **** buyers to do their own due diligence. **** the selling price includes equipment and inventory to be itemized at the time of a contract. 1330 Blanding Boulevard Unit 170, Orange Park Listing courtesy of FLORIDA HOMES REALTY & MTG LLC. Selling Office: .
$472,000 Sample Image !!! Experience spacious living in the Waterford, a beautiful two-story home featuring 5 bedrooms and 3 full bathrooms across 3,533 square feet. The first floor offers an open layout perfect for entertaining, with a grand foyer leading into the main living areas. Upstairs, you'll find a luxurious owner's suite along with four additional bedrooms, providing ample space for families. Other highlights include a 2-car garage and ample windows allowing natural light to fill the interior. The Waterford's thoughtful design combines functionality with elegant details, making it an ideal home for modern living. Visit us today to learn more about making this exceptional floor plan your new residence. 5 Beds ⋅ 3 Baths ⋅ 2123482 MLS Sample Image !!! Experience spacious living in the Waterford, a beautiful two-story home featuring 5 bedrooms and 3 full bathrooms across 3,533 square feet. The first floor offers an open layout perfect for entertaining, with a grand foyer leading into the main living areas. Upstairs, you'll find a luxurious owner's suite along with four additional bedrooms, providing ample space for families. Other highlights include a 2-car garage and ample windows allowing natural light to fill the interior. The Waterford's thoughtful design combines functionality with elegant details, making it an ideal home for modern living. Visit us today to learn more about making this exceptional floor plan your new residence. 3652 Belstead Way, Orange Park Listing courtesy of OLYMPUS EXECUTIVE REALTY, INC. Selling Office: .
$550,000 ***Price Improvement*** Beautiful 5BR/4BA Home on Tree-Lined Lot | New Roof 2024 | Exterior Paint 2025 Pride of ownership is evident in this beautifully maintained 5-bedroom, 4-bath home set on a picturesque, tree-lined lot with mature shade trees. The desirable split-bedroom floor plan features two bedrooms connected by a Jack-and-Jill bath. A private upstairs 5th bedroom/bonus room includes a full bath and mini kitchen—ideal for guests, in-laws, or a home office. The spacious owner's suite offers a jetted soaking tub and separate shower. The gourmet kitchen boasts granite countertops, stainless steel appliances, 42'' maple cabinets, and built-in microwave and oven. Enjoy outdoor living on the large screened patio overlooking a fully privacy-fenced backyard. Additional features include two built-in workstations, three HVAC units, central vacuum system, and automatic sprinkler system. Move-in ready and a must-see! 5 Beds ⋅ 4 Baths ⋅ 2122651 MLS ***Price Improvement*** Beautiful 5BR/4BA Home on Tree-Lined Lot | New Roof 2024 | Exterior Paint 2025 Pride of ownership is evident in this beautifully maintained 5-bedroom, 4-bath home set on a picturesque, tree-lined lot with mature shade trees. The desirable split-bedroom floor plan features two bedrooms connected by a Jack-and-Jill bath. A private upstairs 5th bedroom/bonus room includes a full bath and mini kitchen—ideal for guests, in-laws, or a home office. The spacious owner's suite offers a jetted soaking tub and separate shower. The gourmet kitchen boasts granite countertops, stainless steel appliances, 42'' maple cabinets, and built-in microwave and oven. Enjoy outdoor living on the large screened patio overlooking a fully privacy-fenced backyard. Additional features include two built-in workstations, three HVAC units, central vacuum system, and automatic sprinkler system. Move-in ready and a must-see! 1917 Holly Oak Drive, Orange Park Listing courtesy of UNITED REAL ESTATE GALLERY. Selling Office: .
$562,000 Located n the sought-after Eagle Landing golf community, this stunning two-story home is ideal for entertaining with an open floor plan that flows seamlessly from the gourmet kitchen to the family room and screened lanai overlooking the water. The kitchen features a large island, double ovens, custom tile backsplash, and soft-close cabinetry. Recently refreshed, the interior includes custom fixtures and built-ins throughout. The home offers five bedrooms and three-and-a-half baths, including a spacious primary suite with dual closets and spa-like bath with soaking tub and separate shower. A downstairs bedroom and full bath provide flexibility for guests, an office or an in-law suite. Upstairs, an oversized bonus room with a half bath is perfect for playroom or media space, while a secondary bedroom includes a charming nook with built-in storage. Residents enjoy Eagle Landing's resort-style amenities, including pools, fitness center, tennis courts, soccer fields, lakes and an 18 hole golf course with a pro shop and restaurant, making this home a perfect blend of comfort, versatility, and lifestyle. 5 Beds ⋅ 4 Baths ⋅ 2123166 MLS Located n the sought-after Eagle Landing golf community, this stunning two-story home is ideal for entertaining with an open floor plan that flows seamlessly from the gourmet kitchen to the family room and screened lanai overlooking the water. The kitchen features a large island, double ovens, custom tile backsplash, and soft-close cabinetry. Recently refreshed, the interior includes custom fixtures and built-ins throughout. The home offers five bedrooms and three-and-a-half baths, including a spacious primary suite with dual closets and spa-like bath with soaking tub and separate shower. A downstairs bedroom and full bath provide flexibility for guests, an office or an in-law suite. Upstairs, an oversized bonus room with a half bath is perfect for playroom or media space, while a secondary bedroom includes a charming nook with built-in storage. Residents enjoy Eagle Landing's resort-style amenities, including pools, fitness center, tennis courts, soccer fields, lakes and an 18 hole golf course with a pro shop and restaurant, making this home a perfect blend of comfort, versatility, and lifestyle. 835 Laurel Valley Drive, Orange Park Listing courtesy of COLDWELL BANKER PREMIER PROPERTIES. Selling Office: .
$470,000 Stratford floor plan by Dream Finders Homes. With 4 bedrooms and 3.5 bathrooms, this home offers ample space for families or those who love to entertain. 5 Beds ⋅ 4 Baths ⋅ 2123068 MLS Stratford floor plan by Dream Finders Homes. With 4 bedrooms and 3.5 bathrooms, this home offers ample space for families or those who love to entertain. 3621 Belstead Way, Orange Park Listing courtesy of NON MLS (realMLS). Selling Office: .
$565,000 Beautiful, well maintained 4 BR 3 BA home in Eagle Landing. Engineered hardwood throughout, split BRs, with jack and Jill bath.l. Primary Suite with tub and separate shower. Peaceful backyard that has a preserve view. Large Lanai Screened with telescope sliders. Open Kitchen with separate formal dining room. Desired area in Oakleaf Plantation including all of the amenities. 4 Beds ⋅ 3 Baths ⋅ 2121248 MLS Beautiful, well maintained 4 BR 3 BA home in Eagle Landing. Engineered hardwood throughout, split BRs, with jack and Jill bath.l. Primary Suite with tub and separate shower. Peaceful backyard that has a preserve view. Large Lanai Screened with telescope sliders. Open Kitchen with separate formal dining room. Desired area in Oakleaf Plantation including all of the amenities. 1063 Autumn Pines Drive, Orange Park Listing courtesy of FLORIDA HOMES REALTY & MTG LLC. Selling Office: .
$439,000 This BEAUTIFUL HOME has been completely renovated and looks like a NEW . This two-story home is located in a very beautiful and quiet NEIGHBORHOOD and is packed with new features and turnkey, ready and waiting for its new owners! Downstairs you will find the spacious family room and large dining room, a beautiful kitchen with granite countertops perfect for family enjoyment, a large backyard. Upstairs you will love the spacious bedrooms. This house is a true gem and a must see 5 Beds ⋅ 3 Baths ⋅ S5140252 MLS This BEAUTIFUL HOME has been completely renovated and looks like a NEW . This two-story home is located in a very beautiful and quiet NEIGHBORHOOD and is packed with new features and turnkey, ready and waiting for its new owners! Downstairs you will find the spacious family room and large dining room, a beautiful kitchen with granite countertops perfect for family enjoyment, a large backyard. Upstairs you will love the spacious bedrooms. This house is a true gem and a must see 1311 Brandon Drive, Orange Park Listing courtesy of LPT REALTY, LLC. 877-366-2213 Selling Office: STELLAR NON-MEMBER OFFICE.
$995,000 Experience refined living in this breathtaking custom home perfectly situated on the Golf Course. Designed with exceptional quality and recent updates, this residence features a resort-style backyard oasis with Screen Enclosed HEATED Inground Pool & Spa, Full Summer kitchen with water and electric, Electric privacy shades, fire pits, and inviting outdoor living spaces overlooking the golf course. Inside offers 5 bedrooms, 4 baths, two luxurious primary suites, one which can be used as a nursery area. A Mancave to sit back and relax with a wet bar area. New Roof October 2025. Electric foyer Chandelier for easy cleaning Oversize 3 Car Garage that will fit a golf cart easily. A rare opportunity awaits you. With an acceptable offer seller offering $10,000 Flex Credit at closing. 5 Beds ⋅ 4 Baths ⋅ 2121537 MLS Experience refined living in this breathtaking custom home perfectly situated on the Golf Course. Designed with exceptional quality and recent updates, this residence features a resort-style backyard oasis with Screen Enclosed HEATED Inground Pool & Spa, Full Summer kitchen with water and electric, Electric privacy shades, fire pits, and inviting outdoor living spaces overlooking the golf course. Inside offers 5 bedrooms, 4 baths, two luxurious primary suites, one which can be used as a nursery area. A Mancave to sit back and relax with a wet bar area. New Roof October 2025. Electric foyer Chandelier for easy cleaning Oversize 3 Car Garage that will fit a golf cart easily. A rare opportunity awaits you. With an acceptable offer seller offering $10,000 Flex Credit at closing. 4044 Eagle Landing Parkway, Orange Park Listing courtesy of FLORIDA HOMES REALTY & MTG LLC. Selling Office: .
$974,900 COME HOME FOR THE HOLIDAYS-Offering up to $15,000 Buyer Flex Cash at closing with accepted offer!!! Distinctive Opportunity in the Resort Style Golf Community of Eagle Landing!! Situated on a very private cul-de-sac, .47-acre home site, this spacious & pristine, custom model residence, boasts over 4,100 sq ft of sophisticated design. The thoughtful floor plan offers 2 bedrooms plus a dedicated study on the first floor, while the second level features a spacious loft & 4 additional bedrooms-ideal for multi-generational living or guests. The stunning kitchen showcases beautiful Quartz countertops, stainless steel appliances, custom pantry complete with additional storage. The luxurious primary suite includes separate vanities & closets, a serene sitting area, private lanai exit & beautifully curated finishes, including custom mosaic tile flooring & tray ceilings. Throughout the home, details shine-with an elegant stone gas fireplace in the great room, built-ins, custom shades & designer lighting selections. Outdoor living is equally impressive, featuring an expansive saltwater pool which includes waterfalls, relaxing tanning ledge, lanai equipped with motorized screens & a nice sized outdoor kitchen, perfect for year-round entertaining. With an exquisite outdoor wood burning fireplace and private playground this makes for a perfect family gathering area while making smores in the chilly winter months. The property backs to acres of pristine conservation land for ultimate privacy. Eagle Landing and the Oakleaf area offer the perfect balance of resort style living and modern convenience, nestled along Jennings State Forest in Clay County. Known for its diverse activities like hiking, canoeing, and primitive camping amidst sandhills and swamps, and welcoming community events, Eagle Landing is where neighbors wave hello and families gather for community festivals and gatherings. Both areas are thriving with top-A rated Clay County schools, shopping, hospitals, and dining, all while maintaining a relaxed lifestyle away from the city's hustle. With the new EXPRESSWAY, it's easy to access I-10, I-295, the Beaches, NAS Jax, Mayport, the airport, and downtown Jacksonville. 7 Beds ⋅ 4 Baths ⋅ FC314675 MLS COME HOME FOR THE HOLIDAYS-Offering up to $15,000 Buyer Flex Cash at closing with accepted offer!!! Distinctive Opportunity in the Resort Style Golf Community of Eagle Landing!! Situated on a very private cul-de-sac, .47-acre home site, this spacious & pristine, custom model residence, boasts over 4,100 sq ft of sophisticated design. The thoughtful floor plan offers 2 bedrooms plus a dedicated study on the first floor, while the second level features a spacious loft & 4 additional bedrooms-ideal for multi-generational living or guests. The stunning kitchen showcases beautiful Quartz countertops, stainless steel appliances, custom pantry complete with additional storage. The luxurious primary suite includes separate vanities & closets, a serene sitting area, private lanai exit & beautifully curated finishes, including custom mosaic tile flooring & tray ceilings. Throughout the home, details shine-with an elegant stone gas fireplace in the great room, built-ins, custom shades & designer lighting selections. Outdoor living is equally impressive, featuring an expansive saltwater pool which includes waterfalls, relaxing tanning ledge, lanai equipped with motorized screens & a nice sized outdoor kitchen, perfect for year-round entertaining. With an exquisite outdoor wood burning fireplace and private playground this makes for a perfect family gathering area while making smores in the chilly winter months. The property backs to acres of pristine conservation land for ultimate privacy. Eagle Landing and the Oakleaf area offer the perfect balance of resort style living and modern convenience, nestled along Jennings State Forest in Clay County. Known for its diverse activities like hiking, canoeing, and primitive camping amidst sandhills and swamps, and welcoming community events, Eagle Landing is where neighbors wave hello and families gather for community festivals and gatherings. Both areas are thriving with top-A rated Clay County schools, shopping, hospitals, and dining, all while maintaining a relaxed lifestyle away from the city's hustle. With the new EXPRESSWAY, it's easy to access I-10, I-295, the Beaches, NAS Jax, Mayport, the airport, and downtown Jacksonville. 4377 Castle Oak Court, Orange Park Listing courtesy of EXP REALTY LLC. 888-883-8509 Selling Office: STELLAR NON-MEMBER OFFICE.
$974,900 COME HOME FOR THE HOLIDAYS-Offering up to $15,000 Buyer Flex Cash at closing with accepted offer!!! Distinctive Opportunity in the Resort Style Golf Community of Eagle Landing!! Situated on a very private cul-de-sac, .47-acre home site, this spacious & pristine, custom model residence, boasts over 4,100 sq ft of sophisticated design. The thoughtful floor plan offers 2 bedrooms plus a dedicated study on the first floor, while the second level features a spacious loft & 4 additional bedrooms-ideal for multi-generational living or guests. The stunning kitchen showcases beautiful Quartz countertops, stainless steel appliances, custom pantry complete with additional storage. The luxurious primary suite includes separate vanities & closets, a serene sitting area, private lanai exit & beautifully curated finishes, including custom mosaic tile flooring & tray ceilings. Throughout the home, details shine-with an elegant stone gas fireplace in the great room, built-ins, custom shades & designer lighting selections. Outdoor living is equally impressive, featuring an expansive saltwater pool which includes waterfalls, relaxing tanning ledge, lanai equipped with motorized screens & a nice sized outdoor kitchen, perfect for year-round entertaining. With an exquisite outdoor wood burning fireplace and private playground this makes for a perfect family gathering area while making smores in the chilly winter months. The property backs to acres of pristine conservation land for ultimate privacy. Eagle Landing and the Oakleaf area offer the perfect balance of resort style living and modern convenience, nestled along Jennings State Forest in Clay County. Known for its diverse activities like hiking, canoeing, and primitive camping amidst sandhills and swamps, and welcoming community events, Eagle Landing is where neighbors wave hello and families gather for community festivals and gatherings. Both areas are thriving with top-A rated Clay County schools, shopping, hospitals, and dining, all while maintaining a relaxed lifestyle away from the city's hustle. With the new EXPRESSWAY, it's easy to access I-10, I-295, the Beaches, NAS Jax, Mayport, the airport, and downtown Jacksonville. 7 Beds ⋅ 4 Baths ⋅ 2121197 MLS COME HOME FOR THE HOLIDAYS-Offering up to $15,000 Buyer Flex Cash at closing with accepted offer!!! Distinctive Opportunity in the Resort Style Golf Community of Eagle Landing!! Situated on a very private cul-de-sac, .47-acre home site, this spacious & pristine, custom model residence, boasts over 4,100 sq ft of sophisticated design. The thoughtful floor plan offers 2 bedrooms plus a dedicated study on the first floor, while the second level features a spacious loft & 4 additional bedrooms-ideal for multi-generational living or guests. The stunning kitchen showcases beautiful Quartz countertops, stainless steel appliances, custom pantry complete with additional storage. The luxurious primary suite includes separate vanities & closets, a serene sitting area, private lanai exit & beautifully curated finishes, including custom mosaic tile flooring & tray ceilings. Throughout the home, details shine-with an elegant stone gas fireplace in the great room, built-ins, custom shades & designer lighting selections. Outdoor living is equally impressive, featuring an expansive saltwater pool which includes waterfalls, relaxing tanning ledge, lanai equipped with motorized screens & a nice sized outdoor kitchen, perfect for year-round entertaining. With an exquisite outdoor wood burning fireplace and private playground this makes for a perfect family gathering area while making smores in the chilly winter months. The property backs to acres of pristine conservation land for ultimate privacy. Eagle Landing and the Oakleaf area offer the perfect balance of resort style living and modern convenience, nestled along Jennings State Forest in Clay County. Known for its diverse activities like hiking, canoeing, and primitive camping amidst sandhills and swamps, and welcoming community events, Eagle Landing is where neighbors wave hello and families gather for community festivals and gatherings. Both areas are thriving with top-A rated Clay County schools, shopping, hospitals, and dining, all while maintaining a relaxed lifestyle away from the city's hustle. With the new EXPRESSWAY, it's easy to access I-10, I-295, the Beaches, NAS Jax, Mayport, the airport, and downtown Jacksonville. 4377 Castle Oak Court, Orange Park Listing courtesy of EXP REALTY LLC. Selling Office: .
$420,000 Come check out this large home on a cul-de-sac in the desirable Hearthstone of Oakleaf Plantation. Only minutes from the amenity center and Oakleaf Shopping with all the major stores, movie theater, restaurants, and more. Easy commute down Argyle Forest Blvd or on the First Coast Hwy. This LARGE HOME was just freshly painted inside and has 5 bedrooms, 3 and a Half Bathrooms, Two Separate Loft areas, A separate FORMAL DINING ROOM, and Reading Area. Plenty of space in this house to spread out and everyone can have their own area. With the extra tall ceilings it feels even bigger. Master Suite is on first floor and faces the large FENCED in backyard. SECOND MASTER located upstairs is perfect for guests to have their own space. Some UPDATED LIGHTS AND FIXTURES really make this a home. Oversized 2 car garage and Irrigation System. 4 Beds ⋅ 4 Baths ⋅ 2120869 MLS Come check out this large home on a cul-de-sac in the desirable Hearthstone of Oakleaf Plantation. Only minutes from the amenity center and Oakleaf Shopping with all the major stores, movie theater, restaurants, and more. Easy commute down Argyle Forest Blvd or on the First Coast Hwy. This LARGE HOME was just freshly painted inside and has 5 bedrooms, 3 and a Half Bathrooms, Two Separate Loft areas, A separate FORMAL DINING ROOM, and Reading Area. Plenty of space in this house to spread out and everyone can have their own area. With the extra tall ceilings it feels even bigger. Master Suite is on first floor and faces the large FENCED in backyard. SECOND MASTER located upstairs is perfect for guests to have their own space. Some UPDATED LIGHTS AND FIXTURES really make this a home. Oversized 2 car garage and Irrigation System. 402 Hearthside Court, Orange Park Listing courtesy of LEGACY REALTY GROUP LLC. Selling Office: .
$180,000 CALLING FOR HIGHEST AND BEST BY SUNDAY 12/14 5PM-INVESTOR SPECIAL- CASH ONLY. Located in the desirable Town of Orange Park, this AS-IS property sits on a quiet cul-de-sac and boasts a spacious 0.383-acre lot with a huge outdoor covered and enclosed patio. The home features a brand new roof, but the interior is ready for a full renovation, including kitchen, bathrooms, flooring, drywall repairs. This home was originally a 4/2 and can easily be converted back. Perfect for flippers or buy-and-hold investors seeking a high-potential project in a well-maintained clay county neighborhood. 2 Beds ⋅ 2 Baths ⋅ 2120839 MLS CALLING FOR HIGHEST AND BEST BY SUNDAY 12/14 5PM-INVESTOR SPECIAL- CASH ONLY. Located in the desirable Town of Orange Park, this AS-IS property sits on a quiet cul-de-sac and boasts a spacious 0.383-acre lot with a huge outdoor covered and enclosed patio. The home features a brand new roof, but the interior is ready for a full renovation, including kitchen, bathrooms, flooring, drywall repairs. This home was originally a 4/2 and can easily be converted back. Perfect for flippers or buy-and-hold investors seeking a high-potential project in a well-maintained clay county neighborhood. 1311 Elk Court S, Orange Park Listing courtesy of FLORIDA HOMES REALTY & MTG LLC. Selling Office: .
$430,000 Discover spacious comfort in this 3,800 sq ft, 5-bedroom, 3-bath home in the desirable Worthington Oaks at Oakleaf Plantation. The open floor plan features a large kitchen with stainless steel appliances, ample cabinetry, and a breakfast bar—perfect for everyday living and entertaining. Enjoy multiple living spaces, including a huge family room, separate living room, and formal dining area. Retreat to the luxurious primary suite featuring two walk-in closets, dual vanities, a garden tub, and a separate shower. Upstairs, you'll find a spacious loft with sliding doors to an oversized balcony. Additional features include an inside laundry room, 2-car garage, and a large screened-in patio—ideal for outdoor enjoyment. Located in a resort-style community with two water parks, multiple pools, two fitness centers, playgrounds, and more. Walk or bike to top-rated schools, Publix, UPS, medical offices, and local shopping. A perfect blend of space, comfort, and convenience awaits! 5 Beds ⋅ 3 Baths ⋅ 2120563 MLS Discover spacious comfort in this 3,800 sq ft, 5-bedroom, 3-bath home in the desirable Worthington Oaks at Oakleaf Plantation. The open floor plan features a large kitchen with stainless steel appliances, ample cabinetry, and a breakfast bar—perfect for everyday living and entertaining. Enjoy multiple living spaces, including a huge family room, separate living room, and formal dining area. Retreat to the luxurious primary suite featuring two walk-in closets, dual vanities, a garden tub, and a separate shower. Upstairs, you'll find a spacious loft with sliding doors to an oversized balcony. Additional features include an inside laundry room, 2-car garage, and a large screened-in patio—ideal for outdoor enjoyment. Located in a resort-style community with two water parks, multiple pools, two fitness centers, playgrounds, and more. Walk or bike to top-rated schools, Publix, UPS, medical offices, and local shopping. A perfect blend of space, comfort, and convenience awaits! 642 Wakeview Drive, Orange Park Listing courtesy of MARK SPAIN REAL ESTATE. Selling Office: .
$429,000 Designed for comfort and flexibility, this open-concept home features a spacious living area that opens to a custom glass-enclosed screened lanai, perfect for year-round indoor-outdoor living and entertaining. The layout includes 4 bedrooms, 3 full baths, a den/office, formal dining room, large upstairs bonus room, and a rare 3-car garage. A private in-law suite is located on the opposite side of the home from the primary bedroom for added privacy and includes its own en-suite bath with walk-in shower. The kitchen offers 42'' cabinets and exterior-vented microwave. The family room features custom built-ins, fireplace, crown molding, tray ceilings, architectural details, and whole-home speakers. Recent updates include a newer roof (2 yrs), new gutters, and new windows. Fountain, washer, and dryer convey. 4 Beds ⋅ 3 Baths ⋅ 2116963 MLS Designed for comfort and flexibility, this open-concept home features a spacious living area that opens to a custom glass-enclosed screened lanai, perfect for year-round indoor-outdoor living and entertaining. The layout includes 4 bedrooms, 3 full baths, a den/office, formal dining room, large upstairs bonus room, and a rare 3-car garage. A private in-law suite is located on the opposite side of the home from the primary bedroom for added privacy and includes its own en-suite bath with walk-in shower. The kitchen offers 42'' cabinets and exterior-vented microwave. The family room features custom built-ins, fireplace, crown molding, tray ceilings, architectural details, and whole-home speakers. Recent updates include a newer roof (2 yrs), new gutters, and new windows. Fountain, washer, and dryer convey. 441 Northcliff Court, Orange Park Listing courtesy of UNITED REAL ESTATE GALLERY. Selling Office: .
$439,990 Sample Image !!The Stratford isn't just a house, it's a lifestyle upgrade! It's perfect for families who need space, professionals who want a home office that doesn't double as a broom closet, and anyone who's ever dreamed of having a room dedicated solely to life-size board games. So, what are you waiting for? Give us a call and let's turn this house into your home. After all, where else can you practice your acceptance speech for ''Best Home Owner Ever'' in your very own bonus room? 🏆🏡 Remember, life's too short for boring houses. Choose the Stratford - where every day feels like a party, and you're always the guest of honor! 🎈🥳 Picture this: 2,956 square feet of pure awesomeness spread over two floors. It's like a Swiss Army knife of houses, but way more fun! Downstairs, you've got a great room so great it'll make other rooms jealous. It's perfect for everything from epic movie marathons to interpretive dance competitions. 5 Beds ⋅ 4 Baths ⋅ 2120159 MLS Sample Image !!The Stratford isn't just a house, it's a lifestyle upgrade! It's perfect for families who need space, professionals who want a home office that doesn't double as a broom closet, and anyone who's ever dreamed of having a room dedicated solely to life-size board games. So, what are you waiting for? Give us a call and let's turn this house into your home. After all, where else can you practice your acceptance speech for ''Best Home Owner Ever'' in your very own bonus room? 🏆🏡 Remember, life's too short for boring houses. Choose the Stratford - where every day feels like a party, and you're always the guest of honor! 🎈🥳 Picture this: 2,956 square feet of pure awesomeness spread over two floors. It's like a Swiss Army knife of houses, but way more fun! Downstairs, you've got a great room so great it'll make other rooms jealous. It's perfect for everything from epic movie marathons to interpretive dance competitions. 3722 Belstead Way, Orange Park Listing courtesy of OLYMPUS EXECUTIVE REALTY, INC. Selling Office: .
$400,000 Welcome to this spacious 3,016 sq ft all-brick home offering 5 bedrooms and 3 bathrooms in the established Foxchase neighborhood. With a newer roof, this property provides peace of mind from the start. The primary suite is conveniently located on the lower level, offering privacy and easy access. Upstairs, you'll find a full guest suite complete with its own bedroom and ensuite bathroom—perfect for extended family, teens, or visitors. Inside, the layout features a double-sided gas fireplace that warms both the family room and the large bonus room with vaulted ceilings, creating two inviting spaces for gathering, relaxing, or entertaining. Outside, enjoy peaceful pond views, a new fenced backyard, and a concrete pad ideal for boat or RV parking. This home offers solid construction, generous square footage, and a layout designed for both comfort and flexibility—all conveniently located close to major shopping, dining, and key roadways for effortless everyday living. 5 Beds ⋅ 3 Baths ⋅ 2119861 MLS Welcome to this spacious 3,016 sq ft all-brick home offering 5 bedrooms and 3 bathrooms in the established Foxchase neighborhood. With a newer roof, this property provides peace of mind from the start. The primary suite is conveniently located on the lower level, offering privacy and easy access. Upstairs, you'll find a full guest suite complete with its own bedroom and ensuite bathroom—perfect for extended family, teens, or visitors. Inside, the layout features a double-sided gas fireplace that warms both the family room and the large bonus room with vaulted ceilings, creating two inviting spaces for gathering, relaxing, or entertaining. Outside, enjoy peaceful pond views, a new fenced backyard, and a concrete pad ideal for boat or RV parking. This home offers solid construction, generous square footage, and a layout designed for both comfort and flexibility—all conveniently located close to major shopping, dining, and key roadways for effortless everyday living. 701 Camp Francis Johnson Road, Orange Park Listing courtesy of EXP REALTY LLC. Selling Office: .
$585,000 *Eagle Landing Gem — Better Than a Model* Welcome to that home—the one you walk into and instantly think, ''This is the one.'' Built in 2020 by Dream Finders and upgraded far beyond builder standards, this Eagle Landing beauty is packed with every high-end finish, smart feature, and style detail you've been dreaming of. It doesn't just show like a model... it's better. Sophisticated Interiors & Designer Finishes Step inside and feel the difference immediately. Every surface has been elevated: . Soft sand-toned LVP flooring .Stylish cement tile in both guest baths .Oversized porcelain marble in the primary bath .Floor-to-ceiling tiled showers .Soft-close cabinetry with custom organizers .Carefully curated lighting—pendants, chandeliers, fans—and elegant tray ceilings The heart of the home is the chef-inspired kitchen with quartz countertops, glass tile backsplash, brushed nickel vent hood, and smart high-end appliances, including a gas cooktop with griddle and center wok burner. The oversized island features a porcelain farmhouse sink, restaurant-grade faucet, beadboard detail, and extra outlets to keep life running smoothly. But the showstopper? The walk-in pantry of your dreams. Automatic lighting reveals quartz prep space, floating shelves, glass-front cabinetry, cubbies, deep drawer-in-drawers, multiple outlets, and even a beverage chiller. This dreamy kitchen opens into the great room, complete with an impressive floor-to-ceiling stacked-stone electric fireplace and an oversized industrial-style fan. Luxurious Primary Suite Retreat Your private escape offers: .Bay-window seating nook .Installed low-profile nightstands .His and hers walk-in closets (hers reinforced for extra weight storage) The spa-like primary bath features an enormous glass-enclosed shower with dual rain shower heads, bench, and niche, plus an extra deep vessel soaking tub designed for pure relaxation. Movie Nights, Smart Tech & Energy Savings This home is fully loaded with advanced upgrades: .Solar panels to drastically reduce power bills .ADT system (with audible alerts even without subscription) .LOREX Ultra HD security system no subscription required .Smart LG French Door refrigerator .Whirlpool double ovens .WiFi-enabled Samsung gas range with griddle & wok burner .GE UltraFresh smart washer/dryer in Sapphire Blue .Automatic/motion-activated lighting in key areas .Smart door locks with code/key/app options .Nest Learning Thermostat .WLED permanent trim lighting (Christmas lights are DONE forever!) .Majic Motorized Attic Lift System store items with the push of a button .Theater room prewired for 11-speaker Dolby Atmos, projector, and sound-dampening upgrades .Primary bedroom wired for Bose Acoustimass 10 system Everything here is designed for convenience, comfort, and wow factor. Outdoor & Community Perks Solar backyard mini-lights. Photo-sensitive exterior lighting. Dual propane tanks for cooking convenience. And all of this sits inside Eagle Landing, one of the most beloved resort-style communities in Northeast Florida. Enjoy: .Championship 18-hole golf course staffed by PGA pros .Water park with multiple pools, slide, water playground, cabana bar & café .Full fitness center, spin classes, bootcamps, aerobics .10 Har-Tru clay courts + 2 hard courts .Pickleball, volleyball & a full-size gym .Dog parks, playgrounds, scenic walk paths .Golf-cart friendly living .The Landing Bar & Grill, sports bar, banquet center And the best part? The neighbors actually wave and smile. Don't be alarmed, they're just happy you are here. ________________________________________ Come See This Eagle Landing Masterpiece Before It's Gone Homes like this rarely hit the marketespecially in this condition, with these upgrades, and at just five years young. You simply have to experience it in person. Don't wait. Book your private tour now before another buyer falls in love first 4 Beds ⋅ 3 Baths ⋅ 2118978 MLS *Eagle Landing Gem — Better Than a Model* Welcome to that home—the one you walk into and instantly think, ''This is the one.'' Built in 2020 by Dream Finders and upgraded far beyond builder standards, this Eagle Landing beauty is packed with every high-end finish, smart feature, and style detail you've been dreaming of. It doesn't just show like a model... it's better. Sophisticated Interiors & Designer Finishes Step inside and feel the difference immediately. Every surface has been elevated: . Soft sand-toned LVP flooring .Stylish cement tile in both guest baths .Oversized porcelain marble in the primary bath .Floor-to-ceiling tiled showers .Soft-close cabinetry with custom organizers .Carefully curated lighting—pendants, chandeliers, fans—and elegant tray ceilings The heart of the home is the chef-inspired kitchen with quartz countertops, glass tile backsplash, brushed nickel vent hood, and smart high-end appliances, including a gas cooktop with griddle and center wok burner. The oversized island features a porcelain farmhouse sink, restaurant-grade faucet, beadboard detail, and extra outlets to keep life running smoothly. But the showstopper? The walk-in pantry of your dreams. Automatic lighting reveals quartz prep space, floating shelves, glass-front cabinetry, cubbies, deep drawer-in-drawers, multiple outlets, and even a beverage chiller. This dreamy kitchen opens into the great room, complete with an impressive floor-to-ceiling stacked-stone electric fireplace and an oversized industrial-style fan. Luxurious Primary Suite Retreat Your private escape offers: .Bay-window seating nook .Installed low-profile nightstands .His and hers walk-in closets (hers reinforced for extra weight storage) The spa-like primary bath features an enormous glass-enclosed shower with dual rain shower heads, bench, and niche, plus an extra deep vessel soaking tub designed for pure relaxation. Movie Nights, Smart Tech & Energy Savings This home is fully loaded with advanced upgrades: .Solar panels to drastically reduce power bills .ADT system (with audible alerts even without subscription) .LOREX Ultra HD security system no subscription required .Smart LG French Door refrigerator .Whirlpool double ovens .WiFi-enabled Samsung gas range with griddle & wok burner .GE UltraFresh smart washer/dryer in Sapphire Blue .Automatic/motion-activated lighting in key areas .Smart door locks with code/key/app options .Nest Learning Thermostat .WLED permanent trim lighting (Christmas lights are DONE forever!) .Majic Motorized Attic Lift System store items with the push of a button .Theater room prewired for 11-speaker Dolby Atmos, projector, and sound-dampening upgrades .Primary bedroom wired for Bose Acoustimass 10 system Everything here is designed for convenience, comfort, and wow factor. Outdoor & Community Perks Solar backyard mini-lights. Photo-sensitive exterior lighting. Dual propane tanks for cooking convenience. And all of this sits inside Eagle Landing, one of the most beloved resort-style communities in Northeast Florida. Enjoy: .Championship 18-hole golf course staffed by PGA pros .Water park with multiple pools, slide, water playground, cabana bar & café .Full fitness center, spin classes, bootcamps, aerobics .10 Har-Tru clay courts + 2 hard courts .Pickleball, volleyball & a full-size gym .Dog parks, playgrounds, scenic walk paths .Golf-cart friendly living .The Landing Bar & Grill, sports bar, banquet center And the best part? The neighbors actually wave and smile. Don't be alarmed, they're just happy you are here. ________________________________________ Come See This Eagle Landing Masterpiece Before It's Gone Homes like this rarely hit the marketespecially in this condition, with these upgrades, and at just five years young. You simply have to experience it in person. Don't wait. Book your private tour now before another buyer falls in love first 3889 Royal Pines Drive, Orange Park Listing courtesy of BETTER HOMES & GARDENS REAL ESTATE LIFESTYLES REALTY. Selling Office: .
$465,000 Sample Image !!The Stratford isn't just a house, it's a lifestyle upgrade! It's perfect for families who need space, professionals who want a home office that doesn't double as a broom closet, and anyone who's ever dreamed of having a room dedicated solely to life-size board games. So, what are you waiting for? Give us a call and let's turn this house into your home. After all, where else can you practice your acceptance speech for ''Best Home Owner Ever'' in your very own bonus room? 🏆🏡 Remember, life's too short for boring houses. Choose the Stratford - where every day feels like a party, and you're always the guest of honor! 🎈🥳 Picture this: 2,956 square feet of pure awesomeness spread over two floors. It's like a Swiss Army knife of houses, but way more fun! Downstairs, you've got a great room so great it'll make other rooms jealous. It's perfect for everything from epic movie marathons to interpretive dance competitions. 5 Beds ⋅ 4 Baths ⋅ 2117197 MLS Sample Image !!The Stratford isn't just a house, it's a lifestyle upgrade! It's perfect for families who need space, professionals who want a home office that doesn't double as a broom closet, and anyone who's ever dreamed of having a room dedicated solely to life-size board games. So, what are you waiting for? Give us a call and let's turn this house into your home. After all, where else can you practice your acceptance speech for ''Best Home Owner Ever'' in your very own bonus room? 🏆🏡 Remember, life's too short for boring houses. Choose the Stratford - where every day feels like a party, and you're always the guest of honor! 🎈🥳 Picture this: 2,956 square feet of pure awesomeness spread over two floors. It's like a Swiss Army knife of houses, but way more fun! Downstairs, you've got a great room so great it'll make other rooms jealous. It's perfect for everything from epic movie marathons to interpretive dance competitions. 745 Hiddenwood Way, Orange Park Listing courtesy of OLYMPUS EXECUTIVE REALTY, INC. Selling Office: .
$1,899,000 Waterfront Luxury on 3 Acres - Welcome to 2245 Reed Street! This stunning waterfront estate on three private acres is truly one of a kind! Completely renovated and showcasing unique architectural design, this property also includes a beautiful 2-bedroom guest house, perfect for family, friends, or additional income potential. The main residence features 3 spacious bedrooms, 3 full bathrooms, and flex rooms ideal for a home office, gym, or creative space. Every detail has been thoughtfully updated to combine modern luxury with timeless style. Spacious kitchen features huge island Quartzite countertops, gas stovetop, coffee bar, beverage fridge, and temperature controlled wine cellar.The primary suite offers a cozy fireplace, a spa-inspired bathroom with a large soaking tub, an expansive custom closet (complete with washer and dryer), and a private porch. Floor-to-ceiling windows invite natural light throughout and provide picturesque views of the beautifully landscaped grounds— creating a peaceful, resort-like feel every day. Enjoy seamless indoor-outdoor living with a huge back porch and summer kitchen, offering plenty of space for entertaining or simply relaxing by the water. The dock, connected directly to the back porch, features a 6,000-lb boat lift and provides easy access to the St. Johns River, making this home a boater's paradise. This property offers exceptional privacy, surrounded by nature and featuring private gates at the entrance for a truly secluded retreat. Each residence on the property has its own gated access. From the moment you enter, you'll be greeted by impeccable landscaping that enhances the beauty and tranquility of the grounds. Additional highlights include a professionally installed putting green and a temperature controlled workshop, perfect for hobbies or extra storage. The guest house is equally impressive, offering over 1,600 square feet of thoughtfully designed living space. It includes 2 bedrooms, 2 bathrooms, a family room, dining area, and a formal living roomcurrently used as an art studio. With vaulted ceilings, abundant natural light, and custom millwork throughout, the home feels both open and inviting. Additional features include a custom closet system, plantation shutters, and ADA accessibility, making this guest residence as functional as it is beautiful. Ask about our Preferred Membership to Gate Hospitality - Ponte Vedra Inn & Club, The Lodge & Club, Epping Forest, and The River Club. 5 Beds ⋅ 5 Baths ⋅ 2116092 MLS Waterfront Luxury on 3 Acres - Welcome to 2245 Reed Street! This stunning waterfront estate on three private acres is truly one of a kind! Completely renovated and showcasing unique architectural design, this property also includes a beautiful 2-bedroom guest house, perfect for family, friends, or additional income potential. The main residence features 3 spacious bedrooms, 3 full bathrooms, and flex rooms ideal for a home office, gym, or creative space. Every detail has been thoughtfully updated to combine modern luxury with timeless style. Spacious kitchen features huge island Quartzite countertops, gas stovetop, coffee bar, beverage fridge, and temperature controlled wine cellar.The primary suite offers a cozy fireplace, a spa-inspired bathroom with a large soaking tub, an expansive custom closet (complete with washer and dryer), and a private porch. Floor-to-ceiling windows invite natural light throughout and provide picturesque views of the beautifully landscaped grounds— creating a peaceful, resort-like feel every day. Enjoy seamless indoor-outdoor living with a huge back porch and summer kitchen, offering plenty of space for entertaining or simply relaxing by the water. The dock, connected directly to the back porch, features a 6,000-lb boat lift and provides easy access to the St. Johns River, making this home a boater's paradise. This property offers exceptional privacy, surrounded by nature and featuring private gates at the entrance for a truly secluded retreat. Each residence on the property has its own gated access. From the moment you enter, you'll be greeted by impeccable landscaping that enhances the beauty and tranquility of the grounds. Additional highlights include a professionally installed putting green and a temperature controlled workshop, perfect for hobbies or extra storage. The guest house is equally impressive, offering over 1,600 square feet of thoughtfully designed living space. It includes 2 bedrooms, 2 bathrooms, a family room, dining area, and a formal living roomcurrently used as an art studio. With vaulted ceilings, abundant natural light, and custom millwork throughout, the home feels both open and inviting. Additional features include a custom closet system, plantation shutters, and ADA accessibility, making this guest residence as functional as it is beautiful. Ask about our Preferred Membership to Gate Hospitality - Ponte Vedra Inn & Club, The Lodge & Club, Epping Forest, and The River Club. 2245 Reed Street, Orange Park Listing courtesy of PONTE VEDRA CLUB REALTY, INC..
$615,000 New Roof!! Welcome to 1939 Eagles Point, Orange Park, FL - a beautifully maintained 4-bedroom, 3-bath home situated on a spacious .68-acre lot that backs up to a peaceful wooded preserve, offering privacy and a serene natural setting. New Roof as of Feb 1st, 2026 with warranty to new owner. This move-in-ready home showcases numerous upgrades throughout, combining comfort, quality, and modern style. Enjoy an open and functional layout perfect for both relaxing and entertaining. The partially fenced backyard provides plenty of space for outdoor living, pets, or future enhancements. Located just a short walk from Eagle Landing Golf Course and Clubhouse, you'll have easy access to the area's best amenities—including pools, Pickle Ball Courts, tennis courts, playgrounds, and walking trails. Experience the best of Florida living in this sought-after community. Don't miss your chance to make 1939 Eagles Point your new home! 4 Beds ⋅ 3 Baths ⋅ 2114988 MLS New Roof!! Welcome to 1939 Eagles Point, Orange Park, FL - a beautifully maintained 4-bedroom, 3-bath home situated on a spacious .68-acre lot that backs up to a peaceful wooded preserve, offering privacy and a serene natural setting. New Roof as of Feb 1st, 2026 with warranty to new owner. This move-in-ready home showcases numerous upgrades throughout, combining comfort, quality, and modern style. Enjoy an open and functional layout perfect for both relaxing and entertaining. The partially fenced backyard provides plenty of space for outdoor living, pets, or future enhancements. Located just a short walk from Eagle Landing Golf Course and Clubhouse, you'll have easy access to the area's best amenities—including pools, Pickle Ball Courts, tennis courts, playgrounds, and walking trails. Experience the best of Florida living in this sought-after community. Don't miss your chance to make 1939 Eagles Point your new home! 1939 Eagles Point Drive, Orange Park Listing courtesy of WATSON REALTY CORP. Selling Office: .
$530,000 A wonderfully designed 2 story home. 3 bedrooms and 2.5 baths downstairs. Upstairs is the 4th bedroom, 3rd full bath , along with that second living space/ TV space/ flex space we all are looking for in a home. Complete privacy in the rear, as this home backs to Jennings Forest State Park. A fully screened in, extended lanai, gives you mornings and evenings to enjoy outside. All your major components are new(er): roof (2022), AC units (2023), convection oven (2023), fridge (2020), new carpet in all bedrooms (2025). New paint, inside and out (2025). 3 car garage! This home should check all the boxes. 4 Beds ⋅ 4 Baths ⋅ 2114834 MLS A wonderfully designed 2 story home. 3 bedrooms and 2.5 baths downstairs. Upstairs is the 4th bedroom, 3rd full bath , along with that second living space/ TV space/ flex space we all are looking for in a home. Complete privacy in the rear, as this home backs to Jennings Forest State Park. A fully screened in, extended lanai, gives you mornings and evenings to enjoy outside. All your major components are new(er): roof (2022), AC units (2023), convection oven (2023), fridge (2020), new carpet in all bedrooms (2025). New paint, inside and out (2025). 3 car garage! This home should check all the boxes. 4250 Eagle Landing Parkway, Orange Park Listing courtesy of EAST WEST REALTY. Selling Office: .
$975,000 Prime Commercial Property, ideally located in high traffic area of Blanding Blvd. Currently mixed-use retail for furniture, antiques, boutique clothing. This property can easily be converted to a multitude of applications - auto parts store, furniture outlet, restaurant, home improvement, design studio, medical offices 2 Baths ⋅ 2113620 MLS Prime Commercial Property, ideally located in high traffic area of Blanding Blvd. Currently mixed-use retail for furniture, antiques, boutique clothing. This property can easily be converted to a multitude of applications - auto parts store, furniture outlet, restaurant, home improvement, design studio, medical offices 1017 Blanding Boulevard, Orange Park Listing courtesy of COLDWELL BANKER VANGUARD REALTY.
$950,000 There isn't another home like it. From the incredible resort style backyard that was featured on HGTV's Pool Kings complete with sunken swim up bar, hot tub, outdoor kitchen and putting green to the custom home automation system worth almost $300K including a home theater and pool hall paired with classic European architecture, soaring ceilings, auto shades inside and auto screens outside, luxurious dark hardwood floors, custom closets, overlooking the golf course we have a massive chef's kitchen, first floor owner's suite with spa like bath, 2 story family room and breakfast room. There are 4 additional bedrooms, 3.5 additional bathrooms, 2 story formal dining room and entry hall, a wine cellar under the stairs and secret prayer room in the turret. Full paver driveway, showroom style 3 car garage, fully automated exterior sound and lighting. Eagle Landing Golf & CC boasts incredible amenities, tennis, pickle ball, pools and restaurant bar. Zoned for A rated schools. 5 Beds ⋅ 5 Baths ⋅ 2112772 MLS There isn't another home like it. From the incredible resort style backyard that was featured on HGTV's Pool Kings complete with sunken swim up bar, hot tub, outdoor kitchen and putting green to the custom home automation system worth almost $300K including a home theater and pool hall paired with classic European architecture, soaring ceilings, auto shades inside and auto screens outside, luxurious dark hardwood floors, custom closets, overlooking the golf course we have a massive chef's kitchen, first floor owner's suite with spa like bath, 2 story family room and breakfast room. There are 4 additional bedrooms, 3.5 additional bathrooms, 2 story formal dining room and entry hall, a wine cellar under the stairs and secret prayer room in the turret. Full paver driveway, showroom style 3 car garage, fully automated exterior sound and lighting. Eagle Landing Golf & CC boasts incredible amenities, tennis, pickle ball, pools and restaurant bar. Zoned for A rated schools. 1289 Autumn Pines Drive, Orange Park Listing courtesy of THE LEGENDS OF REAL ESTATE. Selling Office: .
$3,200,000 30 UNIT MULTIFAMILY COMMUNITY, 15 UNITS PER BUILDING, 2 BUILDINGS, 2 STORY, 15 FLATS PER BUILDING. 2112263 MLS ⋅ Admiral apartments BLDG. 30 UNIT MULTIFAMILY COMMUNITY, 15 UNITS PER BUILDING, 2 BUILDINGS, 2 STORY, 15 FLATS PER BUILDING. 1217 Park Avenue, Orange Park Listing courtesy of NON MLS (realMLS). Selling Office: .
$610,000 An entertainer's dream, this expansive 2-story home offers an exceptional blend of luxury & comfort. Nestled on a lot w/ private wooded back yard, the home boasts a huge screened lanai, perfect for outdoor gatherings & daily deer sightings. The spacious open kitchen features a large island w/ granite counters & stainless appliances, & flows seamlessly into the family room w/ vaulted ceilings. Additional living spaces include a formal dining room, living room, & office. The generous owner's suite comes complete w/ spacious walk-in closet, while the second floor hosts a large loft overlooking the downstairs family room & kitchen. With 5 bedrooms & 5 full bathrooms, this home provides ample space & privacy for both family and guests. Practical amenities include two separate garages (a 2-car and a 1-car), a newly installed roof just two years old, newer HVAC systems with a meticulously maintained exterior. Situated on highly sought-after Wild Dunes Circle! 5 Beds ⋅ 5 Baths ⋅ 2111923 MLS An entertainer's dream, this expansive 2-story home offers an exceptional blend of luxury & comfort. Nestled on a lot w/ private wooded back yard, the home boasts a huge screened lanai, perfect for outdoor gatherings & daily deer sightings. The spacious open kitchen features a large island w/ granite counters & stainless appliances, & flows seamlessly into the family room w/ vaulted ceilings. Additional living spaces include a formal dining room, living room, & office. The generous owner's suite comes complete w/ spacious walk-in closet, while the second floor hosts a large loft overlooking the downstairs family room & kitchen. With 5 bedrooms & 5 full bathrooms, this home provides ample space & privacy for both family and guests. Practical amenities include two separate garages (a 2-car and a 1-car), a newly installed roof just two years old, newer HVAC systems with a meticulously maintained exterior. Situated on highly sought-after Wild Dunes Circle! 1741 Wild Dunes Circle, Orange Park Listing courtesy of FLORIDA HOMES REALTY & MTG LLC. Selling Office: .
$574,900 Great value in ''The Oaks!'' The spacious open floorplan expands even further via an oversized screened lanai accessed from the Living Room, primary bedroom, or pool bath. A custom-designed patio leads to a rarity — a generous garden with room to grow. Or follow the curvy pavers to the firepit to relax under majestic old- growth oak trees. Easy-care ceramic tile floors in the main living area flow into 3 carpeted bedrooms, each with a walk-in closet. The huge primary suite includes a sitting area, dual mirrored closets, and a luxurious bath with private water closet, soaking tub, and x-large glassed-in shower. Gigantic upstairs bonus room with bath can be anything you imagine! Kitchen features Corian countertops, abundant storage, coffee/wine bar, breakfast bar, and a casual dining nook. A whisper-quiet Maytag dishwasher and 3-door Samsung refrigerator complement the original GE double wall ovens, cooktop, and microwave. All appliances (including Samsung washer and dryer) conve 5 Beds ⋅ 4 Baths ⋅ 2111755 MLS Great value in ''The Oaks!'' The spacious open floorplan expands even further via an oversized screened lanai accessed from the Living Room, primary bedroom, or pool bath. A custom-designed patio leads to a rarity — a generous garden with room to grow. Or follow the curvy pavers to the firepit to relax under majestic old- growth oak trees. Easy-care ceramic tile floors in the main living area flow into 3 carpeted bedrooms, each with a walk-in closet. The huge primary suite includes a sitting area, dual mirrored closets, and a luxurious bath with private water closet, soaking tub, and x-large glassed-in shower. Gigantic upstairs bonus room with bath can be anything you imagine! Kitchen features Corian countertops, abundant storage, coffee/wine bar, breakfast bar, and a casual dining nook. A whisper-quiet Maytag dishwasher and 3-door Samsung refrigerator complement the original GE double wall ovens, cooktop, and microwave. All appliances (including Samsung washer and dryer) conve 1455 Scenic Oaks Drive, Orange Park Listing courtesy of MARGANON REAL ESTATE FIRM. Selling Office: .