$1,000,000 Open House Saturday 4/11 26 10am-12pm. Stepping through the custom mahogany front door, you're immediately greeted by exquisite finishes and a stunning view of the pool and waterfront beyond. This beautifully crafted traditional home blends luxury and comfort throughout.The fully equipped chef's kitchen features double Bosch ovens, a Bosch dishwasher, and a refrigerator with a built-in Keurig system. Natural quartzite countertops & a marble backsplash elevate the space with timeless elegance. The primary suite offers a a deluxe wet room showcasing a porcelain-tiled shower, a stand-alone soaking tub, and double vanities. Additional highlights include a spray-foam-insulated attic, two HVAC systems, and two hot water heaters. Outdoor living is equally impressive. The custom gazebo features a beautifully finished ceiling, granite counters, travertine walls, a built-in grill, refrigerator, and mounted TV--perfect for year-round entertaining. A walkway leads to the private dock and covered boat lift. Located just minutes from the St. Johns River while enjoying the protection of a quiet canal, this home offers the best of waterfront living. A tour of this property will not disappoint. 4 Beds ⋅ 4 Baths ⋅ 2139114 MLS Open House Saturday 4/11 26 10am-12pm. Stepping through the custom mahogany front door, you're immediately greeted by exquisite finishes and a stunning view of the pool and waterfront beyond. This beautifully crafted traditional home blends luxury and comfort throughout.The fully equipped chef's kitchen features double Bosch ovens, a Bosch dishwasher, and a refrigerator with a built-in Keurig system. Natural quartzite countertops & a marble backsplash elevate the space with timeless elegance. The primary suite offers a a deluxe wet room showcasing a porcelain-tiled shower, a stand-alone soaking tub, and double vanities. Additional highlights include a spray-foam-insulated attic, two HVAC systems, and two hot water heaters. Outdoor living is equally impressive. The custom gazebo features a beautifully finished ceiling, granite counters, travertine walls, a built-in grill, refrigerator, and mounted TV--perfect for year-round entertaining. A walkway leads to the private dock and covered boat lift. Located just minutes from the St. Johns River while enjoying the protection of a quiet canal, this home offers the best of waterfront living. A tour of this property will not disappoint. 2443 Holly Point Road E, Orange Park Listing courtesy of COLDWELL BANKER VANGUARD REALTY. Selling Office: .
$550,000 Waterfront serenity within the gates of the Orange Park Country Club! Offering four bedrooms and four bathrooms plus an office, this thoughtfully designed residence showcases beautiful water views in the back and a private preserve in the front. Perfectly situated in the heart of it all, this home provides a tranquil start to the day and a relaxing retreat each evening, with light-filled living spaces that create an inviting atmosphere throughout. This meticulously maintained home features gleaming wood floors and designer kitchen cabinetry. Residents of Orange Park Country Club also have the opportunity to enjoy The Grove, a growing membership community offering dining, fitness, and recreation just steps--or a short golf cart ride--from home. This is country club living at its most comfortable and convenient, where every day feels like a getaway. 4 Beds ⋅ 4 Baths ⋅ 2138338 MLS Waterfront serenity within the gates of the Orange Park Country Club! Offering four bedrooms and four bathrooms plus an office, this thoughtfully designed residence showcases beautiful water views in the back and a private preserve in the front. Perfectly situated in the heart of it all, this home provides a tranquil start to the day and a relaxing retreat each evening, with light-filled living spaces that create an inviting atmosphere throughout. This meticulously maintained home features gleaming wood floors and designer kitchen cabinetry. Residents of Orange Park Country Club also have the opportunity to enjoy The Grove, a growing membership community offering dining, fitness, and recreation just steps--or a short golf cart ride--from home. This is country club living at its most comfortable and convenient, where every day feels like a getaway. 3158 Country Club Boulevard, Orange Park Listing courtesy of BERKSHIRE HATHAWAY HOMESERVICES FLORIDA NETWORK REALTY. Selling Office: .
$475,000 Sample Image !!! Experience spacious living in the Waterford, a beautiful two-story home featuring 5 bedrooms and 3 full bathrooms across 3,533 square feet. The first floor offers an open layout perfect for entertaining, with a grand foyer leading into the main living areas. Upstairs, you'll find a luxurious owner's suite along with four additional bedrooms, providing ample space for families. Other highlights include a 2-car garage and ample windows allowing natural light to fill the interior. The Waterford's thoughtful design combines functionality with elegant details, making it an ideal home for modern living. Visit us today to learn more about making this exceptional floor plan your new residence. 5 Beds ⋅ 3 Baths ⋅ 2138300 MLS Sample Image !!! Experience spacious living in the Waterford, a beautiful two-story home featuring 5 bedrooms and 3 full bathrooms across 3,533 square feet. The first floor offers an open layout perfect for entertaining, with a grand foyer leading into the main living areas. Upstairs, you'll find a luxurious owner's suite along with four additional bedrooms, providing ample space for families. Other highlights include a 2-car garage and ample windows allowing natural light to fill the interior. The Waterford's thoughtful design combines functionality with elegant details, making it an ideal home for modern living. Visit us today to learn more about making this exceptional floor plan your new residence. 3546 Belstead Way, Orange Park Listing courtesy of OLYMPUS EXECUTIVE REALTY, INC. Selling Office: .
$850,000 MOTIVATED SELLERS! Drive down a private tucked away driveway and arrive at this waterfront retreat on Doctors Lake, where every day feels like a vacation! Situated on over 1.5 acres, this exceptional property offers some of the widest water views on Doctors Lake and breathtaking sunrises. The home features a first-floor waterfront owner's suite designed for comfort and privacy, complete with its own sitting area, fireplace, screened porch, and a spacious custom walk-in closet. The heart of the home is the dramatic two-story family room, featuring floor-to-ceiling windows that capture panoramic lake views and a cozy fireplace that creates a warm, inviting atmosphere. The upgraded kitchen opens seamlessly to the living space, making it ideal for entertaining. It features an oversized island with abundant storage, quartz countertops, soft-close drawers, illuminated cabinetry, and stainless steel appliances. Throughout the home you will find new LVP flooring. Don't miss this View!! 4 Beds ⋅ 3 Baths ⋅ 2135027 MLS MOTIVATED SELLERS! Drive down a private tucked away driveway and arrive at this waterfront retreat on Doctors Lake, where every day feels like a vacation! Situated on over 1.5 acres, this exceptional property offers some of the widest water views on Doctors Lake and breathtaking sunrises. The home features a first-floor waterfront owner's suite designed for comfort and privacy, complete with its own sitting area, fireplace, screened porch, and a spacious custom walk-in closet. The heart of the home is the dramatic two-story family room, featuring floor-to-ceiling windows that capture panoramic lake views and a cozy fireplace that creates a warm, inviting atmosphere. The upgraded kitchen opens seamlessly to the living space, making it ideal for entertaining. It features an oversized island with abundant storage, quartz countertops, soft-close drawers, illuminated cabinetry, and stainless steel appliances. Throughout the home you will find new LVP flooring. Don't miss this View!! 3175 Doctors Lake Drive, Orange Park Listing courtesy of FLORIDA HOMES REALTY & MTG LLC.
$579,990 * Sample Photos This Boca II-plan boasts 3,285 sq ft with 5 Beds, 4 Baths, with a 3 car garage. The spacious primary bedroom offers a serene retreat, complete with a large, well-appointed bathroom for ultimate comfort with a large tiled walk-in shower, deep soaking tub, as well as an oversized walk-in closet. The layout flows seamlessly from study in the front of the home, the formal dining room to the roomy gourmet kitchen equipped with a walk-in pantry to the inviting living spaces. Interior finishes such as upgraded 42'' cabinets, Quartz counters in kitchen, quartz counters in baths, and upgraded wood-look laminate in the main areas! Amazing neutral pallet to for your dream space and on a lovely large preserve homesite. 5 Beds ⋅ 4 Baths ⋅ 2138132 MLS * Sample Photos This Boca II-plan boasts 3,285 sq ft with 5 Beds, 4 Baths, with a 3 car garage. The spacious primary bedroom offers a serene retreat, complete with a large, well-appointed bathroom for ultimate comfort with a large tiled walk-in shower, deep soaking tub, as well as an oversized walk-in closet. The layout flows seamlessly from study in the front of the home, the formal dining room to the roomy gourmet kitchen equipped with a walk-in pantry to the inviting living spaces. Interior finishes such as upgraded 42'' cabinets, Quartz counters in kitchen, quartz counters in baths, and upgraded wood-look laminate in the main areas! Amazing neutral pallet to for your dream space and on a lovely large preserve homesite. 3531 Cynthia Lane, Orange Park Listing courtesy of OLYMPUS EXECUTIVE REALTY, INC.
$730,000 Loch Rane Estates • 4 BR • 3.5 BA • 3,240 SF • 1.03-acre homesite • 2024 kitchen remodel • Private Inground pool • Detached garage with 448 SF flex space Behind the gates of Orange Park Country Club in Loch Rane Estates, this 4-bedroom, 3.5-bath residence offers 3,240 square feet of living space on a rare 1.03-acre homesite with mature trees, established landscaping, and generous spacing. A wraparound front porch, wide lawn, and circular brick-paver driveway create a standout arrival with plenty of extra parking. Inside, high ceilings, crown molding, wood floors, built-ins, and a fireplace add warmth and character. The 2024 kitchen remodel features extensive cabinetry, a large center island, double wall ovens, a farmhouse-style sink, and an open design suited for everyday living and entertaining. The floor plan offers an easy flow between living spaces, with walk-in closets and thoughtful storage throughout. Outdoors, the screened lanai overlooks an inground pool and a private- feeling backyard framed by mature landscaping. The acre-plus lot provides space, shade, and separation that are increasingly hard to find. A detached 2-car garage includes an additional 448 square feet of heated and cooled flex space, ideal for a pool house, office, gym, studio, or other use. Loch Rane Estates offers manned gated security and close proximity to Orange Park Country Club, The Grove dining scene, the driving range, and The Hub with pickleball, golf simulator access, events, food, and bar service. 4 Beds ⋅ 4 Baths ⋅ 2137678 MLS Loch Rane Estates • 4 BR • 3.5 BA • 3,240 SF • 1.03-acre homesite • 2024 kitchen remodel • Private Inground pool • Detached garage with 448 SF flex space Behind the gates of Orange Park Country Club in Loch Rane Estates, this 4-bedroom, 3.5-bath residence offers 3,240 square feet of living space on a rare 1.03-acre homesite with mature trees, established landscaping, and generous spacing. A wraparound front porch, wide lawn, and circular brick-paver driveway create a standout arrival with plenty of extra parking. Inside, high ceilings, crown molding, wood floors, built-ins, and a fireplace add warmth and character. The 2024 kitchen remodel features extensive cabinetry, a large center island, double wall ovens, a farmhouse-style sink, and an open design suited for everyday living and entertaining. The floor plan offers an easy flow between living spaces, with walk-in closets and thoughtful storage throughout. Outdoors, the screened lanai overlooks an inground pool and a private- feeling backyard framed by mature landscaping. The acre-plus lot provides space, shade, and separation that are increasingly hard to find. A detached 2-car garage includes an additional 448 square feet of heated and cooled flex space, ideal for a pool house, office, gym, studio, or other use. Loch Rane Estates offers manned gated security and close proximity to Orange Park Country Club, The Grove dining scene, the driving range, and The Hub with pickleball, golf simulator access, events, food, and bar service. 598 Glasgow Court, Orange Park Listing courtesy of BERKSHIRE HATHAWAY HOMESERVICES FLORIDA NETWORK REALTY. Selling Office: .
$555,000 VA assumable loan 4.875% for qualified, eligible VA buyers! Motivated sellers! Back on the market at no fault of sellers. Buyers were contingent. Thoughtfully designed with every luxury detail in mind- this Eagle Landing golf course retreat boasts a boutique closet, theater room, two ensuites and a grand paved patio and is now priced to make it yours! The layout is designed for both everyday living and hosting. The open concept living area flows seamlessly into the kitchen, complete with a large island, stainless steel appliances and a walk-in pantry. Primary on first floor with a boutique-sized dressing room. Ensuite and bonus room currently configured as a theater room, complete with removable platform- easily restored to a flat-floor bonus room to suit your needs. Residents enjoy resort-style amenities including a championship golf course, clubhouse, fitness center, resort pool with water slide and splash pad. tennis, pickleball & several playgrounds. 4 Beds ⋅ 4 Baths ⋅ 2132946 MLS VA assumable loan 4.875% for qualified, eligible VA buyers! Motivated sellers! Back on the market at no fault of sellers. Buyers were contingent. Thoughtfully designed with every luxury detail in mind- this Eagle Landing golf course retreat boasts a boutique closet, theater room, two ensuites and a grand paved patio and is now priced to make it yours! The layout is designed for both everyday living and hosting. The open concept living area flows seamlessly into the kitchen, complete with a large island, stainless steel appliances and a walk-in pantry. Primary on first floor with a boutique-sized dressing room. Ensuite and bonus room currently configured as a theater room, complete with removable platform- easily restored to a flat-floor bonus room to suit your needs. Residents enjoy resort-style amenities including a championship golf course, clubhouse, fitness center, resort pool with water slide and splash pad. tennis, pickleball & several playgrounds. 2397 Club Lake Drive, Orange Park Listing courtesy of KELLER WILLIAMS FIRST COAST REALTY.
$475,000 Sample Image !!! Experience spacious living in the Waterford, a beautiful two-story home featuring 5 bedrooms and 3 full bathrooms across 3,533 square feet. The first floor offers an open layout perfect for entertaining, with a grand foyer leading into the main living areas. Upstairs, you'll find a luxurious owner's suite along with four additional bedrooms, providing ample space for families. Other highlights include a 2-car garage and ample windows allowing natural light to fill the interior. The Waterford's thoughtful design combines functionality with elegant details, making it an ideal home for modern living. Visit us today to learn more about making this exceptional floor plan your new residence. 5 Beds ⋅ 3 Baths ⋅ 2135829 MLS Sample Image !!! Experience spacious living in the Waterford, a beautiful two-story home featuring 5 bedrooms and 3 full bathrooms across 3,533 square feet. The first floor offers an open layout perfect for entertaining, with a grand foyer leading into the main living areas. Upstairs, you'll find a luxurious owner's suite along with four additional bedrooms, providing ample space for families. Other highlights include a 2-car garage and ample windows allowing natural light to fill the interior. The Waterford's thoughtful design combines functionality with elegant details, making it an ideal home for modern living. Visit us today to learn more about making this exceptional floor plan your new residence. 3414 Golden Eye Drive, Orange Park Listing courtesy of OLYMPUS EXECUTIVE REALTY, INC. Selling Office: .
$332,000 Opportunity and potential rarely present at this scale. This 3,608 sq ft home sits on approximately half an acre and offers 4 bedrooms, 3 full baths, and 1 half bath. The layout provides multiple living areas with flexibility for a 5th bedroom, office, or game room. Interior features include a wood-burning fireplace, built-in bookcase, and a combined kitchen and dining area. The primary suite offers a walk-in closet and a private balcony. Additional bedrooms include double-sided closets for added storage. The home also features a spacious laundry room with cabinets and a utility sink, attic storage, a screened lanai, an in-ground pool, and a dedicated pool bath with garage access. Two-car garage. Property requires updates, ideal for renovation, investment, or customization. 4 Beds ⋅ 4 Baths ⋅ 2135614 MLS Opportunity and potential rarely present at this scale. This 3,608 sq ft home sits on approximately half an acre and offers 4 bedrooms, 3 full baths, and 1 half bath. The layout provides multiple living areas with flexibility for a 5th bedroom, office, or game room. Interior features include a wood-burning fireplace, built-in bookcase, and a combined kitchen and dining area. The primary suite offers a walk-in closet and a private balcony. Additional bedrooms include double-sided closets for added storage. The home also features a spacious laundry room with cabinets and a utility sink, attic storage, a screened lanai, an in-ground pool, and a dedicated pool bath with garage access. Two-car garage. Property requires updates, ideal for renovation, investment, or customization. 614 Gulfstream Trail S, Orange Park Listing courtesy of EXP REALTY LLC. Selling Office: .
$500,000 Built in 2022 by Dream Finders Homes, this 5-bedroom, 3-bath home in Wilford Preserve blends modern style, flexible living, and thoughtful upgrades tailored to today's lifestyle. The open-concept main level features laminate flooring, an enclosed front office/flex room, and an upgraded kitchen with quartz countertops, elevated cabinetry, a redesigned square-edge island with seating, pendant lighting, and a hidden sliding glass door that extends your living space to the screened porch. Upstairs, the spacious primary suite offers quartz countertops, upgraded faucets, rectangular undermount sinks, and a free-standing soaking tub, with upgraded cabinetry carried through the secondary baths. Additional highlights include recessed lighting in the family room, kitchen, and bonus room, an open wood stair railing, bay window in the café, full gutter system, and fenced backyard--all within Wilford Preserve, a welcoming community with a pool, parks, and green space, just minutes from Orange Park schools, shopping, and major commuter routes into Jacksonville. 5 Beds ⋅ 3 Baths ⋅ 2135256 MLS Built in 2022 by Dream Finders Homes, this 5-bedroom, 3-bath home in Wilford Preserve blends modern style, flexible living, and thoughtful upgrades tailored to today's lifestyle. The open-concept main level features laminate flooring, an enclosed front office/flex room, and an upgraded kitchen with quartz countertops, elevated cabinetry, a redesigned square-edge island with seating, pendant lighting, and a hidden sliding glass door that extends your living space to the screened porch. Upstairs, the spacious primary suite offers quartz countertops, upgraded faucets, rectangular undermount sinks, and a free-standing soaking tub, with upgraded cabinetry carried through the secondary baths. Additional highlights include recessed lighting in the family room, kitchen, and bonus room, an open wood stair railing, bay window in the café, full gutter system, and fenced backyard--all within Wilford Preserve, a welcoming community with a pool, parks, and green space, just minutes from Orange Park schools, shopping, and major commuter routes into Jacksonville. 618 Ivory Palm Road, Orange Park Listing courtesy of EXP REALTY LLC. Selling Office: .
$625,000 This 5BR/4BA residence delivers resort-style living on over 3/4 of an acre in the gated Orange Park Country Club. Backing to conservation land, this home offers exceptional privacy and tropical views from nearly every room. Oversized screened enclosure features a solar-heated saltwater pool and spa surrounded by lush landscaping. Inside the home, 10' ceilings, crown molding and wood and tile flooring enhance the space. Spacious primary suite includes dual walk-in closets, spa bath with Jacuzzi tub, walk-in shower, double vanities, and direct pool access. Flexible split-bedroom layout offers Jack-and-Jill bedrooms, office/flex room, pool bath, and private upstairs ensuite ideal as guest or second primary suite. Formal living and dining rooms plus open family room with wood-burning fireplace flow into the kitchen with dining nook and walk-in pantry. 75'' TV with surround sound conveys. 24-hour staffed security. Optional Grove membership offers dining, fitness, some golf amenities inside the club grounds. Home Upgrades: New roof, gutters 12/25. Solar panels for pool heat 1/2026. Exterior trim paint 12/2025. 2nd floor hvac 2025. Pool re-marcited, upgraded lighting. Expanded patio cage, new fine mesh screening and lighting. Front and back yards have landscaped lighting and irrigation. Generator hook-up. Newer water heater and appliances. Sellers offering HOME WARRANTY! BUYER TO VERIFY ACTUAL SQUARE FOOTAGE. 5 Beds ⋅ 4 Baths ⋅ 2135175 MLS This 5BR/4BA residence delivers resort-style living on over 3/4 of an acre in the gated Orange Park Country Club. Backing to conservation land, this home offers exceptional privacy and tropical views from nearly every room. Oversized screened enclosure features a solar-heated saltwater pool and spa surrounded by lush landscaping. Inside the home, 10' ceilings, crown molding and wood and tile flooring enhance the space. Spacious primary suite includes dual walk-in closets, spa bath with Jacuzzi tub, walk-in shower, double vanities, and direct pool access. Flexible split-bedroom layout offers Jack-and-Jill bedrooms, office/flex room, pool bath, and private upstairs ensuite ideal as guest or second primary suite. Formal living and dining rooms plus open family room with wood-burning fireplace flow into the kitchen with dining nook and walk-in pantry. 75'' TV with surround sound conveys. 24-hour staffed security. Optional Grove membership offers dining, fitness, some golf amenities inside the club grounds. Home Upgrades: New roof, gutters 12/25. Solar panels for pool heat 1/2026. Exterior trim paint 12/2025. 2nd floor hvac 2025. Pool re-marcited, upgraded lighting. Expanded patio cage, new fine mesh screening and lighting. Front and back yards have landscaped lighting and irrigation. Generator hook-up. Newer water heater and appliances. Sellers offering HOME WARRANTY! BUYER TO VERIFY ACTUAL SQUARE FOOTAGE. 640 Wyndham Court, Orange Park Listing courtesy of KELLER WILLIAMS JACKSONVILLE. Selling Office: .
$670,000 Under contract and accepting backup offers. 1-0 rate buy down offered when using preferred lender. Exceptional Toll Brothers pool home estate nestled within the Eagle Landing Golf Course Community, offering beautiful golf course views. A stately and newly restored paver driveway, private courtyard-entry 3-car garage, elegant tiled roof, and professionally manicured landscaping set the tone for a distinguished arrival, while the grand foyer opens to expansive sightlines and dramatic walls of glass that bathe the interiors in natural light. Designed with both sophistication and comfort in mind, this meticulously maintained one-story residence features recessed sliding glass doors that seamlessly extend the living space to an oversized screened lanai. The outdoor retreat showcases a heated pool, spa, tranquil waterfall feature, and a fully appointed outdoor kitchen--creating an ideal setting for year-round Florida living and entertaining. The thoughtfully designed open-concept layout offers both formal and casual dining spaces, a glass-wrapped breakfast nook with picturesque views, and a chef-inspired gourmet kitchen complete with gas cooktop, oversized island, breakfast bar seating area, oven/microwave combo, and stainless steel appliances. The owner's suite serves as a private sanctuary, highlighted by tray ceilings, dual walk-in closets, and a spacious spa-style bath with dual vanities, soaking tub, and separate walk-in shower. A dedicated executive office provides privacy and versatility for remote work or study. Elegant tile and rich wood flooring enhance the main living areas, while custom craftsman built-ins in the living room add architectural character and functional storage. Extensive updates reflect pride of ownership and thoughtful investment, including fresh exterior paint (2026), new AC system (2024), new lanai screen (2024), new gutters (2024), professionally restored pavers (2024), upgraded front entry doors (2023), Rheem 50-gallon propane water heater with booster (2023), new pool heater, pump and valves (2022), Toto toilets throughout (2022), and updated designer lighting throughout including an **imported Arhaus dining room chandelier from Italy (2022), Arhaus master bedroom chandelier (2022), Arhaus kitchen nook chandelier (2022), and a Crate & Barrel nursery bedroom chandelier (2022)**. Additional upgrades include LG microwave (2023), GE washer (2025), Maytag dryer (2022), and updated kitchen sink and faucet (2021). Residents of Eagle Landing enjoy access to resort-style amenities including championship golf, clubhouse dining, multiple pools with slide and diving board, cabana bar, tennis and pickleball courts, fitness center, indoor basketball courts, playgrounds, dog parks, and year-round social events. Conveniently located near NAS Jacksonville, Cecil Commerce Center, First Coast Expressway, and Oakleaf Town Center. An exceptional opportunity to own a refined golf course residence where quality craftsmanship, modern updates, and lifestyle amenities converge. 4 Beds ⋅ 4 Baths ⋅ 2134510 MLS Under contract and accepting backup offers. 1-0 rate buy down offered when using preferred lender. Exceptional Toll Brothers pool home estate nestled within the Eagle Landing Golf Course Community, offering beautiful golf course views. A stately and newly restored paver driveway, private courtyard-entry 3-car garage, elegant tiled roof, and professionally manicured landscaping set the tone for a distinguished arrival, while the grand foyer opens to expansive sightlines and dramatic walls of glass that bathe the interiors in natural light. Designed with both sophistication and comfort in mind, this meticulously maintained one-story residence features recessed sliding glass doors that seamlessly extend the living space to an oversized screened lanai. The outdoor retreat showcases a heated pool, spa, tranquil waterfall feature, and a fully appointed outdoor kitchen--creating an ideal setting for year-round Florida living and entertaining. The thoughtfully designed open-concept layout offers both formal and casual dining spaces, a glass-wrapped breakfast nook with picturesque views, and a chef-inspired gourmet kitchen complete with gas cooktop, oversized island, breakfast bar seating area, oven/microwave combo, and stainless steel appliances. The owner's suite serves as a private sanctuary, highlighted by tray ceilings, dual walk-in closets, and a spacious spa-style bath with dual vanities, soaking tub, and separate walk-in shower. A dedicated executive office provides privacy and versatility for remote work or study. Elegant tile and rich wood flooring enhance the main living areas, while custom craftsman built-ins in the living room add architectural character and functional storage. Extensive updates reflect pride of ownership and thoughtful investment, including fresh exterior paint (2026), new AC system (2024), new lanai screen (2024), new gutters (2024), professionally restored pavers (2024), upgraded front entry doors (2023), Rheem 50-gallon propane water heater with booster (2023), new pool heater, pump and valves (2022), Toto toilets throughout (2022), and updated designer lighting throughout including an **imported Arhaus dining room chandelier from Italy (2022), Arhaus master bedroom chandelier (2022), Arhaus kitchen nook chandelier (2022), and a Crate & Barrel nursery bedroom chandelier (2022)**. Additional upgrades include LG microwave (2023), GE washer (2025), Maytag dryer (2022), and updated kitchen sink and faucet (2021). Residents of Eagle Landing enjoy access to resort-style amenities including championship golf, clubhouse dining, multiple pools with slide and diving board, cabana bar, tennis and pickleball courts, fitness center, indoor basketball courts, playgrounds, dog parks, and year-round social events. Conveniently located near NAS Jacksonville, Cecil Commerce Center, First Coast Expressway, and Oakleaf Town Center. An exceptional opportunity to own a refined golf course residence where quality craftsmanship, modern updates, and lifestyle amenities converge. 4141 Eagle Landing Parkway, Orange Park Listing courtesy of MOMENTUM REALTY. Selling Office: .
$529,990 Discover the spacious and luxurious Wellington floor plan. Offering an impressive 3518 square feet of living space, this home boasts 5 bedrooms and 3 bathrooms, providing ample room for families or those who love to entertain. The modern kitchen is equipped with high-end appliances, sleek cabinetry, and expansive countertops, making it a perfect space for culinary endeavors and social gatherings. The open-concept living and dining areas are ideal for relaxation and entertainment, while the two-car garage offers ample storage and convenience. Don't miss the opportunity to explore the Wellington floor plan and experience the epitome of luxurious living. 5 Beds ⋅ 3 Baths ⋅ 2133761 MLS Discover the spacious and luxurious Wellington floor plan. Offering an impressive 3518 square feet of living space, this home boasts 5 bedrooms and 3 bathrooms, providing ample room for families or those who love to entertain. The modern kitchen is equipped with high-end appliances, sleek cabinetry, and expansive countertops, making it a perfect space for culinary endeavors and social gatherings. The open-concept living and dining areas are ideal for relaxation and entertainment, while the two-car garage offers ample storage and convenience. Don't miss the opportunity to explore the Wellington floor plan and experience the epitome of luxurious living. 3154 Gadwall Road, Orange Park Listing courtesy of OLYMPUS EXECUTIVE REALTY, INC.
$719,096 Discover the spacious and luxurious Wellington floor plan Offering an impressive 3,285 square feet of living space, this home boasts 5 bedrooms and 4 bathrooms, providing ample room for families or those who love to entertain. The modern kitchen is equipped with high-end appliances, sleek cabinetry, and expansive countertops, making it a perfect space for culinary endeavors and social gatherings. The open-concept living and dining areas are ideal for relaxation and entertainment, while the three-car garage offers ample storage and convenience. Don't miss the opportunity to explore the Wellington floor plan and experience the epitome of luxurious living. 5 Beds ⋅ 4 Baths ⋅ 2133355 MLS Discover the spacious and luxurious Wellington floor plan Offering an impressive 3,285 square feet of living space, this home boasts 5 bedrooms and 4 bathrooms, providing ample room for families or those who love to entertain. The modern kitchen is equipped with high-end appliances, sleek cabinetry, and expansive countertops, making it a perfect space for culinary endeavors and social gatherings. The open-concept living and dining areas are ideal for relaxation and entertainment, while the three-car garage offers ample storage and convenience. Don't miss the opportunity to explore the Wellington floor plan and experience the epitome of luxurious living. 3403 Woodie Run, Orange Park Listing courtesy of OLYMPUS EXECUTIVE REALTY, INC.
$515,000 Step into this beautifully designed 5-bedroom, 3-bath home featuring a bright, open layout ideal for everyday living and entertaining. The main floor offers spacious living areas with ceramic tile in the main spaces, a family room and separate living room, and a stunning kitchen with quartz countertops, a large island, stainless steel appliances, and a double oven. A first-floor guest bedroom provides added flexibility. Oversized 3-panel sliding glass doors lead to the fully vinyl-fenced backyard for seamless indoor-outdoor living. Upstairs includes a generous loft, a versatile media/game room, and a large laundry room. The owner's suite features dual walk-in closets, a garden tub, separate shower, and raised dual vanities. Three additional bedrooms offer ample space for family, guests, or office needs. With thoughtful storage and a functional yet luxurious layout, this home shows like a model and includes a fenced backyard perfect for pets and play. 5 Beds ⋅ 3 Baths ⋅ 2132203 MLS Step into this beautifully designed 5-bedroom, 3-bath home featuring a bright, open layout ideal for everyday living and entertaining. The main floor offers spacious living areas with ceramic tile in the main spaces, a family room and separate living room, and a stunning kitchen with quartz countertops, a large island, stainless steel appliances, and a double oven. A first-floor guest bedroom provides added flexibility. Oversized 3-panel sliding glass doors lead to the fully vinyl-fenced backyard for seamless indoor-outdoor living. Upstairs includes a generous loft, a versatile media/game room, and a large laundry room. The owner's suite features dual walk-in closets, a garden tub, separate shower, and raised dual vanities. Three additional bedrooms offer ample space for family, guests, or office needs. With thoughtful storage and a functional yet luxurious layout, this home shows like a model and includes a fenced backyard perfect for pets and play. 623 Ivory Palm Road, Orange Park Listing courtesy of JASON MITCHELL REAL ESTATE FLORIDA, LLC.. Selling Office: .
$630,000 Luxury pool home on over half an acre in Orange Park Country Club! This 4 bedroom, 3.5 bath single-story home offers spacious living, quality finishes, and an incredible outdoor setup on a quiet cul-de-sac. Inside you'll find a dedicated office, formal dining and living rooms, and a comfortable family room centered around the kitchen. An oversized bonus room features a full bath, large sliding doors to the pool, and is plumbed for a future wet bar. Generously sized bedrooms and a well-designed primary suite offer privacy and functionality. Outside features a sparkling pool, paver patio, outdoor kitchen, mature landscaping, separate fenced pet area, and no rear neighbors. Residents enjoy access to the clubhouse, golf, tennis, pool, and The Grove's dining and social amenities. All information pertaining to the property is deemed reliable, but not guaranteed. Information to be verified by the Buyer. Be advised that cameras may exist recording audio and video inside/outside the property, such as ring doorbells. Photos are digitally enhanced and could be altered, please verify. 4 Beds ⋅ 4 Baths ⋅ 2132011 MLS Luxury pool home on over half an acre in Orange Park Country Club! This 4 bedroom, 3.5 bath single-story home offers spacious living, quality finishes, and an incredible outdoor setup on a quiet cul-de-sac. Inside you'll find a dedicated office, formal dining and living rooms, and a comfortable family room centered around the kitchen. An oversized bonus room features a full bath, large sliding doors to the pool, and is plumbed for a future wet bar. Generously sized bedrooms and a well-designed primary suite offer privacy and functionality. Outside features a sparkling pool, paver patio, outdoor kitchen, mature landscaping, separate fenced pet area, and no rear neighbors. Residents enjoy access to the clubhouse, golf, tennis, pool, and The Grove's dining and social amenities. All information pertaining to the property is deemed reliable, but not guaranteed. Information to be verified by the Buyer. Be advised that cameras may exist recording audio and video inside/outside the property, such as ring doorbells. Photos are digitally enhanced and could be altered, please verify. 2738 Chestnut Grove Court, Orange Park Listing courtesy of DJ & LINDSEY REAL ESTATE. Selling Office: .
$601,000 New flooring and fresh paint aren't the only things you'll love about this 3K sqft home behind the gates of Orange Park Country Club. The screened lanai overlooks a private backyard and pool with updated pump, heat pump heater, and salt components. The kitchen features updated countertops, refinished cabinetry, and stainless-steel appliances. The primary suite offers a renovated bath with walk in shower, updated finishes, and multiple walk-in closets. Major systems have been thoughtfully improved, including primary suite HVAC, hybrid water heater, engineered deck drainage system and sump pump, and prior roof replacement. Maintained and move-in ready, this home delivers with its amenities, convenience, and value in one of Orange Park's premier neighborhoods. 4 Beds ⋅ 3 Baths ⋅ 2131985 MLS New flooring and fresh paint aren't the only things you'll love about this 3K sqft home behind the gates of Orange Park Country Club. The screened lanai overlooks a private backyard and pool with updated pump, heat pump heater, and salt components. The kitchen features updated countertops, refinished cabinetry, and stainless-steel appliances. The primary suite offers a renovated bath with walk in shower, updated finishes, and multiple walk-in closets. Major systems have been thoughtfully improved, including primary suite HVAC, hybrid water heater, engineered deck drainage system and sump pump, and prior roof replacement. Maintained and move-in ready, this home delivers with its amenities, convenience, and value in one of Orange Park's premier neighborhoods. 603 Thornwood Lane, Orange Park Listing courtesy of WATSON REALTY CORP. Selling Office: .
$400,000 Experience refined living in the exclusive Eagles Landing Golf Community of Oakleaf Plantation. This exceptional 4-bedroom, 3.5-bath home with a 3-car garage blends elegance and functionality through a thoughtfully designed open floor plan. The gourmet island kitchen showcases an oversized breakfast bar, center island, and generous walk-in pantry overlooking the expansive family room. Enjoy seamless indoor-outdoor living on the screened lanai featuring a fully equipped summer kitchen and tranquil pond views. Upstairs offers a sprawling bonus room with study nook. Secondary bedrooms include walk-in closets, while the luxurious primary suite features dual walk-ins and a spa-inspired bath retreat for relaxation. 4 Beds ⋅ 4 Baths ⋅ 2130992 MLS Experience refined living in the exclusive Eagles Landing Golf Community of Oakleaf Plantation. This exceptional 4-bedroom, 3.5-bath home with a 3-car garage blends elegance and functionality through a thoughtfully designed open floor plan. The gourmet island kitchen showcases an oversized breakfast bar, center island, and generous walk-in pantry overlooking the expansive family room. Enjoy seamless indoor-outdoor living on the screened lanai featuring a fully equipped summer kitchen and tranquil pond views. Upstairs offers a sprawling bonus room with study nook. Secondary bedrooms include walk-in closets, while the luxurious primary suite features dual walk-ins and a spa-inspired bath retreat for relaxation. 4495 Gray Hawk Street, Orange Park Listing courtesy of MARK SPAIN REAL ESTATE.
$589,000 Price adjustment and 3% sellers concessions! Back on the market at no fault to the sellers! Passed inspection period, appraisal completed, clear estoppel letter and Title commitment in hand. Can close fast! Beautifully maintained and thoughtfully updated, this former model home is ideally situated in the heart of the Eagle Landing Golf Course Community. Exceptional curb appeal welcomes you with a paver driveway and grand double-door entry. Inside, you are greeted by a formal living and dining space featuring rich hardwood flooring, architectural wood beams, soaring ceilings, and a private office--creating an impressive yet inviting first impression. Significant recent improvements offer exceptional peace of mind, including a new roof installed in 2020, a new water heater and water softener added in 2024, new upstairs HVAC unit installed in 2025. Downstairs AC exterior unit new in 2020. The home also features brand-new windows throughout in 2025, new appliances installed in 202 and new carpeting installed, never lived on in 2026. Additional highlights include a spacious three-car garage and pre-wiring for security and audio systems. Designed with a functional three-way split floor plan, the layout offers both privacy and flexibility. Upstairs, a spacious bonus room or additional bedroom includes a full bath and private balcony overlooking the serene preserve, making it an ideal guest retreat or versatile flex space. The expansive kitchen and breakfast nook flow seamlessly into the great room, anchored by a cozy gas fireplace, creating the perfect setting for everyday living and entertaining alike. The primary suite is filled with natural light and offers a generously sized en-suite bath with dual vanities and ample storage. Step outside to the screened lanai, where you can enjoy a fully fenced backyard with newly installed sod and peaceful preserve views that provide privacy and tranquility. This home blends timeless architectural detail with extensive modern updates, offering true move-in-ready living in one of the area's premier communities. Enjoy the Eagle Landing amenities, which includes an aquatics center with slide, diving boards, adult, zero entry and toddler pool, cabana bar, fully equipped gym, indoor basketball, tennis courts and pickleball, Clubhouse with full menu and 18 hole Golf course. Several playgrounds throughout Eagle Landing neighborhood with one in walking distance. Old Jennings preserve trails, soccer fields, small and large dog park. Quarterly social mixers for all residents and several holiday activities for any generations. Eagle Landing is zoned for Discovery Oaks Elementary (STEAM School), Oakleaf Middle and Oakleaf High School. Close to NAS JAX, Cecil field and easy fast access to highway and first coast expressway. Oakleaf Town center provides shopping, dining and entertainment. one time Golf social membership due of $500 due at closing 4 Beds ⋅ 4 Baths ⋅ 2129897 MLS Price adjustment and 3% sellers concessions! Back on the market at no fault to the sellers! Passed inspection period, appraisal completed, clear estoppel letter and Title commitment in hand. Can close fast! Beautifully maintained and thoughtfully updated, this former model home is ideally situated in the heart of the Eagle Landing Golf Course Community. Exceptional curb appeal welcomes you with a paver driveway and grand double-door entry. Inside, you are greeted by a formal living and dining space featuring rich hardwood flooring, architectural wood beams, soaring ceilings, and a private office--creating an impressive yet inviting first impression. Significant recent improvements offer exceptional peace of mind, including a new roof installed in 2020, a new water heater and water softener added in 2024, new upstairs HVAC unit installed in 2025. Downstairs AC exterior unit new in 2020. The home also features brand-new windows throughout in 2025, new appliances installed in 202 and new carpeting installed, never lived on in 2026. Additional highlights include a spacious three-car garage and pre-wiring for security and audio systems. Designed with a functional three-way split floor plan, the layout offers both privacy and flexibility. Upstairs, a spacious bonus room or additional bedroom includes a full bath and private balcony overlooking the serene preserve, making it an ideal guest retreat or versatile flex space. The expansive kitchen and breakfast nook flow seamlessly into the great room, anchored by a cozy gas fireplace, creating the perfect setting for everyday living and entertaining alike. The primary suite is filled with natural light and offers a generously sized en-suite bath with dual vanities and ample storage. Step outside to the screened lanai, where you can enjoy a fully fenced backyard with newly installed sod and peaceful preserve views that provide privacy and tranquility. This home blends timeless architectural detail with extensive modern updates, offering true move-in-ready living in one of the area's premier communities. Enjoy the Eagle Landing amenities, which includes an aquatics center with slide, diving boards, adult, zero entry and toddler pool, cabana bar, fully equipped gym, indoor basketball, tennis courts and pickleball, Clubhouse with full menu and 18 hole Golf course. Several playgrounds throughout Eagle Landing neighborhood with one in walking distance. Old Jennings preserve trails, soccer fields, small and large dog park. Quarterly social mixers for all residents and several holiday activities for any generations. Eagle Landing is zoned for Discovery Oaks Elementary (STEAM School), Oakleaf Middle and Oakleaf High School. Close to NAS JAX, Cecil field and easy fast access to highway and first coast expressway. Oakleaf Town center provides shopping, dining and entertainment. one time Golf social membership due of $500 due at closing 1959 Bridgewood Drive, Orange Park Listing courtesy of MOMENTUM REALTY. Selling Office: .
$470,000 Sample Image !!! Experience spacious living in the Waterford, a beautiful two-story home featuring 5 bedrooms and 3 full bathrooms across 3,533 square feet. The first floor offers an open layout perfect for entertaining, with a grand foyer leading into the main living areas. Upstairs, you'll find a luxurious owner's suite along with four additional bedrooms, providing ample space for families. Other highlights include a 2-car garage and ample windows allowing natural light to fill the interior. The Waterford's thoughtful design combines functionality with elegant details, making it an ideal home for modern living. Visit us today to learn more about making this exceptional floor plan your new residence. 5 Beds ⋅ 3 Baths ⋅ 2129137 MLS Sample Image !!! Experience spacious living in the Waterford, a beautiful two-story home featuring 5 bedrooms and 3 full bathrooms across 3,533 square feet. The first floor offers an open layout perfect for entertaining, with a grand foyer leading into the main living areas. Upstairs, you'll find a luxurious owner's suite along with four additional bedrooms, providing ample space for families. Other highlights include a 2-car garage and ample windows allowing natural light to fill the interior. The Waterford's thoughtful design combines functionality with elegant details, making it an ideal home for modern living. Visit us today to learn more about making this exceptional floor plan your new residence. 3505 Belstead Way, Orange Park Listing courtesy of OLYMPUS EXECUTIVE REALTY, INC. Selling Office: .
$599,000 5BR/4.5BA home in Orange Park Country Club. Office, golf course views, 3-car garage, roof replaced in 2019. Welcome to this 3,352-square-foot home in the gated Orange Park Country Club community. Situated on a 0.36-acre lot, this residence offers a flexible layout with an office, formal living and dining rooms, and spacious gathering areas designed for everyday living and entertaining. The family room features a gas fireplace with built-in shelving and abundant natural light. The kitchen includes 42-inch white shaker cabinets, granite countertops, stainless steel appliances, a large center island, breakfast bar, and generous prep space. The primary suite offers ample room, dual closets, and a spacious bath. Outside, enjoy a screened lanai, paver patio with space for an outdoor kitchen, a fully fenced backyard, and golf course views. Community amenities include a clubhouse , pool, pickleball courts, and walking paths, with convenient access to shopping, dining, medical, and NAS Jax. 5 Beds ⋅ 5 Baths ⋅ 2128165 MLS 5BR/4.5BA home in Orange Park Country Club. Office, golf course views, 3-car garage, roof replaced in 2019. Welcome to this 3,352-square-foot home in the gated Orange Park Country Club community. Situated on a 0.36-acre lot, this residence offers a flexible layout with an office, formal living and dining rooms, and spacious gathering areas designed for everyday living and entertaining. The family room features a gas fireplace with built-in shelving and abundant natural light. The kitchen includes 42-inch white shaker cabinets, granite countertops, stainless steel appliances, a large center island, breakfast bar, and generous prep space. The primary suite offers ample room, dual closets, and a spacious bath. Outside, enjoy a screened lanai, paver patio with space for an outdoor kitchen, a fully fenced backyard, and golf course views. Community amenities include a clubhouse , pool, pickleball courts, and walking paths, with convenient access to shopping, dining, medical, and NAS Jax. 486 Monterey Parkway, Orange Park Listing courtesy of COLDWELL BANKER VANGUARD REALTY. Selling Office: .
$439,000 Owner is Motivated! This BEAUTIFUL HOME has been completely renovated and looks like a NEW . This two-story home is located in a very beautiful and quiet NEIGHBORHOOD and is packed with new features and turnkey, ready and waiting for its new owners! Downstairs you will find the spacious family room and large dining room, a beautiful kitchen with granite countertops perfect for family enjoyment, a large backyard. Upstairs you will love the spacious bedrooms. This house is a true gem and a must see. 5 Beds ⋅ 3 Baths ⋅ 2126434 MLS Owner is Motivated! This BEAUTIFUL HOME has been completely renovated and looks like a NEW . This two-story home is located in a very beautiful and quiet NEIGHBORHOOD and is packed with new features and turnkey, ready and waiting for its new owners! Downstairs you will find the spacious family room and large dining room, a beautiful kitchen with granite countertops perfect for family enjoyment, a large backyard. Upstairs you will love the spacious bedrooms. This house is a true gem and a must see. 1311 Brandon Drive, Orange Park Listing courtesy of LPT REALTY. Selling Office: .
$512,000 OPEN HOUSE MAY 2, 11-1 Discover the perfect blend of space and comfort in this almost new 3,518 square foot home. Featuring 5 generously-sized bedrooms and 3 bathrooms, this residence is designed for modern living with an abundance of versatile spaces to suit your lifestyle. The multiple flex areas can be tailored to your needs, whether for a home office, playroom, or additional leisure space. Entertain with ease in the separate formal dining room, or opt for more casual gatherings in the dining area with counter seating for overflow. The well-appointed kitchen is a chef's delight, equipped with a gas cooktop, double ovens, making meal preparation a joyous experience. The primary en-suite is a true retreat, complete with double sinks, a soaking tub, a separate standalone shower, an oversized walk-in closet that fulfills all your storage needs. The attention to detail and spacious layout ensure that every inch of this home is functional and inviting. Step outside to enjoy the tranquility of your private, fenced-in backyard that overlooks a serene preserve, providing a peaceful oasis for relaxation or entertaining. An expansive covered and screened-in lanai protect you from the elements. With epoxy garage floors and a focus on practicality, this home is not just a place to live, but a sanctuary that offers both luxury and convenience. Experience everything this exceptional property has to offer and make it your own. Home is not in a flood zone. Does not require flood insurance. 5 Beds ⋅ 3 Baths ⋅ 2125598 MLS OPEN HOUSE MAY 2, 11-1 Discover the perfect blend of space and comfort in this almost new 3,518 square foot home. Featuring 5 generously-sized bedrooms and 3 bathrooms, this residence is designed for modern living with an abundance of versatile spaces to suit your lifestyle. The multiple flex areas can be tailored to your needs, whether for a home office, playroom, or additional leisure space. Entertain with ease in the separate formal dining room, or opt for more casual gatherings in the dining area with counter seating for overflow. The well-appointed kitchen is a chef's delight, equipped with a gas cooktop, double ovens, making meal preparation a joyous experience. The primary en-suite is a true retreat, complete with double sinks, a soaking tub, a separate standalone shower, an oversized walk-in closet that fulfills all your storage needs. The attention to detail and spacious layout ensure that every inch of this home is functional and inviting. Step outside to enjoy the tranquility of your private, fenced-in backyard that overlooks a serene preserve, providing a peaceful oasis for relaxation or entertaining. An expansive covered and screened-in lanai protect you from the elements. With epoxy garage floors and a focus on practicality, this home is not just a place to live, but a sanctuary that offers both luxury and convenience. Experience everything this exceptional property has to offer and make it your own. Home is not in a flood zone. Does not require flood insurance. 688 Sycamore Way, Orange Park Listing courtesy of SHOE REALTY INC. Selling Office: .
$779,000 BOATS, RV'S, AND TOY'S WELCOME !!! Beautiful and rare setting with the ability to store your boat, RV, and recreational toys on your own property. This beautifully maintained home features remodeled bathrooms and kitchen, tile flooring throughout, and a thoughtfully designed layout that blends comfort with functionality. Recent upgrades include a newer AC system, water heater, and garage doors, along with a well-maintained roof. The home offers low utility costs, with city water inside, well water for irrigation, and an average water bill of approximately $25 per month. Additional highlights include security cameras, an ADT alarm system, outdoor lighting on timers, and a spacious backyard with three pole lights, providing both safety and usability. With ample yard space and exceptional versatility, this property delivers upscale living with freedom rarely found. 4 Beds ⋅ 3 Baths ⋅ 2125085 MLS BOATS, RV'S, AND TOY'S WELCOME !!! Beautiful and rare setting with the ability to store your boat, RV, and recreational toys on your own property. This beautifully maintained home features remodeled bathrooms and kitchen, tile flooring throughout, and a thoughtfully designed layout that blends comfort with functionality. Recent upgrades include a newer AC system, water heater, and garage doors, along with a well-maintained roof. The home offers low utility costs, with city water inside, well water for irrigation, and an average water bill of approximately $25 per month. Additional highlights include security cameras, an ADT alarm system, outdoor lighting on timers, and a spacious backyard with three pole lights, providing both safety and usability. With ample yard space and exceptional versatility, this property delivers upscale living with freedom rarely found. 595 Aberdeen Court, Orange Park Listing courtesy of EXP REALTY LLC. Selling Office: .
$490,000 This is where spacious design, elegant details, and premier community amenities come together. Step inside to soaring high ceilings and beautiful double crown molding that enhance the open and inviting feel of the home. Enjoy an oversized primary suite that truly stands out, featuring two generous walk-in closets and a luxurious retreat-style layout. The first floor includes a private on-suite bedroom, perfect for guests or multigenerational living. Upstairs, a versatile loft offers endless possibilities—a second living space, playroom, home office, or media room. Located in the desirable OakLeaf area, this home includes full access to OakLeaf Plantation's resort-style amenities, including multiple pools, fitness centers, parks, playgrounds, tennis, basketball courts, walking trails, and community events. With flexible living spaces, elevated finishes, and unbeatable amenities, this home is designed for both comfort and convenience! All information pertaining to the property is deemed reliable, but not guaranteed. Information to be verified by the Buyer. Be advised that cameras may exist recording audio and video inside/outside the property, such as ring doorbells. Photos are digitally enhanced and could be altered, please verify. 5 Beds ⋅ 3 Baths ⋅ 2124099 MLS This is where spacious design, elegant details, and premier community amenities come together. Step inside to soaring high ceilings and beautiful double crown molding that enhance the open and inviting feel of the home. Enjoy an oversized primary suite that truly stands out, featuring two generous walk-in closets and a luxurious retreat-style layout. The first floor includes a private on-suite bedroom, perfect for guests or multigenerational living. Upstairs, a versatile loft offers endless possibilities—a second living space, playroom, home office, or media room. Located in the desirable OakLeaf area, this home includes full access to OakLeaf Plantation's resort-style amenities, including multiple pools, fitness centers, parks, playgrounds, tennis, basketball courts, walking trails, and community events. With flexible living spaces, elevated finishes, and unbeatable amenities, this home is designed for both comfort and convenience! All information pertaining to the property is deemed reliable, but not guaranteed. Information to be verified by the Buyer. Be advised that cameras may exist recording audio and video inside/outside the property, such as ring doorbells. Photos are digitally enhanced and could be altered, please verify. 4785 Plantation Oaks Boulevard, Orange Park Listing courtesy of DJ & LINDSEY REAL ESTATE. Selling Office: .
$100,000 Great Location, Available for sale Sandwich shop business only with drive-thru Located in a very busy Shopping center with many successful retail stores. Fully equipped with dine- in ... the space is approximately 3000 sq/ft. **** The current owner of this specific location has a franchise agreement with one of the most reputable and very successful names in the Sandwich shop business. Any potential buyer who wants to keep the current name has to go thru a due diligence and get approved by the franchisee and sign a new franchise agreement 🤝 **** buyers to do their own due diligence. **** the selling price includes equipment and inventory to be itemized at the time of a contract. 2123780 MLS Great Location, Available for sale Sandwich shop business only with drive-thru Located in a very busy Shopping center with many successful retail stores. Fully equipped with dine- in ... the space is approximately 3000 sq/ft. **** The current owner of this specific location has a franchise agreement with one of the most reputable and very successful names in the Sandwich shop business. Any potential buyer who wants to keep the current name has to go thru a due diligence and get approved by the franchisee and sign a new franchise agreement 🤝 **** buyers to do their own due diligence. **** the selling price includes equipment and inventory to be itemized at the time of a contract. 1330 Blanding Boulevard Unit 170, Orange Park Listing courtesy of FLORIDA HOMES REALTY & MTG LLC. Selling Office: .
$472,000 Sample Image !!! Experience spacious living in the Waterford, a beautiful two-story home featuring 5 bedrooms and 3 full bathrooms across 3,533 square feet. The first floor offers an open layout perfect for entertaining, with a grand foyer leading into the main living areas. Upstairs, you'll find a luxurious owner's suite along with four additional bedrooms, providing ample space for families. Other highlights include a 2-car garage and ample windows allowing natural light to fill the interior. The Waterford's thoughtful design combines functionality with elegant details, making it an ideal home for modern living. Visit us today to learn more about making this exceptional floor plan your new residence. 5 Beds ⋅ 3 Baths ⋅ 2123482 MLS Sample Image !!! Experience spacious living in the Waterford, a beautiful two-story home featuring 5 bedrooms and 3 full bathrooms across 3,533 square feet. The first floor offers an open layout perfect for entertaining, with a grand foyer leading into the main living areas. Upstairs, you'll find a luxurious owner's suite along with four additional bedrooms, providing ample space for families. Other highlights include a 2-car garage and ample windows allowing natural light to fill the interior. The Waterford's thoughtful design combines functionality with elegant details, making it an ideal home for modern living. Visit us today to learn more about making this exceptional floor plan your new residence. 3652 Belstead Way, Orange Park Listing courtesy of OLYMPUS EXECUTIVE REALTY, INC. Selling Office: .
$550,000 ***Price Improvement*** Beautiful 5BR/4BA Home on Tree-Lined Lot | New Roof 2024 | Exterior Paint 2025 Pride of ownership is evident in this beautifully maintained 5-bedroom, 4-bath home set on a picturesque, tree-lined lot with mature shade trees. The desirable split-bedroom floor plan features two bedrooms connected by a Jack-and-Jill bath. A private upstairs 5th bedroom/bonus room includes a full bath and mini kitchen—ideal for guests, in-laws, or a home office. The spacious owner's suite offers a jetted soaking tub and separate shower. The gourmet kitchen boasts granite countertops, stainless steel appliances, 42'' maple cabinets, and built-in microwave and oven. Enjoy outdoor living on the large screened patio overlooking a fully privacy-fenced backyard. Additional features include two built-in workstations, three HVAC units, central vacuum system, and automatic sprinkler system. Move-in ready and a must-see! 5 Beds ⋅ 4 Baths ⋅ 2122651 MLS ***Price Improvement*** Beautiful 5BR/4BA Home on Tree-Lined Lot | New Roof 2024 | Exterior Paint 2025 Pride of ownership is evident in this beautifully maintained 5-bedroom, 4-bath home set on a picturesque, tree-lined lot with mature shade trees. The desirable split-bedroom floor plan features two bedrooms connected by a Jack-and-Jill bath. A private upstairs 5th bedroom/bonus room includes a full bath and mini kitchen—ideal for guests, in-laws, or a home office. The spacious owner's suite offers a jetted soaking tub and separate shower. The gourmet kitchen boasts granite countertops, stainless steel appliances, 42'' maple cabinets, and built-in microwave and oven. Enjoy outdoor living on the large screened patio overlooking a fully privacy-fenced backyard. Additional features include two built-in workstations, three HVAC units, central vacuum system, and automatic sprinkler system. Move-in ready and a must-see! 1917 Holly Oak Drive, Orange Park Listing courtesy of UNITED REAL ESTATE GALLERY. Selling Office: .
$562,000 Located n the sought-after Eagle Landing golf community, this stunning two-story home is ideal for entertaining with an open floor plan that flows seamlessly from the gourmet kitchen to the family room and screened lanai overlooking the water. The kitchen features a large island, double ovens, custom tile backsplash, and soft-close cabinetry. Recently refreshed, the interior includes custom fixtures and built-ins throughout. The home offers five bedrooms and three-and-a-half baths, including a spacious primary suite with dual closets and spa-like bath with soaking tub and separate shower. A downstairs bedroom and full bath provide flexibility for guests, an office or an in-law suite. Upstairs, an oversized bonus room with a half bath is perfect for playroom or media space, while a secondary bedroom includes a charming nook with built-in storage. Residents enjoy Eagle Landing's resort-style amenities, including pools, fitness center, tennis courts, soccer fields, lakes and an 18 hole golf course with a pro shop and restaurant, making this home a perfect blend of comfort, versatility, and lifestyle. 5 Beds ⋅ 4 Baths ⋅ 2123166 MLS Located n the sought-after Eagle Landing golf community, this stunning two-story home is ideal for entertaining with an open floor plan that flows seamlessly from the gourmet kitchen to the family room and screened lanai overlooking the water. The kitchen features a large island, double ovens, custom tile backsplash, and soft-close cabinetry. Recently refreshed, the interior includes custom fixtures and built-ins throughout. The home offers five bedrooms and three-and-a-half baths, including a spacious primary suite with dual closets and spa-like bath with soaking tub and separate shower. A downstairs bedroom and full bath provide flexibility for guests, an office or an in-law suite. Upstairs, an oversized bonus room with a half bath is perfect for playroom or media space, while a secondary bedroom includes a charming nook with built-in storage. Residents enjoy Eagle Landing's resort-style amenities, including pools, fitness center, tennis courts, soccer fields, lakes and an 18 hole golf course with a pro shop and restaurant, making this home a perfect blend of comfort, versatility, and lifestyle. 835 Laurel Valley Drive, Orange Park Listing courtesy of COLDWELL BANKER PREMIER PROPERTIES. Selling Office: .
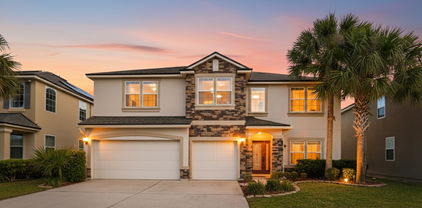
$439,000 This BEAUTIFUL HOME has been completely renovated and looks like a NEW . This two-story home is located in a very beautiful and quiet NEIGHBORHOOD and is packed with new features and turnkey, ready and waiting for its new owners! Downstairs you will find the spacious family room and large dining room, a beautiful kitchen with granite countertops perfect for family enjoyment, a large backyard. Upstairs you will love the spacious bedrooms. This house is a true gem and a must see 5 Beds ⋅ 3 Baths ⋅ S5140252 MLS This BEAUTIFUL HOME has been completely renovated and looks like a NEW . This two-story home is located in a very beautiful and quiet NEIGHBORHOOD and is packed with new features and turnkey, ready and waiting for its new owners! Downstairs you will find the spacious family room and large dining room, a beautiful kitchen with granite countertops perfect for family enjoyment, a large backyard. Upstairs you will love the spacious bedrooms. This house is a true gem and a must see 1311 Brandon Drive, Orange Park Listing courtesy of LPT REALTY, LLC. 877-366-2213 Selling Office: STELLAR NON-MEMBER OFFICE.