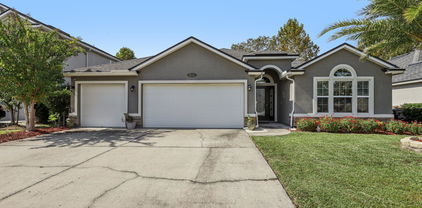
$395,000 The Cambridge II floor plan embodies modern living with its thoughtful design and spacious layout spanning 2,188 square feet. Featuring four bedrooms and three elegantly appointed bathrooms, this home offers versatility and comfort for residents and guests alike. The heart of the home lies in its open-concept living and dining areas, providing a welcoming space for gatherings and everyday living. The well-equipped kitchen is perfect for culinary enthusiasts, boasting contemporary amenities and ample storage space. Completing the picture is a convenient two-car garage, ensuring both security and convenience. With its stylish architecture and practical layout, the Cambridge II floor plan is designed to elevate the everyday living experience. 4 Beds ⋅ 3 Baths ⋅ 2124757 MLS The Cambridge II floor plan embodies modern living with its thoughtful design and spacious layout spanning 2,188 square feet. Featuring four bedrooms and three elegantly appointed bathrooms, this home offers versatility and comfort for residents and guests alike. The heart of the home lies in its open-concept living and dining areas, providing a welcoming space for gatherings and everyday living. The well-equipped kitchen is perfect for culinary enthusiasts, boasting contemporary amenities and ample storage space. Completing the picture is a convenient two-car garage, ensuring both security and convenience. With its stylish architecture and practical layout, the Cambridge II floor plan is designed to elevate the everyday living experience. 3656 Belstead Way, Orange Park Listing courtesy of OLYMPUS EXECUTIVE REALTY, INC. Selling Office: .
$435,000 Back on the Market!!!! Welcome to Eagle Landing! Built in 2019, this beautiful 2,707 sqft home offers 4BR/2.5BA, a dedicated office (optional 4th BR - non-conforming), and a private theater. The open concept first floor features wood-like tile in all common living areas, a formal dining room, and a chef's kitchen with quartz countertops, oversized island, eating space, and an extra-long walk-in pantry. A convenient half bath and ample storage complete the downstairs. Upstairs includes premium LVP throughout all bedrooms, a private owner's suite, two additional bedrooms, laundry room, and a theater/bonus room. Outdoor living shines with a screened patio and fully fenced backyard. Eagle Landing residents enjoy resort-style amenities including a golf course, swim park, tennis, pickleball, fitness center, playgrounds, dog parks, and more. This home combines modern upgrades, thoughtful design, and community lifestyle. 4 Beds ⋅ 3 Baths ⋅ 2124313 MLS Back on the Market!!!! Welcome to Eagle Landing! Built in 2019, this beautiful 2,707 sqft home offers 4BR/2.5BA, a dedicated office (optional 4th BR - non-conforming), and a private theater. The open concept first floor features wood-like tile in all common living areas, a formal dining room, and a chef's kitchen with quartz countertops, oversized island, eating space, and an extra-long walk-in pantry. A convenient half bath and ample storage complete the downstairs. Upstairs includes premium LVP throughout all bedrooms, a private owner's suite, two additional bedrooms, laundry room, and a theater/bonus room. Outdoor living shines with a screened patio and fully fenced backyard. Eagle Landing residents enjoy resort-style amenities including a golf course, swim park, tennis, pickleball, fitness center, playgrounds, dog parks, and more. This home combines modern upgrades, thoughtful design, and community lifestyle. 1448 Autumn Pines Drive, Orange Park Listing courtesy of FLORIDA HOMES REALTY & MTG LLC. Selling Office: .
$440,000 Auburn II This beautiful two-story home combines convenience with luxury, featuring four bedrooms and four full baths, along with a versatile bonus room and an additional full bath located upstairs. The spacious primary bedroom offers a serene retreat, complete with a large, well-appointed bathroom for ultimate comfort. The open-concept layout flows seamlessly from the roomy kitchen, equipped with a pantry and a cozy café area, to the inviting living spaces. For formal gatherings, a separate dining room provides an elegant setting. The three-car garage ensures ample parking and storage, rounding out this thoughtfully designed home perfect for modern living. 4 Beds ⋅ 4 Baths ⋅ 2124162 MLS Auburn II This beautiful two-story home combines convenience with luxury, featuring four bedrooms and four full baths, along with a versatile bonus room and an additional full bath located upstairs. The spacious primary bedroom offers a serene retreat, complete with a large, well-appointed bathroom for ultimate comfort. The open-concept layout flows seamlessly from the roomy kitchen, equipped with a pantry and a cozy café area, to the inviting living spaces. For formal gatherings, a separate dining room provides an elegant setting. The three-car garage ensures ample parking and storage, rounding out this thoughtfully designed home perfect for modern living. 3534 Belstead Way, Orange Park Listing courtesy of OLYMPUS EXECUTIVE REALTY, INC. Selling Office: .
$424,500 *Images shown are for illustrative purposes only. FT Caroline 2 ''B'' 4 Bedroon, 2 Bath and large upstairs Bonus room, Imagine waking up in your luxurious owner's suite, where sunlight streams through the windows of your private covered patio. As you start your day, the open and airy great room welcomes you with its expansive 15' x 20' space - perfect for family gatherings or entertaining friends. The heart of this home is undoubtedly the stunning kitchen, where the oversized island becomes the center of activity. Whether you're whipping up a gourmet meal or grabbing a quick breakfast at the cafe area, you'll appreciate the high-end touches stone countertops and spacious 42'' cabinets. For those who love to host, the open floor plan allows the conversation to flow seamlessly from the kitchen to the dining room and into the great room. 4 Beds ⋅ 2 Baths ⋅ 2124158 MLS *Images shown are for illustrative purposes only. FT Caroline 2 ''B'' 4 Bedroon, 2 Bath and large upstairs Bonus room, Imagine waking up in your luxurious owner's suite, where sunlight streams through the windows of your private covered patio. As you start your day, the open and airy great room welcomes you with its expansive 15' x 20' space - perfect for family gatherings or entertaining friends. The heart of this home is undoubtedly the stunning kitchen, where the oversized island becomes the center of activity. Whether you're whipping up a gourmet meal or grabbing a quick breakfast at the cafe area, you'll appreciate the high-end touches stone countertops and spacious 42'' cabinets. For those who love to host, the open floor plan allows the conversation to flow seamlessly from the kitchen to the dining room and into the great room. 3640 Belstead Way, Orange Park Listing courtesy of OLYMPUS EXECUTIVE REALTY, INC. Selling Office: .
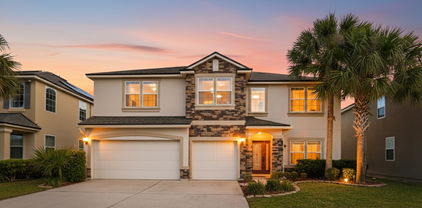
$490,000 This is where spacious design, elegant details, and premier community amenities come together. Step inside to soaring high ceilings and beautiful double crown molding that enhance the open and inviting feel of the home. Enjoy an oversized primary suite that truly stands out, featuring two generous walk-in closets and a luxurious retreat-style layout. The first floor includes a private on-suite bedroom, perfect for guests or multigenerational living. Upstairs, a versatile loft offers endless possibilities—a second living space, playroom, home office, or media room. Located in the desirable OakLeaf area, this home includes full access to OakLeaf Plantation's resort-style amenities, including multiple pools, fitness centers, parks, playgrounds, tennis, basketball courts, walking trails, and community events. With flexible living spaces, elevated finishes, and unbeatable amenities, this home is designed for both comfort and convenience! All information pertaining to the property is deemed reliable, but not guaranteed. Information to be verified by the Buyer. Be advised that cameras may exist recording audio and video inside/outside the property, such as ring doorbells. Photos are digitally enhanced and could be altered, please verify. 5 Beds ⋅ 3 Baths ⋅ 2124099 MLS This is where spacious design, elegant details, and premier community amenities come together. Step inside to soaring high ceilings and beautiful double crown molding that enhance the open and inviting feel of the home. Enjoy an oversized primary suite that truly stands out, featuring two generous walk-in closets and a luxurious retreat-style layout. The first floor includes a private on-suite bedroom, perfect for guests or multigenerational living. Upstairs, a versatile loft offers endless possibilities—a second living space, playroom, home office, or media room. Located in the desirable OakLeaf area, this home includes full access to OakLeaf Plantation's resort-style amenities, including multiple pools, fitness centers, parks, playgrounds, tennis, basketball courts, walking trails, and community events. With flexible living spaces, elevated finishes, and unbeatable amenities, this home is designed for both comfort and convenience! All information pertaining to the property is deemed reliable, but not guaranteed. Information to be verified by the Buyer. Be advised that cameras may exist recording audio and video inside/outside the property, such as ring doorbells. Photos are digitally enhanced and could be altered, please verify. 4785 Plantation Oaks Boulevard, Orange Park Listing courtesy of DJ & LINDSEY REAL ESTATE. Selling Office: .
$472,000 Sample Image !!! Experience spacious living in the Waterford, a beautiful two-story home featuring 5 bedrooms and 3 full bathrooms across 3,533 square feet. The first floor offers an open layout perfect for entertaining, with a grand foyer leading into the main living areas. Upstairs, you'll find a luxurious owner's suite along with four additional bedrooms, providing ample space for families. Other highlights include a 2-car garage and ample windows allowing natural light to fill the interior. The Waterford's thoughtful design combines functionality with elegant details, making it an ideal home for modern living. Visit us today to learn more about making this exceptional floor plan your new residence. 5 Beds ⋅ 3 Baths ⋅ 2123482 MLS Sample Image !!! Experience spacious living in the Waterford, a beautiful two-story home featuring 5 bedrooms and 3 full bathrooms across 3,533 square feet. The first floor offers an open layout perfect for entertaining, with a grand foyer leading into the main living areas. Upstairs, you'll find a luxurious owner's suite along with four additional bedrooms, providing ample space for families. Other highlights include a 2-car garage and ample windows allowing natural light to fill the interior. The Waterford's thoughtful design combines functionality with elegant details, making it an ideal home for modern living. Visit us today to learn more about making this exceptional floor plan your new residence. 3652 Belstead Way, Orange Park Listing courtesy of OLYMPUS EXECUTIVE REALTY, INC. Selling Office: .
$255,000 Opportunity awaits in the heart of Orange Park. Located in a quiet, established neighborhood close to shopping, dining, schools, and NAS Jacksonville, this property offers strong potential for buyers looking to renovate and add value. The home is being sold as-is and is currently in probate, with maintenance and repairs needed. Ideal for investors, renovators, or buyers seeking a project in a desirable Northeast Florida location. Convenient access to US-17, I-295, Orange Park Mall, and the St. Johns River makes this a solid opportunity in an area with consistent demand. Bring your vision and transform this property into a great primary residence or investment. 3 Beds ⋅ 3 Baths ⋅ 2123377 MLS Opportunity awaits in the heart of Orange Park. Located in a quiet, established neighborhood close to shopping, dining, schools, and NAS Jacksonville, this property offers strong potential for buyers looking to renovate and add value. The home is being sold as-is and is currently in probate, with maintenance and repairs needed. Ideal for investors, renovators, or buyers seeking a project in a desirable Northeast Florida location. Convenient access to US-17, I-295, Orange Park Mall, and the St. Johns River makes this a solid opportunity in an area with consistent demand. Bring your vision and transform this property into a great primary residence or investment. 391 Cheswick Oak Avenue, Orange Park Listing courtesy of HOME REALTY ASSOCIATES INC. Selling Office: .
$440,000 The epitome of luxurious, country club living, nestled within the exclusive Orange Park Country Club. This elegant 4bd/3ba coquina residence is a world where sophistication, comfort, and community lifestyle come together. Designed for gracious entertaining, the home showcases a thoughtfully crafted split floor plan that honors both privacy and togetherness, ideal for every generation, guests, and everyone in between. Soaring ceilings, crown molding, artful light fixtures, a spacious kitchen, and beautifully appointed formal living and dining rooms that elevate every moment. The oversized primary suite is a true retreat—complete with dual walk in closets, picturesque windows and generous space. Step onto the screened lanai and embrace the indoor outdoor lifestyle this community is known for. Enjoy peaceful mornings with your coffee, surrounded by lush nature views. Roof, hot water heater, and HVAC all less than 3yrs old and meticulously maintained for peace of mind. Priced to Sell! Community Open House this Saturday at the Orange Park Country Club community! Jan 10 from 11-2pm 4 Beds ⋅ 3 Baths ⋅ 2122537 MLS The epitome of luxurious, country club living, nestled within the exclusive Orange Park Country Club. This elegant 4bd/3ba coquina residence is a world where sophistication, comfort, and community lifestyle come together. Designed for gracious entertaining, the home showcases a thoughtfully crafted split floor plan that honors both privacy and togetherness, ideal for every generation, guests, and everyone in between. Soaring ceilings, crown molding, artful light fixtures, a spacious kitchen, and beautifully appointed formal living and dining rooms that elevate every moment. The oversized primary suite is a true retreat—complete with dual walk in closets, picturesque windows and generous space. Step onto the screened lanai and embrace the indoor outdoor lifestyle this community is known for. Enjoy peaceful mornings with your coffee, surrounded by lush nature views. Roof, hot water heater, and HVAC all less than 3yrs old and meticulously maintained for peace of mind. Priced to Sell! Community Open House this Saturday at the Orange Park Country Club community! Jan 10 from 11-2pm 2564 Huntington Way, Orange Park Listing courtesy of LPT REALTY LLC. Selling Office: .
$425,000 Rare .86-acre corner lot with space to gather and entertain! This updated brick home features a huge fenced backyard with a gazebo that conveys; perfect for family time, cookouts, and relaxing evenings. Sliding doors from both the primary bedroom and fourth bedroom open to the large back patio for easy indoor-outdoor living. Inside offers a no-carpet lifestyle with tile and LVP flooring, an inviting brick fireplace with mantle, and an updated kitchen with granite countertops and built in wine rack. The flexible layout includes a separate dining room ideal for a home office and a separate living space that can be used as a larger dining or gathering area. Enhanced curb appeal with landscape pavers, low-maintenance rock landscaping, and well-fed irrigation. Convenient to NAS, shopping, and dining - an excellent fit for for everyday living and entertaining! 4 Beds ⋅ 3 Baths ⋅ 2121933 MLS Rare .86-acre corner lot with space to gather and entertain! This updated brick home features a huge fenced backyard with a gazebo that conveys; perfect for family time, cookouts, and relaxing evenings. Sliding doors from both the primary bedroom and fourth bedroom open to the large back patio for easy indoor-outdoor living. Inside offers a no-carpet lifestyle with tile and LVP flooring, an inviting brick fireplace with mantle, and an updated kitchen with granite countertops and built in wine rack. The flexible layout includes a separate dining room ideal for a home office and a separate living space that can be used as a larger dining or gathering area. Enhanced curb appeal with landscape pavers, low-maintenance rock landscaping, and well-fed irrigation. Convenient to NAS, shopping, and dining - an excellent fit for for everyday living and entertaining! 2050 Foxwood Drive, Orange Park Listing courtesy of KELLER WILLIAMS JACKSONVILLE. Selling Office: .
$439,000 This BEAUTIFUL HOME has been completely renovated and looks like a NEW . This two-story home is located in a very beautiful and quiet NEIGHBORHOOD and is packed with new features and turnkey, ready and waiting for its new owners! Downstairs you will find the spacious family room and large dining room, a beautiful kitchen with granite countertops perfect for family enjoyment, a large backyard. Upstairs you will love the spacious bedrooms. This house is a true gem and a must see 5 Beds ⋅ 3 Baths ⋅ S5140252 MLS This BEAUTIFUL HOME has been completely renovated and looks like a NEW . This two-story home is located in a very beautiful and quiet NEIGHBORHOOD and is packed with new features and turnkey, ready and waiting for its new owners! Downstairs you will find the spacious family room and large dining room, a beautiful kitchen with granite countertops perfect for family enjoyment, a large backyard. Upstairs you will love the spacious bedrooms. This house is a true gem and a must see 1311 Brandon Drive, Orange Park Listing courtesy of LPT REALTY, LLC. 877-366-2213 Selling Office: STELLAR NON-MEMBER OFFICE.
$400,000 Welcome to this spacious 5-bed, 3-bath home offering 2,593 sq ft of bright, comfortable living in a desirable Orange Park location. An open layout, inviting kitchen, and flexible living areas create the perfect setting for everyday living and entertaining. The primary suite offers a relaxing retreat, with ample additional bedrooms for family or guests. Enjoy a private backyard ideal for outdoor fun and unwinding. Property sold AS-IS 5 Beds ⋅ 3 Baths ⋅ 2121444 MLS Welcome to this spacious 5-bed, 3-bath home offering 2,593 sq ft of bright, comfortable living in a desirable Orange Park location. An open layout, inviting kitchen, and flexible living areas create the perfect setting for everyday living and entertaining. The primary suite offers a relaxing retreat, with ample additional bedrooms for family or guests. Enjoy a private backyard ideal for outdoor fun and unwinding. Property sold AS-IS 2062 Pimlico Place, Orange Park Listing courtesy of JOSEPH WALTER REALTY LLC. Selling Office: .
$409,000 For all who want to focus on their hobbies and ''me-time'', this Ridgecrest remodel is calling you! This full brick home ensures lower upkeep and energy costs while boasting a long list of upgrades throughout. The spacious living room opens to a large Florida room adjoining the patio enclosure with a beautiful pebble tec pool. The full list of interior renovations includes the kitchen, appliances, flooring, carpeting, all 3 bedrooms along with the complete master and guest baths! The back yard requires no maintenance so you're free to indulge all of your hobbies in the 320ft work shop & loft with 220V power. Your RV, boat, or up to a dozen cars, can park in the second 125ft concrete driveway. Quiet cul-de-sac living with lots of parking is the best of both worlds! 3 Beds ⋅ 2 Baths ⋅ 2121441 MLS For all who want to focus on their hobbies and ''me-time'', this Ridgecrest remodel is calling you! This full brick home ensures lower upkeep and energy costs while boasting a long list of upgrades throughout. The spacious living room opens to a large Florida room adjoining the patio enclosure with a beautiful pebble tec pool. The full list of interior renovations includes the kitchen, appliances, flooring, carpeting, all 3 bedrooms along with the complete master and guest baths! The back yard requires no maintenance so you're free to indulge all of your hobbies in the 320ft work shop & loft with 220V power. Your RV, boat, or up to a dozen cars, can park in the second 125ft concrete driveway. Quiet cul-de-sac living with lots of parking is the best of both worlds! 845 Maplewood Lane, Orange Park Listing courtesy of LISTWITHFREEDOM.COM. 855-456-4945
$420,000 Come check out this large home on a cul-de-sac in the desirable Hearthstone of Oakleaf Plantation. Only minutes from the amenity center and Oakleaf Shopping with all the major stores, movie theater, restaurants, and more. Easy commute down Argyle Forest Blvd or on the First Coast Hwy. This LARGE HOME was just freshly painted inside and has 5 bedrooms, 3 and a Half Bathrooms, Two Separate Loft areas, A separate FORMAL DINING ROOM, and Reading Area. Plenty of space in this house to spread out and everyone can have their own area. With the extra tall ceilings it feels even bigger. Master Suite is on first floor and faces the large FENCED in backyard. SECOND MASTER located upstairs is perfect for guests to have their own space. Some UPDATED LIGHTS AND FIXTURES really make this a home. Oversized 2 car garage and Irrigation System. 4 Beds ⋅ 4 Baths ⋅ 2120869 MLS Come check out this large home on a cul-de-sac in the desirable Hearthstone of Oakleaf Plantation. Only minutes from the amenity center and Oakleaf Shopping with all the major stores, movie theater, restaurants, and more. Easy commute down Argyle Forest Blvd or on the First Coast Hwy. This LARGE HOME was just freshly painted inside and has 5 bedrooms, 3 and a Half Bathrooms, Two Separate Loft areas, A separate FORMAL DINING ROOM, and Reading Area. Plenty of space in this house to spread out and everyone can have their own area. With the extra tall ceilings it feels even bigger. Master Suite is on first floor and faces the large FENCED in backyard. SECOND MASTER located upstairs is perfect for guests to have their own space. Some UPDATED LIGHTS AND FIXTURES really make this a home. Oversized 2 car garage and Irrigation System. 402 Hearthside Court, Orange Park Listing courtesy of LEGACY REALTY GROUP LLC. Selling Office: .
$430,000 Discover spacious comfort in this 3,800 sq ft, 5-bedroom, 3-bath home in the desirable Worthington Oaks at Oakleaf Plantation. The open floor plan features a large kitchen with stainless steel appliances, ample cabinetry, and a breakfast bar—perfect for everyday living and entertaining. Enjoy multiple living spaces, including a huge family room, separate living room, and formal dining area. Retreat to the luxurious primary suite featuring two walk-in closets, dual vanities, a garden tub, and a separate shower. Upstairs, you'll find a spacious loft with sliding doors to an oversized balcony. Additional features include an inside laundry room, 2-car garage, and a large screened-in patio—ideal for outdoor enjoyment. Located in a resort-style community with two water parks, multiple pools, two fitness centers, playgrounds, and more. Walk or bike to top-rated schools, Publix, UPS, medical offices, and local shopping. A perfect blend of space, comfort, and convenience awaits! 5 Beds ⋅ 3 Baths ⋅ 2120563 MLS Discover spacious comfort in this 3,800 sq ft, 5-bedroom, 3-bath home in the desirable Worthington Oaks at Oakleaf Plantation. The open floor plan features a large kitchen with stainless steel appliances, ample cabinetry, and a breakfast bar—perfect for everyday living and entertaining. Enjoy multiple living spaces, including a huge family room, separate living room, and formal dining area. Retreat to the luxurious primary suite featuring two walk-in closets, dual vanities, a garden tub, and a separate shower. Upstairs, you'll find a spacious loft with sliding doors to an oversized balcony. Additional features include an inside laundry room, 2-car garage, and a large screened-in patio—ideal for outdoor enjoyment. Located in a resort-style community with two water parks, multiple pools, two fitness centers, playgrounds, and more. Walk or bike to top-rated schools, Publix, UPS, medical offices, and local shopping. A perfect blend of space, comfort, and convenience awaits! 642 Wakeview Drive, Orange Park Listing courtesy of MARK SPAIN REAL ESTATE. Selling Office: .
$400,000 Beautiful 4BR/2.5BA Norwegian-brick home in the desirable Ridgecrest neighborhood. This well-maintained property features plantation shutters, bamboo and tile flooring, a spacious butler's pantry, and an updated 150-AMP electric panel (2018). Roof replaced in 2019, new 17-SEER HVAC installed in 2023, water heater in 2023, and a 2023 whole-house Generac generator for reliable, worry-free power. Relax on the screened lanai with hot-tub hookup overlooking a lush, wide-open backyard oasis perfect for outdoor living, gardening, or entertaining. The fenced yard includes two powered workshops (12x12 and 18x26). Convenient to I-295, hospitals, shopping, and top schools. VA assumable loan at 2.5% for qualified buyers. A wonderful home in a beautiful community! Buyer to do their due diligence on the acreage. 4 Beds ⋅ 3 Baths ⋅ 2120504 MLS Beautiful 4BR/2.5BA Norwegian-brick home in the desirable Ridgecrest neighborhood. This well-maintained property features plantation shutters, bamboo and tile flooring, a spacious butler's pantry, and an updated 150-AMP electric panel (2018). Roof replaced in 2019, new 17-SEER HVAC installed in 2023, water heater in 2023, and a 2023 whole-house Generac generator for reliable, worry-free power. Relax on the screened lanai with hot-tub hookup overlooking a lush, wide-open backyard oasis perfect for outdoor living, gardening, or entertaining. The fenced yard includes two powered workshops (12x12 and 18x26). Convenient to I-295, hospitals, shopping, and top schools. VA assumable loan at 2.5% for qualified buyers. A wonderful home in a beautiful community! Buyer to do their due diligence on the acreage. 1065 Birchwood Drive, Orange Park Listing courtesy of COLDWELL BANKER VANGUARD REALTY. Selling Office: .
$428,000 This Mayport II offers a blend of comfort and elegance with its open-concept design and thoughtful layout. The heart of the home features an optional gourmet kitchen, perfect for culinary enthusiasts, with high-end appliances and a spacious island for casual dining or entertaining. The kitchen seamlessly flows into a cozy café area and an expansive great room, both of which provide easy access to the lanai which invite natural light into the space. The home boasts four generously sized bedrooms, with the primary suite tucked away at the back of the house for added privacy. This serene retreat includes a luxurious en-suite bathroom and walk-in closet, creating a perfect sanctuary within the home. 4 Beds ⋅ 4 Baths ⋅ 2120364 MLS This Mayport II offers a blend of comfort and elegance with its open-concept design and thoughtful layout. The heart of the home features an optional gourmet kitchen, perfect for culinary enthusiasts, with high-end appliances and a spacious island for casual dining or entertaining. The kitchen seamlessly flows into a cozy café area and an expansive great room, both of which provide easy access to the lanai which invite natural light into the space. The home boasts four generously sized bedrooms, with the primary suite tucked away at the back of the house for added privacy. This serene retreat includes a luxurious en-suite bathroom and walk-in closet, creating a perfect sanctuary within the home. 3674 Belstead Way, Orange Park Listing courtesy of OLYMPUS EXECUTIVE REALTY, INC. Selling Office: .
$429,000 Designed for comfort and flexibility, this open-concept home features a spacious living area that opens to a custom glass-enclosed screened lanai, perfect for year-round indoor-outdoor living and entertaining. The layout includes 4 bedrooms, 3 full baths, a den/office, formal dining room, large upstairs bonus room, and a rare 3-car garage. A private in-law suite is located on the opposite side of the home from the primary bedroom for added privacy and includes its own en-suite bath with walk-in shower. The kitchen offers 42'' cabinets and exterior-vented microwave. The family room features custom built-ins, fireplace, crown molding, tray ceilings, architectural details, and whole-home speakers. Recent updates include a newer roof (2 yrs), new gutters, and new windows. Fountain, washer, and dryer convey. 4 Beds ⋅ 3 Baths ⋅ 2116963 MLS Designed for comfort and flexibility, this open-concept home features a spacious living area that opens to a custom glass-enclosed screened lanai, perfect for year-round indoor-outdoor living and entertaining. The layout includes 4 bedrooms, 3 full baths, a den/office, formal dining room, large upstairs bonus room, and a rare 3-car garage. A private in-law suite is located on the opposite side of the home from the primary bedroom for added privacy and includes its own en-suite bath with walk-in shower. The kitchen offers 42'' cabinets and exterior-vented microwave. The family room features custom built-ins, fireplace, crown molding, tray ceilings, architectural details, and whole-home speakers. Recent updates include a newer roof (2 yrs), new gutters, and new windows. Fountain, washer, and dryer convey. 441 Northcliff Court, Orange Park Listing courtesy of UNITED REAL ESTATE GALLERY. Selling Office: .
$439,990 Sample Image !!The Stratford isn't just a house, it's a lifestyle upgrade! It's perfect for families who need space, professionals who want a home office that doesn't double as a broom closet, and anyone who's ever dreamed of having a room dedicated solely to life-size board games. So, what are you waiting for? Give us a call and let's turn this house into your home. After all, where else can you practice your acceptance speech for ''Best Home Owner Ever'' in your very own bonus room? 🏆🏡 Remember, life's too short for boring houses. Choose the Stratford - where every day feels like a party, and you're always the guest of honor! 🎈🥳 Picture this: 2,956 square feet of pure awesomeness spread over two floors. It's like a Swiss Army knife of houses, but way more fun! Downstairs, you've got a great room so great it'll make other rooms jealous. It's perfect for everything from epic movie marathons to interpretive dance competitions. 5 Beds ⋅ 4 Baths ⋅ 2120159 MLS Sample Image !!The Stratford isn't just a house, it's a lifestyle upgrade! It's perfect for families who need space, professionals who want a home office that doesn't double as a broom closet, and anyone who's ever dreamed of having a room dedicated solely to life-size board games. So, what are you waiting for? Give us a call and let's turn this house into your home. After all, where else can you practice your acceptance speech for ''Best Home Owner Ever'' in your very own bonus room? 🏆🏡 Remember, life's too short for boring houses. Choose the Stratford - where every day feels like a party, and you're always the guest of honor! 🎈🥳 Picture this: 2,956 square feet of pure awesomeness spread over two floors. It's like a Swiss Army knife of houses, but way more fun! Downstairs, you've got a great room so great it'll make other rooms jealous. It's perfect for everything from epic movie marathons to interpretive dance competitions. 3722 Belstead Way, Orange Park Listing courtesy of OLYMPUS EXECUTIVE REALTY, INC. Selling Office: .
$450,000 SOLD AS IS: 3/2/2 home on 1.07 acres. Welcoming, country-style covered front porch, front door opens to foyer and formal dining room features an elegant Italian crystal chandelier and custom, built-in cabinets. Kitchen boasts a chef-grade gas stove, granite countertops, and a movable prep island. Also, cozy family dining area. Separate laundry room, huge bonus room/home office. Living room offers vaulted ceilings, fireplace, built-ins, tile floors, and dual doors leading to a covered, screened patio—perfect for relaxing or entertaining. A hallway leads to two guest bedrooms, a guest bath with shower/tub, and a primary suite with two separate dressing rooms, dual vanities, and a walk-in shower. Enjoy the expansive grounds with a boat house, raised bed gardens, impressive 50x60 steel building with office space and two rolling doors providing access to a huge storage area. Land also hosts a concrete RV pad with 50 amp electrical and water available. So much to see and experience. 3 Beds ⋅ 2 Baths ⋅ 2119457 MLS SOLD AS IS: 3/2/2 home on 1.07 acres. Welcoming, country-style covered front porch, front door opens to foyer and formal dining room features an elegant Italian crystal chandelier and custom, built-in cabinets. Kitchen boasts a chef-grade gas stove, granite countertops, and a movable prep island. Also, cozy family dining area. Separate laundry room, huge bonus room/home office. Living room offers vaulted ceilings, fireplace, built-ins, tile floors, and dual doors leading to a covered, screened patio—perfect for relaxing or entertaining. A hallway leads to two guest bedrooms, a guest bath with shower/tub, and a primary suite with two separate dressing rooms, dual vanities, and a walk-in shower. Enjoy the expansive grounds with a boat house, raised bed gardens, impressive 50x60 steel building with office space and two rolling doors providing access to a huge storage area. Land also hosts a concrete RV pad with 50 amp electrical and water available. So much to see and experience. 3064 Moody Avenue, Orange Park Listing courtesy of WEICHERT REALTORS THE COFFEY GROUP. Selling Office: .
$400,000 Welcome to this spacious 3,016 sq ft all-brick home offering 5 bedrooms and 3 bathrooms in the established Foxchase neighborhood. With a newer roof, this property provides peace of mind from the start. The primary suite is conveniently located on the lower level, offering privacy and easy access. Upstairs, you'll find a full guest suite complete with its own bedroom and ensuite bathroom—perfect for extended family, teens, or visitors. Inside, the layout features a double-sided gas fireplace that warms both the family room and the large bonus room with vaulted ceilings, creating two inviting spaces for gathering, relaxing, or entertaining. Outside, enjoy peaceful pond views, a new fenced backyard, and a concrete pad ideal for boat or RV parking. This home offers solid construction, generous square footage, and a layout designed for both comfort and flexibility—all conveniently located close to major shopping, dining, and key roadways for effortless everyday living. 5 Beds ⋅ 3 Baths ⋅ 2119861 MLS Welcome to this spacious 3,016 sq ft all-brick home offering 5 bedrooms and 3 bathrooms in the established Foxchase neighborhood. With a newer roof, this property provides peace of mind from the start. The primary suite is conveniently located on the lower level, offering privacy and easy access. Upstairs, you'll find a full guest suite complete with its own bedroom and ensuite bathroom—perfect for extended family, teens, or visitors. Inside, the layout features a double-sided gas fireplace that warms both the family room and the large bonus room with vaulted ceilings, creating two inviting spaces for gathering, relaxing, or entertaining. Outside, enjoy peaceful pond views, a new fenced backyard, and a concrete pad ideal for boat or RV parking. This home offers solid construction, generous square footage, and a layout designed for both comfort and flexibility—all conveniently located close to major shopping, dining, and key roadways for effortless everyday living. 701 Camp Francis Johnson Road, Orange Park Listing courtesy of EXP REALTY LLC. Selling Office: .
$485,000 Experience elegant country club living in this multigenerational home, currently featuring 5 bedrooms with a flex room and a 2-car garage, with the potential to be converted into a 6-bedroom residence. Situated on a large cul-de-sac lot with no neighbors ever behind, the split floor plan offers privacy and functionality. Inside, enjoy vaulted ceilings, two wood-burning fireplaces, LED lighting, tubular skylights, and updated appliances. Recent upgrades include a roof replaced last year, a new electrical panel, A/C & water heater, replaced last year Step outside to your private backyard oasis with a resurfaced pool (4 years ago), a screened patio, and lush landscaping backing to serene wooded views. Perfect for relaxing or entertaining, this move-in ready home combines comfort, style, and flexible living space for multigenerational families! Located in the gated community of Loch Rane in Orange Park, FL, this neighborhood offers peace of mind with a guarded entrance. Residen enjoy a community pool, sports courts, and a variety of lifestyle amenities for recreation and relaxation. 5 Beds ⋅ 2 Baths ⋅ 2119804 MLS Experience elegant country club living in this multigenerational home, currently featuring 5 bedrooms with a flex room and a 2-car garage, with the potential to be converted into a 6-bedroom residence. Situated on a large cul-de-sac lot with no neighbors ever behind, the split floor plan offers privacy and functionality. Inside, enjoy vaulted ceilings, two wood-burning fireplaces, LED lighting, tubular skylights, and updated appliances. Recent upgrades include a roof replaced last year, a new electrical panel, A/C & water heater, replaced last year Step outside to your private backyard oasis with a resurfaced pool (4 years ago), a screened patio, and lush landscaping backing to serene wooded views. Perfect for relaxing or entertaining, this move-in ready home combines comfort, style, and flexible living space for multigenerational families! Located in the gated community of Loch Rane in Orange Park, FL, this neighborhood offers peace of mind with a guarded entrance. Residen enjoy a community pool, sports courts, and a variety of lifestyle amenities for recreation and relaxation. 806 Falkirk Court, Orange Park Listing courtesy of KELLER WILLIAMS REALTY ATLANTIC PARTNERS ST. AUGUSTINE. Selling Office: .
$450,000 Move-in ready and updated, this 4-bedroom home offers two full baths plus a convenient half bath just off the kitchen. Inside, you'll find a comfortable layout with a remodeled kitchen featuring granite countertops, a travertine backsplash, newer cabinetry, reverse osmosis water system and tile flooring. The family room includes a brick fireplace and vaulted ceilings with exposed wood beams, adding character without feeling over the top. Out back, the 9-foot deep pool sits under mature oak trees and is surrounded by established landscaping and citrus trees—an easy space to enjoy year-round. A classic semi circle driveway leads to the home, complementing its timeless exterior and well-kept appearance. RV parking and hook up included. New HVAC 2025, And.... within walking distance to St. Johns Country Day School Campus. This property brings together solid updates, practical spaces, and a peaceful outdoor setting, ready for its next owner. 4 Beds ⋅ 3 Baths ⋅ 2118535 MLS Move-in ready and updated, this 4-bedroom home offers two full baths plus a convenient half bath just off the kitchen. Inside, you'll find a comfortable layout with a remodeled kitchen featuring granite countertops, a travertine backsplash, newer cabinetry, reverse osmosis water system and tile flooring. The family room includes a brick fireplace and vaulted ceilings with exposed wood beams, adding character without feeling over the top. Out back, the 9-foot deep pool sits under mature oak trees and is surrounded by established landscaping and citrus trees—an easy space to enjoy year-round. A classic semi circle driveway leads to the home, complementing its timeless exterior and well-kept appearance. RV parking and hook up included. New HVAC 2025, And.... within walking distance to St. Johns Country Day School Campus. This property brings together solid updates, practical spaces, and a peaceful outdoor setting, ready for its next owner. 3030 Woodveil Lane, Orange Park Listing courtesy of KELLER WILLIAMS REALTY ATLANTIC PARTNERS. Selling Office: .
$445,990 This Mayport II offers a blend of comfort and elegance with its open-concept design and thoughtful layout. The heart of the home features an optional gourmet kitchen, perfect for culinary enthusiasts, with high-end appliances and a spacious island for casual dining or entertaining. The kitchen seamlessly flows into a cozy café area and an expansive great room, both of which provide easy access to the lanai which invite natural light into the space. The home boasts four generously sized bedrooms, with the primary suite tucked away at the back of the house for added privacy. This serene retreat includes a luxurious en-suite bathroom and walk-in closet, creating a perfect sanctuary within the home. 4 Beds ⋅ 4 Baths ⋅ 2118766 MLS This Mayport II offers a blend of comfort and elegance with its open-concept design and thoughtful layout. The heart of the home features an optional gourmet kitchen, perfect for culinary enthusiasts, with high-end appliances and a spacious island for casual dining or entertaining. The kitchen seamlessly flows into a cozy café area and an expansive great room, both of which provide easy access to the lanai which invite natural light into the space. The home boasts four generously sized bedrooms, with the primary suite tucked away at the back of the house for added privacy. This serene retreat includes a luxurious en-suite bathroom and walk-in closet, creating a perfect sanctuary within the home. 3538 Belstead Way, Orange Park Listing courtesy of OLYMPUS EXECUTIVE REALTY, INC.
$410,000 Welcome to this beautifully updated pool home on a quiet cul-de-sac, offering premium upgrades and an ideal Florida lifestyle. Sunlight fills the open great room with a cozy fireplace and French doors leading to a bright Florida sunroom. Outside, enjoy a resort-style saltwater pool with Pentair automation and heater, new quartz interior finish, updated tile, new KoolDeck surface, and an in-ground hot tub with a spillover feature, all overlooking a spacious fenced backyard. The kitchen features solid-surface counters and was remodeled in 2010, connecting to a large breakfast nook and dining room. The owner's suite includes abundant natural light, a walk-in closet, and a separate tub. A flexible second bedroom with French doors makes an excellent office or playroom, and the third bath opens to the backyard as the perfect pool bath. A 2024 Tuff Shed and multiple fruit trees—including lemon, lime, and mandarin—add unique value. Request the full feature sheet and complete fruit tree list. 4 Beds ⋅ 3 Baths ⋅ 2117794 MLS Welcome to this beautifully updated pool home on a quiet cul-de-sac, offering premium upgrades and an ideal Florida lifestyle. Sunlight fills the open great room with a cozy fireplace and French doors leading to a bright Florida sunroom. Outside, enjoy a resort-style saltwater pool with Pentair automation and heater, new quartz interior finish, updated tile, new KoolDeck surface, and an in-ground hot tub with a spillover feature, all overlooking a spacious fenced backyard. The kitchen features solid-surface counters and was remodeled in 2010, connecting to a large breakfast nook and dining room. The owner's suite includes abundant natural light, a walk-in closet, and a separate tub. A flexible second bedroom with French doors makes an excellent office or playroom, and the third bath opens to the backyard as the perfect pool bath. A 2024 Tuff Shed and multiple fruit trees—including lemon, lime, and mandarin—add unique value. Request the full feature sheet and complete fruit tree list. 2587 Bayou Ridge Court, Orange Park Listing courtesy of KELLER WILLIAMS FIRST COAST REALTY. Selling Office: .
$465,000 Sample Image !!The Stratford isn't just a house, it's a lifestyle upgrade! It's perfect for families who need space, professionals who want a home office that doesn't double as a broom closet, and anyone who's ever dreamed of having a room dedicated solely to life-size board games. So, what are you waiting for? Give us a call and let's turn this house into your home. After all, where else can you practice your acceptance speech for ''Best Home Owner Ever'' in your very own bonus room? 🏆🏡 Remember, life's too short for boring houses. Choose the Stratford - where every day feels like a party, and you're always the guest of honor! 🎈🥳 Picture this: 2,956 square feet of pure awesomeness spread over two floors. It's like a Swiss Army knife of houses, but way more fun! Downstairs, you've got a great room so great it'll make other rooms jealous. It's perfect for everything from epic movie marathons to interpretive dance competitions. 5 Beds ⋅ 4 Baths ⋅ 2117197 MLS Sample Image !!The Stratford isn't just a house, it's a lifestyle upgrade! It's perfect for families who need space, professionals who want a home office that doesn't double as a broom closet, and anyone who's ever dreamed of having a room dedicated solely to life-size board games. So, what are you waiting for? Give us a call and let's turn this house into your home. After all, where else can you practice your acceptance speech for ''Best Home Owner Ever'' in your very own bonus room? 🏆🏡 Remember, life's too short for boring houses. Choose the Stratford - where every day feels like a party, and you're always the guest of honor! 🎈🥳 Picture this: 2,956 square feet of pure awesomeness spread over two floors. It's like a Swiss Army knife of houses, but way more fun! Downstairs, you've got a great room so great it'll make other rooms jealous. It's perfect for everything from epic movie marathons to interpretive dance competitions. 745 Hiddenwood Way, Orange Park Listing courtesy of OLYMPUS EXECUTIVE REALTY, INC. Selling Office: .
$485,000 Modern Retreat with Designer Touches & Premium Upgrades This fully rebuilt home (2014) delivers comfort, style, and smart living in one stunning package. Step outside to your private oasis featuring a heated saltwater pool, 24x40 workshop with concrete floor, and a 50 Amp RV hookup—all on a fully fenced cul-de-sac lot in a quiet, established neighborhood. Inside, no detail was spared. Enjoy custom lighting and fixtures throughout, granite countertops, a double vanity, and a massive walk-in primary shower with oversized rain heads. Every closet features built-in wood organizer systems. Relax in the deep soaker tub or fire up your chef-grade kitchen equipped with a Viking Professional Gas Range, Monogram Refrigerator and Range Hood, plus newer stainless steel microwave and dishwasher. Additional upgrades include a tankless water heater and premium finishes in every corner. This is more than a home—it's a turnkey lifestyle upgrade. 4 Beds ⋅ 3 Baths ⋅ 2117099 MLS Modern Retreat with Designer Touches & Premium Upgrades This fully rebuilt home (2014) delivers comfort, style, and smart living in one stunning package. Step outside to your private oasis featuring a heated saltwater pool, 24x40 workshop with concrete floor, and a 50 Amp RV hookup—all on a fully fenced cul-de-sac lot in a quiet, established neighborhood. Inside, no detail was spared. Enjoy custom lighting and fixtures throughout, granite countertops, a double vanity, and a massive walk-in primary shower with oversized rain heads. Every closet features built-in wood organizer systems. Relax in the deep soaker tub or fire up your chef-grade kitchen equipped with a Viking Professional Gas Range, Monogram Refrigerator and Range Hood, plus newer stainless steel microwave and dishwasher. Additional upgrades include a tankless water heater and premium finishes in every corner. This is more than a home—it's a turnkey lifestyle upgrade. 86 Preakness Plaza, Orange Park Listing courtesy of ERA ONETEAM REALTY. Selling Office: .
$413,000 Beautiful Home with Open Floor Plan and 3-Car Garage! This 4-bedroom 3 bath stunning home features an open floor plan designed for comfortable living and easy entertaining. The spacious kitchen boasts stainless steel appliances including double ovens, granite countertops, abundant cabinetry, and a breakfast nook overlooking the bright family room.The primary suite offers a relaxing retreat with a garden tub, separate shower, dual vanities and huge walk in closet. Enjoy outdoor living on the screened back patio that opens to a private, fenced backyard — perfect for relaxing or hosting guests. A 3-car garage provides plenty of parking and storage. Tile and luxury plank floors throughout, neutral paint, updated lighting, this home has everything you've been looking for! 4 Beds ⋅ 3 Baths ⋅ 2117041 MLS Beautiful Home with Open Floor Plan and 3-Car Garage! This 4-bedroom 3 bath stunning home features an open floor plan designed for comfortable living and easy entertaining. The spacious kitchen boasts stainless steel appliances including double ovens, granite countertops, abundant cabinetry, and a breakfast nook overlooking the bright family room.The primary suite offers a relaxing retreat with a garden tub, separate shower, dual vanities and huge walk in closet. Enjoy outdoor living on the screened back patio that opens to a private, fenced backyard — perfect for relaxing or hosting guests. A 3-car garage provides plenty of parking and storage. Tile and luxury plank floors throughout, neutral paint, updated lighting, this home has everything you've been looking for! 4544 Plantation Oaks Boulevard, Orange Park Listing courtesy of COLDWELL BANKER VANGUARD REALTY. Selling Office: .
$425,000 Country Living with Modern Luxury — No HOA! Experience the best of country living on nearly an acre of beautifully maintained land, free from HOA restrictions. This stunning home combines modern upgrades with outdoor living at its finest. Inside, you'll find a remodeled interior featuring bamboo flooring, newer plantation shutters, and updated windows throughout. The kitchen and living spaces flow seamlessly, creating a bright, open feel that's perfect for entertaining or relaxing. A water softener system adds comfort and convenience to everyday living. Step outside to your private backyard oasis — a true entertainer's dream. Enjoy a sparkling saltwater pool, surrounded by a spacious patio and a custom gazebo with a fully equipped summer kitchen. The outdoor cooking space features granite countertops, a 32-inch professional grill, griddle, single burner, fridge, and a dedicated 18x18 space for your Kamado egg smoker. Host unforgettable gatherings by the 8-foot wood-fired pizza oven and 8-foot fireplace, creating the perfect setting for any season. For those who love adventure, there's even an RV carport in the front and backyard with electrical hookup and sewer, ready for your next getaway. All outdoor appliances are premium Blaze Professional models (except the Kamado egg). This home offers the freedom, privacy, and quality you've been searching for with all the upgrades that make country living feel luxurious. 3 Beds ⋅ 2 Baths ⋅ 2116485 MLS Country Living with Modern Luxury — No HOA! Experience the best of country living on nearly an acre of beautifully maintained land, free from HOA restrictions. This stunning home combines modern upgrades with outdoor living at its finest. Inside, you'll find a remodeled interior featuring bamboo flooring, newer plantation shutters, and updated windows throughout. The kitchen and living spaces flow seamlessly, creating a bright, open feel that's perfect for entertaining or relaxing. A water softener system adds comfort and convenience to everyday living. Step outside to your private backyard oasis — a true entertainer's dream. Enjoy a sparkling saltwater pool, surrounded by a spacious patio and a custom gazebo with a fully equipped summer kitchen. The outdoor cooking space features granite countertops, a 32-inch professional grill, griddle, single burner, fridge, and a dedicated 18x18 space for your Kamado egg smoker. Host unforgettable gatherings by the 8-foot wood-fired pizza oven and 8-foot fireplace, creating the perfect setting for any season. For those who love adventure, there's even an RV carport in the front and backyard with electrical hookup and sewer, ready for your next getaway. All outdoor appliances are premium Blaze Professional models (except the Kamado egg). This home offers the freedom, privacy, and quality you've been searching for with all the upgrades that make country living feel luxurious. 898 Johns Avenue, Orange Park Listing courtesy of CASTILLO REAL ESTATE JAX. Selling Office: .
$435,000 Prepare to be impressed by this meticulously maintained Vilano model by Drees Homes, offering 4 bedrooms, 2 bathrooms, and a versatile flex room ideal for an office, gym, or playroom. Located in the highly sought-after Eagle Landing community, this upgraded home features an open-concept layout, gourmet kitchen with double ovens, stainless steel appliances, large pantry, and ample prep space. The primary suite includes a custom walk-in closet and ensuite bath. Tile flooring extends through main areas, with carpet only in two bedrooms. Highlights include tray ceilings, plantation shutters, custom built-ins, and upgraded lighting. Fully retractable sliders open to a screened lanai and private backyard overlooking a peaceful preserve. Additional upgrades include a water softener system and epoxy-style 2-car garage flooring. Zoned for top-rated Clay County schools. Seller has an assumable VA loan, subject to buyer qualification and lender/VA approval. 4 Beds ⋅ 2 Baths ⋅ 2115461 MLS Prepare to be impressed by this meticulously maintained Vilano model by Drees Homes, offering 4 bedrooms, 2 bathrooms, and a versatile flex room ideal for an office, gym, or playroom. Located in the highly sought-after Eagle Landing community, this upgraded home features an open-concept layout, gourmet kitchen with double ovens, stainless steel appliances, large pantry, and ample prep space. The primary suite includes a custom walk-in closet and ensuite bath. Tile flooring extends through main areas, with carpet only in two bedrooms. Highlights include tray ceilings, plantation shutters, custom built-ins, and upgraded lighting. Fully retractable sliders open to a screened lanai and private backyard overlooking a peaceful preserve. Additional upgrades include a water softener system and epoxy-style 2-car garage flooring. Zoned for top-rated Clay County schools. Seller has an assumable VA loan, subject to buyer qualification and lender/VA approval. 1479 Shadow Creek Drive, Orange Park Listing courtesy of PONTE VEDRA & COMPANY REAL ESTATE LLC. Selling Office: .
$475,000 Impressive 4 bed, 2.5 bath with large corner lot home in highly desirable OAKLEAF Community. ''Turn Key'' must see with many improvements brings together comfort, efficiency and convenience. Designed for today's lifestyle, it showcases a beautifully appointed kitchen, black stainless-steel appliances, quartz countertops, backsplash, 42'' white kitchen cabinets, pendant lights, and breakfast nook with plenty space for everyone. The spacious open floor plan with separate dining, living and family room creates the perfect setting for family gatherings or entertainment. Fall in love with the impressive Large Owner's Suite locate on first floor, his/hers walk in closets + built-ins, separate tub/titled shower, and dual vanities adds comfort for everyday living. Step outside to a stunning retreat with large covered back porch, private fully fenced backyard, full summer kitchen and wrap around paving sets the right mood and offers security, tranquility and well-deserved relaxation. Additional highlights include: tiled floors throughout, ceiling fans, HVAC/Roof replaced 2022, exterior painting 2023, gutters, additional parking in backyard and storage sheds. Oakleaf offers wide array of amenities: playgrounds, basketball, tennis, volleyball courts, pools and water parks, exercise rooms, picnic areas, TOP-RATED schools with low HOA/CDD. Convenient access to shops, restaurants and First Coast Expressway. 4 Beds ⋅ 3 Baths ⋅ 2115965 MLS Impressive 4 bed, 2.5 bath with large corner lot home in highly desirable OAKLEAF Community. ''Turn Key'' must see with many improvements brings together comfort, efficiency and convenience. Designed for today's lifestyle, it showcases a beautifully appointed kitchen, black stainless-steel appliances, quartz countertops, backsplash, 42'' white kitchen cabinets, pendant lights, and breakfast nook with plenty space for everyone. The spacious open floor plan with separate dining, living and family room creates the perfect setting for family gatherings or entertainment. Fall in love with the impressive Large Owner's Suite locate on first floor, his/hers walk in closets + built-ins, separate tub/titled shower, and dual vanities adds comfort for everyday living. Step outside to a stunning retreat with large covered back porch, private fully fenced backyard, full summer kitchen and wrap around paving sets the right mood and offers security, tranquility and well-deserved relaxation. Additional highlights include: tiled floors throughout, ceiling fans, HVAC/Roof replaced 2022, exterior painting 2023, gutters, additional parking in backyard and storage sheds. Oakleaf offers wide array of amenities: playgrounds, basketball, tennis, volleyball courts, pools and water parks, exercise rooms, picnic areas, TOP-RATED schools with low HOA/CDD. Convenient access to shops, restaurants and First Coast Expressway. 3702 Mill View Court, Orange Park Listing courtesy of KELLER WILLIAMS FIRST COAST REALTY. Selling Office: .