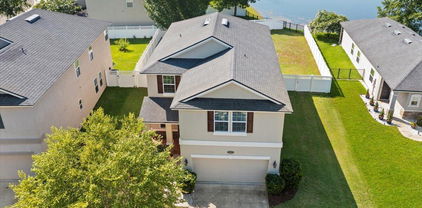
$720,000 OPEN HOUSE 07/12 11am-1pm and 07/13 1pm-3pm. Welcome to this beautifully designed Marabella home, offering a spacious open-concept layout perfect for everyday living and effortless entertaining. Step through the striking 8-foot-tall glass double doors into a wide foyer, where an adjacent private study provides the ideal space for a home office or library. This home has been thoughtfully upgraded with 11-foot ceilings throughout the ground floor, enhancing the sense of space and luxury. Elegant coffered and tray ceilings bring added architectural detail and refinement throughout. The upgraded kitchen is a chef's dream, showcasing rich Savannah Espresso 42-inch cabinetry with additional upper cabinets, crown molding, and under-cabinet lighting. High-end stainless steel appliances—including a refrigerator—are complemented by a double oven, 4-burner drop-in gas cooktop, and a sleek stainless-steel hood. A full gas package and energy-efficient tankless water heater ensure modern comfort and efficiency. Enjoy the perfect blend of style and functionality with formal living and sitting areas, a butler's pantry with built-in wine fridge, and a walk-in pantry. The living room features an elegant electric fireplace and is filled with natural light, creating a warm, inviting atmosphere. The oversized owner's suite is a private sanctuary on the main floor, featuring a charming bay window and a spa-inspired en-suite bath with a walk-in shower and rainfall showerhead, adorned with Venetian round pebble and glass mosaic tile accents, a garden tub, and dual walk-in closets. A stunning staircase with wood treads and iron spindles leads to a large upstairs loft, perfect for entertaining or relaxing, complete with a wet bar for added convenience. Three additional bedrooms and 3 full bathroom provide plenty of space for family or guests. Step outside to a covered balcony that overlooks the fully fenced 80-foot-wide backyard and serene preserve views, offering both privacy and beauty. For added flexibility, the home includes an extra-large garage space, 11'2" x 24'4", perfect for RV, boat, or oversized truck parking -the only one in Eagle Landing. Additional upgrades include surround sound speakers in living room and loft, wainscotting, crown molding, upgraded insulation for additional energy saving, upgraded to 8lb carpet padding for comfort and gas hook up for your daily grilling skills. The Eagle Landing amenities include inground pools with slide and diving board, cabana bar, clubhouse, tennis and pickle ball courts, gym, indoor basketball courts, small and large breed dog park, several playgrounds throughout the neighborhood, 18-hole golf course, driving range and Clubhouse. Several social mixers for all residents and several holiday activities for any generations. Eagle Landing is zoned for Discovery Oaks Elementary (STEAM School), Oakleaf Middle and Oakleaf High School. Close to NAS JAX, Cecil field and easy fast access to highway and first coast expressway. Oakleaf Town center provides shopping, dining and entertainment. One time initiation fee of $500 at closing. 4 Beds ⋅ 5 Baths ⋅ 2096455 MLS OPEN HOUSE 07/12 11am-1pm and 07/13 1pm-3pm. Welcome to this beautifully designed Marabella home, offering a spacious open-concept layout perfect for everyday living and effortless entertaining. Step through the striking 8-foot-tall glass double doors into a wide foyer, where an adjacent private study provides the ideal space for a home office or library. This home has been thoughtfully upgraded with 11-foot ceilings throughout the ground floor, enhancing the sense of space and luxury. Elegant coffered and tray ceilings bring added architectural detail and refinement throughout. The upgraded kitchen is a chef's dream, showcasing rich Savannah Espresso 42-inch cabinetry with additional upper cabinets, crown molding, and under-cabinet lighting. High-end stainless steel appliances—including a refrigerator—are complemented by a double oven, 4-burner drop-in gas cooktop, and a sleek stainless-steel hood. A full gas package and energy-efficient tankless water heater ensure modern comfort and efficiency. Enjoy the perfect blend of style and functionality with formal living and sitting areas, a butler's pantry with built-in wine fridge, and a walk-in pantry. The living room features an elegant electric fireplace and is filled with natural light, creating a warm, inviting atmosphere. The oversized owner's suite is a private sanctuary on the main floor, featuring a charming bay window and a spa-inspired en-suite bath with a walk-in shower and rainfall showerhead, adorned with Venetian round pebble and glass mosaic tile accents, a garden tub, and dual walk-in closets. A stunning staircase with wood treads and iron spindles leads to a large upstairs loft, perfect for entertaining or relaxing, complete with a wet bar for added convenience. Three additional bedrooms and 3 full bathroom provide plenty of space for family or guests. Step outside to a covered balcony that overlooks the fully fenced 80-foot-wide backyard and serene preserve views, offering both privacy and beauty. For added flexibility, the home includes an extra-large garage space, 11'2" x 24'4", perfect for RV, boat, or oversized truck parking -the only one in Eagle Landing. Additional upgrades include surround sound speakers in living room and loft, wainscotting, crown molding, upgraded insulation for additional energy saving, upgraded to 8lb carpet padding for comfort and gas hook up for your daily grilling skills. The Eagle Landing amenities include inground pools with slide and diving board, cabana bar, clubhouse, tennis and pickle ball courts, gym, indoor basketball courts, small and large breed dog park, several playgrounds throughout the neighborhood, 18-hole golf course, driving range and Clubhouse. Several social mixers for all residents and several holiday activities for any generations. Eagle Landing is zoned for Discovery Oaks Elementary (STEAM School), Oakleaf Middle and Oakleaf High School. Close to NAS JAX, Cecil field and easy fast access to highway and first coast expressway. Oakleaf Town center provides shopping, dining and entertainment. One time initiation fee of $500 at closing. 4222 Eagle Landing Parkway, Orange Park Listing courtesy of MOMENTUM REALTY. Selling Office: .
$186,000 For comp purposes only. Investor cash sale rehab. 4 Beds ⋅ 2 Baths ⋅ 2096205 MLS For comp purposes only. Investor cash sale rehab. 750 Bellshire Drive, Orange Park Listing courtesy of NON MLS (realMLS). Selling Office: .
$225,000 Welcome Home! This 3/2 Oakleaf home is ready for move in! Kitchen with breakfast nook, large living area, indoor laundry, two car garage, on a cul du sac. Homeowners can also enjoy a variety of amenities within Oakleaf Plantation, including swimming pools, a clubhouse, tennis and basketball courts, playgrounds, and more. Plus, this location provides easy access to shopping, major highways, and NAS Jax. **Seller to include $15,000 credit towards roof replacement and other repairs deemed necessary** 3 Beds ⋅ 2 Baths ⋅ 2096203 MLS Welcome Home! This 3/2 Oakleaf home is ready for move in! Kitchen with breakfast nook, large living area, indoor laundry, two car garage, on a cul du sac. Homeowners can also enjoy a variety of amenities within Oakleaf Plantation, including swimming pools, a clubhouse, tennis and basketball courts, playgrounds, and more. Plus, this location provides easy access to shopping, major highways, and NAS Jax. **Seller to include $15,000 credit towards roof replacement and other repairs deemed necessary** 4070 Pebble Brooke Circle S, Orange Park Listing courtesy of FLORIDA COASTAL JACKSONVILLE. Selling Office: .
$549,000 BACK ON MARKET! Previous buyers went radio silent, so their loss is your gain. Don't miss this second chance—schedule your showing today! Nestled amid mature oaks and lush landscaping, 2374 Eagle Harbor Pkwy offers 2,458 sf of refined living in Fleming Island's premier golf-course community. With 4 bedrooms and 3 full baths, this brick-and-shingle home built in 1998 is perfectly maintained- upgraded kitchen showcasing quartz countertops, stainless Steel appliances, and an inviting breakfast bar. The summer kitchen on the screened patio, complete with built-in grill and fridge, overlooks a serene pond—ideal for sunset gatherings. Enjoy private pond views year-round and enhanced curb appeal thanks to established shade trees. Residents love Eagle Harbor's private 18‑hole championship golf course, swimming pools, walking/jogging trails, tennis courts, and boat dock with convenient access to Doctors Lake and the St. Johns River. Come enjoy this incredible home and book your private showing 4 Beds ⋅ 3 Baths ⋅ 2095779 MLS BACK ON MARKET! Previous buyers went radio silent, so their loss is your gain. Don't miss this second chance—schedule your showing today! Nestled amid mature oaks and lush landscaping, 2374 Eagle Harbor Pkwy offers 2,458 sf of refined living in Fleming Island's premier golf-course community. With 4 bedrooms and 3 full baths, this brick-and-shingle home built in 1998 is perfectly maintained- upgraded kitchen showcasing quartz countertops, stainless Steel appliances, and an inviting breakfast bar. The summer kitchen on the screened patio, complete with built-in grill and fridge, overlooks a serene pond—ideal for sunset gatherings. Enjoy private pond views year-round and enhanced curb appeal thanks to established shade trees. Residents love Eagle Harbor's private 18‑hole championship golf course, swimming pools, walking/jogging trails, tennis courts, and boat dock with convenient access to Doctors Lake and the St. Johns River. Come enjoy this incredible home and book your private showing 2374 Eagle Harbor Pkwy Parkway, Orange Park Listing courtesy of ROBERT SLACK, LLC.. Selling Office: .
$405,000 Welcome to this Amazing Hm w Excellent Curb Appeal in the Gated Community of Loch Rane! This One Checks All the Boxes! Updated & Meticulously Cared for w only 2 Owners. This Spacious 3 Bedrm 2 Bath Hm on a Lg Private Wooded Culdesac Lot is a Rare Find & is Move In Ready! Rest Easy w the Newer Roof 2020 & New Water Heater 2025. Tons of Natural Light & Plenty of Rm for the Family to Spread Out. Floor Plan features a Great Rm w Vaulted Ceilings, Huge Eat in Kitchen, Flex/Living Rm/Dining Rm/Office, Split Bedrms & a Lg Glassed Florida Rm. Dream Kitchen features Gorgeous 42'' Maple Cabinets w Copper Hardware, Granite Counters, Copper Farmhouse Sink, Breakfast Bar & Butcher Block Island. Relax in Your Massive Primary Bedrm w a Spa like Bath featuring a Beautiful Wood/Granite Vanity w Dual Sinks & a Lg Walk in Slate Shower. Low Maint Brickfront w Hardi Ext, Wood Floors - No Carpet, Vaulted Ceilings, Plantation Shutters, Lg Closets, Huge Circ Driveway, Oversized Garage, Termite Bond/HmWarranty Bring All of Your Toys with Plenty of Room for RV/Boat Parking. 24 Hour Manned Security Gate. Community features Pickleball/Tennis Courts and You Have the Option to Join the Grove Club for Access to More Amenities. Close to Great Schools, Dining, Shopping, Golf & NAS. Buyer to verify all info. 3 Beds ⋅ 2 Baths ⋅ 2095699 MLS Welcome to this Amazing Hm w Excellent Curb Appeal in the Gated Community of Loch Rane! This One Checks All the Boxes! Updated & Meticulously Cared for w only 2 Owners. This Spacious 3 Bedrm 2 Bath Hm on a Lg Private Wooded Culdesac Lot is a Rare Find & is Move In Ready! Rest Easy w the Newer Roof 2020 & New Water Heater 2025. Tons of Natural Light & Plenty of Rm for the Family to Spread Out. Floor Plan features a Great Rm w Vaulted Ceilings, Huge Eat in Kitchen, Flex/Living Rm/Dining Rm/Office, Split Bedrms & a Lg Glassed Florida Rm. Dream Kitchen features Gorgeous 42'' Maple Cabinets w Copper Hardware, Granite Counters, Copper Farmhouse Sink, Breakfast Bar & Butcher Block Island. Relax in Your Massive Primary Bedrm w a Spa like Bath featuring a Beautiful Wood/Granite Vanity w Dual Sinks & a Lg Walk in Slate Shower. Low Maint Brickfront w Hardi Ext, Wood Floors - No Carpet, Vaulted Ceilings, Plantation Shutters, Lg Closets, Huge Circ Driveway, Oversized Garage, Termite Bond/HmWarranty Bring All of Your Toys with Plenty of Room for RV/Boat Parking. 24 Hour Manned Security Gate. Community features Pickleball/Tennis Courts and You Have the Option to Join the Grove Club for Access to More Amenities. Close to Great Schools, Dining, Shopping, Golf & NAS. Buyer to verify all info. 726 Arran Court, Orange Park Listing courtesy of EDGEWATER REALTY LLC. Selling Office: .
$320,000 SELLER FINANCING AVAILABLE! $10,000 Contribution Toward Buyers' Closing Costs! Charming Charleston floor plan situated on a spacious cul-de-sac lot in the highly desirable Oakleaf Plantation community! This well-maintained home features: A spacious kitchen with 42'' upper cabinets, electric range, built-in microwave, dishwasher, and side-by-side refrigerator. An upgraded owner's suite with a double marble vanity, relaxing garden tub, separate shower, and a huge walk-in closet. Interior highlights including 2'' blinds throughout and an automatic garage door opener. Enjoy year-round outdoor living on the screened lanai overlooking the backyard. Residents of Oakleaf Plantation enjoy resort-style amenities: multiple pools, fitness centers, sports fields, parks, and playgrounds. Perfect place for you and your family. 4 Beds ⋅ 2 Baths ⋅ 2095591 MLS SELLER FINANCING AVAILABLE! $10,000 Contribution Toward Buyers' Closing Costs! Charming Charleston floor plan situated on a spacious cul-de-sac lot in the highly desirable Oakleaf Plantation community! This well-maintained home features: A spacious kitchen with 42'' upper cabinets, electric range, built-in microwave, dishwasher, and side-by-side refrigerator. An upgraded owner's suite with a double marble vanity, relaxing garden tub, separate shower, and a huge walk-in closet. Interior highlights including 2'' blinds throughout and an automatic garage door opener. Enjoy year-round outdoor living on the screened lanai overlooking the backyard. Residents of Oakleaf Plantation enjoy resort-style amenities: multiple pools, fitness centers, sports fields, parks, and playgrounds. Perfect place for you and your family. 688 Southland Lane, Orange Park Listing courtesy of FLORIDA HOMES REALTY & MTG LLC. Selling Office: .
$375,000 This inviting home features functional layouts and quality finishes that create a pleasant living environment. This home combines comfort with practical amenities throughout. This property offers four bedrooms and two bathrooms with a split bedroom floor plan that provides enhanced privacy. The granite countertops add sophistication throughout, while the wood-burning fireplace creates a welcoming atmosphere for gatherings. The formal living and dining areas provide elegant spaces for entertaining, complemented by an extra-large laundry room that offers ample utility space. The glassed-in patio extends your living area with year-round comfort and versatility. The fenced backyard delivers private outdoor space for relaxation and activities. Location benefits include proximity to top-rated schools, making this ideal for families prioritizing quality education. The convenient access to NAS Jax reduces commute times for military personnel and contractors. 4 Beds ⋅ 2 Baths ⋅ 2095466 MLS This inviting home features functional layouts and quality finishes that create a pleasant living environment. This home combines comfort with practical amenities throughout. This property offers four bedrooms and two bathrooms with a split bedroom floor plan that provides enhanced privacy. The granite countertops add sophistication throughout, while the wood-burning fireplace creates a welcoming atmosphere for gatherings. The formal living and dining areas provide elegant spaces for entertaining, complemented by an extra-large laundry room that offers ample utility space. The glassed-in patio extends your living area with year-round comfort and versatility. The fenced backyard delivers private outdoor space for relaxation and activities. Location benefits include proximity to top-rated schools, making this ideal for families prioritizing quality education. The convenient access to NAS Jax reduces commute times for military personnel and contractors. 3445 Bristol Bridge Road, Orange Park Listing courtesy of DOCTORS LAKE REALTY. Selling Office: .
$380,000 *Images shown are for illustrative purposes only. FT Caroline II ,4 Bedroom, 2 Bath and large upstairs Bonus room, Imagine waking up in your luxurious owner's suite, where sunlight streams through the windows of your private covered patio. As you start your day, the open and airy great room welcomes you with its expansive 15' x 20' space - perfect for family gatherings or entertaining friends. The heart of this home is undoubtedly the stunning kitchen, where the oversized island becomes the center of activity. Whether you're whipping up a gourmet meal or grabbing a quick breakfast at the cafe area, you'll appreciate the high-end touches stone countertops and spacious 42'' cabinets. For those who love to host, the open floor plan allows the conversation to flow seamlessly from the kitchen to the dining room and into the great room. 4 Beds ⋅ 2 Baths ⋅ 2095404 MLS *Images shown are for illustrative purposes only. FT Caroline II ,4 Bedroom, 2 Bath and large upstairs Bonus room, Imagine waking up in your luxurious owner's suite, where sunlight streams through the windows of your private covered patio. As you start your day, the open and airy great room welcomes you with its expansive 15' x 20' space - perfect for family gatherings or entertaining friends. The heart of this home is undoubtedly the stunning kitchen, where the oversized island becomes the center of activity. Whether you're whipping up a gourmet meal or grabbing a quick breakfast at the cafe area, you'll appreciate the high-end touches stone countertops and spacious 42'' cabinets. For those who love to host, the open floor plan allows the conversation to flow seamlessly from the kitchen to the dining room and into the great room. 741 Hiddenwood Way, Orange Park Listing courtesy of OLYMPUS EXECUTIVE REALTY, INC. Selling Office: .
$420,000 Welcome to 3975 Royal Pines Drive, a 2,505 sq ft home in Eagle Landing. This spacious home offers 4 bedrooms, 3 bathrooms, dedicated office space and a timeless floor plan. Key upgrades include freshly painted interior, new HVAC system and a new roof to be installed prior to closing with an acceptable offer. As a resident of Eagle Landing, enjoy premier amenities: 18 hole championship golf, swim park with water slide and lap pool, tennis and pickleball courts, fitness center, gymnasium, playgrounds, lakeside dog parks, water playground, Village Green café/general store, and more. 4 Beds ⋅ 3 Baths ⋅ 2094792 MLS Welcome to 3975 Royal Pines Drive, a 2,505 sq ft home in Eagle Landing. This spacious home offers 4 bedrooms, 3 bathrooms, dedicated office space and a timeless floor plan. Key upgrades include freshly painted interior, new HVAC system and a new roof to be installed prior to closing with an acceptable offer. As a resident of Eagle Landing, enjoy premier amenities: 18 hole championship golf, swim park with water slide and lap pool, tennis and pickleball courts, fitness center, gymnasium, playgrounds, lakeside dog parks, water playground, Village Green café/general store, and more. 3975 Royal Pines Drive, Orange Park Listing courtesy of EXP REALTY LLC. Selling Office: .
$205,000 Discover the potential of this 3-bedroom, 1-and-a-half-bathroom home located in the heart of Orange Park, Florida. Nestled on a spacious lot in an established neighborhood, this property is perfect for a someone looking for their starter home to customize from the ground up. This beautiful brick home offers a solid structure, great bones, and an excellent floor plan ready to be reimagined. The large backyard provides plenty of space for outdoor living or future additions. Convenient location near shopping, dining, and schools. No HOA! Bring your vision and creativity to breathe new life into this hidden gem. 3 Beds ⋅ 2 Baths ⋅ 2094674 MLS Discover the potential of this 3-bedroom, 1-and-a-half-bathroom home located in the heart of Orange Park, Florida. Nestled on a spacious lot in an established neighborhood, this property is perfect for a someone looking for their starter home to customize from the ground up. This beautiful brick home offers a solid structure, great bones, and an excellent floor plan ready to be reimagined. The large backyard provides plenty of space for outdoor living or future additions. Convenient location near shopping, dining, and schools. No HOA! Bring your vision and creativity to breathe new life into this hidden gem. 509 Hayton Avenue, Orange Park Listing courtesy of HERRON REAL ESTATE LLC. Selling Office: .
$370,000 ***Strategic price adjustment to realign with current market activity*** This gorgeous, well maintained 3-bedroom 2.5-bathroom home is located on a cul de sac in the highly desired Oakleaf Plantation community. This home is full of bonuses- a welcoming foyer with separate mud room. An office/playroom on the first floor and full laundry room upstairs with so much storage throughout!! Open floor plan with stainless steel appliances, recessed lighting and granite counter tops. A combination of tile and carpeting with stunning wood flooring!! Beautiful water view from indoor French doors, the back yard and from upstairs. Location, location, location- 30 minutes from Cecil Field, NAS Jax, and Camp Blanding with only 5 minutes to the Florida Turnpike. The best shopping and eateries around with the city of Jacksonville minutes away- don't blink!! Schedule to see YOUR new home today!!! 3 Beds ⋅ 3 Baths ⋅ 2094271 MLS ***Strategic price adjustment to realign with current market activity*** This gorgeous, well maintained 3-bedroom 2.5-bathroom home is located on a cul de sac in the highly desired Oakleaf Plantation community. This home is full of bonuses- a welcoming foyer with separate mud room. An office/playroom on the first floor and full laundry room upstairs with so much storage throughout!! Open floor plan with stainless steel appliances, recessed lighting and granite counter tops. A combination of tile and carpeting with stunning wood flooring!! Beautiful water view from indoor French doors, the back yard and from upstairs. Location, location, location- 30 minutes from Cecil Field, NAS Jax, and Camp Blanding with only 5 minutes to the Florida Turnpike. The best shopping and eateries around with the city of Jacksonville minutes away- don't blink!! Schedule to see YOUR new home today!!! 529 Deercroft Lane, Orange Park Listing courtesy of UNITED REAL ESTATE GALLERY. Selling Office: .
$289,900 MOVE RIGHT IN - EVERYTHING'S READY! Step into this beautifully maintained home, where modern convenience meets effortless comfort. Featuring a desirable split floor plan, fresh interior paint, hypoallergenic tile and laminate flooring throughout, this residence is designed for easy living. The oversized Great Room offers ample space for entertainment, perfect for accommodating your large flat-screen TV and favorite electronics. The eat-in kitchen seamlessly connects both the Great Room and formal dining room, boasting brand-new stainless-steel range and microwave, plus two-year-old refrigerator. Also, a dedicated laundry closet with washer and dryer hookups ensures everyday functionality. Your primary suite is a true retreat, easily fitting king-size furniture. The en-suite bathroom is outfitted with a dual-sink vanity, a soaking tub/shower enclosure, and a spacious walk-in closet featuring a convenient double-hanging shelf system. Outdoor enthusiasts will love the partially fenced expansive backyard, perfect for hosting BBQs on the open patio or relaxing under mature shade trees. < Prime Argyle Location! Conveniently positioned near I-295 and Oakleaf Town Center, offering quick access to shopping, dining, and entertainment. Plus, top-rated schools are just minutes away! < Additional Highlights: New HVAC system (2024) with HEPA filtrationincludes a 9-year worry-free warranty for added value Water heater installed May 2025 Roof replaced July 2020 Elegant 2" faux wood blinds & whisper-quiet ceiling fans throughout Extra storage cabinetry in the two-car garage Transferable termite bond for added peace of mind Low annual HOA duesNO CDD fees! This home is the perfect blend of style, function, and locationschedule your showing today! =Å 3 Beds ⋅ 2 Baths ⋅ 2094229 MLS MOVE RIGHT IN - EVERYTHING'S READY! Step into this beautifully maintained home, where modern convenience meets effortless comfort. Featuring a desirable split floor plan, fresh interior paint, hypoallergenic tile and laminate flooring throughout, this residence is designed for easy living. The oversized Great Room offers ample space for entertainment, perfect for accommodating your large flat-screen TV and favorite electronics. The eat-in kitchen seamlessly connects both the Great Room and formal dining room, boasting brand-new stainless-steel range and microwave, plus two-year-old refrigerator. Also, a dedicated laundry closet with washer and dryer hookups ensures everyday functionality. Your primary suite is a true retreat, easily fitting king-size furniture. The en-suite bathroom is outfitted with a dual-sink vanity, a soaking tub/shower enclosure, and a spacious walk-in closet featuring a convenient double-hanging shelf system. Outdoor enthusiasts will love the partially fenced expansive backyard, perfect for hosting BBQs on the open patio or relaxing under mature shade trees. < Prime Argyle Location! Conveniently positioned near I-295 and Oakleaf Town Center, offering quick access to shopping, dining, and entertainment. Plus, top-rated schools are just minutes away! < Additional Highlights: New HVAC system (2024) with HEPA filtrationincludes a 9-year worry-free warranty for added value Water heater installed May 2025 Roof replaced July 2020 Elegant 2" faux wood blinds & whisper-quiet ceiling fans throughout Extra storage cabinetry in the two-car garage Transferable termite bond for added peace of mind Low annual HOA duesNO CDD fees! This home is the perfect blend of style, function, and locationschedule your showing today! =Å 327 Turtle Dove Drive, Orange Park Listing courtesy of LOWEST FEE REALTY LLC. Selling Office: .
$380,000 Come and be pleasantly surprised at all the room and awesome updates. Huge, .almost ½ acre lot, with fenced bk yd. Oversized detached 2.5 garage . Brand NEW roof, dishwasher, range, microwave, interior and exterior paint. Totally updated kitchen. Laminate flooring throughout the home. Updated, plumbing and wiring. Downstairs features 3 BR's , great room, big kitchen and a bonus area . Upstairs, could be an amazing mother-in-law suite. 3 rooms and a huge closet with built-ins. No HOA and plenty of room to park for your boat or motor home. Close to shopping, I-295 ,walk to the Elementary school. You will not be disappointed in this home. 4 Beds ⋅ 2 Baths ⋅ 2094132 MLS Come and be pleasantly surprised at all the room and awesome updates. Huge, .almost ½ acre lot, with fenced bk yd. Oversized detached 2.5 garage . Brand NEW roof, dishwasher, range, microwave, interior and exterior paint. Totally updated kitchen. Laminate flooring throughout the home. Updated, plumbing and wiring. Downstairs features 3 BR's , great room, big kitchen and a bonus area . Upstairs, could be an amazing mother-in-law suite. 3 rooms and a huge closet with built-ins. No HOA and plenty of room to park for your boat or motor home. Close to shopping, I-295 ,walk to the Elementary school. You will not be disappointed in this home. 316 Blake Avenue, Orange Park Listing courtesy of WATSON REALTY CORP. Selling Office: .
$425,000 Welcome to your slice of paradise in the highly desirable Eagle Landing at OakLeaf! Seller offering 2% towards buyers closing costs with acceptable offer. This beautifully maintained home features an open floor plan, granite countertops, and a serene pond view from the covered patio—perfect for enjoying your morning coffee or Florida evenings. The fully fenced backyard and landscaping offers a calm, tropical vibe. This home has been meticulously cared for with biannual HVAC service, a new water heater (June 2025), carpet cleaning, and sprinkler system service (June 2025). Located in a quiet community with a low HOA, top-rated Clay County schools, resort-style amenities, and a semi-private golf course. This home offers the ideal mix of comfort, lifestyle, and value. Washer and Dryer convey with the home. Don't miss your chance—schedule a private tour today! 4 Beds ⋅ 2 Baths ⋅ 2093771 MLS Welcome to your slice of paradise in the highly desirable Eagle Landing at OakLeaf! Seller offering 2% towards buyers closing costs with acceptable offer. This beautifully maintained home features an open floor plan, granite countertops, and a serene pond view from the covered patio—perfect for enjoying your morning coffee or Florida evenings. The fully fenced backyard and landscaping offers a calm, tropical vibe. This home has been meticulously cared for with biannual HVAC service, a new water heater (June 2025), carpet cleaning, and sprinkler system service (June 2025). Located in a quiet community with a low HOA, top-rated Clay County schools, resort-style amenities, and a semi-private golf course. This home offers the ideal mix of comfort, lifestyle, and value. Washer and Dryer convey with the home. Don't miss your chance—schedule a private tour today! 4612 Golf Brook Road, Orange Park Listing courtesy of CROSSVIEW REALTY. Selling Office: .
$290,000 Charming brick and concrete block home with 2 car garage situated on a very large 1/3-acre lot, offering both privacy and ample room to grow. Boasting a newer roof, newer windows, and an updated kitchen, this home combines modern comforts with classic appeal. Enjoy plenty of storage space throughout, and relax in the seclusion of a cul-de-sac with NO HOA. Perfect for those seeking space, convenience, and a low-maintenance lifestyle! Pet and smoke free home. Close to restaurants, shopping and I-295. Please give two hours notice before showing. Thank you! 3 Beds ⋅ 2 Baths ⋅ 2093655 MLS Charming brick and concrete block home with 2 car garage situated on a very large 1/3-acre lot, offering both privacy and ample room to grow. Boasting a newer roof, newer windows, and an updated kitchen, this home combines modern comforts with classic appeal. Enjoy plenty of storage space throughout, and relax in the seclusion of a cul-de-sac with NO HOA. Perfect for those seeking space, convenience, and a low-maintenance lifestyle! Pet and smoke free home. Close to restaurants, shopping and I-295. Please give two hours notice before showing. Thank you! 408 Leo Court, Orange Park Listing courtesy of PREMIER HOMES REALTY INC. Selling Office: .
$460,000 ** Sample Photos This single story ''EDISON I'' boasts an extremely open floorplan with 4 bedrooms, 2 full baths and a 2 car garage! The gorgeous gourmet kitchen includes double ovens and a gas cooktop. The quartz covered kitchen island overlooks a spacious family/living room that sits adjacent to a deep covered lanai. Hardwood look Tile floors, quartz countertops and 42'' white kitchen cabinets accent this beautiful home! A cul-de-sac lot backing onto the peaceful and private preserve make this home a ''Must See''!! Make your appointment today! 4 Beds ⋅ 2 Baths ⋅ 2093629 MLS ** Sample Photos This single story ''EDISON I'' boasts an extremely open floorplan with 4 bedrooms, 2 full baths and a 2 car garage! The gorgeous gourmet kitchen includes double ovens and a gas cooktop. The quartz covered kitchen island overlooks a spacious family/living room that sits adjacent to a deep covered lanai. Hardwood look Tile floors, quartz countertops and 42'' white kitchen cabinets accent this beautiful home! A cul-de-sac lot backing onto the peaceful and private preserve make this home a ''Must See''!! Make your appointment today! 3119 Gadwell Road, Orange Park Listing courtesy of OLYMPUS EXECUTIVE REALTY, INC. Selling Office: .
$465,000 Sample Image !!! Experience spacious living in the Waterford, a beautiful two-story home featuring 5 bedrooms and 3 full bathrooms across 3,533 square feet. The first floor offers an open layout perfect for entertaining, with a grand foyer leading into the main living areas. Upstairs, you'll find a luxurious owner's suite along with four additional bedrooms, providing ample space for families. Other highlights include a 2-car garage and ample windows allowing natural light to fill the interior. The Waterford's thoughtful design combines functionality with elegant details, making it an ideal home for modern living. Visit us today to learn more about making this exceptional floor plan your new residence. 5 Beds ⋅ 3 Baths ⋅ 2093507 MLS Sample Image !!! Experience spacious living in the Waterford, a beautiful two-story home featuring 5 bedrooms and 3 full bathrooms across 3,533 square feet. The first floor offers an open layout perfect for entertaining, with a grand foyer leading into the main living areas. Upstairs, you'll find a luxurious owner's suite along with four additional bedrooms, providing ample space for families. Other highlights include a 2-car garage and ample windows allowing natural light to fill the interior. The Waterford's thoughtful design combines functionality with elegant details, making it an ideal home for modern living. Visit us today to learn more about making this exceptional floor plan your new residence. 734 Hiddenwood Way, Orange Park Listing courtesy of OLYMPUS EXECUTIVE REALTY, INC. Selling Office: .
$805,000 Enjoying your morning coffee from the private master suite balcony overlooking a million dollars view golf course ! This beautiful custom home offers private upstairs master suite, large walk in closets, master bath with large marble jacuzzi tub and separate glass shower. Large screened Lanai with in ground pool overlooks the beautiful golf course and fish pond. Beautiful landscaping includes fountain at front and circular paver driveway, which can accommodate for more than 10 cars . Beautifully ornate chandeliers, recessed lighting and custom cornices. Modern electric fireplaces are in the living room and master bedroom. Natural light through out the house with 30 feet height ceiling and large custom windows. Large eat in kitchen with bay windows and beautiful granite counter tops, Movie theater/4th Bedroom. Brand new roof, wood floors, and recent upgraded features. Join the Country Club with 24 hours gated, which has a largest Pickle Ball in Jacksonville. We offer $5,000 credit toward your closing cost. 5 Beds ⋅ 4 Baths ⋅ 2092959 MLS Enjoying your morning coffee from the private master suite balcony overlooking a million dollars view golf course ! This beautiful custom home offers private upstairs master suite, large walk in closets, master bath with large marble jacuzzi tub and separate glass shower. Large screened Lanai with in ground pool overlooks the beautiful golf course and fish pond. Beautiful landscaping includes fountain at front and circular paver driveway, which can accommodate for more than 10 cars . Beautifully ornate chandeliers, recessed lighting and custom cornices. Modern electric fireplaces are in the living room and master bedroom. Natural light through out the house with 30 feet height ceiling and large custom windows. Large eat in kitchen with bay windows and beautiful granite counter tops, Movie theater/4th Bedroom. Brand new roof, wood floors, and recent upgraded features. Join the Country Club with 24 hours gated, which has a largest Pickle Ball in Jacksonville. We offer $5,000 credit toward your closing cost. 2560 Country Club Boulevard, Orange Park Listing courtesy of LOWEST FEE REALTY LLC.
$422,650 This one owner all brick beauty in the desirable Lakeside area of old Orange Park is a rare find, with A+ curb appeal, a large lot and established landscaping all around. The quaint Ashebourne community is sought after for its tree lined streets and proximity to the lake; homes do not come on the market often here. The extended driveway leads to a side entry garage with extra parking. This is a custom-built home with many thoughtful additions to the plan, including woodwork, high ceilings and plenty of storage. Don't miss the office overlooking the back yard for a peaceful and quiet work space, plus an additional workshop area in the garage for the family handyman or hobbyist. Check out the storage in the back which includes a potting room, perfect for those who love to garden or enjoy plants. The kitchen will please the family chef with abundant cabinet and granite countertop space plus stainless appliances. There is a large primary suite, complete with a spacious bedroom, an extra-large walk-in closet, and an ensuite bathroom. The split floor plan provides comfort and privacy for family members or guests. The grounds are exquisite, located on a cul de sac with the lake across the street for beautiful views and a private setting. Lush 360-degree mature landscaping and the backyard being kept natural provide a park-like setting. The attractive wood burning fireplace can be converted to gas. Extra bonus, dual fuel generator ready to go. Air handler and hot water heater recently replaced, and new driveway in 2024. All appliances convey including washer and dryer making it even easier to move right in! Located in the heart of Orange Park, this home offers easy access to shopping, dining, parks, and top-rated schools. With convenient access to major highways, NAS Jax, and downtown Jacksonville is just a short drive away, offering endless opportunities for entertainment and recreation. Ashebourne is an established community you will love to call home. 3 Beds ⋅ 3 Baths ⋅ 2092845 MLS This one owner all brick beauty in the desirable Lakeside area of old Orange Park is a rare find, with A+ curb appeal, a large lot and established landscaping all around. The quaint Ashebourne community is sought after for its tree lined streets and proximity to the lake; homes do not come on the market often here. The extended driveway leads to a side entry garage with extra parking. This is a custom-built home with many thoughtful additions to the plan, including woodwork, high ceilings and plenty of storage. Don't miss the office overlooking the back yard for a peaceful and quiet work space, plus an additional workshop area in the garage for the family handyman or hobbyist. Check out the storage in the back which includes a potting room, perfect for those who love to garden or enjoy plants. The kitchen will please the family chef with abundant cabinet and granite countertop space plus stainless appliances. There is a large primary suite, complete with a spacious bedroom, an extra-large walk-in closet, and an ensuite bathroom. The split floor plan provides comfort and privacy for family members or guests. The grounds are exquisite, located on a cul de sac with the lake across the street for beautiful views and a private setting. Lush 360-degree mature landscaping and the backyard being kept natural provide a park-like setting. The attractive wood burning fireplace can be converted to gas. Extra bonus, dual fuel generator ready to go. Air handler and hot water heater recently replaced, and new driveway in 2024. All appliances convey including washer and dryer making it even easier to move right in! Located in the heart of Orange Park, this home offers easy access to shopping, dining, parks, and top-rated schools. With convenient access to major highways, NAS Jax, and downtown Jacksonville is just a short drive away, offering endless opportunities for entertainment and recreation. Ashebourne is an established community you will love to call home. 3793 Waterside Drive, Orange Park Listing courtesy of COLDWELL BANKER VANGUARD REALTY. Selling Office: .
$636,000 Under contract; SELLER ACCEPTING BACK-UP OFFERS. Absolutely stunning pool home with newer roof, HVAC and more. The Sellers are every buyer's dream in the meticulous care they've taken with maintaining and updating this beauty. Primary and guest bedrooms are on first floor and there is a spacious inlaw or student suite with a small kitchen/bar, private bathroom and private deck overlooking the pool on the 2nd floor. The pool is framed by a spacious and beautifully landscaped, very private back yard. This home, for the most discerning buyer, is truly exquisite and surrounded by gorgeous homes in the exclusive ''Oaks'' community with resort-style amenities. There is an abundance of natural light in this home and it is perfect for entertaining. 1888 Oakchime Drive offers the lifestyle you've been dreaming of with all of the bells and whistles. Make sure you check out the virtual tour 4 Beds ⋅ 3 Baths ⋅ 2092095 MLS Under contract; SELLER ACCEPTING BACK-UP OFFERS. Absolutely stunning pool home with newer roof, HVAC and more. The Sellers are every buyer's dream in the meticulous care they've taken with maintaining and updating this beauty. Primary and guest bedrooms are on first floor and there is a spacious inlaw or student suite with a small kitchen/bar, private bathroom and private deck overlooking the pool on the 2nd floor. The pool is framed by a spacious and beautifully landscaped, very private back yard. This home, for the most discerning buyer, is truly exquisite and surrounded by gorgeous homes in the exclusive ''Oaks'' community with resort-style amenities. There is an abundance of natural light in this home and it is perfect for entertaining. 1888 Oakchime Drive offers the lifestyle you've been dreaming of with all of the bells and whistles. Make sure you check out the virtual tour 1888 Oakchime Drive, Orange Park Listing courtesy of WATSON REALTY CORP. Selling Office: .
$210,000 Motivated Seller. Well maintained home in the heart of Orange Park, close to schools and shopping. This home offers an open floor plan with lots of natural light, tile floors throughout, all rooms freshly painted, indoor laundry, enclosed patio, Generac Whole House Generator and a workshop/shed with electricity. 4 Beds ⋅ 2 Baths ⋅ 2092512 MLS Motivated Seller. Well maintained home in the heart of Orange Park, close to schools and shopping. This home offers an open floor plan with lots of natural light, tile floors throughout, all rooms freshly painted, indoor laundry, enclosed patio, Generac Whole House Generator and a workshop/shed with electricity. 513 Clermont Avenue S, Orange Park Listing courtesy of MAXXUM REALTY SERVICES, INC.. Selling Office: .
$432,000 If you're searching for the perfect family home in an A-rated school district, close to parks, community amenities, shopping, restaurants, and major highways—look no further! Nestled on a quiet cul-de-sac lot, this spacious home features a fully fenced, oversized backyard and a huge screened patio—ideal for outdoor living and entertaining. Step through the leaded glass front doors into a welcoming layout that includes a formal dining room and a living room or home office. The heart of the home is the spacious kitchen, featuring granite countertops, stainless steel appliances, and abundant 42'' cabinetry for all your storage needs. The kitchen with a large breakfast bar opens to the vaulted-ceiling family room, where a raised hearth fireplace and expansive windows create a bright, inviting space that overlooks the screened patio and backyard. The primary suite is located downstairs, offering a private retreat with a bath that features a jetted corner tub, separate shower, and an extra large vanity with double sinks. Upstairs, you'll find three generously sized bedrooms and two full bathrooms, providing plenty of room for family and guests. Additional highlights include a 7-year-old roof, new windows, newer AC, portable generator hook-up, an oversized garage with space for a truck, and a backyard storage shed that conveys with the home. This is a rare opportunity to own a well-maintained home with room to grow, all in a fantastic location. 4 Beds ⋅ 4 Baths ⋅ 2092615 MLS If you're searching for the perfect family home in an A-rated school district, close to parks, community amenities, shopping, restaurants, and major highways—look no further! Nestled on a quiet cul-de-sac lot, this spacious home features a fully fenced, oversized backyard and a huge screened patio—ideal for outdoor living and entertaining. Step through the leaded glass front doors into a welcoming layout that includes a formal dining room and a living room or home office. The heart of the home is the spacious kitchen, featuring granite countertops, stainless steel appliances, and abundant 42'' cabinetry for all your storage needs. The kitchen with a large breakfast bar opens to the vaulted-ceiling family room, where a raised hearth fireplace and expansive windows create a bright, inviting space that overlooks the screened patio and backyard. The primary suite is located downstairs, offering a private retreat with a bath that features a jetted corner tub, separate shower, and an extra large vanity with double sinks. Upstairs, you'll find three generously sized bedrooms and two full bathrooms, providing plenty of room for family and guests. Additional highlights include a 7-year-old roof, new windows, newer AC, portable generator hook-up, an oversized garage with space for a truck, and a backyard storage shed that conveys with the home. This is a rare opportunity to own a well-maintained home with room to grow, all in a fantastic location. 3003 Oatland Court, Orange Park Listing courtesy of LATITUDE 30 REALTY LLC. Selling Office: .
$299,000 Welcome to this beautifully maintained 3-bedroom, 2-bath home situated on a spacious corner lot in the sought-after Oakleaf Plantation community. From the moment you arrive, you'll love the manicured landscaping, charming curb appeal, and tasteful upgrades throughout. Inside, enjoy elegant wood flooring, crown molding, and vaulted ceilings that create a warm, inviting feel. The eat-in kitchen features stainless steel appliances, including a refrigerator, electric range, microwave, and dishwasher—ideal for daily living and entertaining. The private primary suite includes a walk-in closet and a remodeled en-suite with a sleek glass-enclosed shower. Additional highlights: 2-car garage, large covered porch, shed, and beautifully designed patio—perfect for relaxing or hosting guests. Enjoy access to resort-style amenities: pools, tennis courts, fitness center, clubhouse, and playgrounds. Near top-rated schools, shopping, and dining. Move-in ready—schedule your tour today! 3 Beds ⋅ 2 Baths ⋅ 2092234 MLS Welcome to this beautifully maintained 3-bedroom, 2-bath home situated on a spacious corner lot in the sought-after Oakleaf Plantation community. From the moment you arrive, you'll love the manicured landscaping, charming curb appeal, and tasteful upgrades throughout. Inside, enjoy elegant wood flooring, crown molding, and vaulted ceilings that create a warm, inviting feel. The eat-in kitchen features stainless steel appliances, including a refrigerator, electric range, microwave, and dishwasher—ideal for daily living and entertaining. The private primary suite includes a walk-in closet and a remodeled en-suite with a sleek glass-enclosed shower. Additional highlights: 2-car garage, large covered porch, shed, and beautifully designed patio—perfect for relaxing or hosting guests. Enjoy access to resort-style amenities: pools, tennis courts, fitness center, clubhouse, and playgrounds. Near top-rated schools, shopping, and dining. Move-in ready—schedule your tour today! 691 Bellshire Drive, Orange Park Listing courtesy of HERRON REAL ESTATE LLC. Selling Office: .
$297,500 JUST LISTED and ready for new owners in Sweetbriar on a Cul-de-sac! SELLER PAYING up to 2% of purchase price towards Buyer's closing costs! (with approved offer, must be written into contract). Home has newer roof (2023) and newer air conditioning system (2022) AND seller is replacing the water heater, replacing countertops with Granite, painting interior - providing you with peace of mind! Super convenient location with nearby shopping and restaurants and schools. Home features luxury vinyl plank flooring and tile throughout (no carpet), formal living and formal dining room or convert to an office or flex space, large open floor plan and a great backyard with plenty of room to entertain friends and family. Home is corporate owned - schedule your showing today! 3 Beds ⋅ 2 Baths ⋅ 2092141 MLS JUST LISTED and ready for new owners in Sweetbriar on a Cul-de-sac! SELLER PAYING up to 2% of purchase price towards Buyer's closing costs! (with approved offer, must be written into contract). Home has newer roof (2023) and newer air conditioning system (2022) AND seller is replacing the water heater, replacing countertops with Granite, painting interior - providing you with peace of mind! Super convenient location with nearby shopping and restaurants and schools. Home features luxury vinyl plank flooring and tile throughout (no carpet), formal living and formal dining room or convert to an office or flex space, large open floor plan and a great backyard with plenty of room to entertain friends and family. Home is corporate owned - schedule your showing today! 639 English Meadows Court, Orange Park Listing courtesy of RE/MAX SPECIALISTS. Selling Office: .
$335,000 Completely renovated with contemporary high end finishes, this 4BR/2BA home is located in the desirable Hickory Glen community in Orange Park. Featuring wood-look tile flooring throughout, vaulted ceilings, recessed lighting, and ceiling fans, the home feels open and inviting. The updated kitchen boasts an oversized quartz island, stainless steel appliances, and sleek cabinetry. The living area includes a cozy wood-burning fireplace. Three bedrooms are on the main level, plus a versatile bonus room upstairs. The primary suite offers a walk-in closet and a fully updated bath. Additional features include mirrored closet doors, a covered front porch, rear deck, fully fenced backyard, and garage with epoxy flooring and laundry area. Major updates: Brand New roof, A/C, electrical panel, water heater, plus full re-pipe and rewire. Move-in ready with peace of mind—schedule your tour today! 4 Beds ⋅ 2 Baths ⋅ 2092135 MLS Completely renovated with contemporary high end finishes, this 4BR/2BA home is located in the desirable Hickory Glen community in Orange Park. Featuring wood-look tile flooring throughout, vaulted ceilings, recessed lighting, and ceiling fans, the home feels open and inviting. The updated kitchen boasts an oversized quartz island, stainless steel appliances, and sleek cabinetry. The living area includes a cozy wood-burning fireplace. Three bedrooms are on the main level, plus a versatile bonus room upstairs. The primary suite offers a walk-in closet and a fully updated bath. Additional features include mirrored closet doors, a covered front porch, rear deck, fully fenced backyard, and garage with epoxy flooring and laundry area. Major updates: Brand New roof, A/C, electrical panel, water heater, plus full re-pipe and rewire. Move-in ready with peace of mind—schedule your tour today! 3064 Hickory Glen Drive, Orange Park Listing courtesy of FLORIDA HOMES REALTY & MTG LLC. Selling Office: .
$313,000 JUST REDUCED and $2500 in Closing Cost Assistance - Charming updated home in Doctor's Lake area on huge .32 of an acre for all your outdoor activities and priced to sell! With a 2 year new roof, newer luxury vinyl plank flooring throughout and light fixtures, this home is ready for its new owners. Lite and bright with an open floor plan, casual dining room and updated white kitchen w breakfast bar, home is made for easy living. The modern Samsung Panel Refrigerator is included in the sale along w the washer and dryer. The gathering room with fireplace lends to warm and cozy evenings with family and friends or stroll outside thru the french doors to your huge fenced backyard for some outdoor time whether gardening or just to relax under the stars and oak trees. Parking is not an issue with this home as can easily accomodate 4-5 cars with its long driveway and oversized back entry two car garage w workshop or extra storage area included. See more Located to be an easy commute to NASJax/I295/I95 and shopping, restaurants, the St. Johns River and the events of the Town of Orange Park including the Farmer's market, holiday celebrations and more including beaches & historic St Augustine, this home is ideal and a great value. Major systems:Roof permit is 4-2023 Hvac 2022 Water heater 2016 3 Beds ⋅ 2 Baths ⋅ 2091004 MLS JUST REDUCED and $2500 in Closing Cost Assistance - Charming updated home in Doctor's Lake area on huge .32 of an acre for all your outdoor activities and priced to sell! With a 2 year new roof, newer luxury vinyl plank flooring throughout and light fixtures, this home is ready for its new owners. Lite and bright with an open floor plan, casual dining room and updated white kitchen w breakfast bar, home is made for easy living. The modern Samsung Panel Refrigerator is included in the sale along w the washer and dryer. The gathering room with fireplace lends to warm and cozy evenings with family and friends or stroll outside thru the french doors to your huge fenced backyard for some outdoor time whether gardening or just to relax under the stars and oak trees. Parking is not an issue with this home as can easily accomodate 4-5 cars with its long driveway and oversized back entry two car garage w workshop or extra storage area included. See more Located to be an easy commute to NASJax/I295/I95 and shopping, restaurants, the St. Johns River and the events of the Town of Orange Park including the Farmer's market, holiday celebrations and more including beaches & historic St Augustine, this home is ideal and a great value. Major systems:Roof permit is 4-2023 Hvac 2022 Water heater 2016 2620 Shenandoah Drive S, Orange Park Listing courtesy of ONE SOTHEBY'S INTERNATIONAL REALTY. Selling Office: .
$212,300 Home in the heart of the Town of Orange Park. 3 Beds ⋅ 2 Baths ⋅ 2091960 MLS Home in the heart of the Town of Orange Park. 1407 Marcia Drive, Orange Park Listing courtesy of COLDWELL BANKER VANGUARD REALTY. Selling Office: .
$470,000 Welcome to beautiful Loch Rane, a vibrant community nestled in the heart of Orange Park. Located on a quiet cul-de-sac, this beautiful 2 story brick home features 4 full bedroom and 3.5 baths. Enter into an elegant and inviting foyer that opens into a naturally lit living space complete with brick fireplace. Downstairs master features garden tub, tile showers, and walk-in closets. Open kitchen with brand new cabinets, high end counters, and fixtures. Dedicated formal dining area. Upstairs you'll find three additional guest bedrooms with convenient hall baths. But the the back yard is where this home really shines. Backing up to a wooded preserve, the spacious back yard features an in-ground re-surfaced pool . Full bath with pool access ensures comfort for you and your guests. Just re-roofed. Loch Rane is a gated community featuring pickleball, tennis, pools, walking trails and more! FHA ELIGIBLE Property may qualify for down payment assistance programs or special closing cost assistance by preferred lender. AC has 10 year parts 1 year labor warranty. Roof has 5 year labor warranty. 4 Beds ⋅ 4 Baths ⋅ 2090538 MLS Welcome to beautiful Loch Rane, a vibrant community nestled in the heart of Orange Park. Located on a quiet cul-de-sac, this beautiful 2 story brick home features 4 full bedroom and 3.5 baths. Enter into an elegant and inviting foyer that opens into a naturally lit living space complete with brick fireplace. Downstairs master features garden tub, tile showers, and walk-in closets. Open kitchen with brand new cabinets, high end counters, and fixtures. Dedicated formal dining area. Upstairs you'll find three additional guest bedrooms with convenient hall baths. But the the back yard is where this home really shines. Backing up to a wooded preserve, the spacious back yard features an in-ground re-surfaced pool . Full bath with pool access ensures comfort for you and your guests. Just re-roofed. Loch Rane is a gated community featuring pickleball, tennis, pools, walking trails and more! FHA ELIGIBLE Property may qualify for down payment assistance programs or special closing cost assistance by preferred lender. AC has 10 year parts 1 year labor warranty. Roof has 5 year labor warranty. 668 Fingal Drive, Orange Park Listing courtesy of WHOLESALE REALTY LLC. Selling Office: .
$275,000 NEW ROOF! This spacious 4-bedroom, 2-bathroom single-family residence is nestled in a cul-de-sac, offers an open concept floor plan with split bedroom. With a freshly painted interior, new vinyl floors in the bedrooms (no carpet!), and an array of desirable features, this home is ready to welcome you. New vinyl floors in the bedrooms provide a modern and easy-to-maintain aesthetic. Vaulted ceilings in the family room with French doors that lead from the interior to a covered and screened enclosed patio, perfect for relaxing or entertaining year-round. The fully fenced rear yard offers a private outdoor space for children and pets to play. 2-car garage provides ample parking and storage space. HVAC 2019. Water heater 2014. 4 Beds ⋅ 2 Baths ⋅ 2089992 MLS NEW ROOF! This spacious 4-bedroom, 2-bathroom single-family residence is nestled in a cul-de-sac, offers an open concept floor plan with split bedroom. With a freshly painted interior, new vinyl floors in the bedrooms (no carpet!), and an array of desirable features, this home is ready to welcome you. New vinyl floors in the bedrooms provide a modern and easy-to-maintain aesthetic. Vaulted ceilings in the family room with French doors that lead from the interior to a covered and screened enclosed patio, perfect for relaxing or entertaining year-round. The fully fenced rear yard offers a private outdoor space for children and pets to play. 2-car garage provides ample parking and storage space. HVAC 2019. Water heater 2014. 1456 Loblolly Court, Orange Park Listing courtesy of FLORIDA HOMES REALTY & MTG LLC. Selling Office: .
$500,000 Welcome to this beautiful home located inside the pretigious gated community of Orange Park Country Club. This beautiful four bedroom, three bath Barry Poimboeuf built home is ready to be called your home. The pool out back which is covered by a sceen lanai is perfect for hosting parties and cookouts. Lots of privacy for private dinners with your loved ones. Newly updated kithchen and bathrooms. You will be proud to entertain your friends in this home. The Grove amenities offers full country club lifestyle that this community is accustomed to. The Hub is the largest pickleball venue in North Florida. So many fun activities you can enjoy with family and friends in Orange Park Country Club. 4 Beds ⋅ 3 Baths ⋅ 2088974 MLS Welcome to this beautiful home located inside the pretigious gated community of Orange Park Country Club. This beautiful four bedroom, three bath Barry Poimboeuf built home is ready to be called your home. The pool out back which is covered by a sceen lanai is perfect for hosting parties and cookouts. Lots of privacy for private dinners with your loved ones. Newly updated kithchen and bathrooms. You will be proud to entertain your friends in this home. The Grove amenities offers full country club lifestyle that this community is accustomed to. The Hub is the largest pickleball venue in North Florida. So many fun activities you can enjoy with family and friends in Orange Park Country Club. 641 Thornwood Lane, Orange Park Listing courtesy of COLDWELL BANKER VANGUARD REALTY. Selling Office: .