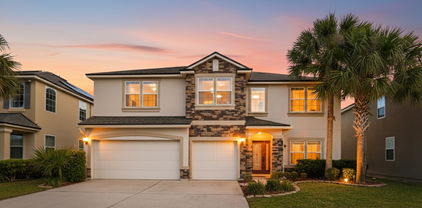
$375,000 Impeccably renovated and designed to impress, this Oakleaf Plantation home offers a true model-home experience in a prime location. From the moment you step inside, refined finishes and thoughtful upgrades elevate everyday living. The bright interior features luxury vinyl plank flooring, plantation shutters, fresh designer paint, and recessed lighting throughout. The stunning kitchen serves as the heart of the home with quartz countertops, a coordinating backsplash, and stainless steel appliances, ideal for entertaining or daily life. Bathrooms showcase upgraded tilework and quartz finishes, creating a calm, spa-like retreat. Relax on the screened lanai overlooking a brand-new vinyl privacy fence. Major updates include a new roof and water heater for added peace of mind. Set on a quiet cul-de-sac with direct access to a walking path leading to one of Oakleaf's premier amenity centers with pools, fitness facilities, and sports fields. Zoned for A-rated schools and minutes to NAS JAX. 4 Beds ⋅ 3 Baths ⋅ 2124499 MLS Impeccably renovated and designed to impress, this Oakleaf Plantation home offers a true model-home experience in a prime location. From the moment you step inside, refined finishes and thoughtful upgrades elevate everyday living. The bright interior features luxury vinyl plank flooring, plantation shutters, fresh designer paint, and recessed lighting throughout. The stunning kitchen serves as the heart of the home with quartz countertops, a coordinating backsplash, and stainless steel appliances, ideal for entertaining or daily life. Bathrooms showcase upgraded tilework and quartz finishes, creating a calm, spa-like retreat. Relax on the screened lanai overlooking a brand-new vinyl privacy fence. Major updates include a new roof and water heater for added peace of mind. Set on a quiet cul-de-sac with direct access to a walking path leading to one of Oakleaf's premier amenity centers with pools, fitness facilities, and sports fields. Zoned for A-rated schools and minutes to NAS JAX. 909 Thoroughbred Drive, Orange Park Listing courtesy of COMPASS FLORIDA LLC. Selling Office: .
$435,000 Back on the Market!!!! Welcome to Eagle Landing! Built in 2019, this beautiful 2,707 sqft home offers 4BR/2.5BA, a dedicated office (optional 4th BR - non-conforming), and a private theater. The open concept first floor features wood-like tile in all common living areas, a formal dining room, and a chef's kitchen with quartz countertops, oversized island, eating space, and an extra-long walk-in pantry. A convenient half bath and ample storage complete the downstairs. Upstairs includes premium LVP throughout all bedrooms, a private owner's suite, two additional bedrooms, laundry room, and a theater/bonus room. Outdoor living shines with a screened patio and fully fenced backyard. Eagle Landing residents enjoy resort-style amenities including a golf course, swim park, tennis, pickleball, fitness center, playgrounds, dog parks, and more. This home combines modern upgrades, thoughtful design, and community lifestyle. 4 Beds ⋅ 3 Baths ⋅ 2124313 MLS Back on the Market!!!! Welcome to Eagle Landing! Built in 2019, this beautiful 2,707 sqft home offers 4BR/2.5BA, a dedicated office (optional 4th BR - non-conforming), and a private theater. The open concept first floor features wood-like tile in all common living areas, a formal dining room, and a chef's kitchen with quartz countertops, oversized island, eating space, and an extra-long walk-in pantry. A convenient half bath and ample storage complete the downstairs. Upstairs includes premium LVP throughout all bedrooms, a private owner's suite, two additional bedrooms, laundry room, and a theater/bonus room. Outdoor living shines with a screened patio and fully fenced backyard. Eagle Landing residents enjoy resort-style amenities including a golf course, swim park, tennis, pickleball, fitness center, playgrounds, dog parks, and more. This home combines modern upgrades, thoughtful design, and community lifestyle. 1448 Autumn Pines Drive, Orange Park Listing courtesy of FLORIDA HOMES REALTY & MTG LLC. Selling Office: .
$270,000 JUST LISTED home on the culdesac in Brittany Bluff neighborhood! BUYER INCENTIVE: SELLER PAYING up to 2% of purchase price towards Buyer's closing costs! (must be written into offer at time of contract). SELLER UPDATES UNDERWAY: NEW Interior Paint, NEW Water Heater, and NEW ROOF all to be completed at Seller expense and included in current price!! Home features a great yard, neutral colors throughout and loads of natural light! Tile Flooring and a large open kitchen with large living spaces - perfect for entertaining family or friends! CALL YOUR AGENT TODAY! 3 Beds ⋅ 2 Baths ⋅ 2124261 MLS JUST LISTED home on the culdesac in Brittany Bluff neighborhood! BUYER INCENTIVE: SELLER PAYING up to 2% of purchase price towards Buyer's closing costs! (must be written into offer at time of contract). SELLER UPDATES UNDERWAY: NEW Interior Paint, NEW Water Heater, and NEW ROOF all to be completed at Seller expense and included in current price!! Home features a great yard, neutral colors throughout and loads of natural light! Tile Flooring and a large open kitchen with large living spaces - perfect for entertaining family or friends! CALL YOUR AGENT TODAY! 2903 Brittany Bluff Drive, Orange Park Listing courtesy of RE/MAX SPECIALISTS. Selling Office: .
$424,500 *Images shown are for illustrative purposes only. FT Caroline 2 ''B'' 4 Bedroon, 2 Bath and large upstairs Bonus room, Imagine waking up in your luxurious owner's suite, where sunlight streams through the windows of your private covered patio. As you start your day, the open and airy great room welcomes you with its expansive 15' x 20' space - perfect for family gatherings or entertaining friends. The heart of this home is undoubtedly the stunning kitchen, where the oversized island becomes the center of activity. Whether you're whipping up a gourmet meal or grabbing a quick breakfast at the cafe area, you'll appreciate the high-end touches stone countertops and spacious 42'' cabinets. For those who love to host, the open floor plan allows the conversation to flow seamlessly from the kitchen to the dining room and into the great room. 4 Beds ⋅ 2 Baths ⋅ 2124158 MLS *Images shown are for illustrative purposes only. FT Caroline 2 ''B'' 4 Bedroon, 2 Bath and large upstairs Bonus room, Imagine waking up in your luxurious owner's suite, where sunlight streams through the windows of your private covered patio. As you start your day, the open and airy great room welcomes you with its expansive 15' x 20' space - perfect for family gatherings or entertaining friends. The heart of this home is undoubtedly the stunning kitchen, where the oversized island becomes the center of activity. Whether you're whipping up a gourmet meal or grabbing a quick breakfast at the cafe area, you'll appreciate the high-end touches stone countertops and spacious 42'' cabinets. For those who love to host, the open floor plan allows the conversation to flow seamlessly from the kitchen to the dining room and into the great room. 3640 Belstead Way, Orange Park Listing courtesy of OLYMPUS EXECUTIVE REALTY, INC. Selling Office: .
$490,000 This is where spacious design, elegant details, and premier community amenities come together. Step inside to soaring high ceilings and beautiful double crown molding that enhance the open and inviting feel of the home. Enjoy an oversized primary suite that truly stands out, featuring two generous walk-in closets and a luxurious retreat-style layout. The first floor includes a private on-suite bedroom, perfect for guests or multigenerational living. Upstairs, a versatile loft offers endless possibilities—a second living space, playroom, home office, or media room. Located in the desirable OakLeaf area, this home includes full access to OakLeaf Plantation's resort-style amenities, including multiple pools, fitness centers, parks, playgrounds, tennis, basketball courts, walking trails, and community events. With flexible living spaces, elevated finishes, and unbeatable amenities, this home is designed for both comfort and convenience! All information pertaining to the property is deemed reliable, but not guaranteed. Information to be verified by the Buyer. Be advised that cameras may exist recording audio and video inside/outside the property, such as ring doorbells. Photos are digitally enhanced and could be altered, please verify. 5 Beds ⋅ 3 Baths ⋅ 2124099 MLS This is where spacious design, elegant details, and premier community amenities come together. Step inside to soaring high ceilings and beautiful double crown molding that enhance the open and inviting feel of the home. Enjoy an oversized primary suite that truly stands out, featuring two generous walk-in closets and a luxurious retreat-style layout. The first floor includes a private on-suite bedroom, perfect for guests or multigenerational living. Upstairs, a versatile loft offers endless possibilities—a second living space, playroom, home office, or media room. Located in the desirable OakLeaf area, this home includes full access to OakLeaf Plantation's resort-style amenities, including multiple pools, fitness centers, parks, playgrounds, tennis, basketball courts, walking trails, and community events. With flexible living spaces, elevated finishes, and unbeatable amenities, this home is designed for both comfort and convenience! All information pertaining to the property is deemed reliable, but not guaranteed. Information to be verified by the Buyer. Be advised that cameras may exist recording audio and video inside/outside the property, such as ring doorbells. Photos are digitally enhanced and could be altered, please verify. 4785 Plantation Oaks Boulevard, Orange Park Listing courtesy of DJ & LINDSEY REAL ESTATE. Selling Office: .
$285,000 This home removes friction. At 2171 Carter Braxton Rd, Orange Park, every dollar you spend buys certainty. The renovation is done. The systems are updated. The layout works. No guessing. No ''someday projects.'' You move in and live. 3 bedrooms. 2 baths. 1,307 finished square feet that feel bigger because the space was redesigned with intent—not lipstick, not shortcuts. Solid brick exterior. One-story living. A real yard on a .216-acre lot. Quiet Heritage Hills location that people stay in, not churn through. This is the kind of house buyers fight over because it solves problems: - You don't need contractors - You don't need time - You don't need extra cash after closing It's simple math: renovated homes in stable neighborhoods outperform because buyers value certainty more than charm. And certainty commands a premium. If you're buying to live in it, this gives you peace of mind. Homes like this don't last because they're easy to say yes to. 3 Beds ⋅ 2 Baths ⋅ 2124081 MLS This home removes friction. At 2171 Carter Braxton Rd, Orange Park, every dollar you spend buys certainty. The renovation is done. The systems are updated. The layout works. No guessing. No ''someday projects.'' You move in and live. 3 bedrooms. 2 baths. 1,307 finished square feet that feel bigger because the space was redesigned with intent—not lipstick, not shortcuts. Solid brick exterior. One-story living. A real yard on a .216-acre lot. Quiet Heritage Hills location that people stay in, not churn through. This is the kind of house buyers fight over because it solves problems: - You don't need contractors - You don't need time - You don't need extra cash after closing It's simple math: renovated homes in stable neighborhoods outperform because buyers value certainty more than charm. And certainty commands a premium. If you're buying to live in it, this gives you peace of mind. Homes like this don't last because they're easy to say yes to. 2171 Carter Braxton Road, Orange Park Listing courtesy of MOMENTUM REALTY. Selling Office: .
$355,000 This beautifully maintained 4-bedroom, 2.5-bath home offers comfort, style, and energy efficiency—all without the burden of HOA or CDD fees. Thoughtfully updated, the home features a remodeled kitchen and bathrooms with modern finishes that are both functional and inviting. Enjoy Florida living at its best with an above-ground pool and a screened patio, perfect for relaxing or entertaining year-round. The home is equipped with a solar water heater and solar electric service, delivering impressive energy savings—the highest electric bill in the past year was just $140. With spacious living areas, upgraded interiors, and exceptional cost-saving features, this home is an outstanding opportunity for buyers seeking value, efficiency, and freedom from additional community fees. 4 Beds ⋅ 3 Baths ⋅ 2124037 MLS This beautifully maintained 4-bedroom, 2.5-bath home offers comfort, style, and energy efficiency—all without the burden of HOA or CDD fees. Thoughtfully updated, the home features a remodeled kitchen and bathrooms with modern finishes that are both functional and inviting. Enjoy Florida living at its best with an above-ground pool and a screened patio, perfect for relaxing or entertaining year-round. The home is equipped with a solar water heater and solar electric service, delivering impressive energy savings—the highest electric bill in the past year was just $140. With spacious living areas, upgraded interiors, and exceptional cost-saving features, this home is an outstanding opportunity for buyers seeking value, efficiency, and freedom from additional community fees. 830 Midland Court, Orange Park Listing courtesy of FLORIDA HOMES REALTY & MTG LLC. Selling Office: .
$315,000 Welcome to effortless living in this beautifully updated single story 3 BR 2 BA townhome. Perfectly positioned on the water, this home features a private dock, offering direct lake access and serene views right from your backyard. Step outside to a spacious back patio, ideal for entertaining, relaxing or enjoying breathtaking sunsets over the lake. Inside you'll find all new flooring throughout. The updated kitchen boasts modern appliances, generous counter space and a layout designed for both everyday living and hosting guests. Both bathrooms have been thoughtfully updated with stylish finishes. The inviting family room centers around a charming stone fireplace, creating a warm and cozy gathering space. Just beyond the Florida room showcases stunning lake views and provides the perfect spot to unwind year round. With its seamless blend of comfort, updates and waterfront charm, this exceptional townhouse is a rare opportunity to enjoy the best of lakefront living 3 Beds ⋅ 2 Baths ⋅ 2124002 MLS Welcome to effortless living in this beautifully updated single story 3 BR 2 BA townhome. Perfectly positioned on the water, this home features a private dock, offering direct lake access and serene views right from your backyard. Step outside to a spacious back patio, ideal for entertaining, relaxing or enjoying breathtaking sunsets over the lake. Inside you'll find all new flooring throughout. The updated kitchen boasts modern appliances, generous counter space and a layout designed for both everyday living and hosting guests. Both bathrooms have been thoughtfully updated with stylish finishes. The inviting family room centers around a charming stone fireplace, creating a warm and cozy gathering space. Just beyond the Florida room showcases stunning lake views and provides the perfect spot to unwind year round. With its seamless blend of comfort, updates and waterfront charm, this exceptional townhouse is a rare opportunity to enjoy the best of lakefront living 8 Fox Valley Drive, Orange Park Listing courtesy of THE WILKINS WAY. Selling Office: .
$472,000 Sample Image !!! Experience spacious living in the Waterford, a beautiful two-story home featuring 5 bedrooms and 3 full bathrooms across 3,533 square feet. The first floor offers an open layout perfect for entertaining, with a grand foyer leading into the main living areas. Upstairs, you'll find a luxurious owner's suite along with four additional bedrooms, providing ample space for families. Other highlights include a 2-car garage and ample windows allowing natural light to fill the interior. The Waterford's thoughtful design combines functionality with elegant details, making it an ideal home for modern living. Visit us today to learn more about making this exceptional floor plan your new residence. 5 Beds ⋅ 3 Baths ⋅ 2123482 MLS Sample Image !!! Experience spacious living in the Waterford, a beautiful two-story home featuring 5 bedrooms and 3 full bathrooms across 3,533 square feet. The first floor offers an open layout perfect for entertaining, with a grand foyer leading into the main living areas. Upstairs, you'll find a luxurious owner's suite along with four additional bedrooms, providing ample space for families. Other highlights include a 2-car garage and ample windows allowing natural light to fill the interior. The Waterford's thoughtful design combines functionality with elegant details, making it an ideal home for modern living. Visit us today to learn more about making this exceptional floor plan your new residence. 3652 Belstead Way, Orange Park Listing courtesy of OLYMPUS EXECUTIVE REALTY, INC. Selling Office: .
$330,000 Located in the Town of Orange Park, this home is conveniently located near schools, shopping, doctors offices and sits on almost a half acre of land. This floor plan is one of a kind with vaulted ceilings, open kitchen, dining and living areas. Laundry room is inside and not counted on tax rolls. Total square footage is 1739 sq ft heated and cooled with 3 bedrooms and 2.5 baths. Garage has a mini split HVAC unit to add additional comfort in the warmer and cooler weather. Backyard has above ground pool for those hot summer days. Lot is large enough for RV and Boat parking with No HOA and No CDD Fees. 3 Beds ⋅ 3 Baths ⋅ 2123186 MLS Located in the Town of Orange Park, this home is conveniently located near schools, shopping, doctors offices and sits on almost a half acre of land. This floor plan is one of a kind with vaulted ceilings, open kitchen, dining and living areas. Laundry room is inside and not counted on tax rolls. Total square footage is 1739 sq ft heated and cooled with 3 bedrooms and 2.5 baths. Garage has a mini split HVAC unit to add additional comfort in the warmer and cooler weather. Backyard has above ground pool for those hot summer days. Lot is large enough for RV and Boat parking with No HOA and No CDD Fees. 520 Rusmor Street, Orange Park Listing courtesy of FLORIDA HOMES REALTY & MTG LLC. Selling Office: .
$562,000 Located n the sought-after Eagle Landing golf community, this stunning two-story home is ideal for entertaining with an open floor plan that flows seamlessly from the gourmet kitchen to the family room and screened lanai overlooking the water. The kitchen features a large island, double ovens, custom tile backsplash, and soft-close cabinetry. Recently refreshed, the interior includes custom fixtures and built-ins throughout. The home offers five bedrooms and three-and-a-half baths, including a spacious primary suite with dual closets and spa-like bath with soaking tub and separate shower. A downstairs bedroom and full bath provide flexibility for guests, an office or an in-law suite. Upstairs, an oversized bonus room with a half bath is perfect for playroom or media space, while a secondary bedroom includes a charming nook with built-in storage. Residents enjoy Eagle Landing's resort-style amenities, including pools, fitness center, tennis courts, soccer fields, lakes and an 18 hole golf course with a pro shop and restaurant, making this home a perfect blend of comfort, versatility, and lifestyle. 5 Beds ⋅ 4 Baths ⋅ 2123166 MLS Located n the sought-after Eagle Landing golf community, this stunning two-story home is ideal for entertaining with an open floor plan that flows seamlessly from the gourmet kitchen to the family room and screened lanai overlooking the water. The kitchen features a large island, double ovens, custom tile backsplash, and soft-close cabinetry. Recently refreshed, the interior includes custom fixtures and built-ins throughout. The home offers five bedrooms and three-and-a-half baths, including a spacious primary suite with dual closets and spa-like bath with soaking tub and separate shower. A downstairs bedroom and full bath provide flexibility for guests, an office or an in-law suite. Upstairs, an oversized bonus room with a half bath is perfect for playroom or media space, while a secondary bedroom includes a charming nook with built-in storage. Residents enjoy Eagle Landing's resort-style amenities, including pools, fitness center, tennis courts, soccer fields, lakes and an 18 hole golf course with a pro shop and restaurant, making this home a perfect blend of comfort, versatility, and lifestyle. 835 Laurel Valley Drive, Orange Park Listing courtesy of COLDWELL BANKER PREMIER PROPERTIES. Selling Office: .
$440,000 The epitome of luxurious, country club living, nestled within the exclusive Orange Park Country Club. This elegant 4bd/3ba coquina residence is a world where sophistication, comfort, and community lifestyle come together. Designed for gracious entertaining, the home showcases a thoughtfully crafted split floor plan that honors both privacy and togetherness, ideal for every generation, guests, and everyone in between. Soaring ceilings, crown molding, artful light fixtures, a spacious kitchen, and beautifully appointed formal living and dining rooms that elevate every moment. The oversized primary suite is a true retreat—complete with dual walk in closets, picturesque windows and generous space. Step onto the screened lanai and embrace the indoor outdoor lifestyle this community is known for. Enjoy peaceful mornings with your coffee, surrounded by lush nature views. Roof, hot water heater, and HVAC all less than 3yrs old and meticulously maintained for peace of mind. Priced to Sell! Community Open House this Saturday at the Orange Park Country Club community! Jan 10 from 11-2pm 4 Beds ⋅ 3 Baths ⋅ 2122537 MLS The epitome of luxurious, country club living, nestled within the exclusive Orange Park Country Club. This elegant 4bd/3ba coquina residence is a world where sophistication, comfort, and community lifestyle come together. Designed for gracious entertaining, the home showcases a thoughtfully crafted split floor plan that honors both privacy and togetherness, ideal for every generation, guests, and everyone in between. Soaring ceilings, crown molding, artful light fixtures, a spacious kitchen, and beautifully appointed formal living and dining rooms that elevate every moment. The oversized primary suite is a true retreat—complete with dual walk in closets, picturesque windows and generous space. Step onto the screened lanai and embrace the indoor outdoor lifestyle this community is known for. Enjoy peaceful mornings with your coffee, surrounded by lush nature views. Roof, hot water heater, and HVAC all less than 3yrs old and meticulously maintained for peace of mind. Priced to Sell! Community Open House this Saturday at the Orange Park Country Club community! Jan 10 from 11-2pm 2564 Huntington Way, Orange Park Listing courtesy of LPT REALTY LLC. Selling Office: .
$188,000 Welcome to this spacious 2-story townhome in the desirable Village of Loring, offering 3 bedrooms, 2 baths, and 1,368 sq ft of functional living space. Built in 1981, this property is recently remodeled and move-in ready. Inside, you'll find fresh new carpet and paint throughout, creating a clean, updated feel. The floor plan offers distinct living and sleeping areas, ideal for everyday living or flexible use. Whether you're seeking a primary residence or a smart long-term investment, this townhome delivers space, location, and potential in one complete package. Schedule your showing today and explore the possibilities. 3 Beds ⋅ 2 Baths ⋅ 2122902 MLS Welcome to this spacious 2-story townhome in the desirable Village of Loring, offering 3 bedrooms, 2 baths, and 1,368 sq ft of functional living space. Built in 1981, this property is recently remodeled and move-in ready. Inside, you'll find fresh new carpet and paint throughout, creating a clean, updated feel. The floor plan offers distinct living and sleeping areas, ideal for everyday living or flexible use. Whether you're seeking a primary residence or a smart long-term investment, this townhome delivers space, location, and potential in one complete package. Schedule your showing today and explore the possibilities. 744 Plainfield Avenue, Orange Park Listing courtesy of FREEDOM REALTY GROUP LLC. Selling Office: .
$271,000 Very well maintained, move in ready, fabulous, three bedroom, 2 bath home in Holly Parke. Loaded with upgrades and convenient to shopping, entertainment and so much more! Chef's kitchen with gorgeous granite countertops and stainless appliances. Wood floors in bedrooms/den. Open, bright and spacious floor plan makes great entertaining! Beautiful owner ensuite bath with large walk-in shower. Third bedroom currently used as an office/den. Smaller, low maintenance yard! Lovely, in neighborhood park, great for the kids and to enjoy nature. Oakleaf, with its fabulous restaurants, theater and shopping is a very short distance. Also convenient to Hwy 295. 3 Beds ⋅ 2 Baths ⋅ 2122796 MLS Very well maintained, move in ready, fabulous, three bedroom, 2 bath home in Holly Parke. Loaded with upgrades and convenient to shopping, entertainment and so much more! Chef's kitchen with gorgeous granite countertops and stainless appliances. Wood floors in bedrooms/den. Open, bright and spacious floor plan makes great entertaining! Beautiful owner ensuite bath with large walk-in shower. Third bedroom currently used as an office/den. Smaller, low maintenance yard! Lovely, in neighborhood park, great for the kids and to enjoy nature. Oakleaf, with its fabulous restaurants, theater and shopping is a very short distance. Also convenient to Hwy 295. 3087 Holly Grove Lane, Orange Park Listing courtesy of NORVILLE REALTY INC. Selling Office: .
$425,000 Rare .86-acre corner lot with space to gather and entertain! This updated brick home features a huge fenced backyard with a gazebo that conveys; perfect for family time, cookouts, and relaxing evenings. Sliding doors from both the primary bedroom and fourth bedroom open to the large back patio for easy indoor-outdoor living. Inside offers a no-carpet lifestyle with tile and LVP flooring, an inviting brick fireplace with mantle, and an updated kitchen with granite countertops and built in wine rack. The flexible layout includes a separate dining room ideal for a home office and a separate living space that can be used as a larger dining or gathering area. Enhanced curb appeal with landscape pavers, low-maintenance rock landscaping, and well-fed irrigation. Convenient to NAS, shopping, and dining - an excellent fit for for everyday living and entertaining! 4 Beds ⋅ 3 Baths ⋅ 2121933 MLS Rare .86-acre corner lot with space to gather and entertain! This updated brick home features a huge fenced backyard with a gazebo that conveys; perfect for family time, cookouts, and relaxing evenings. Sliding doors from both the primary bedroom and fourth bedroom open to the large back patio for easy indoor-outdoor living. Inside offers a no-carpet lifestyle with tile and LVP flooring, an inviting brick fireplace with mantle, and an updated kitchen with granite countertops and built in wine rack. The flexible layout includes a separate dining room ideal for a home office and a separate living space that can be used as a larger dining or gathering area. Enhanced curb appeal with landscape pavers, low-maintenance rock landscaping, and well-fed irrigation. Convenient to NAS, shopping, and dining - an excellent fit for for everyday living and entertaining! 2050 Foxwood Drive, Orange Park Listing courtesy of KELLER WILLIAMS JACKSONVILLE. Selling Office: .
$220,000 MOVE IN READY! NO CDD FEES! This neighborhood is truly one-of-a-kind! Welcome to Holly Cove Town Homes featuring the MIA floor plan with 3 bedrooms, 2.5 bathrooms, and a 1-car garage. This home includes Lennar's signature Everything's Included features: white kitchen cabinets with white quartz countertops, 36-inch uppers, and Frigidaire stainless steel appliances including range, dishwasher, microwave, and refrigerator. Luxury vinyl plank flooring is included in main areas such as the living room, kitchen, and bathrooms. Additional features include window blinds throughout, water heater, and a screened lanai. Comes with a one-year builder warranty, dedicated customer service program, and 24-hour emergency service. (Conditions may apply) 3 Beds ⋅ 3 Baths ⋅ 2122343 MLS MOVE IN READY! NO CDD FEES! This neighborhood is truly one-of-a-kind! Welcome to Holly Cove Town Homes featuring the MIA floor plan with 3 bedrooms, 2.5 bathrooms, and a 1-car garage. This home includes Lennar's signature Everything's Included features: white kitchen cabinets with white quartz countertops, 36-inch uppers, and Frigidaire stainless steel appliances including range, dishwasher, microwave, and refrigerator. Luxury vinyl plank flooring is included in main areas such as the living room, kitchen, and bathrooms. Additional features include window blinds throughout, water heater, and a screened lanai. Comes with a one-year builder warranty, dedicated customer service program, and 24-hour emergency service. (Conditions may apply) 538 Holly Lakes Drive, Orange Park Listing courtesy of LENNAR REALTY INC. Selling Office: .
$565,000 Beautiful, well maintained 4 BR 3 BA home in Eagle Landing. Engineered hardwood throughout, split BRs, with jack and Jill bath.l. Primary Suite with tub and separate shower. Peaceful backyard that has a preserve view. Large Lanai Screened with telescope sliders. Open Kitchen with separate formal dining room. Desired area in Oakleaf Plantation including all of the amenities. 4 Beds ⋅ 3 Baths ⋅ 2121248 MLS Beautiful, well maintained 4 BR 3 BA home in Eagle Landing. Engineered hardwood throughout, split BRs, with jack and Jill bath.l. Primary Suite with tub and separate shower. Peaceful backyard that has a preserve view. Large Lanai Screened with telescope sliders. Open Kitchen with separate formal dining room. Desired area in Oakleaf Plantation including all of the amenities. 1063 Autumn Pines Drive, Orange Park Listing courtesy of FLORIDA HOMES REALTY & MTG LLC. Selling Office: .
$243,000 Fresh exterior paint and interior paint. New shaker-style kitchen cabinets with quartz counters and stainless appliance package (range, microwave, dishwasher). New LVP flooring, new carpet, updated bathrooms, new light fixtures, and new water heater. 3 bedrooms, 2 baths. 3 Beds ⋅ 2 Baths ⋅ 2122150 MLS Fresh exterior paint and interior paint. New shaker-style kitchen cabinets with quartz counters and stainless appliance package (range, microwave, dishwasher). New LVP flooring, new carpet, updated bathrooms, new light fixtures, and new water heater. 3 bedrooms, 2 baths. 324 Auriga Drive, Orange Park Listing courtesy of OFFERPAD BROKERAGE FL LLC. Selling Office: .
$995,000 Experience refined living in this breathtaking custom home perfectly situated on the Golf Course. Designed with exceptional quality and recent updates, this residence features a resort-style backyard oasis with Screen Enclosed HEATED Inground Pool & Spa, Full Summer kitchen with water and electric, Electric privacy shades, fire pits, and inviting outdoor living spaces overlooking the golf course. Inside offers 5 bedrooms, 4 baths, two luxurious primary suites, one which can be used as a nursery area. A Mancave to sit back and relax with a wet bar area. New Roof October 2025. Electric foyer Chandelier for easy cleaning Oversize 3 Car Garage that will fit a golf cart easily. A rare opportunity awaits you. With an acceptable offer seller offering $10,000 Flex Credit at closing. 5 Beds ⋅ 4 Baths ⋅ 2121537 MLS Experience refined living in this breathtaking custom home perfectly situated on the Golf Course. Designed with exceptional quality and recent updates, this residence features a resort-style backyard oasis with Screen Enclosed HEATED Inground Pool & Spa, Full Summer kitchen with water and electric, Electric privacy shades, fire pits, and inviting outdoor living spaces overlooking the golf course. Inside offers 5 bedrooms, 4 baths, two luxurious primary suites, one which can be used as a nursery area. A Mancave to sit back and relax with a wet bar area. New Roof October 2025. Electric foyer Chandelier for easy cleaning Oversize 3 Car Garage that will fit a golf cart easily. A rare opportunity awaits you. With an acceptable offer seller offering $10,000 Flex Credit at closing. 4044 Eagle Landing Parkway, Orange Park Listing courtesy of FLORIDA HOMES REALTY & MTG LLC. Selling Office: .
$328,000 house is vacant. Audio and Video are active SEPARATE ADU with private entrance and driveway plus a full bath 5 Beds ⋅ 5 Baths ⋅ 2121530 MLS house is vacant. Audio and Video are active SEPARATE ADU with private entrance and driveway plus a full bath 2631 Bottomridge Drive, Orange Park Listing courtesy of FLORIDA LIFE REALTY AND INVESTMENTS, LLC.. Selling Office: .
$298,000 Beautiful home in a charming Argyle neighborhood, close to Oakleaf and surrounded by scenic walking paths. Step inside to tall ceilings, spacious kitchen, separate dining room, open office area, split floorplan and a cozy fireplace that anchors the living space. The main suite offers true comfort with his-and-her closets and a relaxing garden tub. Outside, enjoy a large fenced backyard - perfect for gatherings, play, or unwinding. Move-in ready and ideally located near shopping, dining, and major highways. 3 Beds ⋅ 2 Baths ⋅ 2121328 MLS Beautiful home in a charming Argyle neighborhood, close to Oakleaf and surrounded by scenic walking paths. Step inside to tall ceilings, spacious kitchen, separate dining room, open office area, split floorplan and a cozy fireplace that anchors the living space. The main suite offers true comfort with his-and-her closets and a relaxing garden tub. Outside, enjoy a large fenced backyard - perfect for gatherings, play, or unwinding. Move-in ready and ideally located near shopping, dining, and major highways. 3020 Golden Pond Boulevard, Orange Park Listing courtesy of FLORIDA HOMES REALTY & MTG LLC. Selling Office: .
$370,000 *** MULTIPLE OFFERS*** Please submit highest and best offer by 12/14. Move-in ready and perfectly situated in a quiet Clay County neighborhood with top-rated schools, this beautifully maintained home offers comfort and convenience. Enjoy a brand-new roof, fresh interior paint, and an inviting open family room with a cozy fireplace. The enclosed sunroom overlooks a peaceful pond, creating your own private oasis beside your private pool. The spacious primary bedroom features a tray ceiling, Jack-and-Jill closets, dual Vanities, and a relaxing garden tub. Just minutes from Oakleaf Town Center, you'll have easy access to shopping, dining, and everyday conveniences. To give added peace of mind, the seller is including a home warranty with 2-10 home warranty. This is the ideal blend of serenity, style, and location. Best of all, the current loan at 2.25% is assumable, an unbeatable opportunity for qualified buyers!!!! 4 Beds ⋅ 2 Baths ⋅ 2121309 MLS *** MULTIPLE OFFERS*** Please submit highest and best offer by 12/14. Move-in ready and perfectly situated in a quiet Clay County neighborhood with top-rated schools, this beautifully maintained home offers comfort and convenience. Enjoy a brand-new roof, fresh interior paint, and an inviting open family room with a cozy fireplace. The enclosed sunroom overlooks a peaceful pond, creating your own private oasis beside your private pool. The spacious primary bedroom features a tray ceiling, Jack-and-Jill closets, dual Vanities, and a relaxing garden tub. Just minutes from Oakleaf Town Center, you'll have easy access to shopping, dining, and everyday conveniences. To give added peace of mind, the seller is including a home warranty with 2-10 home warranty. This is the ideal blend of serenity, style, and location. Best of all, the current loan at 2.25% is assumable, an unbeatable opportunity for qualified buyers!!!! 2770 Crumplehorn Lane, Orange Park Listing courtesy of PUBLIC SERVICES REALTY. Selling Office: .
$974,900 COME HOME FOR THE HOLIDAYS-Offering up to $15,000 Buyer Flex Cash at closing with accepted offer!!! Distinctive Opportunity in the Resort Style Golf Community of Eagle Landing!! Situated on a very private cul-de-sac, .47-acre home site, this spacious & pristine, custom model residence, boasts over 4,100 sq ft of sophisticated design. The thoughtful floor plan offers 2 bedrooms plus a dedicated study on the first floor, while the second level features a spacious loft & 4 additional bedrooms-ideal for multi-generational living or guests. The stunning kitchen showcases beautiful Quartz countertops, stainless steel appliances, custom pantry complete with additional storage. The luxurious primary suite includes separate vanities & closets, a serene sitting area, private lanai exit & beautifully curated finishes, including custom mosaic tile flooring & tray ceilings. Throughout the home, details shine-with an elegant stone gas fireplace in the great room, built-ins, custom shades & designer lighting selections. Outdoor living is equally impressive, featuring an expansive saltwater pool which includes waterfalls, relaxing tanning ledge, lanai equipped with motorized screens & a nice sized outdoor kitchen, perfect for year-round entertaining. With an exquisite outdoor wood burning fireplace and private playground this makes for a perfect family gathering area while making smores in the chilly winter months. The property backs to acres of pristine conservation land for ultimate privacy. Eagle Landing and the Oakleaf area offer the perfect balance of resort style living and modern convenience, nestled along Jennings State Forest in Clay County. Known for its diverse activities like hiking, canoeing, and primitive camping amidst sandhills and swamps, and welcoming community events, Eagle Landing is where neighbors wave hello and families gather for community festivals and gatherings. Both areas are thriving with top-A rated Clay County schools, shopping, hospitals, and dining, all while maintaining a relaxed lifestyle away from the city's hustle. With the new EXPRESSWAY, it's easy to access I-10, I-295, the Beaches, NAS Jax, Mayport, the airport, and downtown Jacksonville. 7 Beds ⋅ 4 Baths ⋅ 2121197 MLS COME HOME FOR THE HOLIDAYS-Offering up to $15,000 Buyer Flex Cash at closing with accepted offer!!! Distinctive Opportunity in the Resort Style Golf Community of Eagle Landing!! Situated on a very private cul-de-sac, .47-acre home site, this spacious & pristine, custom model residence, boasts over 4,100 sq ft of sophisticated design. The thoughtful floor plan offers 2 bedrooms plus a dedicated study on the first floor, while the second level features a spacious loft & 4 additional bedrooms-ideal for multi-generational living or guests. The stunning kitchen showcases beautiful Quartz countertops, stainless steel appliances, custom pantry complete with additional storage. The luxurious primary suite includes separate vanities & closets, a serene sitting area, private lanai exit & beautifully curated finishes, including custom mosaic tile flooring & tray ceilings. Throughout the home, details shine-with an elegant stone gas fireplace in the great room, built-ins, custom shades & designer lighting selections. Outdoor living is equally impressive, featuring an expansive saltwater pool which includes waterfalls, relaxing tanning ledge, lanai equipped with motorized screens & a nice sized outdoor kitchen, perfect for year-round entertaining. With an exquisite outdoor wood burning fireplace and private playground this makes for a perfect family gathering area while making smores in the chilly winter months. The property backs to acres of pristine conservation land for ultimate privacy. Eagle Landing and the Oakleaf area offer the perfect balance of resort style living and modern convenience, nestled along Jennings State Forest in Clay County. Known for its diverse activities like hiking, canoeing, and primitive camping amidst sandhills and swamps, and welcoming community events, Eagle Landing is where neighbors wave hello and families gather for community festivals and gatherings. Both areas are thriving with top-A rated Clay County schools, shopping, hospitals, and dining, all while maintaining a relaxed lifestyle away from the city's hustle. With the new EXPRESSWAY, it's easy to access I-10, I-295, the Beaches, NAS Jax, Mayport, the airport, and downtown Jacksonville. 4377 Castle Oak Court, Orange Park Listing courtesy of EXP REALTY LLC. Selling Office: .
$315,000 Beautifully updated, modern and impeccably maintained home in a very desirable neighborhood. Open floor plan with Gourmet eat- in kitchen and separate dining area. Stainless steel newer appliances compliment the white cabinetry in the kitchen. While a stone wood burning fireplace for warm and cozy evenings. Vaulted ceilings and wood beams give this home even more charm. Newer updated bathrooms with neutral decor. House has been painted inside and outside. Also, wood look ceramic and LVP newer flooring has been put in place. Large screened in porch gives extra space for entertaining. Fenced in yard, custom paver and fire pit also. Plenty of outdoor space .2 acre for kids and pets. Very close to Oakleaf Town Center. In Clay County school district. All appliances including washer and dryer convey. They do not make homes like this anymore. Better than new construction! There is nothing to do but MOVE IN and enjoy this home. 3 Beds ⋅ 2 Baths ⋅ 2121167 MLS Beautifully updated, modern and impeccably maintained home in a very desirable neighborhood. Open floor plan with Gourmet eat- in kitchen and separate dining area. Stainless steel newer appliances compliment the white cabinetry in the kitchen. While a stone wood burning fireplace for warm and cozy evenings. Vaulted ceilings and wood beams give this home even more charm. Newer updated bathrooms with neutral decor. House has been painted inside and outside. Also, wood look ceramic and LVP newer flooring has been put in place. Large screened in porch gives extra space for entertaining. Fenced in yard, custom paver and fire pit also. Plenty of outdoor space .2 acre for kids and pets. Very close to Oakleaf Town Center. In Clay County school district. All appliances including washer and dryer convey. They do not make homes like this anymore. Better than new construction! There is nothing to do but MOVE IN and enjoy this home. 3314 Deerfield Pointe Drive, Orange Park Listing courtesy of DALTON WADE INC. Selling Office: .
$395,000 Welcome to this beautifully maintained brick home featuring a brand-new paver driveway. Inside, an inviting entryway leads to a warm and refined interior with tile and LVP flooring, crown molding, arched doorways, an open layout, and a versatile bonus room ideal for an office or additional living space. The living room includes a woodburning fireplace and opens to the kitchen through a breakfast bar and cozy breakfast nook. The kitchen offers solid-surface counters, plentiful cabinetry, pantry storage, and direct access to a formal dining room accented with a chandelier. The spacious primary suite includes tray ceilings and an ensuite bathroom with a soaking tub, oversized tile shower, separated dual vanities, a linen closet, and a generous walk-in closet. Additional bedrooms include a shared jack-and-jill bath, with another bedroom positioned near a third full bath for added convenience. Step outside to a large covered lanai overlooking a fully fenced, well-kept backyard. Located in Oakleaf Plantation, residents enjoy access to pools, fitness facilities, sports courts, a clubhouse, and more, all just minutes from shopping and everyday conveniences. 4 Beds ⋅ 3 Baths ⋅ 2120891 MLS Welcome to this beautifully maintained brick home featuring a brand-new paver driveway. Inside, an inviting entryway leads to a warm and refined interior with tile and LVP flooring, crown molding, arched doorways, an open layout, and a versatile bonus room ideal for an office or additional living space. The living room includes a woodburning fireplace and opens to the kitchen through a breakfast bar and cozy breakfast nook. The kitchen offers solid-surface counters, plentiful cabinetry, pantry storage, and direct access to a formal dining room accented with a chandelier. The spacious primary suite includes tray ceilings and an ensuite bathroom with a soaking tub, oversized tile shower, separated dual vanities, a linen closet, and a generous walk-in closet. Additional bedrooms include a shared jack-and-jill bath, with another bedroom positioned near a third full bath for added convenience. Step outside to a large covered lanai overlooking a fully fenced, well-kept backyard. Located in Oakleaf Plantation, residents enjoy access to pools, fitness facilities, sports courts, a clubhouse, and more, all just minutes from shopping and everyday conveniences. 733 Wakemont Drive, Orange Park Listing courtesy of COLDWELL BANKER VANGUARD REALTY. Selling Office: .
$430,000 Discover spacious comfort in this 3,800 sq ft, 5-bedroom, 3-bath home in the desirable Worthington Oaks at Oakleaf Plantation. The open floor plan features a large kitchen with stainless steel appliances, ample cabinetry, and a breakfast bar—perfect for everyday living and entertaining. Enjoy multiple living spaces, including a huge family room, separate living room, and formal dining area. Retreat to the luxurious primary suite featuring two walk-in closets, dual vanities, a garden tub, and a separate shower. Upstairs, you'll find a spacious loft with sliding doors to an oversized balcony. Additional features include an inside laundry room, 2-car garage, and a large screened-in patio—ideal for outdoor enjoyment. Located in a resort-style community with two water parks, multiple pools, two fitness centers, playgrounds, and more. Walk or bike to top-rated schools, Publix, UPS, medical offices, and local shopping. A perfect blend of space, comfort, and convenience awaits! 5 Beds ⋅ 3 Baths ⋅ 2120563 MLS Discover spacious comfort in this 3,800 sq ft, 5-bedroom, 3-bath home in the desirable Worthington Oaks at Oakleaf Plantation. The open floor plan features a large kitchen with stainless steel appliances, ample cabinetry, and a breakfast bar—perfect for everyday living and entertaining. Enjoy multiple living spaces, including a huge family room, separate living room, and formal dining area. Retreat to the luxurious primary suite featuring two walk-in closets, dual vanities, a garden tub, and a separate shower. Upstairs, you'll find a spacious loft with sliding doors to an oversized balcony. Additional features include an inside laundry room, 2-car garage, and a large screened-in patio—ideal for outdoor enjoyment. Located in a resort-style community with two water parks, multiple pools, two fitness centers, playgrounds, and more. Walk or bike to top-rated schools, Publix, UPS, medical offices, and local shopping. A perfect blend of space, comfort, and convenience awaits! 642 Wakeview Drive, Orange Park Listing courtesy of MARK SPAIN REAL ESTATE. Selling Office: .
$400,000 Beautiful 4BR/2.5BA Norwegian-brick home in the desirable Ridgecrest neighborhood. This well-maintained property features plantation shutters, bamboo and tile flooring, a spacious butler's pantry, and an updated 150-AMP electric panel (2018). Roof replaced in 2019, new 17-SEER HVAC installed in 2023, water heater in 2023, and a 2023 whole-house Generac generator for reliable, worry-free power. Relax on the screened lanai with hot-tub hookup overlooking a lush, wide-open backyard oasis perfect for outdoor living, gardening, or entertaining. The fenced yard includes two powered workshops (12x12 and 18x26). Convenient to I-295, hospitals, shopping, and top schools. VA assumable loan at 2.5% for qualified buyers. A wonderful home in a beautiful community! Buyer to do their due diligence on the acreage. 4 Beds ⋅ 3 Baths ⋅ 2120504 MLS Beautiful 4BR/2.5BA Norwegian-brick home in the desirable Ridgecrest neighborhood. This well-maintained property features plantation shutters, bamboo and tile flooring, a spacious butler's pantry, and an updated 150-AMP electric panel (2018). Roof replaced in 2019, new 17-SEER HVAC installed in 2023, water heater in 2023, and a 2023 whole-house Generac generator for reliable, worry-free power. Relax on the screened lanai with hot-tub hookup overlooking a lush, wide-open backyard oasis perfect for outdoor living, gardening, or entertaining. The fenced yard includes two powered workshops (12x12 and 18x26). Convenient to I-295, hospitals, shopping, and top schools. VA assumable loan at 2.5% for qualified buyers. A wonderful home in a beautiful community! Buyer to do their due diligence on the acreage. 1065 Birchwood Drive, Orange Park Listing courtesy of COLDWELL BANKER VANGUARD REALTY. Selling Office: .
$145,000 Step into this solid 3-bedroom, 1-bath concrete block home offering 1,084 sq ft of potential in the established Meadowbrook neighborhood. Set on a 0.18-acre lot with generous 75 x 104 ft dimensions, this property delivers room to expand your vision—inside and out. Built in 1960 and equipped with a 2018 roof plus city water and sewer, the essentials are already in place. Some remodeling is needed and gives you the freedom to upgrade finishes or reimagine the layout. Don't miss the chance to shape it into something standout. 3 Beds ⋅ 1 Baths ⋅ 2120352 MLS Step into this solid 3-bedroom, 1-bath concrete block home offering 1,084 sq ft of potential in the established Meadowbrook neighborhood. Set on a 0.18-acre lot with generous 75 x 104 ft dimensions, this property delivers room to expand your vision—inside and out. Built in 1960 and equipped with a 2018 roof plus city water and sewer, the essentials are already in place. Some remodeling is needed and gives you the freedom to upgrade finishes or reimagine the layout. Don't miss the chance to shape it into something standout. 213 Hilltop Drive, Orange Park Listing courtesy of FREEDOM REALTY GROUP LLC. Selling Office: .
$429,000 Designed for comfort and flexibility, this open-concept home features a spacious living area that opens to a custom glass-enclosed screened lanai, perfect for year-round indoor-outdoor living and entertaining. The layout includes 4 bedrooms, 3 full baths, a den/office, formal dining room, large upstairs bonus room, and a rare 3-car garage. A private in-law suite is located on the opposite side of the home from the primary bedroom for added privacy and includes its own en-suite bath with walk-in shower. The kitchen offers 42'' cabinets and exterior-vented microwave. The family room features custom built-ins, fireplace, crown molding, tray ceilings, architectural details, and whole-home speakers. Recent updates include a newer roof (2 yrs), new gutters, and new windows. Fountain, washer, and dryer convey. 4 Beds ⋅ 3 Baths ⋅ 2116963 MLS Designed for comfort and flexibility, this open-concept home features a spacious living area that opens to a custom glass-enclosed screened lanai, perfect for year-round indoor-outdoor living and entertaining. The layout includes 4 bedrooms, 3 full baths, a den/office, formal dining room, large upstairs bonus room, and a rare 3-car garage. A private in-law suite is located on the opposite side of the home from the primary bedroom for added privacy and includes its own en-suite bath with walk-in shower. The kitchen offers 42'' cabinets and exterior-vented microwave. The family room features custom built-ins, fireplace, crown molding, tray ceilings, architectural details, and whole-home speakers. Recent updates include a newer roof (2 yrs), new gutters, and new windows. Fountain, washer, and dryer convey. 441 Northcliff Court, Orange Park Listing courtesy of UNITED REAL ESTATE GALLERY. Selling Office: .
$439,990 Sample Image !!The Stratford isn't just a house, it's a lifestyle upgrade! It's perfect for families who need space, professionals who want a home office that doesn't double as a broom closet, and anyone who's ever dreamed of having a room dedicated solely to life-size board games. So, what are you waiting for? Give us a call and let's turn this house into your home. After all, where else can you practice your acceptance speech for ''Best Home Owner Ever'' in your very own bonus room? 🏆🏡 Remember, life's too short for boring houses. Choose the Stratford - where every day feels like a party, and you're always the guest of honor! 🎈🥳 Picture this: 2,956 square feet of pure awesomeness spread over two floors. It's like a Swiss Army knife of houses, but way more fun! Downstairs, you've got a great room so great it'll make other rooms jealous. It's perfect for everything from epic movie marathons to interpretive dance competitions. 5 Beds ⋅ 4 Baths ⋅ 2120159 MLS Sample Image !!The Stratford isn't just a house, it's a lifestyle upgrade! It's perfect for families who need space, professionals who want a home office that doesn't double as a broom closet, and anyone who's ever dreamed of having a room dedicated solely to life-size board games. So, what are you waiting for? Give us a call and let's turn this house into your home. After all, where else can you practice your acceptance speech for ''Best Home Owner Ever'' in your very own bonus room? 🏆🏡 Remember, life's too short for boring houses. Choose the Stratford - where every day feels like a party, and you're always the guest of honor! 🎈🥳 Picture this: 2,956 square feet of pure awesomeness spread over two floors. It's like a Swiss Army knife of houses, but way more fun! Downstairs, you've got a great room so great it'll make other rooms jealous. It's perfect for everything from epic movie marathons to interpretive dance competitions. 3722 Belstead Way, Orange Park Listing courtesy of OLYMPUS EXECUTIVE REALTY, INC. Selling Office: .