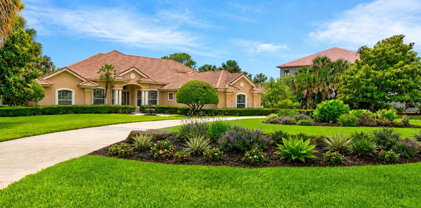
$849,000 Experience refined Florida living in this beautifully maintained Arthur Rutenberg Portofino II Modified, a gently loved part-time residence that showcases exceptional craftsmanship, thoughtful design, and stunning lakefront sunsets. Designed for both everyday comfort and elegant entertaining, this custom home offers an impressive collection of upgrades and features throughout. The spacious floor plan includes a dedicated movie theater that can easily be converted into a fourth bedroom if desired, along with a private office enhanced by a striking glass wall that also serves as a sophisticated wine room. The formal dining room features custom built-in storage, adding both beauty and functionality. The heart of the home boasts solid wood cabinetry with pullouts, under-cabinet lighting, and premium finishes, while surround sound throughout creates the perfect atmosphere for entertaining or relaxing. Car enthusiasts and hobbyists will appreciate the truly oversized garage, offering space for nearly 3 cars or 2 cars with exceptional storage and workspace. The large paver driveway offers incredible width for ample parking as well. Step outside to your private backyard retreat where a sparkling pool and hot tub overlook a tranquil lake with coveted western exposure, delivering breathtaking sunset views night after night. The expansive lanai is complete with an outdoor kitchen and propane fireplace, creating the ultimate setting for year-round outdoor living. Located within the sought-after gated community of Grand Haven, this meticulously cared-for custom home offers a rare opportunity to enjoy luxury, privacy, and timeless design in one of Palm Coast's premier neighborhoods. Grand Haven offers terrific amenities included in the HOA fee, two heated pools, two spas, two fitness centers, har-tru tennis courts, bocce ball, volleyball, croquet, basketball, a friendly cafe, a tiki bar, a dog park, & beautiful trails including the esplanade along the intracoastal. The Jack Nicklaus golf course in the community also offers a full golf membership as well as a social membership. Check out our 3-D floor plan & walk through video. There are two different tour links. Roof was replaced December 2021. Home can be sold furnished. 3 Beds ⋅ 3 Baths ⋅ FC319075 MLS Experience refined Florida living in this beautifully maintained Arthur Rutenberg Portofino II Modified, a gently loved part-time residence that showcases exceptional craftsmanship, thoughtful design, and stunning lakefront sunsets. Designed for both everyday comfort and elegant entertaining, this custom home offers an impressive collection of upgrades and features throughout. The spacious floor plan includes a dedicated movie theater that can easily be converted into a fourth bedroom if desired, along with a private office enhanced by a striking glass wall that also serves as a sophisticated wine room. The formal dining room features custom built-in storage, adding both beauty and functionality. The heart of the home boasts solid wood cabinetry with pullouts, under-cabinet lighting, and premium finishes, while surround sound throughout creates the perfect atmosphere for entertaining or relaxing. Car enthusiasts and hobbyists will appreciate the truly oversized garage, offering space for nearly 3 cars or 2 cars with exceptional storage and workspace. The large paver driveway offers incredible width for ample parking as well. Step outside to your private backyard retreat where a sparkling pool and hot tub overlook a tranquil lake with coveted western exposure, delivering breathtaking sunset views night after night. The expansive lanai is complete with an outdoor kitchen and propane fireplace, creating the ultimate setting for year-round outdoor living. Located within the sought-after gated community of Grand Haven, this meticulously cared-for custom home offers a rare opportunity to enjoy luxury, privacy, and timeless design in one of Palm Coast's premier neighborhoods. Grand Haven offers terrific amenities included in the HOA fee, two heated pools, two spas, two fitness centers, har-tru tennis courts, bocce ball, volleyball, croquet, basketball, a friendly cafe, a tiki bar, a dog park, & beautiful trails including the esplanade along the intracoastal. The Jack Nicklaus golf course in the community also offers a full golf membership as well as a social membership. Check out our 3-D floor plan & walk through video. There are two different tour links. Roof was replaced December 2021. Home can be sold furnished. 57 Osprey Circle, Palm Coast Listing courtesy of RE/MAX SELECT PROFESSIONALS. 386-283-4966
$1,900,000 Love the look and feel of 30A houses with its white coastal architecture, designer finishes, and laid-back luxury, but not the price tag? Welcome to 24 Cinnamon Beach Place, where you can enjoy that same sought-after lifestyle at a fraction of the cost. Completed less than six months ago, this stunning 3,536 sq. ft. coastal retreat is located within the private, gated community of Cinnamon Beach in the exclusive Ocean Hammock enclave of Palm Coast. From the moment you enter, you'll appreciate the thoughtful design, curated finishes, soaring ceilings, and open-concept layout that seamlessly blends elegance and comfort. Every space has been carefully crafted to create an atmosphere that feels both luxurious and inviting, making it ideal as a primary residence, second home, or vacation rental investment. The main level was designed for gathering and entertaining. At the center of the home is a beautifully appointed chef's kitchen featuring a large island, premium appliances, abundant storage, and an open flow into the dining and living areas. A cozy fireplace anchors the living room, while a bright breakfast nook provides the perfect spot to enjoy morning coffee. A stylish wet bar makes hosting effortless and adds an extra touch of sophistication. Glass doors open to a private backyard oasis where indoor and outdoor living come together. Enjoy a heated pool, covered patio, spacious sun deck, lounge seating, and outdoor dining area, all designed to take advantage of Florida's year-round climate. A convenient half bath with pool access and first floor laundry room add everyday practicality. The first floor primary suite offers a true retreat, complete with a spacious bedroom with wood beams and spa-inspired ensuite featuring a soaking tub, separate walk-in wet room shower and elegant finishes throughout. Upstairs, a second living and entertainment area provides additional space for relaxing after a day at the beach. The upper level includes a second king suite with a private ensuite bath, two queen bedrooms connected by a Jack-and-Jill bathroom, and a bunk room featuring three bunk beds with sleeping space for six. An additional full bathroom completes the second floor and ensures comfort for family and guests alike. The fully furnished house includes all beach essentials, making trips to the shoreline simple and convenient. As a homeowner in Cinnamon Beach, you'll enjoy access to an impressive collection of resort-style amenities, including an oceanfront pool and spa, a lakeside family pool, children's splash pad, clubhouse, game room, fitness center, and multiple private beach access points along approximately 2.5 miles of the community's signature cinnamon-colored shoreline. The location is equally appealing. Situated just 20 minutes south of historic St. Augustine, 30 minutes north of Daytona Beach, and approximately 75 minutes from Orlando, Ocean Hammock offers a peaceful coastal setting while remaining close to shopping, dining, golf, entertainment, and major attractions. Whether you're searching for a luxury primary residence, an exceptional second home, or a turnkey investment opportunity with strong rental potential, 24 Cinnamon Beach Place delivers the coastal lifestyle buyers dream about. Combining modern construction, designer finishes, resort amenities, and an unbeatable location, this remarkable property offers an extraordinary opportunity to enjoy Florida beach living at its finest. 5 Beds ⋅ 6 Baths ⋅ FC318938 MLS Love the look and feel of 30A houses with its white coastal architecture, designer finishes, and laid-back luxury, but not the price tag? Welcome to 24 Cinnamon Beach Place, where you can enjoy that same sought-after lifestyle at a fraction of the cost. Completed less than six months ago, this stunning 3,536 sq. ft. coastal retreat is located within the private, gated community of Cinnamon Beach in the exclusive Ocean Hammock enclave of Palm Coast. From the moment you enter, you'll appreciate the thoughtful design, curated finishes, soaring ceilings, and open-concept layout that seamlessly blends elegance and comfort. Every space has been carefully crafted to create an atmosphere that feels both luxurious and inviting, making it ideal as a primary residence, second home, or vacation rental investment. The main level was designed for gathering and entertaining. At the center of the home is a beautifully appointed chef's kitchen featuring a large island, premium appliances, abundant storage, and an open flow into the dining and living areas. A cozy fireplace anchors the living room, while a bright breakfast nook provides the perfect spot to enjoy morning coffee. A stylish wet bar makes hosting effortless and adds an extra touch of sophistication. Glass doors open to a private backyard oasis where indoor and outdoor living come together. Enjoy a heated pool, covered patio, spacious sun deck, lounge seating, and outdoor dining area, all designed to take advantage of Florida's year-round climate. A convenient half bath with pool access and first floor laundry room add everyday practicality. The first floor primary suite offers a true retreat, complete with a spacious bedroom with wood beams and spa-inspired ensuite featuring a soaking tub, separate walk-in wet room shower and elegant finishes throughout. Upstairs, a second living and entertainment area provides additional space for relaxing after a day at the beach. The upper level includes a second king suite with a private ensuite bath, two queen bedrooms connected by a Jack-and-Jill bathroom, and a bunk room featuring three bunk beds with sleeping space for six. An additional full bathroom completes the second floor and ensures comfort for family and guests alike. The fully furnished house includes all beach essentials, making trips to the shoreline simple and convenient. As a homeowner in Cinnamon Beach, you'll enjoy access to an impressive collection of resort-style amenities, including an oceanfront pool and spa, a lakeside family pool, children's splash pad, clubhouse, game room, fitness center, and multiple private beach access points along approximately 2.5 miles of the community's signature cinnamon-colored shoreline. The location is equally appealing. Situated just 20 minutes south of historic St. Augustine, 30 minutes north of Daytona Beach, and approximately 75 minutes from Orlando, Ocean Hammock offers a peaceful coastal setting while remaining close to shopping, dining, golf, entertainment, and major attractions. Whether you're searching for a luxury primary residence, an exceptional second home, or a turnkey investment opportunity with strong rental potential, 24 Cinnamon Beach Place delivers the coastal lifestyle buyers dream about. Combining modern construction, designer finishes, resort amenities, and an unbeatable location, this remarkable property offers an extraordinary opportunity to enjoy Florida beach living at its finest. 24 Cinnamon Beach Place, Palm Coast Listing courtesy of REALTY EXCHANGE COMMERCIAL RESIDENTIAL BROKERAGE. 304-523-2225 Selling Office: STELLAR NON-MEMBER OFFICE.
$1,900,000 Love the look and feel of 30A houses with its white coastal architecture, designer finishes, and laid-back luxury, but not the price tag? Welcome to 24 Cinnamon Beach Place, where you can enjoy that same sought-after lifestyle at a fraction of the cost. Completed less than six months ago, this stunning 3,536 sq. ft. coastal retreat is located within the private, gated community of Cinnamon Beach in the exclusive Ocean Hammock enclave of Palm Coast. From the moment you enter, you'll appreciate the thoughtful design, curated finishes, soaring ceilings, and open-concept layout that seamlessly blends elegance and comfort. Every space has been carefully crafted to create an atmosphere that feels both luxurious and inviting, making it ideal as a primary residence, second home, or vacation rental investment. The main level was designed for gathering and entertaining. At the center of the home is a beautifully appointed chef's kitchen featuring a large island, premium appliances, abundant storage, and an open flow into the dining and living areas. A cozy fireplace anchors the living room, while a bright breakfast nook provides the perfect spot to enjoy morning coffee. A stylish wet bar makes hosting effortless and adds an extra touch of sophistication. Glass doors open to a private backyard oasis where indoor and outdoor living come together. Enjoy a heated pool, covered patio, spacious sun deck, lounge seating, and outdoor dining area, all designed to take advantage of Florida's year-round climate. A convenient half bath with pool access and first floor laundry room add everyday practicality. The first floor primary suite offers a true retreat, complete with a spacious bedroom with wood beams and spa-inspired ensuite featuring a soaking tub, separate walk-in wet room shower and elegant finishes throughout. Upstairs, a second living and entertainment area provides additional space for relaxing after a day at the beach. The upper level includes a second king suite with a private ensuite bath, two queen bedrooms connected by a Jack-and-Jill bathroom, and a bunk room featuring three bunk beds with sleeping space for six. An additional full bathroom completes the second floor and ensures comfort for family and guests alike. The fully furnished house includes all beach essentials, making trips to the shoreline simple and convenient. As a homeowner in Cinnamon Beach, you'll enjoy access to an impressive collection of resort-style amenities, including an oceanfront pool and spa, a lakeside family pool, children's splash pad, clubhouse, game room, fitness center, and multiple private beach access points along approximately 2.5 miles of the community's signature cinnamon-colored shoreline. The location is equally appealing. Situated just 20 minutes south of historic St. Augustine, 30 minutes north of Daytona Beach, and approximately 75 minutes from Orlando, Ocean Hammock offers a peaceful coastal setting while remaining close to shopping, dining, golf, entertainment, and major attractions. Whether you're searching for a luxury primary residence, an exceptional second home, or a turnkey investment opportunity with strong rental potential, 24 Cinnamon Beach Place delivers the coastal lifestyle buyers dream about. Combining modern construction, designer finishes, resort amenities, and an unbeatable location, this remarkable property offers an extraordinary opportunity to enjoy Florida beach living at its finest. 5 Beds ⋅ 6 Baths ⋅ 2148959 MLS Love the look and feel of 30A houses with its white coastal architecture, designer finishes, and laid-back luxury, but not the price tag? Welcome to 24 Cinnamon Beach Place, where you can enjoy that same sought-after lifestyle at a fraction of the cost. Completed less than six months ago, this stunning 3,536 sq. ft. coastal retreat is located within the private, gated community of Cinnamon Beach in the exclusive Ocean Hammock enclave of Palm Coast. From the moment you enter, you'll appreciate the thoughtful design, curated finishes, soaring ceilings, and open-concept layout that seamlessly blends elegance and comfort. Every space has been carefully crafted to create an atmosphere that feels both luxurious and inviting, making it ideal as a primary residence, second home, or vacation rental investment. The main level was designed for gathering and entertaining. At the center of the home is a beautifully appointed chef's kitchen featuring a large island, premium appliances, abundant storage, and an open flow into the dining and living areas. A cozy fireplace anchors the living room, while a bright breakfast nook provides the perfect spot to enjoy morning coffee. A stylish wet bar makes hosting effortless and adds an extra touch of sophistication. Glass doors open to a private backyard oasis where indoor and outdoor living come together. Enjoy a heated pool, covered patio, spacious sun deck, lounge seating, and outdoor dining area, all designed to take advantage of Florida's year-round climate. A convenient half bath with pool access and first floor laundry room add everyday practicality. The first floor primary suite offers a true retreat, complete with a spacious bedroom with wood beams and spa-inspired ensuite featuring a soaking tub, separate walk-in wet room shower and elegant finishes throughout. Upstairs, a second living and entertainment area provides additional space for relaxing after a day at the beach. The upper level includes a second king suite with a private ensuite bath, two queen bedrooms connected by a Jack-and-Jill bathroom, and a bunk room featuring three bunk beds with sleeping space for six. An additional full bathroom completes the second floor and ensures comfort for family and guests alike. The fully furnished house includes all beach essentials, making trips to the shoreline simple and convenient. As a homeowner in Cinnamon Beach, you'll enjoy access to an impressive collection of resort-style amenities, including an oceanfront pool and spa, a lakeside family pool, children's splash pad, clubhouse, game room, fitness center, and multiple private beach access points along approximately 2.5 miles of the community's signature cinnamon-colored shoreline. The location is equally appealing. Situated just 20 minutes south of historic St. Augustine, 30 minutes north of Daytona Beach, and approximately 75 minutes from Orlando, Ocean Hammock offers a peaceful coastal setting while remaining close to shopping, dining, golf, entertainment, and major attractions. Whether you're searching for a luxury primary residence, an exceptional second home, or a turnkey investment opportunity with strong rental potential, 24 Cinnamon Beach Place delivers the coastal lifestyle buyers dream about. Combining modern construction, designer finishes, resort amenities, and an unbeatable location, this remarkable property offers an extraordinary opportunity to enjoy Florida beach living at its finest. 24 Cinnamon Beach Place, Palm Coast Listing courtesy of REALTY EXCHANGE OF FLORIDA. Selling Office: .
$585,219 What's Special: Gourmet Kitchen | No Rear Neighbors | Dedicated Study | Preserve View | Extended Patio | Cul-de-Sac Lot. New Construction - December Completion! Built by America's Most Trusted Home Builder. Welcome to the Azores at 5 Armenia Court in Colbert Landings! This new home with a thoughtfully designed layout greets you with a bright foyer and a private study that gives you a quiet place to work or unwind. The gourmet kitchen, dining area, and great room connect seamlessly. The kitchen features a central island and pantry, all opening to an extended lanai that's perfect for indoor and outdoor living. Your main level primary suite is tucked away for added privacy and includes a spacious walk-in closet and a spa-inspired bath designed for comfort. Two secondary bedrooms with nearby full baths offer flexibility for guests, hobbies, or everyday living. A planning area, convenient laundry room, and tandem two-car garage add extra functionality, giving you a home that feels both organized and inviting. Ideally located east of I-95, this community offers quick access to beaches, the Matanzas River, and nearby dining and retail. Spanning nearly 300 acres, it features preserve and water view homesites, natural tree coverage, and adjacent conservation land with trails. Planned amenities include a clubhouse, resort-style pool, parks, playground, and pickleball. Additional Highlights Include: extended flooring into the primary suite, primary closet door for direct access to the laundry room, tray ceiling package, 8' interior doors, and pre-plumb for laundry sink and water softener. Photos are for representative purposes only. MLS#2148939 3 Beds ⋅ 4 Baths ⋅ 2148939 MLS What's Special: Gourmet Kitchen | No Rear Neighbors | Dedicated Study | Preserve View | Extended Patio | Cul-de-Sac Lot. New Construction - December Completion! Built by America's Most Trusted Home Builder. Welcome to the Azores at 5 Armenia Court in Colbert Landings! This new home with a thoughtfully designed layout greets you with a bright foyer and a private study that gives you a quiet place to work or unwind. The gourmet kitchen, dining area, and great room connect seamlessly. The kitchen features a central island and pantry, all opening to an extended lanai that's perfect for indoor and outdoor living. Your main level primary suite is tucked away for added privacy and includes a spacious walk-in closet and a spa-inspired bath designed for comfort. Two secondary bedrooms with nearby full baths offer flexibility for guests, hobbies, or everyday living. A planning area, convenient laundry room, and tandem two-car garage add extra functionality, giving you a home that feels both organized and inviting. Ideally located east of I-95, this community offers quick access to beaches, the Matanzas River, and nearby dining and retail. Spanning nearly 300 acres, it features preserve and water view homesites, natural tree coverage, and adjacent conservation land with trails. Planned amenities include a clubhouse, resort-style pool, parks, playground, and pickleball. Additional Highlights Include: extended flooring into the primary suite, primary closet door for direct access to the laundry room, tray ceiling package, 8' interior doors, and pre-plumb for laundry sink and water softener. Photos are for representative purposes only. MLS#2148939 5 Armenia Court, Palm Coast Listing courtesy of TAYLOR MORRISON REALTY OF FLA.
$585,219 Under Construction. What's Special: Gourmet Kitchen | No Rear Neighbors | Dedicated Study | Preserve View | Extended Patio | Cul-de-Sac Lot. New Construction - December Completion! Welcome to the Azores at 5 Armenia Court in Colbert Landings! This new home with a thoughtfully designed layout greets you with a bright foyer and a private study that gives you a quiet place to work or unwind. The gourmet kitchen, dining area, and great room connect seamlessly. The kitchen features a central island and pantry, all opening to an extended lanai that’s perfect for indoor and outdoor living. Your main level primary suite is tucked away for added privacy and includes a spacious walk-in closet and a spa-inspired bath designed for comfort. Two secondary bedrooms with nearby full baths offer flexibility for guests, hobbies, or everyday living. A planning area, convenient laundry room, and tandem two-car garage add extra functionality, giving you a home that feels both organized and inviting. Ideally located east of I-95, this community offers quick access to beaches, the Matanzas River, and nearby dining and retail. Spanning nearly 300 acres, it features preserve and water view homesites, natural tree coverage, and adjacent conservation land with trails. Planned amenities include a clubhouse, resort-style pool, parks, playground, and pickleball. Additional Highlights Include: extended flooring into the primary suite, primary closet door for direct access to the laundry room, tray ceiling package, 8' interior doors, and pre-plumb for laundry sink and water softener. Photos are for representative purposes only. MLS#O6414189 3 Beds ⋅ 4 Baths ⋅ O6414189 MLS Under Construction. What's Special: Gourmet Kitchen | No Rear Neighbors | Dedicated Study | Preserve View | Extended Patio | Cul-de-Sac Lot. New Construction - December Completion! Welcome to the Azores at 5 Armenia Court in Colbert Landings! This new home with a thoughtfully designed layout greets you with a bright foyer and a private study that gives you a quiet place to work or unwind. The gourmet kitchen, dining area, and great room connect seamlessly. The kitchen features a central island and pantry, all opening to an extended lanai that’s perfect for indoor and outdoor living. Your main level primary suite is tucked away for added privacy and includes a spacious walk-in closet and a spa-inspired bath designed for comfort. Two secondary bedrooms with nearby full baths offer flexibility for guests, hobbies, or everyday living. A planning area, convenient laundry room, and tandem two-car garage add extra functionality, giving you a home that feels both organized and inviting. Ideally located east of I-95, this community offers quick access to beaches, the Matanzas River, and nearby dining and retail. Spanning nearly 300 acres, it features preserve and water view homesites, natural tree coverage, and adjacent conservation land with trails. Planned amenities include a clubhouse, resort-style pool, parks, playground, and pickleball. Additional Highlights Include: extended flooring into the primary suite, primary closet door for direct access to the laundry room, tray ceiling package, 8' interior doors, and pre-plumb for laundry sink and water softener. Photos are for representative purposes only. MLS#O6414189 5 Armenia Court, Palm Coast Listing courtesy of TAYLOR MORRISON REALTY OF FLORIDA INC. 407-756-5025
$675,000 One or more photo(s) has been virtually staged. Luxury is defined by thoughtful design, exceptional craftsmanship, and spaces that invite you to live beautifully—and this stunning 2021 ABD Wyndham Open model delivers on every level. Offering 4 bedrooms, 3 bathrooms, a 3-car garage, and 2,635 square feet of impeccably designed living space, this concrete block residence showcases the quality and attention to detail ABD Homes is known for. From the tile roof and spray foam insulation to the soaring 12-foot ceilings and elegant 8-foot interior doors, every finish reflects timeless sophistication. At the heart of the home, an expansive great room flows effortlessly into a chef-inspired kitchen designed to impress. Quartz countertops, a designer tile backsplash, 42-inch soft-close cabinetry, double tower ovens, and an oversized island create the perfect setting for everything from casual mornings to unforgettable dinner parties. A striking gas fireplace anchors the living space, while the formal dining room and sunlit breakfast nook offer inviting places to gather with family and friends. Walls of glass lead to an expansive paver lanai, seamlessly blending indoor and outdoor living. Beyond, the oversized backyard presents an incredible opportunity to create the resort-style retreat you've always envisioned. Whether you dream of an elegant pool with cascading water features, a spa, an expansive outdoor kitchen, or a private tropical escape, there's abundant room to bring your vision to life without sacrificing green space. The owner's suite is a true sanctuary, thoughtfully designed to inspire relaxation with dual vanities, a luxurious soaking tub, a spacious walk-in shower, an oversized linen closet, and a generous walk-in closet. Three additional bedrooms provide comfort and versatility, including a private guest suite with its own en-suite bath, making it ideal for overnight guests, multigenerational living, or a quiet home office. Located behind the gates of the highly sought-after Toscana community, this exceptional residence offers beautifully maintained surroundings, lighted sidewalks, and one of Palm Coast's most desirable locations. Just minutes from Flagler Beach, golf, waterfront dining, boutique shopping, parks, medical facilities, and everyday conveniences, you'll enjoy the perfect balance of luxury, privacy, and coastal living. Why wait months for new construction and spend thousands on upgrades when this beautifully finished home is ready to enjoy today? All that's missing is your personal touch to transform the backyard into the private resort you've always imagined. 4 Beds ⋅ 3 Baths ⋅ FC318948 MLS One or more photo(s) has been virtually staged. Luxury is defined by thoughtful design, exceptional craftsmanship, and spaces that invite you to live beautifully—and this stunning 2021 ABD Wyndham Open model delivers on every level. Offering 4 bedrooms, 3 bathrooms, a 3-car garage, and 2,635 square feet of impeccably designed living space, this concrete block residence showcases the quality and attention to detail ABD Homes is known for. From the tile roof and spray foam insulation to the soaring 12-foot ceilings and elegant 8-foot interior doors, every finish reflects timeless sophistication. At the heart of the home, an expansive great room flows effortlessly into a chef-inspired kitchen designed to impress. Quartz countertops, a designer tile backsplash, 42-inch soft-close cabinetry, double tower ovens, and an oversized island create the perfect setting for everything from casual mornings to unforgettable dinner parties. A striking gas fireplace anchors the living space, while the formal dining room and sunlit breakfast nook offer inviting places to gather with family and friends. Walls of glass lead to an expansive paver lanai, seamlessly blending indoor and outdoor living. Beyond, the oversized backyard presents an incredible opportunity to create the resort-style retreat you've always envisioned. Whether you dream of an elegant pool with cascading water features, a spa, an expansive outdoor kitchen, or a private tropical escape, there's abundant room to bring your vision to life without sacrificing green space. The owner's suite is a true sanctuary, thoughtfully designed to inspire relaxation with dual vanities, a luxurious soaking tub, a spacious walk-in shower, an oversized linen closet, and a generous walk-in closet. Three additional bedrooms provide comfort and versatility, including a private guest suite with its own en-suite bath, making it ideal for overnight guests, multigenerational living, or a quiet home office. Located behind the gates of the highly sought-after Toscana community, this exceptional residence offers beautifully maintained surroundings, lighted sidewalks, and one of Palm Coast's most desirable locations. Just minutes from Flagler Beach, golf, waterfront dining, boutique shopping, parks, medical facilities, and everyday conveniences, you'll enjoy the perfect balance of luxury, privacy, and coastal living. Why wait months for new construction and spend thousands on upgrades when this beautifully finished home is ready to enjoy today? All that's missing is your personal touch to transform the backyard into the private resort you've always imagined. 46 New Leatherwood Drive, Palm Coast Listing courtesy of RE/MAX SELECT PROFESSIONALS. 386-283-4966
$1,055,000 Completely renovated and move-in ready, this canal-front residence offers 5 bedrooms, 3 bathrooms, an upstairs bonus room, and 3,202 square feet of thoughtfully designed living space. Located in the highly sought-after Sailboat Country of Palm Coast, this home showcases timeless coastal architecture with soaring ceilings, expansive windows, and abundant natural light, seamlessly blending modern elegance with comfortable waterfront living. The beautifully redesigned chef’s kitchen features custom cabinetry, quartz countertops, premium stainless steel appliances, a spacious center island, and extensive storage, opening effortlessly to multiple living and dining areas ideal for entertaining. The inviting family room is anchored by a stunning stone fireplace with custom built-ins, while the downstairs Florida room provides additional flexible living space overlooking the water. The spacious primary suite offers private balcony access and a spa-inspired bath complete with dual vanities, a soaking tub, and a walk-in shower. Upstairs, the bonus room creates the perfect space for a media room, office, or playroom. Step outside to enjoy the private pool and expansive paver patio, perfectly positioned along the canal with peaceful water views and room to relax or entertain year-round. Additional highlights include a brand-new 2026 roof, A/C units installed in 2018 and 2020, luxury vinyl flooring throughout, designer lighting, upgraded bathrooms, custom millwork, and a 3-car garage. Ideally located in Palm Coast with convenient access to boating, golf, shopping, dining, and the beach, this beautifully renovated waterfront home delivers the ultimate Florida lifestyle. 5 Beds ⋅ 3 Baths ⋅ FC318980 MLS Completely renovated and move-in ready, this canal-front residence offers 5 bedrooms, 3 bathrooms, an upstairs bonus room, and 3,202 square feet of thoughtfully designed living space. Located in the highly sought-after Sailboat Country of Palm Coast, this home showcases timeless coastal architecture with soaring ceilings, expansive windows, and abundant natural light, seamlessly blending modern elegance with comfortable waterfront living. The beautifully redesigned chef’s kitchen features custom cabinetry, quartz countertops, premium stainless steel appliances, a spacious center island, and extensive storage, opening effortlessly to multiple living and dining areas ideal for entertaining. The inviting family room is anchored by a stunning stone fireplace with custom built-ins, while the downstairs Florida room provides additional flexible living space overlooking the water. The spacious primary suite offers private balcony access and a spa-inspired bath complete with dual vanities, a soaking tub, and a walk-in shower. Upstairs, the bonus room creates the perfect space for a media room, office, or playroom. Step outside to enjoy the private pool and expansive paver patio, perfectly positioned along the canal with peaceful water views and room to relax or entertain year-round. Additional highlights include a brand-new 2026 roof, A/C units installed in 2018 and 2020, luxury vinyl flooring throughout, designer lighting, upgraded bathrooms, custom millwork, and a 3-car garage. Ideally located in Palm Coast with convenient access to boating, golf, shopping, dining, and the beach, this beautifully renovated waterfront home delivers the ultimate Florida lifestyle. 7 Chinook Court, Palm Coast Listing courtesy of COASTAL GATEWAY REAL ESTATE GR. 888-977-1588
$635,000 Major updates have already been completed—but the real showstopper is the backyard. 2024 Renovated Kitchen • 2022 Roof • 2022 A/C • Saltwater Pool • Spa • Outdoor Kitchen Located in the highly desirable Cypress Knoll golf course community, this beautifully updated 4-bedroom, 2-bath pool home offers the perfect combination of modern upgrades, peace of mind, and the Florida lifestyle buyers dream about. Major improvements have already been completed, including a 2022 roof, 2022 A/C, 2020 water heater, 2022 whole-home water purification and reverse osmosis system, 2024 epoxy-coated garage floor, and a stunning kitchen renovation completed in 2024. The heart of the home is the beautifully redesigned kitchen featuring quartz countertops, 42-inch soft-close cabinetry with dovetail construction, crown molding, and GE Profile appliances, including a GE Smart Range with built-in air fryer and matching GE Profile microwave. This home features upgraded lighting, modern fixtures, and spacious living areas designed for both everyday comfort and entertaining. Then there's the backyard. Step outside to your own private Florida retreat featuring a sparkling saltwater pool with a newer 2022 heater and brand-new 2026 pool pump. Relax in the separate spa with its own electrical service and newer 2022 heater. Entertain family and friends under the covered lanai added in 2020, gather around the outdoor kitchen with granite countertops, enjoy the convenience of an outdoor shower, or unwind beneath the metal gazebo. Every detail was designed to maximize outdoor living and entertaining. Located just minutes from Town Center shopping, Publix, restaurants, medical facilities, and approximately 15 minutes from Flagler Beach, this home offers the perfect balance of convenience, recreation, and relaxation. If you've been searching for a move-in-ready pool home in Palm Coast with a renovated kitchen, newer roof, newer A/C, saltwater pool, spa, outdoor kitchen, and golf course community location, this is one you won't want to miss. 4 Beds ⋅ 2 Baths ⋅ FC318935 MLS Major updates have already been completed—but the real showstopper is the backyard. 2024 Renovated Kitchen • 2022 Roof • 2022 A/C • Saltwater Pool • Spa • Outdoor Kitchen Located in the highly desirable Cypress Knoll golf course community, this beautifully updated 4-bedroom, 2-bath pool home offers the perfect combination of modern upgrades, peace of mind, and the Florida lifestyle buyers dream about. Major improvements have already been completed, including a 2022 roof, 2022 A/C, 2020 water heater, 2022 whole-home water purification and reverse osmosis system, 2024 epoxy-coated garage floor, and a stunning kitchen renovation completed in 2024. The heart of the home is the beautifully redesigned kitchen featuring quartz countertops, 42-inch soft-close cabinetry with dovetail construction, crown molding, and GE Profile appliances, including a GE Smart Range with built-in air fryer and matching GE Profile microwave. This home features upgraded lighting, modern fixtures, and spacious living areas designed for both everyday comfort and entertaining. Then there's the backyard. Step outside to your own private Florida retreat featuring a sparkling saltwater pool with a newer 2022 heater and brand-new 2026 pool pump. Relax in the separate spa with its own electrical service and newer 2022 heater. Entertain family and friends under the covered lanai added in 2020, gather around the outdoor kitchen with granite countertops, enjoy the convenience of an outdoor shower, or unwind beneath the metal gazebo. Every detail was designed to maximize outdoor living and entertaining. Located just minutes from Town Center shopping, Publix, restaurants, medical facilities, and approximately 15 minutes from Flagler Beach, this home offers the perfect balance of convenience, recreation, and relaxation. If you've been searching for a move-in-ready pool home in Palm Coast with a renovated kitchen, newer roof, newer A/C, saltwater pool, spa, outdoor kitchen, and golf course community location, this is one you won't want to miss. 91 Ethan Allen Drive, Palm Coast Listing courtesy of LPT REALTY, LLC. 877-366-2213 Selling Office: LPT REALTY, LLC.
$1,990,000 Enjoy ocean and lake views, and the relaxing Florida lifestyle from this gorgeous updated custom home in the prestigious and gated Hammock Dunes. Walk to the Atlantic Ocean with private beach access. Club memberships at Hammock Dunes and Hammock Beach are available. The large home site is 125' wide on water and 150' deep. From the moment you enter both floors, the panoramic water views create an immediate sense of tranquility, immersing you in the natural beauty of this Audubon-certified coastal sanctuary. The concrete block home features 3 bedrooms, 2 offices, 2 gathering rooms, 3.5 baths and a 3 car garage. The 1st floor has a gathering room with a custom wet bar, 2 guest rooms, office, 2 full bathrooms, and laundry room. Upstairs is the main living area with white oak wood floors, owner's suite, half bath, and another office/ flex space with stunning views. The owner's suite includes a spa-like bath with a rain shower, body jets, two walk in closets with built-ins. Elevator could be added easily next to stair case. Seller put about $500,000 in updates to home since purchase in 2006. See attached list. All bathrooms have been renovated and entire home is very lightly lived in, like new, airy and bright. 3 car garage floor has Shark Coating on floor. Bring your own kitchen appliances to customize your dream kitchen. Some photos show virtual refrigerator and virtual dishwasher. Tile roof was assessed and it has 25 years of life left. Next to the Ritz Carlton Residences. Close to airports, marina, and hospitals. Membership to the Hammock Dunes Club is available, but not required and offers two championship golf courses, an oceanfront clubhouse with world class amenities including dining, fitness center, heated pool and spa, tennis, pickle ball, croquet and much more. Hammock Beach is also minutes away and you can join there with amazing amenities. 3 Beds ⋅ 4 Baths ⋅ 2148248 MLS Enjoy ocean and lake views, and the relaxing Florida lifestyle from this gorgeous updated custom home in the prestigious and gated Hammock Dunes. Walk to the Atlantic Ocean with private beach access. Club memberships at Hammock Dunes and Hammock Beach are available. The large home site is 125' wide on water and 150' deep. From the moment you enter both floors, the panoramic water views create an immediate sense of tranquility, immersing you in the natural beauty of this Audubon-certified coastal sanctuary. The concrete block home features 3 bedrooms, 2 offices, 2 gathering rooms, 3.5 baths and a 3 car garage. The 1st floor has a gathering room with a custom wet bar, 2 guest rooms, office, 2 full bathrooms, and laundry room. Upstairs is the main living area with white oak wood floors, owner's suite, half bath, and another office/ flex space with stunning views. The owner's suite includes a spa-like bath with a rain shower, body jets, two walk in closets with built-ins. Elevator could be added easily next to stair case. Seller put about $500,000 in updates to home since purchase in 2006. See attached list. All bathrooms have been renovated and entire home is very lightly lived in, like new, airy and bright. 3 car garage floor has Shark Coating on floor. Bring your own kitchen appliances to customize your dream kitchen. Some photos show virtual refrigerator and virtual dishwasher. Tile roof was assessed and it has 25 years of life left. Next to the Ritz Carlton Residences. Close to airports, marina, and hospitals. Membership to the Hammock Dunes Club is available, but not required and offers two championship golf courses, an oceanfront clubhouse with world class amenities including dining, fitness center, heated pool and spa, tennis, pickle ball, croquet and much more. Hammock Beach is also minutes away and you can join there with amazing amenities. 1 San Gabriel Lane, Palm Coast Listing courtesy of PONTE VEDRA CLUB REALTY, INC..
$1,790,000 Spanning 4,643 square feet, this 4-bedroom, 4.5-bath Ocean Hammock residence provides the space, layout, and flexibility to comfortably accommodate both family life and entertaining. A paver driveway, mature landscaping, natural shade, and a tile roof create an inviting arrival. French doors open to an interior filled with natural light, soaring ceilings, and luxury vinyl plank flooring throughout the main level. The living room serves as the centerpiece of the home, featuring a gas fireplace and an abundance of windows that bring the outdoors in. The kitchen offers generous workspace and storage with a large center island, granite countertops, extensive cabinetry, stainless steel appliances, a gas cooktop with exhaust hood, beverage refrigerator, and casual dining area. A formal dining room provides additional space for family gatherings and special occasions. A first-floor guest suite includes a walk-in tiled shower and direct access to the pool area. Also on the main level is a large bonus room well-suited as a media room, game room, or flexible living space, along with a separate office, half bath, and laundry corridor featuring built-in shelving, utility sink, and access to the garage. The recently refinished wood staircase leads upstairs to the primary suite, where tray ceilings, plush carpeting, a gas fireplace, and private balcony overlook the pool and golf course. The spacious bathroom includes dual vanities, a jetted soaking tub, walk-in tiled shower, ample storage, and a large custom walk-in closet with built-in shelving and drawers. Two additional guest bedrooms are located upstairs, including one with an en-suite bathroom and private balcony. A fourth full bathroom serves the remaining bedroom and guests, while an additional laundry hookup provides added convenience. Outdoor living is anchored by the saltwater pool and spa, recently resurfaced and enhanced with a new gas heater and pump. The expansive paver pool deck provides ample space for lounging and gathering, while the outdoor kitchen and multiple seating areas create a setting equally suited for quiet evenings or larger get-togethers. The fully fenced backyard adds privacy and flexibility for family, guests, and pets. Recent improvements include luxury vinyl plank flooring throughout the first floor, refinished wood flooring on the staircase and upstairs hallway, replacement of one of the home's two HVAC systems, a climate-controlled garage with new mini-split system, epoxy-coated floors, built-in storage cabinets and workbench, updated dishwasher and beverage refrigerator, replacement of exterior decorative lighting, new balcony railings, and Rhino Shield exterior coating with a transferable warranty. Additional features include propane service for the pool and fireplaces, ADT security, and AT&T high-speed internet wiring throughout the home. With multiple living areas and generous outdoor space, this home offers a setting well suited for both everyday living and entertaining. Membership at The Club at Hammock Beach provides access to multiple pools, including a lazy river and waterslide, a full-service spa, fitness center, tennis and pickleball courts, two championship golf courses, and a variety of dining venues, creating opportunities for recreation and gathering just moments from home. 4 Beds ⋅ 5 Baths ⋅ FC318944 MLS Spanning 4,643 square feet, this 4-bedroom, 4.5-bath Ocean Hammock residence provides the space, layout, and flexibility to comfortably accommodate both family life and entertaining. A paver driveway, mature landscaping, natural shade, and a tile roof create an inviting arrival. French doors open to an interior filled with natural light, soaring ceilings, and luxury vinyl plank flooring throughout the main level. The living room serves as the centerpiece of the home, featuring a gas fireplace and an abundance of windows that bring the outdoors in. The kitchen offers generous workspace and storage with a large center island, granite countertops, extensive cabinetry, stainless steel appliances, a gas cooktop with exhaust hood, beverage refrigerator, and casual dining area. A formal dining room provides additional space for family gatherings and special occasions. A first-floor guest suite includes a walk-in tiled shower and direct access to the pool area. Also on the main level is a large bonus room well-suited as a media room, game room, or flexible living space, along with a separate office, half bath, and laundry corridor featuring built-in shelving, utility sink, and access to the garage. The recently refinished wood staircase leads upstairs to the primary suite, where tray ceilings, plush carpeting, a gas fireplace, and private balcony overlook the pool and golf course. The spacious bathroom includes dual vanities, a jetted soaking tub, walk-in tiled shower, ample storage, and a large custom walk-in closet with built-in shelving and drawers. Two additional guest bedrooms are located upstairs, including one with an en-suite bathroom and private balcony. A fourth full bathroom serves the remaining bedroom and guests, while an additional laundry hookup provides added convenience. Outdoor living is anchored by the saltwater pool and spa, recently resurfaced and enhanced with a new gas heater and pump. The expansive paver pool deck provides ample space for lounging and gathering, while the outdoor kitchen and multiple seating areas create a setting equally suited for quiet evenings or larger get-togethers. The fully fenced backyard adds privacy and flexibility for family, guests, and pets. Recent improvements include luxury vinyl plank flooring throughout the first floor, refinished wood flooring on the staircase and upstairs hallway, replacement of one of the home's two HVAC systems, a climate-controlled garage with new mini-split system, epoxy-coated floors, built-in storage cabinets and workbench, updated dishwasher and beverage refrigerator, replacement of exterior decorative lighting, new balcony railings, and Rhino Shield exterior coating with a transferable warranty. Additional features include propane service for the pool and fireplaces, ADT security, and AT&T high-speed internet wiring throughout the home. With multiple living areas and generous outdoor space, this home offers a setting well suited for both everyday living and entertaining. Membership at The Club at Hammock Beach provides access to multiple pools, including a lazy river and waterslide, a full-service spa, fitness center, tennis and pickleball courts, two championship golf courses, and a variety of dining venues, creating opportunities for recreation and gathering just moments from home. 18 Hammock Beach Parkway, Palm Coast Listing courtesy of COASTAL GATEWAY REAL ESTATE GR. 888-977-1588
$469,999 Built in 2023, this beautifully maintained 3-bedroom, 3.5-bath home with a spacious den located at the desirable Reverie at Palm Coast 55+ community offers resort-style amenities, including a clubhouse, pool, fitness center, dog park, paved walking trails, and more. The thoughtfully designed split floor plan features two primary suites with private baths, providing exceptional flexibility for guests or multi-generational living. Interior features include luxury vinyl flooring, quartz countertops, stainless steel appliances, a large kitchen island, abundant natural light, and a spacious den ideal for a home office or hobby room. Enjoy peaceful wooded views from the screened lanai and the convenience of an extra-wide 2-car garage. Additional upgrades include a whole-house Aquasana water purification system with UV light. Move-in ready and thoughtfully upgraded throughout. Motivated seller-bring all offers! 3 Beds ⋅ 4 Baths ⋅ 2148117 MLS Built in 2023, this beautifully maintained 3-bedroom, 3.5-bath home with a spacious den located at the desirable Reverie at Palm Coast 55+ community offers resort-style amenities, including a clubhouse, pool, fitness center, dog park, paved walking trails, and more. The thoughtfully designed split floor plan features two primary suites with private baths, providing exceptional flexibility for guests or multi-generational living. Interior features include luxury vinyl flooring, quartz countertops, stainless steel appliances, a large kitchen island, abundant natural light, and a spacious den ideal for a home office or hobby room. Enjoy peaceful wooded views from the screened lanai and the convenience of an extra-wide 2-car garage. Additional upgrades include a whole-house Aquasana water purification system with UV light. Move-in ready and thoughtfully upgraded throughout. Motivated seller-bring all offers! 62 Reverie Drive N, Palm Coast Listing courtesy of PELLEGO, LLC.
$850,000 Virtually Staged. Welcome to 20 Los Lagos Boulevard, an exceptional coastal residence in the gated community of Matanzas Shores, where luxury living meets the ultimate Florida beach lifestyle. Built in 2022 and loaded with upgrades, this 4-bedroom, 3.5-bath property offers 2,665 square feet of thoughtfully designed living space, including the highly sought-after feature of two primary suites—one on each level—providing ideal flexibility for guests, multigenerational living, or a private owner's retreat. Situated just a short walk from the beach, the home enjoys ocean views from the second floor and is positioned across from HOA-owned preserve land, creating a beautiful natural buffer leading toward the coastline and enhancing the private coastal setting. A rare advantage for beachside living, this property is not located in a flood zone while still offering incredible proximity to the Atlantic Ocean. The backyard is truly the showpiece of this property, featuring a custom-built saltwater pool and spa with water features, electric heat, expansive outdoor entertaining areas, pergola privacy fencing, and low-maintenance artificial turf. Whether hosting family and friends or enjoying a quiet evening under the stars, this outdoor oasis delivers the resort-style experience buyers dream about when moving to Florida. Inside, the open-concept design is enhanced by luxury vinyl plank flooring, upgraded stair railings and hardwood stairs, plantation shutters, abundant natural light from additional builder-upgraded windows, and a spacious great room that seamlessly connects to the outdoor living areas. The gourmet kitchen showcases quartz countertops, custom backsplash, upgraded cabinetry with accent lighting, pull-out storage, drawer upgrades, Lazy Susan cabinetry, exhaust fan, and an oversized island designed for both entertaining and everyday living. Additional upgrades include raised-height primary bath cabinetry, upgraded bathroom finishes, video-monitored security system, water softener system, hurricane shutters, extra hurricane bracing, upgraded insulation, and prewiring already completed for a whole-house generator—an invaluable feature for coastal living. The garage is equally impressive with epoxy flooring, ceiling-mounted storage racks, and a utility sink offering both hot and cold water. The hot water heater also includes a recirculation pump designed to improve hot water delivery throughout the entire home. Beyond the property itself, Matanzas Shores offers one of the most impressive amenity packages on Florida's east coast. Residents enjoy private deeded beach access, an oceanfront community pool, tennis and pickleball courts, volleyball court, clubhouse, Intracoastal day dock, kayak storage, and additional community gathering spaces—all within a beautifully maintained gated setting. Ideally located along the scenic A1A corridor, the community is just minutes from Matanzas Inlet, the pristine beaches of the Matanzas Shores coastline, and the natural beauty of Washington Oaks Gardens State Park. Historic downtown St. Augustine, world-class dining, shopping, boating, fishing, and miles of unspoiled beaches are all within easy reach, offering a lifestyle that perfectly blends luxury, recreation, and coastal living. This move-in-ready retreat delivers the perfect combination of location, lifestyle, and modern Florida luxury. 4 Beds ⋅ 4 Baths ⋅ FC318875 MLS Virtually Staged. Welcome to 20 Los Lagos Boulevard, an exceptional coastal residence in the gated community of Matanzas Shores, where luxury living meets the ultimate Florida beach lifestyle. Built in 2022 and loaded with upgrades, this 4-bedroom, 3.5-bath property offers 2,665 square feet of thoughtfully designed living space, including the highly sought-after feature of two primary suites—one on each level—providing ideal flexibility for guests, multigenerational living, or a private owner's retreat. Situated just a short walk from the beach, the home enjoys ocean views from the second floor and is positioned across from HOA-owned preserve land, creating a beautiful natural buffer leading toward the coastline and enhancing the private coastal setting. A rare advantage for beachside living, this property is not located in a flood zone while still offering incredible proximity to the Atlantic Ocean. The backyard is truly the showpiece of this property, featuring a custom-built saltwater pool and spa with water features, electric heat, expansive outdoor entertaining areas, pergola privacy fencing, and low-maintenance artificial turf. Whether hosting family and friends or enjoying a quiet evening under the stars, this outdoor oasis delivers the resort-style experience buyers dream about when moving to Florida. Inside, the open-concept design is enhanced by luxury vinyl plank flooring, upgraded stair railings and hardwood stairs, plantation shutters, abundant natural light from additional builder-upgraded windows, and a spacious great room that seamlessly connects to the outdoor living areas. The gourmet kitchen showcases quartz countertops, custom backsplash, upgraded cabinetry with accent lighting, pull-out storage, drawer upgrades, Lazy Susan cabinetry, exhaust fan, and an oversized island designed for both entertaining and everyday living. Additional upgrades include raised-height primary bath cabinetry, upgraded bathroom finishes, video-monitored security system, water softener system, hurricane shutters, extra hurricane bracing, upgraded insulation, and prewiring already completed for a whole-house generator—an invaluable feature for coastal living. The garage is equally impressive with epoxy flooring, ceiling-mounted storage racks, and a utility sink offering both hot and cold water. The hot water heater also includes a recirculation pump designed to improve hot water delivery throughout the entire home. Beyond the property itself, Matanzas Shores offers one of the most impressive amenity packages on Florida's east coast. Residents enjoy private deeded beach access, an oceanfront community pool, tennis and pickleball courts, volleyball court, clubhouse, Intracoastal day dock, kayak storage, and additional community gathering spaces—all within a beautifully maintained gated setting. Ideally located along the scenic A1A corridor, the community is just minutes from Matanzas Inlet, the pristine beaches of the Matanzas Shores coastline, and the natural beauty of Washington Oaks Gardens State Park. Historic downtown St. Augustine, world-class dining, shopping, boating, fishing, and miles of unspoiled beaches are all within easy reach, offering a lifestyle that perfectly blends luxury, recreation, and coastal living. This move-in-ready retreat delivers the perfect combination of location, lifestyle, and modern Florida luxury. 20 Los Lagos, Palm Coast Listing courtesy of ONE SOTHEBYS INTERNATIONAL. 386-276-9200 Selling Office: LOKATION.
$585,000 The Avalon Bonus floor plan embodies modern luxury and spacious living, spanning 2945square feet across one meticulously designed level. With 4 bedrooms and 4 bathrooms, including a lavish ensuite in the primary bedroom, this layout provides a serene sanctuary for relaxation and rejuvenation. Seamlessly integrating the expansive living, dining, and kitchen areas in an open-concept design, it offers an ideal setting for both casual gatherings and formal entertaining. The rare addition of a 3-car garage provides ample space for vehicles and storage, prioritizing convenience in this elegant home. The Avalon floor plan represents the pinnacle of contemporary living, blending impeccable craftsmanship with unparalleled comfort and style. ** Photos are representative of a Avalon Bonus Floorplan 4 Beds ⋅ 4 Baths ⋅ 2147956 MLS The Avalon Bonus floor plan embodies modern luxury and spacious living, spanning 2945square feet across one meticulously designed level. With 4 bedrooms and 4 bathrooms, including a lavish ensuite in the primary bedroom, this layout provides a serene sanctuary for relaxation and rejuvenation. Seamlessly integrating the expansive living, dining, and kitchen areas in an open-concept design, it offers an ideal setting for both casual gatherings and formal entertaining. The rare addition of a 3-car garage provides ample space for vehicles and storage, prioritizing convenience in this elegant home. The Avalon floor plan represents the pinnacle of contemporary living, blending impeccable craftsmanship with unparalleled comfort and style. ** Photos are representative of a Avalon Bonus Floorplan 11 Windmill Palm Way, Palm Coast Listing courtesy of OLYMPUS EXECUTIVE REALTY, INC. Selling Office: .
$985,000 Just reduced 25k !!! Saltwater Canal Pool Home with 180 Feet of Waterfront on a Rare Tip Lot! Live the ultimate Florida waterfront lifestyle in this beautifully updated and fully furnished home situated on a premium tip lot with 180 feet of deep saltwater canal frontage. Designed for boating enthusiasts, the property features two private docks. The main dock includes water, electric, a covered sitting area, and a 16,000-lb boat lift, while the second dock offers a 10,000-lb boat lift. Outdoor living is exceptional with a screened, heated saltwater pool, expansive paver deck, enclosed rear porch, hurricane screens, and a fully equipped outdoor kitchen featuring a kegerator, ice maker, and built-in trash storage. Enjoy stunning water views from nearly every room in the home. The paver driveway and freshly painted exterior (2023) create impressive curb appeal. Inside, wood-look tile flooring flows through the Great Room, kitchen, and hallways. French doors lead to a formal dining room with wood flooring and a versatile office/den with tray ceilings. The spacious Great Room features an electric fireplace and panoramic canal views. The primary suite is a private retreat with tray ceilings, custom wood accent walls, pool access, and breathtaking water views. The updated primary bath includes dual vanities, a makeup station, walk-in tiled shower, and dual walk-in closets. A convenient pool bath is located nearby. The gourmet kitchen showcases hickory cabinetry, granite countertops, induction cooktop, wall oven, convection oven, oversized pantry, updated windows, and electric blinds overlooking the breakfast area and waterfront. Guest bedrooms and bath are privately located on the opposite side of the home. The laundry room offers additional storage. A hidden bonus room above the garage with a half bath provides the perfect space for a library, office, media room, or flex area. Major updates include a roof (2021), kitchen and rear porch renovation (2021), four-zone HVAC system (2023), hot water heater (2023), duct cleaning system (2024), whole-house generator, double-pane windows, water softener, and a well-fed sprinkler system approximately 14 months old. This move-in-ready waterfront gem offers luxury, comfort, and direct access to the Intracoastal Waterway, making it a rare opportunity to own one of Palm Coast's premier boating properties. 2 Beds ⋅ 4 Baths ⋅ FC318769 MLS Just reduced 25k !!! Saltwater Canal Pool Home with 180 Feet of Waterfront on a Rare Tip Lot! Live the ultimate Florida waterfront lifestyle in this beautifully updated and fully furnished home situated on a premium tip lot with 180 feet of deep saltwater canal frontage. Designed for boating enthusiasts, the property features two private docks. The main dock includes water, electric, a covered sitting area, and a 16,000-lb boat lift, while the second dock offers a 10,000-lb boat lift. Outdoor living is exceptional with a screened, heated saltwater pool, expansive paver deck, enclosed rear porch, hurricane screens, and a fully equipped outdoor kitchen featuring a kegerator, ice maker, and built-in trash storage. Enjoy stunning water views from nearly every room in the home. The paver driveway and freshly painted exterior (2023) create impressive curb appeal. Inside, wood-look tile flooring flows through the Great Room, kitchen, and hallways. French doors lead to a formal dining room with wood flooring and a versatile office/den with tray ceilings. The spacious Great Room features an electric fireplace and panoramic canal views. The primary suite is a private retreat with tray ceilings, custom wood accent walls, pool access, and breathtaking water views. The updated primary bath includes dual vanities, a makeup station, walk-in tiled shower, and dual walk-in closets. A convenient pool bath is located nearby. The gourmet kitchen showcases hickory cabinetry, granite countertops, induction cooktop, wall oven, convection oven, oversized pantry, updated windows, and electric blinds overlooking the breakfast area and waterfront. Guest bedrooms and bath are privately located on the opposite side of the home. The laundry room offers additional storage. A hidden bonus room above the garage with a half bath provides the perfect space for a library, office, media room, or flex area. Major updates include a roof (2021), kitchen and rear porch renovation (2021), four-zone HVAC system (2023), hot water heater (2023), duct cleaning system (2024), whole-house generator, double-pane windows, water softener, and a well-fed sprinkler system approximately 14 months old. This move-in-ready waterfront gem offers luxury, comfort, and direct access to the Intracoastal Waterway, making it a rare opportunity to own one of Palm Coast's premier boating properties. 72 Club House Drive, Palm Coast Listing courtesy of TRADEMARK REALTY GROUP LLC. 386-447-6889 Selling Office: DJ & LINDSEY REAL ESTATE.
$1,350,000 Waterfront Luxury in The Sanctuary — Protected Harbor; NO WAKE ZONE. This impressive 5-bedroom, 4-bath canal-front estate with boat cabana offers deep-water access just 6 residences off the Intracoastal Waterway, making it ideal for large boats and the ultimate Florida boating lifestyle. Designed for entertaining and everyday comfort, the home features soaring tray ceilings, pocket sliders framing beautiful canal views, a spacious eat in kitchen with granite countertops, travertine tile, stainless appliances, walk-in pantry, and a game room complete with a full bar. The private primary suite offers a spa-inspired bath with a large walk-in shower, bidet, abundant storage, and a walk-in closet that doubles as a safe room. Upstairs, guests will enjoy two additional bedrooms, a full bath, a second living area, and a balcony overlooking the water. Step outside to your resort-style lanai featuring a full outdoor kitchen with grill, smoker, and cooktop, plus a heated spa/splash pool surrounded by tropical landscaping. Boaters will appreciate the private dock with 16,000-lb lift and easy access to the Intracoastal. Additional highlights include a self-cleaning glazed tile roof imported from Portugal, whole-house generator, three newer HVAC systems, private irrigation well, and a high elevation with no flood history. Located within Palm Coast’s premier gated community, just minutes from shopping, dining, golf, and the beach. 5 Beds ⋅ 4 Baths ⋅ FC318760 MLS Waterfront Luxury in The Sanctuary — Protected Harbor; NO WAKE ZONE. This impressive 5-bedroom, 4-bath canal-front estate with boat cabana offers deep-water access just 6 residences off the Intracoastal Waterway, making it ideal for large boats and the ultimate Florida boating lifestyle. Designed for entertaining and everyday comfort, the home features soaring tray ceilings, pocket sliders framing beautiful canal views, a spacious eat in kitchen with granite countertops, travertine tile, stainless appliances, walk-in pantry, and a game room complete with a full bar. The private primary suite offers a spa-inspired bath with a large walk-in shower, bidet, abundant storage, and a walk-in closet that doubles as a safe room. Upstairs, guests will enjoy two additional bedrooms, a full bath, a second living area, and a balcony overlooking the water. Step outside to your resort-style lanai featuring a full outdoor kitchen with grill, smoker, and cooktop, plus a heated spa/splash pool surrounded by tropical landscaping. Boaters will appreciate the private dock with 16,000-lb lift and easy access to the Intracoastal. Additional highlights include a self-cleaning glazed tile roof imported from Portugal, whole-house generator, three newer HVAC systems, private irrigation well, and a high elevation with no flood history. Located within Palm Coast’s premier gated community, just minutes from shopping, dining, golf, and the beach. 2 Caitlin Court, Palm Coast Listing courtesy of GRAND LIVING REALTY. 386-447-0800 Selling Office: DJ & LINDSEY REAL ESTATE.
$475,000 Welcome home to this stunning 4-bedroom, 3-bathroom home boasting a brand new HVAC (2026) with over 2,700 square feet featuring tile and LVP flooring throughout! The home features soaring ceilings and breathtaking views of the water and preserve out back. The fully fenced yard is perfect for your furry friends, and the low-maintenance landscaping includes an irrigation system. The kitchen overlooks the living room and backyard, and features recessed lighting, granite countertops, under-cabinet lighting, and an abundance of counter space — making it ideal for entertaining. All bedrooms are generously sized. The owner's suite is truly massive, showcasing bay windows with serene views of the pond and preserve, a large walk-in shower, and an expansive walk-in closet. The three-car garage provides ample space for car enthusiasts and all of your vehicles and toys. In addition to the spacious main living area, the home also features a formal dining room and formal living room. Grand Landings is a highly sought-after community offering gated entry, a clubhouse with a pool, fitness center, dog park, playgrounds, and a vibrant calendar of community events — and so much more! Don't wait! Schedule your showing today! 4 Beds ⋅ 3 Baths ⋅ FC318104 MLS Welcome home to this stunning 4-bedroom, 3-bathroom home boasting a brand new HVAC (2026) with over 2,700 square feet featuring tile and LVP flooring throughout! The home features soaring ceilings and breathtaking views of the water and preserve out back. The fully fenced yard is perfect for your furry friends, and the low-maintenance landscaping includes an irrigation system. The kitchen overlooks the living room and backyard, and features recessed lighting, granite countertops, under-cabinet lighting, and an abundance of counter space — making it ideal for entertaining. All bedrooms are generously sized. The owner's suite is truly massive, showcasing bay windows with serene views of the pond and preserve, a large walk-in shower, and an expansive walk-in closet. The three-car garage provides ample space for car enthusiasts and all of your vehicles and toys. In addition to the spacious main living area, the home also features a formal dining room and formal living room. Grand Landings is a highly sought-after community offering gated entry, a clubhouse with a pool, fitness center, dog park, playgrounds, and a vibrant calendar of community events — and so much more! Don't wait! Schedule your showing today! 124 Wood Stork Lane, Palm Coast Listing courtesy of REALTY EXCHANGE, LLC. 386-446-0017 Selling Office: EXP REALTY LLC.
$1,270,000 Situated within the gated community of Ocean Hammock, 40 Kingfisher Ln offered an exceptional coastal setting with close proximity to the beach, golf, and resort-style amenities. This beautifully maintained residence combined spacious living areas, quality finishes, and a desirable location in one of Palm Coast’s premier luxury communities. 3 Beds ⋅ 4 Baths ⋅ FC318803 MLS Situated within the gated community of Ocean Hammock, 40 Kingfisher Ln offered an exceptional coastal setting with close proximity to the beach, golf, and resort-style amenities. This beautifully maintained residence combined spacious living areas, quality finishes, and a desirable location in one of Palm Coast’s premier luxury communities. 40 Kingfisher Lane, Palm Coast Listing courtesy of COASTAL GATEWAY REAL ESTATE GR. 888-977-1588 Selling Office: ELITE HOUSING ADVISORS, LLC..
$499,900 Luxury Smart Home Living in Palm Coast- MUST SEE – The Livorno is a beautifully designed split-bedroom home that blends high-end finishes with everyday functionality. Located in desirable Palm Coast, this residence provides peaceful living with convenient access to nature trails, gorgeous beaches, and a welcoming community. Make a lasting first impression with covered front porch & striking front door, leading into a grand foyer accented by tray ceilings, 10' ceilings, crown molding, and a thoughtfully designed open layout. Interior highlights include a formal dining room and a versatile flex space, perfect for a home office, media room, or playroom. Throughout the entire home, enjoy upgraded luxury vinyl tile flooring. The spacious great room is filled with natural light and opens to the screened lanai, ideal for relaxing or entertaining outdoors. The designer kitchen features a large island, granite countertops, tile backsplash, soft-close cabinets, and a cozy breakfast nook, creating the perfect space for both everyday meals and special occasions. The primary suite offers a private retreat, complete with tray ceilings, dual walk-in closets, and a bath featuring dual sinks, granite countertops, soft-close cabinetry, an oversized tiled shower and separate soaking tub. Plus a private bath door with additional access to the screened lanai. Bedrooms 2–4 are generously sized, with two secondary bedrooms including walk-in closets, and two additional full bathrooms provide flexibility for everyone. Smart home features include a Ring Video Doorbell, Smart Thermostat, Keyless Entry Smart Door Lock, Deako Switches, bringing modern convenience to your fingertips. Additional highlights include a spacious laundry/mud room, durable architectural shingles, a 3-car garage, and the peace of mind of a full builder warranty. This exceptional home combines elegance, quality craftsmanship, and smart design. Schedule your private showing today! 4 Beds ⋅ 3 Baths ⋅ O6411010 MLS Luxury Smart Home Living in Palm Coast- MUST SEE – The Livorno is a beautifully designed split-bedroom home that blends high-end finishes with everyday functionality. Located in desirable Palm Coast, this residence provides peaceful living with convenient access to nature trails, gorgeous beaches, and a welcoming community. Make a lasting first impression with covered front porch & striking front door, leading into a grand foyer accented by tray ceilings, 10' ceilings, crown molding, and a thoughtfully designed open layout. Interior highlights include a formal dining room and a versatile flex space, perfect for a home office, media room, or playroom. Throughout the entire home, enjoy upgraded luxury vinyl tile flooring. The spacious great room is filled with natural light and opens to the screened lanai, ideal for relaxing or entertaining outdoors. The designer kitchen features a large island, granite countertops, tile backsplash, soft-close cabinets, and a cozy breakfast nook, creating the perfect space for both everyday meals and special occasions. The primary suite offers a private retreat, complete with tray ceilings, dual walk-in closets, and a bath featuring dual sinks, granite countertops, soft-close cabinetry, an oversized tiled shower and separate soaking tub. Plus a private bath door with additional access to the screened lanai. Bedrooms 2–4 are generously sized, with two secondary bedrooms including walk-in closets, and two additional full bathrooms provide flexibility for everyone. Smart home features include a Ring Video Doorbell, Smart Thermostat, Keyless Entry Smart Door Lock, Deako Switches, bringing modern convenience to your fingertips. Additional highlights include a spacious laundry/mud room, durable architectural shingles, a 3-car garage, and the peace of mind of a full builder warranty. This exceptional home combines elegance, quality craftsmanship, and smart design. Schedule your private showing today! 52 Slipper Trail, Palm Coast Listing courtesy of NEW HOME STAR FLORIDA LLC. 407-803-4083 Selling Office: STELLAR NON-MEMBER OFFICE.
$599,900 Rare opportunity to own this massive 7-bedroom, 3-bath pool home situated on a triple lot overlooking Hole 9 of the golf course! Offering incredible space and flexibility, this property features a private in-law suite with its own entrance and a first-floor primary suite for added convenience. Step outside to your screened-in pool area, perfect for entertaining or relaxing while enjoying the golf course views. Major updates have already been completed, including a new roof (2023) and new pool enclosure/screens (2023). Nearly everything else in the home has been updated within the last 5 years, including the remodeled primary bathroom with tile flooring, upstairs bathroom remodel with tile flooring, new second-story flooring and molding, fully remodeled in-law suite with tile flooring, two new AC units and furnace, new air ducts, full stucco repair, rebuilt chimney, fresh exterior and interior paint, two new water heaters, refrigerator, stove, dishwasher, and garage door opener. With an expansive layout, extensive upgrades, private in-law suite, pool, and golf course frontage, this property offers endless possibilities for multi-generational living, entertaining, or simply enjoying the Florida lifestyle. 7 Beds ⋅ 3 Baths ⋅ FC318782 MLS Rare opportunity to own this massive 7-bedroom, 3-bath pool home situated on a triple lot overlooking Hole 9 of the golf course! Offering incredible space and flexibility, this property features a private in-law suite with its own entrance and a first-floor primary suite for added convenience. Step outside to your screened-in pool area, perfect for entertaining or relaxing while enjoying the golf course views. Major updates have already been completed, including a new roof (2023) and new pool enclosure/screens (2023). Nearly everything else in the home has been updated within the last 5 years, including the remodeled primary bathroom with tile flooring, upstairs bathroom remodel with tile flooring, new second-story flooring and molding, fully remodeled in-law suite with tile flooring, two new AC units and furnace, new air ducts, full stucco repair, rebuilt chimney, fresh exterior and interior paint, two new water heaters, refrigerator, stove, dishwasher, and garage door opener. With an expansive layout, extensive upgrades, private in-law suite, pool, and golf course frontage, this property offers endless possibilities for multi-generational living, entertaining, or simply enjoying the Florida lifestyle. 326 Wellington Drive, Palm Coast Listing courtesy of REALTY EXCHANGE, LLC. 386-446-0017
$1,570,000 Virtually Staged. Set within the private island enclave of Island Estates at Hammock Dunes, this custom Machin Design Builders waterfront estate delivers the scale, privacy, boating access, and coastal presence buyers hope to find but rarely see in one complete property. Positioned on more than an acre along Fox Cut, the home offers direct boating access to the Intracoastal Waterway, Matanzas River, and beyond to the Atlantic, with a covered boathouse, covered lift, seawall, dock, and floating jet ski dock already in place. The main residence offers more than 4,100 sq. ft. of heated living space, a flexible floor plan designed for everyday comfort, extended guests, entertaining, and multi-generational living. The layout functions as a spacious 6-bedroom main home with multiple suite-style options, including two primary-style retreats, while a detached guest/in-law suite with private entry, kitchenette features, and bathroom access creates a rare opportunity for visiting family, live-in help, a private office, fitness studio, or separate guest quarters. From the circular drive, Spanish tile roof, mature landscaping, and estate-level curb appeal to the warm interior spaces, the property feels substantial without losing its sense of comfort. Recent improvements give the home a fresh, polished feel, including all-new ductwork, professional interior paint throughout, and an updated kitchen with quartz counters carried up the backsplash, stainless appliances, center island, built-in cooking features, beverage refrigeration, and a walk-in pantry. The heart of the home opens naturally from the kitchen and breakfast area toward the living spaces and pool, creating the flow that makes casual mornings, waterfront weekends, and large gatherings feel effortless. A main living room with gas fireplace, built-ins, speakers, and crown molding anchors the home, while a separate family room/den, formal dining room with statement lighting, and private office with built-ins allow the home to adapt to real life. The downstairs primary suite offers tray ceilings, crown molding, poolside connection, dual walk-in closets, walk-in shower, and jetted tub. Upstairs, the second oversized primary-style suite adds flexibility with its own bath, walk-in closet, and large private balcony, while additional bedrooms throughout the home provide rare space for guests, hobbies, work, or long-term living needs. Outside, the screened pool and spa area becomes the natural gathering place, with waterfall detail, tile accents, covered outdoor living, porch fans and lighting, outdoor shower, pool bath access, and a summer kitchen with grill and sink. The climate-controlled four-car garage is a major advantage, offering nearly 40 feet of width, two double garage doors, and room for vehicles, tools, fishing gear, golf carts, and coastal toys. With public utilities, underground utilities, propane, recycled irrigation, mature landscaping, and Flood Zone X positioning, the property balances luxury appeal with practical peace of mind. Island Estates is one of Flagler County’s premier private coastal settings, offering staffed gated access, private beach access, waterfront living, and optional Hammock Dunes Club membership with golf, dining, fitness, racquet sports, croquet, bocce, pool amenities, and social activities. For buyers seeking a true coastal estate with room to live, host, boat, relax, and entertain, 67 Island Estates Parkway delivers the complete Hammock Dunes lifestyle. 6 Beds ⋅ 5 Baths ⋅ NS1088325 MLS Virtually Staged. Set within the private island enclave of Island Estates at Hammock Dunes, this custom Machin Design Builders waterfront estate delivers the scale, privacy, boating access, and coastal presence buyers hope to find but rarely see in one complete property. Positioned on more than an acre along Fox Cut, the home offers direct boating access to the Intracoastal Waterway, Matanzas River, and beyond to the Atlantic, with a covered boathouse, covered lift, seawall, dock, and floating jet ski dock already in place. The main residence offers more than 4,100 sq. ft. of heated living space, a flexible floor plan designed for everyday comfort, extended guests, entertaining, and multi-generational living. The layout functions as a spacious 6-bedroom main home with multiple suite-style options, including two primary-style retreats, while a detached guest/in-law suite with private entry, kitchenette features, and bathroom access creates a rare opportunity for visiting family, live-in help, a private office, fitness studio, or separate guest quarters. From the circular drive, Spanish tile roof, mature landscaping, and estate-level curb appeal to the warm interior spaces, the property feels substantial without losing its sense of comfort. Recent improvements give the home a fresh, polished feel, including all-new ductwork, professional interior paint throughout, and an updated kitchen with quartz counters carried up the backsplash, stainless appliances, center island, built-in cooking features, beverage refrigeration, and a walk-in pantry. The heart of the home opens naturally from the kitchen and breakfast area toward the living spaces and pool, creating the flow that makes casual mornings, waterfront weekends, and large gatherings feel effortless. A main living room with gas fireplace, built-ins, speakers, and crown molding anchors the home, while a separate family room/den, formal dining room with statement lighting, and private office with built-ins allow the home to adapt to real life. The downstairs primary suite offers tray ceilings, crown molding, poolside connection, dual walk-in closets, walk-in shower, and jetted tub. Upstairs, the second oversized primary-style suite adds flexibility with its own bath, walk-in closet, and large private balcony, while additional bedrooms throughout the home provide rare space for guests, hobbies, work, or long-term living needs. Outside, the screened pool and spa area becomes the natural gathering place, with waterfall detail, tile accents, covered outdoor living, porch fans and lighting, outdoor shower, pool bath access, and a summer kitchen with grill and sink. The climate-controlled four-car garage is a major advantage, offering nearly 40 feet of width, two double garage doors, and room for vehicles, tools, fishing gear, golf carts, and coastal toys. With public utilities, underground utilities, propane, recycled irrigation, mature landscaping, and Flood Zone X positioning, the property balances luxury appeal with practical peace of mind. Island Estates is one of Flagler County’s premier private coastal settings, offering staffed gated access, private beach access, waterfront living, and optional Hammock Dunes Club membership with golf, dining, fitness, racquet sports, croquet, bocce, pool amenities, and social activities. For buyers seeking a true coastal estate with room to live, host, boat, relax, and entertain, 67 Island Estates Parkway delivers the complete Hammock Dunes lifestyle. 67 Island Estates Parkway, Palm Coast Listing courtesy of HOME & FAMILY REAL ESTATE & PROPERTY MANAGEMENT. 386-690-6546 Selling Office: COLDWELL BANKER (HAMMOCK).
$1,800,000 Some homes are beautiful. Others completely redefine the way you want to live. Tucked within the exclusive waterfront community of Yacht Harbor Village along the Intracoastal Waterway in the Hammock of Palm Coast, this custom-built residence was designed for those who refuse to compromise between boating, beach days, golf, and refined coastal living… because here, you truly can have it all. From the moment you step inside, the home feels effortlessly sophisticated yet warmly inviting. Soaring ceilings, dramatic designer lighting, expansive walls of glass, and carefully curated finishes create a timeless coastal aesthetic that feels elevated without ever feeling overdone. Thoughtfully designed for both everyday living and unforgettable entertaining, the open-concept spaces flow seamlessly from indoors to out. At the heart of the home, the chef’s kitchen is both functional and stunning, featuring custom cabinetry, oversized island seating, premium appliances and finishes, and a waterfront dining space perfectly positioned to capture the peaceful water views beyond. A private first-floor retreat complete with its own kitchen/bar area and ensuite bath offers exceptional flexibility for guests, multigenerational living, or elevated entertaining. Designed with comfort and convenience in mind, the home also features a private elevator servicing every level, dual laundry rooms, spacious guest ensuites, and an extraordinary primary suite that feels reminiscent of a private luxury resort. Complete with its own balcony overlooking the water, a spa-inspired bath, soaking tub, oversized walk-in shower, and designer finishes throughout, the space was created as a true retreat from everyday life. Outside, your own private waterfront oasis awaits. Wide canal views, direct Intracoastal access, a sparkling pool, expansive outdoor living spaces, and breathtaking evening skies create an atmosphere where every day feels like a vacation. With Yacht Harbor Marina located within the community, beach access just minutes away, and optional membership opportunities available through Hammock Dunes Club and Hammock Beach Resort, this offering is far more than simply a home. It’s the coastal lifestyle people spend years dreaming about… and very few ever truly find. 4 Beds ⋅ 5 Baths ⋅ FC318646 MLS Some homes are beautiful. Others completely redefine the way you want to live. Tucked within the exclusive waterfront community of Yacht Harbor Village along the Intracoastal Waterway in the Hammock of Palm Coast, this custom-built residence was designed for those who refuse to compromise between boating, beach days, golf, and refined coastal living… because here, you truly can have it all. From the moment you step inside, the home feels effortlessly sophisticated yet warmly inviting. Soaring ceilings, dramatic designer lighting, expansive walls of glass, and carefully curated finishes create a timeless coastal aesthetic that feels elevated without ever feeling overdone. Thoughtfully designed for both everyday living and unforgettable entertaining, the open-concept spaces flow seamlessly from indoors to out. At the heart of the home, the chef’s kitchen is both functional and stunning, featuring custom cabinetry, oversized island seating, premium appliances and finishes, and a waterfront dining space perfectly positioned to capture the peaceful water views beyond. A private first-floor retreat complete with its own kitchen/bar area and ensuite bath offers exceptional flexibility for guests, multigenerational living, or elevated entertaining. Designed with comfort and convenience in mind, the home also features a private elevator servicing every level, dual laundry rooms, spacious guest ensuites, and an extraordinary primary suite that feels reminiscent of a private luxury resort. Complete with its own balcony overlooking the water, a spa-inspired bath, soaking tub, oversized walk-in shower, and designer finishes throughout, the space was created as a true retreat from everyday life. Outside, your own private waterfront oasis awaits. Wide canal views, direct Intracoastal access, a sparkling pool, expansive outdoor living spaces, and breathtaking evening skies create an atmosphere where every day feels like a vacation. With Yacht Harbor Marina located within the community, beach access just minutes away, and optional membership opportunities available through Hammock Dunes Club and Hammock Beach Resort, this offering is far more than simply a home. It’s the coastal lifestyle people spend years dreaming about… and very few ever truly find. 18 Spinaker Circle, Palm Coast Listing courtesy of RE/MAX SELECT PROFESSIONALS. 386-283-4966
$525,000 Welcome to waterfront living at its finest in the highly sought-after Salt Water Canals of Palm Coast! This charming canal-front home offers 70 feet of direct saltwater access with no bridges to the Intracoastal, making it perfect for sailboats and boating enthusiasts alike. Situated on a bulkhead canal lot, the property features a 20-foot dock, a spacious 23-foot boathouse. Inside, you'll find a spacious and versatile layout filled with character and natural light. The home offers 3 bedrooms, each with its own en-suite bathroom, plus 3.5 bathrooms total. A private first-floor in-law suite with separate entrance provides excellent potential for multigenerational living, guest accommodations, or rental income opportunities. The sun-filled formal living and dining areas create an inviting atmosphere, while the Florida room showcases panoramic water views. Upstairs, a bonus room/loft or studio space opens to a screened balcony - come see your new home . 3 Beds ⋅ 4 Baths ⋅ 2146704 MLS Welcome to waterfront living at its finest in the highly sought-after Salt Water Canals of Palm Coast! This charming canal-front home offers 70 feet of direct saltwater access with no bridges to the Intracoastal, making it perfect for sailboats and boating enthusiasts alike. Situated on a bulkhead canal lot, the property features a 20-foot dock, a spacious 23-foot boathouse. Inside, you'll find a spacious and versatile layout filled with character and natural light. The home offers 3 bedrooms, each with its own en-suite bathroom, plus 3.5 bathrooms total. A private first-floor in-law suite with separate entrance provides excellent potential for multigenerational living, guest accommodations, or rental income opportunities. The sun-filled formal living and dining areas create an inviting atmosphere, while the Florida room showcases panoramic water views. Upstairs, a bonus room/loft or studio space opens to a screened balcony - come see your new home . 99 Cimmaron Drive, Palm Coast Listing courtesy of UNITED REAL ESTATE GALLERY. Selling Office: .
$420,000 Virtually Staged. This custom 2,559 sq. ft. Seagate Homes home offers 4 bedrooms, 3 baths, and is much larger than it appears from the outside, with upgrades throughout. The triple-split floor plan provides exceptional flexibility for multi-generational living, with each area having access to its own bathroom. Inside, you’ll find high ceilings in every room, formal living and dining rooms, and a custom kitchen featuring glazed 42" wood cabinets, granite countertops, and a breakfast nook overlooking the pool. The spacious great room adjoins the screened pool deck, and when the doors are opened, the breezes create the perfect setting for entertaining. The primary suite features a large bedroom area, two oversized walk-in closets, and a spacious bathroom with double sinks, a walk-in shower, and a garden tub.Additional features include abundant closet space throughout, an inside laundry room, a 2-car garage, a new roof in 2023, new water heater in 2025, all new stainless steel kitchen appliances, washer, dryer, and kitchen sink disposal in 2023, and an HVAC system replaced in 2020. The home also offers a screened pool enclosure, a fully fenced yard, and so much more. Enjoy the pool with hot tub and fountain, ample deck space for sunning, and a covered rear patio. LOCATION, LOCATION... Surrounded by trees along the back and right side of the property, while still being conveniently close to schools, shopping, and easy access to I-95. If you are looking for a well-built home with plenty of space, this lovely home is a must-see. 4 Beds ⋅ 3 Baths ⋅ O6408983 MLS Virtually Staged. This custom 2,559 sq. ft. Seagate Homes home offers 4 bedrooms, 3 baths, and is much larger than it appears from the outside, with upgrades throughout. The triple-split floor plan provides exceptional flexibility for multi-generational living, with each area having access to its own bathroom. Inside, you’ll find high ceilings in every room, formal living and dining rooms, and a custom kitchen featuring glazed 42" wood cabinets, granite countertops, and a breakfast nook overlooking the pool. The spacious great room adjoins the screened pool deck, and when the doors are opened, the breezes create the perfect setting for entertaining. The primary suite features a large bedroom area, two oversized walk-in closets, and a spacious bathroom with double sinks, a walk-in shower, and a garden tub.Additional features include abundant closet space throughout, an inside laundry room, a 2-car garage, a new roof in 2023, new water heater in 2025, all new stainless steel kitchen appliances, washer, dryer, and kitchen sink disposal in 2023, and an HVAC system replaced in 2020. The home also offers a screened pool enclosure, a fully fenced yard, and so much more. Enjoy the pool with hot tub and fountain, ample deck space for sunning, and a covered rear patio. LOCATION, LOCATION... Surrounded by trees along the back and right side of the property, while still being conveniently close to schools, shopping, and easy access to I-95. If you are looking for a well-built home with plenty of space, this lovely home is a must-see. 11 Rainbrook Drive, Palm Coast Listing courtesy of DAHLIA REALTY GROUP. 689-777-4111 Selling Office: YOUR HOME SOLD GUARANTEED REAL.
$770,000 Built in 2022, this custom 4-bedroom, 3-bath home offers modern design, an open layout, and premium finishes throughout. The main living area features vaulted ceilings, a spacious great room, and a contemporary kitchen with GE Profile appliances, upgraded cabinetry, and an oversized island. A standout feature of the property is the 1,800-sq-ft insulated, climate-controlled garage/workshop footprint with 12-ft ceilings, a drive-through bay, split-system AC, and extensive storage options—ideal for specialty vehicles, equipment, or hobby use. The home sits on a double lot totaling 20,608 sq ft, providing added space and privacy. Outdoor living includes a screen-enclosed pool with direct bathroom access, a fenced yard, and irrigation supplied by a private well. Additional features include a whole-house generator, hurricane shutters, water treatment system, and full gutters. Located in a quiet residential area with convenient access to local amenities, this property combines modern construction, functional upgrades, and exceptional garage/workspace capacity. 4 Beds ⋅ 3 Baths ⋅ TB8510984 MLS Built in 2022, this custom 4-bedroom, 3-bath home offers modern design, an open layout, and premium finishes throughout. The main living area features vaulted ceilings, a spacious great room, and a contemporary kitchen with GE Profile appliances, upgraded cabinetry, and an oversized island. A standout feature of the property is the 1,800-sq-ft insulated, climate-controlled garage/workshop footprint with 12-ft ceilings, a drive-through bay, split-system AC, and extensive storage options—ideal for specialty vehicles, equipment, or hobby use. The home sits on a double lot totaling 20,608 sq ft, providing added space and privacy. Outdoor living includes a screen-enclosed pool with direct bathroom access, a fenced yard, and irrigation supplied by a private well. Additional features include a whole-house generator, hurricane shutters, water treatment system, and full gutters. Located in a quiet residential area with convenient access to local amenities, this property combines modern construction, functional upgrades, and exceptional garage/workspace capacity. 23 Poinciana Lane, Palm Coast Listing courtesy of FLAT FEE MLS REALTY. 813-642-6030 Selling Office: REALTY EXCHANGE, LLC.
$495,000 TBD 4 Beds ⋅ 3 Baths ⋅ J1001152 MLS TBD 8 Laramie Drive, Palm Coast Listing courtesy of STELLAR NON-MEMBER OFFICE. Selling Office: YOUR HOME SOLD GUARANTEED REAL.
$423,900 Under Construction. $1,000 escrow deposit and when using one of our lender partners, we will pay a portion of closing costs. Saving thousands of dollars at the closing table. Experience the Palm Coast lifestyle in this spacious and inviting home designed for comfort, entertaining, and everyday living. Spacious and beautifully designed two-story home offering 5 bedrooms, 3.5 bathrooms, and over 2,700 square feet of modern living just minutes from the beach, shopping, golf courses, and scenic walking trails. Inside, elevated ceilings create a bright and airy atmosphere, while the thoughtfully designed layout provides the perfect blend of comfort, functionality, and entertaining space. The stylish kitchen and bathrooms feature matching quartz countertops, crisp white cabinetry, and sleek black fixtures for a clean, contemporary feel throughout the home. A versatile bonus/game room offers endless possibilities for a media room, home office, gym, or additional living space. The spacious floor plan is ideal for growing families, guests, or multi-generational living, while the 2-car garage adds convenience and extra storage. Enjoy the perfect combination of modern finishes, generous living space, and a prime location that captures the best of Florida living. Ask about our current promos and CASH buyers discount. **Photos are not of the actual home and are for illustration purposes only. Finishes/colors may vary from photos** 5 Beds ⋅ 4 Baths ⋅ FC318535 MLS Under Construction. $1,000 escrow deposit and when using one of our lender partners, we will pay a portion of closing costs. Saving thousands of dollars at the closing table. Experience the Palm Coast lifestyle in this spacious and inviting home designed for comfort, entertaining, and everyday living. Spacious and beautifully designed two-story home offering 5 bedrooms, 3.5 bathrooms, and over 2,700 square feet of modern living just minutes from the beach, shopping, golf courses, and scenic walking trails. Inside, elevated ceilings create a bright and airy atmosphere, while the thoughtfully designed layout provides the perfect blend of comfort, functionality, and entertaining space. The stylish kitchen and bathrooms feature matching quartz countertops, crisp white cabinetry, and sleek black fixtures for a clean, contemporary feel throughout the home. A versatile bonus/game room offers endless possibilities for a media room, home office, gym, or additional living space. The spacious floor plan is ideal for growing families, guests, or multi-generational living, while the 2-car garage adds convenience and extra storage. Enjoy the perfect combination of modern finishes, generous living space, and a prime location that captures the best of Florida living. Ask about our current promos and CASH buyers discount. **Photos are not of the actual home and are for illustration purposes only. Finishes/colors may vary from photos** 18 Renmont Place, Palm Coast Listing courtesy of ADAMS HOMES REALTY, INC. 850-469-0977
$669,000 Completely renovated and move-in ready, this beautifully reimagined 5-bedroom, 3-bath residence offers 3,352 square feet of stylish living space in the heart of Palm Coast. Positioned on a private homesite with mature landscaping and a peaceful backyard setting, the home showcases a bright, modern interior with thoughtful designer finishes throughout. The impressive two-story entry welcomes you with soaring ceilings, abundant natural light, and wide-plank luxury flooring that flows seamlessly throughout the home. At the center of the residence is a chef-inspired kitchen featuring custom shaker cabinetry, quartz countertops, an oversized center island with seating, a farmhouse sink, stainless steel appliances, designer lighting, and an open-concept layout ideal for entertaining. Multiple living and dining areas provide exceptional flexibility for everyday living and hosting guests. The spacious primary suite offers a relaxing retreat with a spa-inspired bath featuring an oversized walk-in shower, custom tilework, and elevated finishes. Additional bathrooms have been beautifully updated with stylish fixtures and modern coastal-inspired design. French doors open to a large screened lanai and private pool area. Additional highlights include two A/C units installed in 2018 and 2019, brand-new water heaters, updated lighting and fixtures, oversized windows, a fireplace, generous guest bedrooms, and a desirable floor plan offering space and versatility. Conveniently located near shopping, dining, schools, golf courses, parks, and just a short drive from the beaches. 5 Beds ⋅ 3 Baths ⋅ FC318631 MLS Completely renovated and move-in ready, this beautifully reimagined 5-bedroom, 3-bath residence offers 3,352 square feet of stylish living space in the heart of Palm Coast. Positioned on a private homesite with mature landscaping and a peaceful backyard setting, the home showcases a bright, modern interior with thoughtful designer finishes throughout. The impressive two-story entry welcomes you with soaring ceilings, abundant natural light, and wide-plank luxury flooring that flows seamlessly throughout the home. At the center of the residence is a chef-inspired kitchen featuring custom shaker cabinetry, quartz countertops, an oversized center island with seating, a farmhouse sink, stainless steel appliances, designer lighting, and an open-concept layout ideal for entertaining. Multiple living and dining areas provide exceptional flexibility for everyday living and hosting guests. The spacious primary suite offers a relaxing retreat with a spa-inspired bath featuring an oversized walk-in shower, custom tilework, and elevated finishes. Additional bathrooms have been beautifully updated with stylish fixtures and modern coastal-inspired design. French doors open to a large screened lanai and private pool area. Additional highlights include two A/C units installed in 2018 and 2019, brand-new water heaters, updated lighting and fixtures, oversized windows, a fireplace, generous guest bedrooms, and a desirable floor plan offering space and versatility. Conveniently located near shopping, dining, schools, golf courses, parks, and just a short drive from the beaches. 13 Ellsworth Drive, Palm Coast Listing courtesy of COASTAL GATEWAY REAL ESTATE GR. 888-977-1588
$470,000 Need space for a growing family, multi-generational living, or frequent guests? This beautifully renovated two-story single-family home in desirable Quail Hollow offers the perfect blend of comfort, flexibility, and Florida living. Freshly painted inside and out with beautiful new landscaping and fresh mulch, this move-in-ready home makes a stunning first impression from the moment you arrive. A newer full vinyl privacy fence surrounds the backyard, creating your own private outdoor retreat. Featuring 5 spacious bedrooms, 3 full baths, and an additional upstairs family/play room, this home was designed with room for everyone. The flexible floor plan includes a large first-floor bedroom and full bath that can easily serve as a second primary suite or ideal in-law/guest retreat. Multiple oversized bedrooms, dual walk-in closets, and additional storage throughout the home provide exceptional functionality and organization. The updated kitchen is the heart of the home with new cabinetry, quartz countertops, dual sinks, a center island, and an open breakfast bar overlooking the living room and back deck — perfect for entertaining and everyday living. A separate dining room adds even more functional space for gatherings and holidays. All three bathrooms have been tastefully renovated with standalone vanities, marble countertops, updated mirrors, and modern lighting fixtures. Additional upgrades include a newer roof (2022), newer AC (2019), luxury vinyl flooring throughout with absolutely no carpet anywhere in the home, and a generator hookup already installed — offering added peace of mind and preparedness for Florida's tropical season. Storage space is abundant throughout the property, including a large under-stair storage room/closet and upgraded attic flooring with reinforced plywood for safe and convenient additional storage. The oversized two-car garage features epoxy-coated floors and garage door openers for added convenience and a polished finish. Step outside and enjoy your private backyard oasis featuring a like-new oversized above-ground pool with underground power already in place — making it the perfect setup for your future dream wraparound pool deck and outdoor entertainment space. The large 200 sq. ft. shed with electricity provides endless possibilities for storage, hobbies, gardening equipment, workshop space, or beach toys. Wooded buffers behind and alongside the property add even more privacy and tranquility. Conveniently located near Route 1 with easy access to shopping, dining, and nearby beaches along Moody Boulevard (SR 100), this exceptional home is also just a short drive to Historic St. Augustine and World Famous Daytona Beach. 15 minute drive to Flagler Beach! Great location tucked away yet close to everything! Spacious, updated, meticulously maintained, and ready to enjoy — welcome home to the Florida lifestyle in Quail Hollow. 5 Beds ⋅ 3 Baths ⋅ FC318633 MLS Need space for a growing family, multi-generational living, or frequent guests? This beautifully renovated two-story single-family home in desirable Quail Hollow offers the perfect blend of comfort, flexibility, and Florida living. Freshly painted inside and out with beautiful new landscaping and fresh mulch, this move-in-ready home makes a stunning first impression from the moment you arrive. A newer full vinyl privacy fence surrounds the backyard, creating your own private outdoor retreat. Featuring 5 spacious bedrooms, 3 full baths, and an additional upstairs family/play room, this home was designed with room for everyone. The flexible floor plan includes a large first-floor bedroom and full bath that can easily serve as a second primary suite or ideal in-law/guest retreat. Multiple oversized bedrooms, dual walk-in closets, and additional storage throughout the home provide exceptional functionality and organization. The updated kitchen is the heart of the home with new cabinetry, quartz countertops, dual sinks, a center island, and an open breakfast bar overlooking the living room and back deck — perfect for entertaining and everyday living. A separate dining room adds even more functional space for gatherings and holidays. All three bathrooms have been tastefully renovated with standalone vanities, marble countertops, updated mirrors, and modern lighting fixtures. Additional upgrades include a newer roof (2022), newer AC (2019), luxury vinyl flooring throughout with absolutely no carpet anywhere in the home, and a generator hookup already installed — offering added peace of mind and preparedness for Florida's tropical season. Storage space is abundant throughout the property, including a large under-stair storage room/closet and upgraded attic flooring with reinforced plywood for safe and convenient additional storage. The oversized two-car garage features epoxy-coated floors and garage door openers for added convenience and a polished finish. Step outside and enjoy your private backyard oasis featuring a like-new oversized above-ground pool with underground power already in place — making it the perfect setup for your future dream wraparound pool deck and outdoor entertainment space. The large 200 sq. ft. shed with electricity provides endless possibilities for storage, hobbies, gardening equipment, workshop space, or beach toys. Wooded buffers behind and alongside the property add even more privacy and tranquility. Conveniently located near Route 1 with easy access to shopping, dining, and nearby beaches along Moody Boulevard (SR 100), this exceptional home is also just a short drive to Historic St. Augustine and World Famous Daytona Beach. 15 minute drive to Flagler Beach! Great location tucked away yet close to everything! Spacious, updated, meticulously maintained, and ready to enjoy — welcome home to the Florida lifestyle in Quail Hollow. 14 Llewellyn Trail, Palm Coast Listing courtesy of REALTY EXCHANGE, LLC. 386-446-0017
$829,900 Luxurious Golf Course Living in Grand Haven’s distinguished Front Street Village. A stone throw away from the Waterfront Park Esplanade. This exquisite custom residence—perched above the 18th hole of Grand Haven’s signature golf course—embodies timeless elegance and resort-level living within one of Palm Coast’s most sought-after gated communities. Honored with the Parade of Homes Blue Ribbon Award, this three-bedroom, three-and-a-half-bath masterpiece combines refined design with effortless comfort and entertainment in mind. Step inside and you’re welcomed by panoramic views of manicured fairways and sunlit open spaces that flow seamlessly from one room to the next. The heart of the home—an expansive chef’s kitchen—boasts custom cabinetry, granite countertops, premium Wolf appliances, and an elegant beverage center with wine cooler and refrigerator, perfect for hosting family or friends. The adjoining family room features built-in surround sound, a custom entertainment wall, and a cozy gas fireplace, creating an inviting retreat for relaxing evenings. The luxurious owner’s suite offers a tranquil escape with custom closets and a spa-quality bath, complete with dual granite vanities, a soaking garden tub, and a walk-in shower. Two additional guest suites, each with private bathrooms, and a dedicated home office add comfort and versatility for modern living. Outdoor living takes center stage on the expansive screened lanai, where a summer kitchen makes alfresco dining a delight. The sparkling saltwater, gas-heated pool and spa create a private oasis surrounded by lush landscaping and peaceful golf course views. Every detail reflects quality and convenience—from the epoxied two-car garage with extra storage to the paver driveway, tile roof, and on-demand hot water system. Life in Grand Haven offers so much more than a home—it’s a complete lifestyle. Residents enjoy exclusive access to, two fitness centers, tennis and pickleball courts, croquet, bocce, scenic walking and biking trails, and several resort-style pools. The Village Center offers social events and dining, while the nearby Waterfront Park features miles of Intracoastal Waterway paths perfect for morning jogs or sunset strolls. Optional membership will gain you access to the Grand Haven Jack Nicklaus signature golf course and Clubhouse. This is living at its finest—luxury, leisure, and community surrounded by natural beauty. 3 Beds ⋅ 4 Baths ⋅ FC318212 MLS Luxurious Golf Course Living in Grand Haven’s distinguished Front Street Village. A stone throw away from the Waterfront Park Esplanade. This exquisite custom residence—perched above the 18th hole of Grand Haven’s signature golf course—embodies timeless elegance and resort-level living within one of Palm Coast’s most sought-after gated communities. Honored with the Parade of Homes Blue Ribbon Award, this three-bedroom, three-and-a-half-bath masterpiece combines refined design with effortless comfort and entertainment in mind. Step inside and you’re welcomed by panoramic views of manicured fairways and sunlit open spaces that flow seamlessly from one room to the next. The heart of the home—an expansive chef’s kitchen—boasts custom cabinetry, granite countertops, premium Wolf appliances, and an elegant beverage center with wine cooler and refrigerator, perfect for hosting family or friends. The adjoining family room features built-in surround sound, a custom entertainment wall, and a cozy gas fireplace, creating an inviting retreat for relaxing evenings. The luxurious owner’s suite offers a tranquil escape with custom closets and a spa-quality bath, complete with dual granite vanities, a soaking garden tub, and a walk-in shower. Two additional guest suites, each with private bathrooms, and a dedicated home office add comfort and versatility for modern living. Outdoor living takes center stage on the expansive screened lanai, where a summer kitchen makes alfresco dining a delight. The sparkling saltwater, gas-heated pool and spa create a private oasis surrounded by lush landscaping and peaceful golf course views. Every detail reflects quality and convenience—from the epoxied two-car garage with extra storage to the paver driveway, tile roof, and on-demand hot water system. Life in Grand Haven offers so much more than a home—it’s a complete lifestyle. Residents enjoy exclusive access to, two fitness centers, tennis and pickleball courts, croquet, bocce, scenic walking and biking trails, and several resort-style pools. The Village Center offers social events and dining, while the nearby Waterfront Park features miles of Intracoastal Waterway paths perfect for morning jogs or sunset strolls. Optional membership will gain you access to the Grand Haven Jack Nicklaus signature golf course and Clubhouse. This is living at its finest—luxury, leisure, and community surrounded by natural beauty. 102 Lagare Street, Palm Coast Listing courtesy of COASTAL GATEWAY REAL ESTATE GR. 888-977-1588
$479,000 Seller Motivated! Bring offers! This beautifully upgraded home on an oversized lot of .49 acres in the heart of Palm Coast offers the perfect blend of modern comfort and timeless charm. A welcoming foyer greets you as you walk through the front door, with a cozy sitting room to your right. Beyond the foyer, the heart of the home unfolds a spacious living room featuring a fireplace accent wall, soaring vaulted ceilings, and sun-filled skylights. Next to the living room. The dining room flows seamlessly into a bright, well-appointed kitchen equipped with stainless steel appliances and granite countertops. French doors connect the kitchen, family, & dining room directly to a screen-enclosed pool and patio, above ground spa with a calming waterfall into the pool, creating an effortless indoor-outdoor entertaining experience. Whether you're hosting a dinner party or enjoying a quiet morning by the pool, the layout makes it all feel natural. The thoughtfully designed split floor plan provides privacy and comfort, with a generous primary suite and a recently updated en-suite bath featuring a jetted tub, your own private sanctuary at the end of the day. All this plus a designated laundry room & oversized 2 car garage. Outside, the oversized lot offers a fenced backyard, plus an adjacent wooded area perfect for expanding your outdoor living space or letting imaginations run wild as a natural adventure zone. Major updates are already done for you, new roof (2025), A/C (2021), and water heater (2021), new LVP flooring throughout so you can move in with complete peace of mind. Lot includes 1/4 acre undeveloped land, seller motivated. Located minutes from I-95 and top-rated schools, this move-in ready gem won't last long. Schedule your private showing today! 4 Beds ⋅ 4 Baths ⋅ V4949060 MLS Seller Motivated! Bring offers! This beautifully upgraded home on an oversized lot of .49 acres in the heart of Palm Coast offers the perfect blend of modern comfort and timeless charm. A welcoming foyer greets you as you walk through the front door, with a cozy sitting room to your right. Beyond the foyer, the heart of the home unfolds a spacious living room featuring a fireplace accent wall, soaring vaulted ceilings, and sun-filled skylights. Next to the living room. The dining room flows seamlessly into a bright, well-appointed kitchen equipped with stainless steel appliances and granite countertops. French doors connect the kitchen, family, & dining room directly to a screen-enclosed pool and patio, above ground spa with a calming waterfall into the pool, creating an effortless indoor-outdoor entertaining experience. Whether you're hosting a dinner party or enjoying a quiet morning by the pool, the layout makes it all feel natural. The thoughtfully designed split floor plan provides privacy and comfort, with a generous primary suite and a recently updated en-suite bath featuring a jetted tub, your own private sanctuary at the end of the day. All this plus a designated laundry room & oversized 2 car garage. Outside, the oversized lot offers a fenced backyard, plus an adjacent wooded area perfect for expanding your outdoor living space or letting imaginations run wild as a natural adventure zone. Major updates are already done for you, new roof (2025), A/C (2021), and water heater (2021), new LVP flooring throughout so you can move in with complete peace of mind. Lot includes 1/4 acre undeveloped land, seller motivated. Located minutes from I-95 and top-rated schools, this move-in ready gem won't last long. Schedule your private showing today! 126 Birchwood Drive, Palm Coast Listing courtesy of CENTURY 21 SUNDANCE REALTY. 386-756-6800