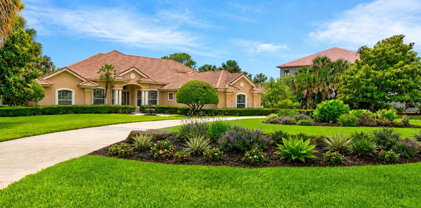
$475,000 Welcome home to this stunning 4-bedroom, 3-bathroom home boasting a brand new HVAC (2026) with over 2,700 square feet featuring tile and LVP flooring throughout! The home features soaring ceilings and breathtaking views of the water and preserve out back. The fully fenced yard is perfect for your furry friends, and the low-maintenance landscaping includes an irrigation system. The kitchen overlooks the living room and backyard, and features recessed lighting, granite countertops, under-cabinet lighting, and an abundance of counter space — making it ideal for entertaining. All bedrooms are generously sized. The owner's suite is truly massive, showcasing bay windows with serene views of the pond and preserve, a large walk-in shower, and an expansive walk-in closet. The three-car garage provides ample space for car enthusiasts and all of your vehicles and toys. In addition to the spacious main living area, the home also features a formal dining room and formal living room. Grand Landings is a highly sought-after community offering gated entry, a clubhouse with a pool, fitness center, dog park, playgrounds, and a vibrant calendar of community events — and so much more! Don't wait! Schedule your showing today! 4 Beds ⋅ 3 Baths ⋅ FC318104 MLS Welcome home to this stunning 4-bedroom, 3-bathroom home boasting a brand new HVAC (2026) with over 2,700 square feet featuring tile and LVP flooring throughout! The home features soaring ceilings and breathtaking views of the water and preserve out back. The fully fenced yard is perfect for your furry friends, and the low-maintenance landscaping includes an irrigation system. The kitchen overlooks the living room and backyard, and features recessed lighting, granite countertops, under-cabinet lighting, and an abundance of counter space — making it ideal for entertaining. All bedrooms are generously sized. The owner's suite is truly massive, showcasing bay windows with serene views of the pond and preserve, a large walk-in shower, and an expansive walk-in closet. The three-car garage provides ample space for car enthusiasts and all of your vehicles and toys. In addition to the spacious main living area, the home also features a formal dining room and formal living room. Grand Landings is a highly sought-after community offering gated entry, a clubhouse with a pool, fitness center, dog park, playgrounds, and a vibrant calendar of community events — and so much more! Don't wait! Schedule your showing today! 124 Wood Stork Lane, Palm Coast Listing courtesy of REALTY EXCHANGE, LLC. 386-446-0017 Selling Office: EXP REALTY LLC.
$489,900 Luxury condo living at it's finest! This unit is bordered directly to the rear and east side by splendid golf course property. It's the one and only ground floor end-unit with unobstructed golf course views from several rooms and the expansive screened balcony! No climbing stairs or dealing with elevators. The garage is only a few steps from the front door. You don't have to be golfer to appreciate the beauty of this place. If you are a golfer and chose to join the golf club, you're in for a treat. The driving range is literally steps from the balcony. The clubhouse is only a few hundred feet from the unit. Very convenient! If you've come this far, you probably know how amazing Grand Haven is and how close the community is to the beaches. This unit is conveniently located close to the Village Center and community pool. Residents of Grand Haven enjoy two amenity centers with resort-style pools, fitness facilities, many social activities, tennis, pickleball, bocce courts, croquet lawns, basketball and volleyball courts, game room, walking and biking paths, and on-site dining. As for the unit itself, the kitchen is well equipped and features granite counter tops. There no carpet. Tile floors throughout the main living area. Brand new vinyl plank floors in all bedrooms and the en-suite bath. There's also a common full bath, for a total of three. The third bedroom comes complete with a wall closet and could also function as a flex room. There's a lot of originality to the unit for the next owner to treat as a blank canvas. The water heater is also brand new. 3 Beds ⋅ 3 Baths ⋅ FC318818 MLS ⋅ Building D BLDG. Luxury condo living at it's finest! This unit is bordered directly to the rear and east side by splendid golf course property. It's the one and only ground floor end-unit with unobstructed golf course views from several rooms and the expansive screened balcony! No climbing stairs or dealing with elevators. The garage is only a few steps from the front door. You don't have to be golfer to appreciate the beauty of this place. If you are a golfer and chose to join the golf club, you're in for a treat. The driving range is literally steps from the balcony. The clubhouse is only a few hundred feet from the unit. Very convenient! If you've come this far, you probably know how amazing Grand Haven is and how close the community is to the beaches. This unit is conveniently located close to the Village Center and community pool. Residents of Grand Haven enjoy two amenity centers with resort-style pools, fitness facilities, many social activities, tennis, pickleball, bocce courts, croquet lawns, basketball and volleyball courts, game room, walking and biking paths, and on-site dining. As for the unit itself, the kitchen is well equipped and features granite counter tops. There no carpet. Tile floors throughout the main living area. Brand new vinyl plank floors in all bedrooms and the en-suite bath. There's also a common full bath, for a total of three. The third bedroom comes complete with a wall closet and could also function as a flex room. There's a lot of originality to the unit for the next owner to treat as a blank canvas. The water heater is also brand new. 200 Riverfront Drive Unit D101, Palm Coast Listing courtesy of REALTY EXCHANGE, LLC. 386-446-0017
$1,270,000 Situated within the gated community of Ocean Hammock, 40 Kingfisher Ln offered an exceptional coastal setting with close proximity to the beach, golf, and resort-style amenities. This beautifully maintained residence combined spacious living areas, quality finishes, and a desirable location in one of Palm Coast’s premier luxury communities. 3 Beds ⋅ 4 Baths ⋅ FC318803 MLS Situated within the gated community of Ocean Hammock, 40 Kingfisher Ln offered an exceptional coastal setting with close proximity to the beach, golf, and resort-style amenities. This beautifully maintained residence combined spacious living areas, quality finishes, and a desirable location in one of Palm Coast’s premier luxury communities. 40 Kingfisher Lane, Palm Coast Listing courtesy of COASTAL GATEWAY REAL ESTATE GR. 888-977-1588 Selling Office: ELITE HOUSING ADVISORS, LLC..
$500,000 Welcome to this luxurious 4-bedroom, 2-bath home offering approximately 2,150 sf of beautifully designed living space blending comfort, elegance, and functionality. Step in to discover a versatile flex space ideal for a home office, along with a formal dining room accented by chair rail detailing. The kitchen overlooks the living room and features wood flooring, quartz countertops, stainless steel appliances, a kitchen island, wine refrigerator, and beautiful cabinetry. The split floor plan provides privacy, with the primary suite tucked away on one side of the home. The primary bedroom features wood flooring, while the primary bath showcases marble flooring, dual marble vanities, and a marble walk-in shower. French doors lead to your private backyard oasis featuring a heated saltwater pool with nighttime lighting, a screened-in lanai, and an outdoor TV perfect for entertaining year-round. Hurricane shutters provide added peace of mind, and the home also includes a security system with cameras both inside and outside. The additional three bedrooms are located on the opposite side of the home, offering flexibility for family or guests. The current owners are using the 2-car garage as a movie room while keeping front storage space for lawn equipment. It can easily be converted back to a garage. With a fully fenced backyard, a roof updated in 2020, Florida living awaits you! 4 Beds ⋅ 2 Baths ⋅ FC318780 MLS Welcome to this luxurious 4-bedroom, 2-bath home offering approximately 2,150 sf of beautifully designed living space blending comfort, elegance, and functionality. Step in to discover a versatile flex space ideal for a home office, along with a formal dining room accented by chair rail detailing. The kitchen overlooks the living room and features wood flooring, quartz countertops, stainless steel appliances, a kitchen island, wine refrigerator, and beautiful cabinetry. The split floor plan provides privacy, with the primary suite tucked away on one side of the home. The primary bedroom features wood flooring, while the primary bath showcases marble flooring, dual marble vanities, and a marble walk-in shower. French doors lead to your private backyard oasis featuring a heated saltwater pool with nighttime lighting, a screened-in lanai, and an outdoor TV perfect for entertaining year-round. Hurricane shutters provide added peace of mind, and the home also includes a security system with cameras both inside and outside. The additional three bedrooms are located on the opposite side of the home, offering flexibility for family or guests. The current owners are using the 2-car garage as a movie room while keeping front storage space for lawn equipment. It can easily be converted back to a garage. With a fully fenced backyard, a roof updated in 2020, Florida living awaits you! 35 Burning Ember Lane, Palm Coast Listing courtesy of REALTY EXCHANGE, LLC. 386-446-0017 Selling Office: DJ & LINDSEY REAL ESTATE.
$329,997 Up to $18k CC for any deal using our preferred lender. Special Financing Incentives. Up to 10k closings cost on cash deals! The ranch-style Ruby plan was designed for entertaining, offering a generous great room, an open dining room and a comfortable covered patio with center-meet doors. You'll also appreciate an inviting kitchen with a center island and walk-in pantry, and White cabinetry. Four relaxing bedrooms, including a lavish primary suite showcasing a private bath and immense walk-in closet. A second bath, convenient laundry room and designer-curated finishes complete this beautiful home. There is a 2 car garage and paved driveway. SAMPLE PHOTOS, actual homes as constructed may not contain the features and layouts depicted and may vary from image(s). 4 Beds ⋅ 2 Baths ⋅ S5149909 MLS Up to $18k CC for any deal using our preferred lender. Special Financing Incentives. Up to 10k closings cost on cash deals! The ranch-style Ruby plan was designed for entertaining, offering a generous great room, an open dining room and a comfortable covered patio with center-meet doors. You'll also appreciate an inviting kitchen with a center island and walk-in pantry, and White cabinetry. Four relaxing bedrooms, including a lavish primary suite showcasing a private bath and immense walk-in closet. A second bath, convenient laundry room and designer-curated finishes complete this beautiful home. There is a 2 car garage and paved driveway. SAMPLE PHOTOS, actual homes as constructed may not contain the features and layouts depicted and may vary from image(s). 198 Enclave Avenue, Palm Coast Listing courtesy of AXEN REALTY, LLC. 818-932-8800
$539,000 Welcome to 54 Fordham Lane, a standout coastal contemporary residence with subtle mid-century modern flair and high-end upgrades throughout. Rich luxury vinyl plank flooring, crisp white interiors, and a clean sophisticated design create a modern yet timeless feel. The fully remodeled 2022 kitchen features custom white cabinetry, quartz countertops, Brazilian wood tile backsplash, oversized 8-foot island, and a hidden pantry/laundry area. The open-concept great room with custom wood beam detail flows seamlessly to the screened lanai and sparkling in-ground pool, creating the ideal indoor-outdoor Florida lifestyle. Recent improvements include a newer A/C (2021), new hot water heater, electric pool heater, and updated gutters. Smart home features include Ring doorbell, Nest thermostat, keyless entry, and Google Home integration. Conveniently located near European Village, shopping, restaurants, Flagler Beach, and Washington Oaks Gardens State Park. 3 Beds ⋅ 2 Baths ⋅ 2147087 MLS Welcome to 54 Fordham Lane, a standout coastal contemporary residence with subtle mid-century modern flair and high-end upgrades throughout. Rich luxury vinyl plank flooring, crisp white interiors, and a clean sophisticated design create a modern yet timeless feel. The fully remodeled 2022 kitchen features custom white cabinetry, quartz countertops, Brazilian wood tile backsplash, oversized 8-foot island, and a hidden pantry/laundry area. The open-concept great room with custom wood beam detail flows seamlessly to the screened lanai and sparkling in-ground pool, creating the ideal indoor-outdoor Florida lifestyle. Recent improvements include a newer A/C (2021), new hot water heater, electric pool heater, and updated gutters. Smart home features include Ring doorbell, Nest thermostat, keyless entry, and Google Home integration. Conveniently located near European Village, shopping, restaurants, Flagler Beach, and Washington Oaks Gardens State Park. 54 Fordham Lane, Palm Coast Listing courtesy of ONE SOTHEBY'S INTERNATIONAL REALTY.
$475,000 Welcome to the Everlast Homes, Glenbrook Model. This custom-built, luxury model, built in 2017 & located in desirable Seminole Woods, has been impeccably maintained. The pride of ownership shows! This 4-bedroom, 3 full bathroom home offers a great family-friendly split floorplan with Travertine tile in the main living areas & wood laminate floors in all bedrooms. It has an extra tall, expanded garage with its own AC & Generator ready.(Generator Negotiable). It also has a home security system. You will notice the quality of the upgrades such as crown molding, extra high tray ceilings, granite countertops, solid wood hand made cabinetry with soft-close doors & drawers, stainless steel appliances, a beautiful breakfast bar & a good size eat-in area. The kitchen opens up to a large great room with 11-foot, coffered ceilings & pocket doors, leading to a fully enclosed & air conditioned Florida room. The Master bedroom offers a gorgeous En-suite Bath with enormous walk-in shower, & multiple shower heads. Practical His & Her vanities, a huge walk-in closet with a barn door. Pleasant neutral paint & flooring colors. Enjoy the pool deck with a fiberglass pool (that has a lifetime Warranty). The custom Pergola has seating with a luxurious Hot tub overlooking the pool. Lovely, all fenced-in yard with lush landscaping & irrigation system on a timer. With its 4 bedroom + private office, there is plenty of room for a large family! Don't miss this opportunity & come visit it soon! EXTRAS- SALT WATER POOL,COLORFULL FRONT SOFFIT CUSTOM LIGHTING, GENERATOR READY, GENERATOR NEGOTIABLE, IRRIGATION WITH WELL WATER, INDEPENDENT MIMI SPLIT FOR GARAGE, HEAVY DUTY HANGING STORAGE IN GARAGE, REPLACED FRONT AND BACK DOORS, GUTTERS, NEW APPLIANCES, WASHER/DRYER,CEILING FANS,RECESSED LIGHTING,SECUTITY SYSTEM WITH CAMERAS READY, TRAVERTIN THROUGH OUT HOME, WOOD LAMINATED FOORS IN BEDROOMS All measurements are deemed accurate but must be verified. 4 Beds ⋅ 3 Baths ⋅ O6408623 MLS Welcome to the Everlast Homes, Glenbrook Model. This custom-built, luxury model, built in 2017 & located in desirable Seminole Woods, has been impeccably maintained. The pride of ownership shows! This 4-bedroom, 3 full bathroom home offers a great family-friendly split floorplan with Travertine tile in the main living areas & wood laminate floors in all bedrooms. It has an extra tall, expanded garage with its own AC & Generator ready.(Generator Negotiable). It also has a home security system. You will notice the quality of the upgrades such as crown molding, extra high tray ceilings, granite countertops, solid wood hand made cabinetry with soft-close doors & drawers, stainless steel appliances, a beautiful breakfast bar & a good size eat-in area. The kitchen opens up to a large great room with 11-foot, coffered ceilings & pocket doors, leading to a fully enclosed & air conditioned Florida room. The Master bedroom offers a gorgeous En-suite Bath with enormous walk-in shower, & multiple shower heads. Practical His & Her vanities, a huge walk-in closet with a barn door. Pleasant neutral paint & flooring colors. Enjoy the pool deck with a fiberglass pool (that has a lifetime Warranty). The custom Pergola has seating with a luxurious Hot tub overlooking the pool. Lovely, all fenced-in yard with lush landscaping & irrigation system on a timer. With its 4 bedroom + private office, there is plenty of room for a large family! Don't miss this opportunity & come visit it soon! EXTRAS- SALT WATER POOL,COLORFULL FRONT SOFFIT CUSTOM LIGHTING, GENERATOR READY, GENERATOR NEGOTIABLE, IRRIGATION WITH WELL WATER, INDEPENDENT MIMI SPLIT FOR GARAGE, HEAVY DUTY HANGING STORAGE IN GARAGE, REPLACED FRONT AND BACK DOORS, GUTTERS, NEW APPLIANCES, WASHER/DRYER,CEILING FANS,RECESSED LIGHTING,SECUTITY SYSTEM WITH CAMERAS READY, TRAVERTIN THROUGH OUT HOME, WOOD LAMINATED FOORS IN BEDROOMS All measurements are deemed accurate but must be verified. 15 Senseney Path, Palm Coast Listing courtesy of CHARLES RUTENBERG REALTY ORLANDO. 407-622-2122 Selling Office: KOKOMO REALTY LLC.
$389,000 Welcome to your own private paradise tucked away at the edge of a quiet cul-de-sac in the highly desirable Pine Lakes community! If you love nature, privacy, and peaceful waterfront living, this spectacular pool home is the one you have been waiting for. Backing to a serene preserve with a canal beyond, the setting is absolutely breathtaking. Launch your kayak or paddle boat right from your backyard and enjoy the beauty of Florida living at its finest. Don’t be surprised to wake up to deer wandering through the yard, bunnies playing nearby, and endless nature views that make this home feel like a private retreat. This beautifully updated 3-bedroom, 2-bath home features soaring ceilings and a spacious split floor plan that makes the home feel even larger. The stunning upgraded granite kitchen overlooks both the preserve and canal and includes a gas stove perfect for the chef of the family. Multiple sliders surround the home and open to the sparkling blue pool area, creating incredible indoor-outdoor living and filling the home with natural light. Enjoy relaxing or entertaining under the oversized covered lanai while taking in the peaceful water and preserve views. Recent updates include a 2022 roof, upgraded bathroom vanities, beautifully remodeled showers, and more. The home also features a sprinkler system on a well, helping keep the landscaping lush while saving on utility costs. The oversized driveway offers plenty of room for extra vehicles and toys in addition to the 2-car garage. This is truly a unicorn home — properties offering this level of privacy, preserve views, canal access, and nature in Pine Lakes rarely ever come available. Located in a non-HOA community where short-term rentals are allowed with proper licensing, this home is perfect as a primary residence, vacation getaway, or investment opportunity. Priced aggressively at just $389,900, this is an absolute steal. Don’t delay — homes like this do not last! The water heater was installed in 2023 and the HVAC 2022. 3 Beds ⋅ 2 Baths ⋅ FC318680 MLS Welcome to your own private paradise tucked away at the edge of a quiet cul-de-sac in the highly desirable Pine Lakes community! If you love nature, privacy, and peaceful waterfront living, this spectacular pool home is the one you have been waiting for. Backing to a serene preserve with a canal beyond, the setting is absolutely breathtaking. Launch your kayak or paddle boat right from your backyard and enjoy the beauty of Florida living at its finest. Don’t be surprised to wake up to deer wandering through the yard, bunnies playing nearby, and endless nature views that make this home feel like a private retreat. This beautifully updated 3-bedroom, 2-bath home features soaring ceilings and a spacious split floor plan that makes the home feel even larger. The stunning upgraded granite kitchen overlooks both the preserve and canal and includes a gas stove perfect for the chef of the family. Multiple sliders surround the home and open to the sparkling blue pool area, creating incredible indoor-outdoor living and filling the home with natural light. Enjoy relaxing or entertaining under the oversized covered lanai while taking in the peaceful water and preserve views. Recent updates include a 2022 roof, upgraded bathroom vanities, beautifully remodeled showers, and more. The home also features a sprinkler system on a well, helping keep the landscaping lush while saving on utility costs. The oversized driveway offers plenty of room for extra vehicles and toys in addition to the 2-car garage. This is truly a unicorn home — properties offering this level of privacy, preserve views, canal access, and nature in Pine Lakes rarely ever come available. Located in a non-HOA community where short-term rentals are allowed with proper licensing, this home is perfect as a primary residence, vacation getaway, or investment opportunity. Priced aggressively at just $389,900, this is an absolute steal. Don’t delay — homes like this do not last! The water heater was installed in 2023 and the HVAC 2022. 21 Waterford Place, Palm Coast Listing courtesy of REALTY EXCHANGE, LLC. 386-446-0017 Selling Office: EXIT REALTY FIRST CHOICE.
$615,000 Rare opportunity to own this massive 7-bedroom, 3-bath pool home situated on a triple lot overlooking Hole 9 of the golf course! Offering incredible space and flexibility, this property features a private in-law suite with its own entrance and a first-floor primary suite for added convenience. Step outside to your screened-in pool area, perfect for entertaining or relaxing while enjoying the golf course views. Major updates have already been completed, including a new roof (2023) and new pool enclosure/screens (2023). Nearly everything else in the home has been updated within the last 5 years, including the remodeled primary bathroom with tile flooring, upstairs bathroom remodel with tile flooring, new second-story flooring and molding, fully remodeled in-law suite with tile flooring, two new AC units and furnace, new air ducts, full stucco repair, rebuilt chimney, fresh exterior and interior paint, two new water heaters, refrigerator, stove, dishwasher, and garage door opener. With an expansive layout, extensive upgrades, private in-law suite, pool, and golf course frontage, this property offers endless possibilities for multi-generational living, entertaining, or simply enjoying the Florida lifestyle. 7 Beds ⋅ 3 Baths ⋅ FC318782 MLS Rare opportunity to own this massive 7-bedroom, 3-bath pool home situated on a triple lot overlooking Hole 9 of the golf course! Offering incredible space and flexibility, this property features a private in-law suite with its own entrance and a first-floor primary suite for added convenience. Step outside to your screened-in pool area, perfect for entertaining or relaxing while enjoying the golf course views. Major updates have already been completed, including a new roof (2023) and new pool enclosure/screens (2023). Nearly everything else in the home has been updated within the last 5 years, including the remodeled primary bathroom with tile flooring, upstairs bathroom remodel with tile flooring, new second-story flooring and molding, fully remodeled in-law suite with tile flooring, two new AC units and furnace, new air ducts, full stucco repair, rebuilt chimney, fresh exterior and interior paint, two new water heaters, refrigerator, stove, dishwasher, and garage door opener. With an expansive layout, extensive upgrades, private in-law suite, pool, and golf course frontage, this property offers endless possibilities for multi-generational living, entertaining, or simply enjoying the Florida lifestyle. 326 Wellington Drive, Palm Coast Listing courtesy of REALTY EXCHANGE, LLC. 386-446-0017
$629,900 *** BRAND NEW ROOF AT CLOSING *** Large Pool Home with Heated Pool & Spa on Oversized Cul-de-Sac Lot. Welcome to your own private retreat in the highly desirable Lake View community of Indian Trails. Situated on a sprawling 16,000-square-foot cul-de-sac lot, this impressive 5-bedroom, 3-bath home offers almost 3,400 square feet of thoughtfully designed living space with room for everyone. The heart of the backyard is a stunning heated pool and spa, creating a true resort-style experience right at home. Whether you're enjoying a refreshing swim on a warm Florida afternoon, relaxing in the spa under the stars, or entertaining family and friends poolside, this outdoor oasis is designed for year-round enjoyment. The expansive screened lanai provides plenty of space for outdoor dining, lounging, and taking in the peaceful surroundings. Inside, the triple-split floor plan offers exceptional privacy and flexibility, making an ideal OPEN CONCEPT IN-LAW RETREAT. The spacious kitchen opens seamlessly to the family room and pool area, creating the perfect setting for gatherings both large and small. The oversized lot provides a rare combination of space and privacy, with ample room for pets, play areas, gardening, or simply enjoying the outdoors. A generous owner's suite offers a relaxing escape, while the additional bedrooms and baths provide comfortable accommodations for family and visitors. Additional features include a brand-new roof at closing, two newer HVAC systems, a dedicated pool bath, abundant storage, and a location convenient to schools, shopping, restaurants, golf courses, and beautiful Florida beaches. Homes offering this combination of size, condition, location, and a heated pool and spa are becoming increasingly difficult to find. This is more than just a home--it's a lifestyle opportunity designed for those who appreciate space, comfort, and year-round outdoor living. Offered at $629,900. Schedule your private showing today and discover why you'll never want to leave your backyard paradise. 5 Beds ⋅ 3 Baths ⋅ 2146985 MLS *** BRAND NEW ROOF AT CLOSING *** Large Pool Home with Heated Pool & Spa on Oversized Cul-de-Sac Lot. Welcome to your own private retreat in the highly desirable Lake View community of Indian Trails. Situated on a sprawling 16,000-square-foot cul-de-sac lot, this impressive 5-bedroom, 3-bath home offers almost 3,400 square feet of thoughtfully designed living space with room for everyone. The heart of the backyard is a stunning heated pool and spa, creating a true resort-style experience right at home. Whether you're enjoying a refreshing swim on a warm Florida afternoon, relaxing in the spa under the stars, or entertaining family and friends poolside, this outdoor oasis is designed for year-round enjoyment. The expansive screened lanai provides plenty of space for outdoor dining, lounging, and taking in the peaceful surroundings. Inside, the triple-split floor plan offers exceptional privacy and flexibility, making an ideal OPEN CONCEPT IN-LAW RETREAT. The spacious kitchen opens seamlessly to the family room and pool area, creating the perfect setting for gatherings both large and small. The oversized lot provides a rare combination of space and privacy, with ample room for pets, play areas, gardening, or simply enjoying the outdoors. A generous owner's suite offers a relaxing escape, while the additional bedrooms and baths provide comfortable accommodations for family and visitors. Additional features include a brand-new roof at closing, two newer HVAC systems, a dedicated pool bath, abundant storage, and a location convenient to schools, shopping, restaurants, golf courses, and beautiful Florida beaches. Homes offering this combination of size, condition, location, and a heated pool and spa are becoming increasingly difficult to find. This is more than just a home--it's a lifestyle opportunity designed for those who appreciate space, comfort, and year-round outdoor living. Offered at $629,900. Schedule your private showing today and discover why you'll never want to leave your backyard paradise. 24 Lakeside Place W, Palm Coast Listing courtesy of REALTY EXCHANGE LLC.
$1,625,000 Under contract-accepting backup offers. Virtually Staged. Set within the private island enclave of Island Estates at Hammock Dunes, this custom Machin Design Builders waterfront estate delivers the scale, privacy, boating access, and coastal presence buyers hope to find but rarely see in one complete property. Positioned on more than an acre along Fox Cut, the home offers direct boating access to the Intracoastal Waterway, Matanzas River, and beyond to the Atlantic, with a covered boathouse, covered lift, seawall, dock, and floating jet ski dock already in place. The main residence offers more than 4,100 sq. ft. of heated living space, a flexible floor plan designed for everyday comfort, extended guests, entertaining, and multi-generational living. The layout functions as a spacious 6-bedroom main home with multiple suite-style options, including two primary-style retreats, while a detached guest/in-law suite with private entry, kitchenette features, and bathroom access creates a rare opportunity for visiting family, live-in help, a private office, fitness studio, or separate guest quarters. From the circular drive, Spanish tile roof, mature landscaping, and estate-level curb appeal to the warm interior spaces, the property feels substantial without losing its sense of comfort. Recent improvements give the home a fresh, polished feel, including all-new ductwork, professional interior paint throughout, and an updated kitchen with quartz counters carried up the backsplash, stainless appliances, center island, built-in cooking features, beverage refrigeration, and a walk-in pantry. The heart of the home opens naturally from the kitchen and breakfast area toward the living spaces and pool, creating the flow that makes casual mornings, waterfront weekends, and large gatherings feel effortless. A main living room with gas fireplace, built-ins, speakers, and crown molding anchors the home, while a separate family room/den, formal dining room with statement lighting, and private office with built-ins allow the home to adapt to real life. The downstairs primary suite offers tray ceilings, crown molding, poolside connection, dual walk-in closets, walk-in shower, and jetted tub. Upstairs, the second oversized primary-style suite adds flexibility with its own bath, walk-in closet, and large private balcony, while additional bedrooms throughout the home provide rare space for guests, hobbies, work, or long-term living needs. Outside, the screened pool and spa area becomes the natural gathering place, with waterfall detail, tile accents, covered outdoor living, porch fans and lighting, outdoor shower, pool bath access, and a summer kitchen with grill and sink. The climate-controlled four-car garage is a major advantage, offering nearly 40 feet of width, two double garage doors, and room for vehicles, tools, fishing gear, golf carts, and coastal toys. With public utilities, underground utilities, propane, recycled irrigation, mature landscaping, and Flood Zone X positioning, the property balances luxury appeal with practical peace of mind. Island Estates is one of Flagler County’s premier private coastal settings, offering staffed gated access, private beach access, waterfront living, and optional Hammock Dunes Club membership with golf, dining, fitness, racquet sports, croquet, bocce, pool amenities, and social activities. For buyers seeking a true coastal estate with room to live, host, boat, relax, and entertain, 67 Island Estates Parkway delivers the complete Hammock Dunes lifestyle. 6 Beds ⋅ 5 Baths ⋅ NS1088325 MLS Under contract-accepting backup offers. Virtually Staged. Set within the private island enclave of Island Estates at Hammock Dunes, this custom Machin Design Builders waterfront estate delivers the scale, privacy, boating access, and coastal presence buyers hope to find but rarely see in one complete property. Positioned on more than an acre along Fox Cut, the home offers direct boating access to the Intracoastal Waterway, Matanzas River, and beyond to the Atlantic, with a covered boathouse, covered lift, seawall, dock, and floating jet ski dock already in place. The main residence offers more than 4,100 sq. ft. of heated living space, a flexible floor plan designed for everyday comfort, extended guests, entertaining, and multi-generational living. The layout functions as a spacious 6-bedroom main home with multiple suite-style options, including two primary-style retreats, while a detached guest/in-law suite with private entry, kitchenette features, and bathroom access creates a rare opportunity for visiting family, live-in help, a private office, fitness studio, or separate guest quarters. From the circular drive, Spanish tile roof, mature landscaping, and estate-level curb appeal to the warm interior spaces, the property feels substantial without losing its sense of comfort. Recent improvements give the home a fresh, polished feel, including all-new ductwork, professional interior paint throughout, and an updated kitchen with quartz counters carried up the backsplash, stainless appliances, center island, built-in cooking features, beverage refrigeration, and a walk-in pantry. The heart of the home opens naturally from the kitchen and breakfast area toward the living spaces and pool, creating the flow that makes casual mornings, waterfront weekends, and large gatherings feel effortless. A main living room with gas fireplace, built-ins, speakers, and crown molding anchors the home, while a separate family room/den, formal dining room with statement lighting, and private office with built-ins allow the home to adapt to real life. The downstairs primary suite offers tray ceilings, crown molding, poolside connection, dual walk-in closets, walk-in shower, and jetted tub. Upstairs, the second oversized primary-style suite adds flexibility with its own bath, walk-in closet, and large private balcony, while additional bedrooms throughout the home provide rare space for guests, hobbies, work, or long-term living needs. Outside, the screened pool and spa area becomes the natural gathering place, with waterfall detail, tile accents, covered outdoor living, porch fans and lighting, outdoor shower, pool bath access, and a summer kitchen with grill and sink. The climate-controlled four-car garage is a major advantage, offering nearly 40 feet of width, two double garage doors, and room for vehicles, tools, fishing gear, golf carts, and coastal toys. With public utilities, underground utilities, propane, recycled irrigation, mature landscaping, and Flood Zone X positioning, the property balances luxury appeal with practical peace of mind. Island Estates is one of Flagler County’s premier private coastal settings, offering staffed gated access, private beach access, waterfront living, and optional Hammock Dunes Club membership with golf, dining, fitness, racquet sports, croquet, bocce, pool amenities, and social activities. For buyers seeking a true coastal estate with room to live, host, boat, relax, and entertain, 67 Island Estates Parkway delivers the complete Hammock Dunes lifestyle. 67 Island Estates Parkway, Palm Coast Listing courtesy of HOME & FAMILY REAL ESTATE & PROPERTY MANAGEMENT. 386-690-6546
$432,500 One or more photo(s) has been virtually staged. Experience luxury coastal living in Yacht Harbor Village, perfectly situated between the Atlantic Ocean and the Intracoastal Waterway in the highly sought-after Hammock area of Palm Coast. This beautifully maintained 2-bedroom, 2-bath condo offers the ideal blend of waterfront tranquility, resort-style amenities, and investment potential. The open-concept floor plan features spacious living and dining areas, a well-appointed kitchen, and a private balcony showcasing some of the most breathtaking sunset views in the community — the perfect setting to unwind and enjoy Florida’s coastal beauty each evening. The generous primary suite offers balcony access, a walk-in closet, and an en-suite bath with dual vanities and a soaking tub, creating the perfect private retreat. Whether you are seeking a primary residence, vacation getaway, or income-producing property, this condo delivers the ultimate Florida lifestyle. Yacht Harbor Village offers an exceptional marina lifestyle with boat slip rentals available for owners, along with on-site boat and jet ski rentals for endless days on the water. Residents and guests enjoy walking and biking trails, nearby beach access and direct access to the Intracoastal Waterway. Short-term rentals are permitted, making this an outstanding opportunity for investors or seasonal owners. Optional membership opportunities to the exclusive Hammock Beach Golf Resort & Spa is available, providing access to a vibrant social atmosphere and world-class resort amenities including numerous oceanfront pools, championship golf courses, waterfront dining, tennis, spa services, fitness facilities, and private beach access. Live where every day feels like a vacation in one of the Hammock's premier waterfront communities. 2 Beds ⋅ 2 Baths ⋅ FC318736 MLS ⋅ 102 Yacht Harbor BLDG. One or more photo(s) has been virtually staged. Experience luxury coastal living in Yacht Harbor Village, perfectly situated between the Atlantic Ocean and the Intracoastal Waterway in the highly sought-after Hammock area of Palm Coast. This beautifully maintained 2-bedroom, 2-bath condo offers the ideal blend of waterfront tranquility, resort-style amenities, and investment potential. The open-concept floor plan features spacious living and dining areas, a well-appointed kitchen, and a private balcony showcasing some of the most breathtaking sunset views in the community — the perfect setting to unwind and enjoy Florida’s coastal beauty each evening. The generous primary suite offers balcony access, a walk-in closet, and an en-suite bath with dual vanities and a soaking tub, creating the perfect private retreat. Whether you are seeking a primary residence, vacation getaway, or income-producing property, this condo delivers the ultimate Florida lifestyle. Yacht Harbor Village offers an exceptional marina lifestyle with boat slip rentals available for owners, along with on-site boat and jet ski rentals for endless days on the water. Residents and guests enjoy walking and biking trails, nearby beach access and direct access to the Intracoastal Waterway. Short-term rentals are permitted, making this an outstanding opportunity for investors or seasonal owners. Optional membership opportunities to the exclusive Hammock Beach Golf Resort & Spa is available, providing access to a vibrant social atmosphere and world-class resort amenities including numerous oceanfront pools, championship golf courses, waterfront dining, tennis, spa services, fitness facilities, and private beach access. Live where every day feels like a vacation in one of the Hammock's premier waterfront communities. 102 Yacht Harbor Drive Unit 378, Palm Coast Listing courtesy of FLORIDA BEACHES REAL ESTATE. 386-986-6744
$1,499,000 Under contract-accepting backup offers. Welcome to Unit 642 in the exclusive Ocean Towers at Hammock Beach Resort, a beautifully renovated luxury coastal residence offering breathtaking views of the Atlantic Ocean, Jack Nicklaus Ocean Course, and the resort’s spectacular pool complex. Located on the desirable 6th floor with private elevator access reserved exclusively for owners, this exceptional residence showcases the elevated finishes, modern design, and resort lifestyle today’s luxury buyers are searching for. Recently transformed through an extensive renovation, the residence features new luxury vinyl plank flooring throughout, all-new custom cabinetry, quartz countertops, and fully renovated bathrooms designed with a sophisticated coastal aesthetic. The stunning chef’s kitchen was redesigned with quartz waterfall-edge countertops, full quartz backsplash, farm sink, and upgraded GE Profile appliances including a built-in oven, cooktop, microwave, dishwasher, and refrigerator—creating a sleek, modern space ideal for entertaining and everyday luxury living. In addition, the A/C system, hot water heater, washer, dryer, fireplace, and all kitchen appliances are brand new, offering peace of mind and true move-in-ready convenience. The spacious open-concept layout is filled with natural light and seamlessly connects the kitchen, dining, and living areas to expansive covered terraces overlooking the Atlantic coastline, championship golf course, and resort amenities. Automated Lutron blinds throughout the family room and bedrooms add both convenience and sophistication while enhancing the residence’s clean modern design. The primary suite offers a true spa-inspired retreat with direct balcony access and a completely reimagined primary bath. The renovation removed the original vanities, tub, and shower to create an oversized walk-in shower featuring dual rain showerheads, handheld fixtures, pewter Kohler plumbing fixtures, upgraded sinks, and a luxurious modern design rarely found in Ocean Tower residences. Additional guest suites and bathrooms have also been beautifully renovated, creating a true move-in-ready luxury experience throughout. Hammock Beach Resort members have the opportunity to enjoy an unmatched collection of world-class resort amenities including multiple resort-style pools, lazy river, waterslide, private beach access, oceanfront dining, fitness center, spa, pickleball and tennis courts, and two championship golf courses designed by Jack Nicklaus and Tom Watson. Club membership is required for access to the resort amenities. Whether you are seeking a luxury primary residence, second home, or resort retreat, Unit 642 offers an exceptional opportunity to experience one of Florida’s premier oceanfront resort communities. 3 Beds ⋅ 4 Baths ⋅ FC318759 MLS ⋅ Ocean Tower BLDG. Under contract-accepting backup offers. Welcome to Unit 642 in the exclusive Ocean Towers at Hammock Beach Resort, a beautifully renovated luxury coastal residence offering breathtaking views of the Atlantic Ocean, Jack Nicklaus Ocean Course, and the resort’s spectacular pool complex. Located on the desirable 6th floor with private elevator access reserved exclusively for owners, this exceptional residence showcases the elevated finishes, modern design, and resort lifestyle today’s luxury buyers are searching for. Recently transformed through an extensive renovation, the residence features new luxury vinyl plank flooring throughout, all-new custom cabinetry, quartz countertops, and fully renovated bathrooms designed with a sophisticated coastal aesthetic. The stunning chef’s kitchen was redesigned with quartz waterfall-edge countertops, full quartz backsplash, farm sink, and upgraded GE Profile appliances including a built-in oven, cooktop, microwave, dishwasher, and refrigerator—creating a sleek, modern space ideal for entertaining and everyday luxury living. In addition, the A/C system, hot water heater, washer, dryer, fireplace, and all kitchen appliances are brand new, offering peace of mind and true move-in-ready convenience. The spacious open-concept layout is filled with natural light and seamlessly connects the kitchen, dining, and living areas to expansive covered terraces overlooking the Atlantic coastline, championship golf course, and resort amenities. Automated Lutron blinds throughout the family room and bedrooms add both convenience and sophistication while enhancing the residence’s clean modern design. The primary suite offers a true spa-inspired retreat with direct balcony access and a completely reimagined primary bath. The renovation removed the original vanities, tub, and shower to create an oversized walk-in shower featuring dual rain showerheads, handheld fixtures, pewter Kohler plumbing fixtures, upgraded sinks, and a luxurious modern design rarely found in Ocean Tower residences. Additional guest suites and bathrooms have also been beautifully renovated, creating a true move-in-ready luxury experience throughout. Hammock Beach Resort members have the opportunity to enjoy an unmatched collection of world-class resort amenities including multiple resort-style pools, lazy river, waterslide, private beach access, oceanfront dining, fitness center, spa, pickleball and tennis courts, and two championship golf courses designed by Jack Nicklaus and Tom Watson. Club membership is required for access to the resort amenities. Whether you are seeking a luxury primary residence, second home, or resort retreat, Unit 642 offers an exceptional opportunity to experience one of Florida’s premier oceanfront resort communities. 200 Ocean Crest Drive Unit 642, Palm Coast Listing courtesy of ONE SOTHEBYS INTERNATIONAL. 386-276-9200
$325,000 Discover the opportunity to build your dream coastal retreat in this private gated oceanfront community of Cinnamon Beach. From the second and third floors of your future custom home this exceptional homesite will offer breathtaking panoramic views of the 7th hole of the renowned Jack Nicklaus Ocean Course and shimmering ponds beyond. Wake up to refreshing ocean breezes, unwind with spectacular sunsets, and enjoy the beauty of one of Florida’s most sought-after coastal communities. With no time limit to build, this premium lot is flat, cleared and ready to go. It is perfectly positioned to be near but not directly in front of the community crossover walkway. In just a short 5-minute walk, your toes can be in the sand while enjoying private beach access with an amenity rich playground including an ocean front pool, hot tub and bar. For the kids both big and small, just across the street is a lake front kiddie pool & splash zone, fitness center, game room and bistro grille/bar. Optional membership to the Hammock Beach Club unlocks access to championship golf, the spectacular fantasy pool complex, fitness, pickle ball, tennis and six additional dining venues. Adding even more value, Cinnamon Beach is the only neighborhood in Hammock Beach that allows short term vacation rentals of single-family homes making this homesite an outstanding choice for a luxury primary residence, vacation getaway, or investment property. There are only a few remaining lots before the opportunity to build your dream home and have it pay for itself will be gone. Call today for your personal tour of this beautiful community. FC318671 MLS Discover the opportunity to build your dream coastal retreat in this private gated oceanfront community of Cinnamon Beach. From the second and third floors of your future custom home this exceptional homesite will offer breathtaking panoramic views of the 7th hole of the renowned Jack Nicklaus Ocean Course and shimmering ponds beyond. Wake up to refreshing ocean breezes, unwind with spectacular sunsets, and enjoy the beauty of one of Florida’s most sought-after coastal communities. With no time limit to build, this premium lot is flat, cleared and ready to go. It is perfectly positioned to be near but not directly in front of the community crossover walkway. In just a short 5-minute walk, your toes can be in the sand while enjoying private beach access with an amenity rich playground including an ocean front pool, hot tub and bar. For the kids both big and small, just across the street is a lake front kiddie pool & splash zone, fitness center, game room and bistro grille/bar. Optional membership to the Hammock Beach Club unlocks access to championship golf, the spectacular fantasy pool complex, fitness, pickle ball, tennis and six additional dining venues. Adding even more value, Cinnamon Beach is the only neighborhood in Hammock Beach that allows short term vacation rentals of single-family homes making this homesite an outstanding choice for a luxury primary residence, vacation getaway, or investment property. There are only a few remaining lots before the opportunity to build your dream home and have it pay for itself will be gone. Call today for your personal tour of this beautiful community. 39 Cinnamon Beach Way, Palm Coast Listing courtesy of MORRIS WILLIAMS REALTY. 888-326-3949
$1,800,000 Some homes are beautiful. Others completely redefine the way you want to live. Tucked within the exclusive waterfront community of Yacht Harbor Village along the Intracoastal Waterway in the Hammock of Palm Coast, this custom-built residence was designed for those who refuse to compromise between boating, beach days, golf, and refined coastal living… because here, you truly can have it all. From the moment you step inside, the home feels effortlessly sophisticated yet warmly inviting. Soaring ceilings, dramatic designer lighting, expansive walls of glass, and carefully curated finishes create a timeless coastal aesthetic that feels elevated without ever feeling overdone. Thoughtfully designed for both everyday living and unforgettable entertaining, the open-concept spaces flow seamlessly from indoors to out. At the heart of the home, the chef’s kitchen is both functional and stunning, featuring custom cabinetry, oversized island seating, premium appliances and finishes, and a waterfront dining space perfectly positioned to capture the peaceful water views beyond. A private first-floor retreat complete with its own kitchen/bar area and ensuite bath offers exceptional flexibility for guests, multigenerational living, or elevated entertaining. Designed with comfort and convenience in mind, the home also features a private elevator servicing every level, dual laundry rooms, spacious guest ensuites, and an extraordinary primary suite that feels reminiscent of a private luxury resort. Complete with its own balcony overlooking the water, a spa-inspired bath, soaking tub, oversized walk-in shower, and designer finishes throughout, the space was created as a true retreat from everyday life. Outside, your own private waterfront oasis awaits. Wide canal views, direct Intracoastal access, a sparkling pool, expansive outdoor living spaces, and breathtaking evening skies create an atmosphere where every day feels like a vacation. With Yacht Harbor Marina located within the community, beach access just minutes away, and optional membership opportunities available through Hammock Dunes Club and Hammock Beach Resort, this offering is far more than simply a home. It’s the coastal lifestyle people spend years dreaming about… and very few ever truly find. 4 Beds ⋅ 5 Baths ⋅ FC318646 MLS Some homes are beautiful. Others completely redefine the way you want to live. Tucked within the exclusive waterfront community of Yacht Harbor Village along the Intracoastal Waterway in the Hammock of Palm Coast, this custom-built residence was designed for those who refuse to compromise between boating, beach days, golf, and refined coastal living… because here, you truly can have it all. From the moment you step inside, the home feels effortlessly sophisticated yet warmly inviting. Soaring ceilings, dramatic designer lighting, expansive walls of glass, and carefully curated finishes create a timeless coastal aesthetic that feels elevated without ever feeling overdone. Thoughtfully designed for both everyday living and unforgettable entertaining, the open-concept spaces flow seamlessly from indoors to out. At the heart of the home, the chef’s kitchen is both functional and stunning, featuring custom cabinetry, oversized island seating, premium appliances and finishes, and a waterfront dining space perfectly positioned to capture the peaceful water views beyond. A private first-floor retreat complete with its own kitchen/bar area and ensuite bath offers exceptional flexibility for guests, multigenerational living, or elevated entertaining. Designed with comfort and convenience in mind, the home also features a private elevator servicing every level, dual laundry rooms, spacious guest ensuites, and an extraordinary primary suite that feels reminiscent of a private luxury resort. Complete with its own balcony overlooking the water, a spa-inspired bath, soaking tub, oversized walk-in shower, and designer finishes throughout, the space was created as a true retreat from everyday life. Outside, your own private waterfront oasis awaits. Wide canal views, direct Intracoastal access, a sparkling pool, expansive outdoor living spaces, and breathtaking evening skies create an atmosphere where every day feels like a vacation. With Yacht Harbor Marina located within the community, beach access just minutes away, and optional membership opportunities available through Hammock Dunes Club and Hammock Beach Resort, this offering is far more than simply a home. It’s the coastal lifestyle people spend years dreaming about… and very few ever truly find. 18 Spinaker Circle, Palm Coast Listing courtesy of RE/MAX SELECT PROFESSIONALS. 386-283-4966
$299,900 Beautifully maintained pool home in the heart of Palm Coast featuring a durable metal roof, spacious open floor plan, and a private fenced backyard built for entertaining. Inside, you’ll find vaulted ceilings, skylights that fill the home with natural light, tile flooring throughout the main living areas, French doors leading to the pool area, and a large kitchen with custom wood cabinetry, built-in wine storage, display shelving, and plenty of workspace. Step outside to your own Florida retreat with a screened-in pool and spa, expansive patio area, and a covered cabana/pergola complete with a summer kitchen and bar seating—perfect for hosting family and friends year-round. The oversized backyard also includes a storage shed and plenty of room to relax or play. Conveniently located with easy access to US-1, Daytona Beach, and Flagler Beach, while still close to shopping, dining, parks, and schools. This home offers the best of indoor and outdoor Florida living! 3 Beds ⋅ 2 Baths ⋅ FC318752 MLS Beautifully maintained pool home in the heart of Palm Coast featuring a durable metal roof, spacious open floor plan, and a private fenced backyard built for entertaining. Inside, you’ll find vaulted ceilings, skylights that fill the home with natural light, tile flooring throughout the main living areas, French doors leading to the pool area, and a large kitchen with custom wood cabinetry, built-in wine storage, display shelving, and plenty of workspace. Step outside to your own Florida retreat with a screened-in pool and spa, expansive patio area, and a covered cabana/pergola complete with a summer kitchen and bar seating—perfect for hosting family and friends year-round. The oversized backyard also includes a storage shed and plenty of room to relax or play. Conveniently located with easy access to US-1, Daytona Beach, and Flagler Beach, while still close to shopping, dining, parks, and schools. This home offers the best of indoor and outdoor Florida living! 72 Smith Trail, Palm Coast Listing courtesy of REALTY EXCHANGE, LLC. 386-446-0017 Selling Office: REALTY EXCHANGE, LLC.
$610,000 Cypress Knoll Beauty! Don't miss this fully renovated Palm Coast Pool home situated on two lots offering exceptional privacy and space. Enjoy the perfect blend of convenience and peaceful Quiet Living. Relax in the oversized screened porch and patio area or cool off in the sparkling pool overlooking the fenced backyard, freshwater canal, and Cypress Knoll Golf Course. Beautiful updates throughout include a completely renovated kitchen and baths, new flooring, interior and exterior paint, roof, hot water heater, pavers and more in 2024. 603 Sq Feet Garage allows extra room for storage. Additional features include shark-coated garage floors and a spacious butler's pantry to keep countertop appliances tucked away. Move-in-ready and designed for enjoying the Florida lifestyle year-round! Agent Owned. 3 Beds ⋅ 2 Baths ⋅ FC318756 MLS Cypress Knoll Beauty! Don't miss this fully renovated Palm Coast Pool home situated on two lots offering exceptional privacy and space. Enjoy the perfect blend of convenience and peaceful Quiet Living. Relax in the oversized screened porch and patio area or cool off in the sparkling pool overlooking the fenced backyard, freshwater canal, and Cypress Knoll Golf Course. Beautiful updates throughout include a completely renovated kitchen and baths, new flooring, interior and exterior paint, roof, hot water heater, pavers and more in 2024. 603 Sq Feet Garage allows extra room for storage. Additional features include shark-coated garage floors and a spacious butler's pantry to keep countertop appliances tucked away. Move-in-ready and designed for enjoying the Florida lifestyle year-round! Agent Owned. 43 Eastwood Drive, Palm Coast Listing courtesy of DELCO REALTY GROUP INC.. 386-931-3273
$309,990 Under Construction. Brand new, energy-efficient home with a water view available! Entertain guests with ease in the open kitchen, dining, and great room that flow to the outside patio. The primary suite is tucked in the rear of the home providing plenty of privacy and features a spacious walk-in closet and standalone shower. Flagler Village Classic Series features a variety of one-story and two-story, single-family homes with open-concept living spaces. Located just 15 minutes from Flagler Beach, residents can live the ideal coastal lifestyle while enjoying convenient access to everyday necessities at the Palm Coast Town Center. Community amenities include a cabana and resort-style pool. Each of our homes is built with innovative, energy-efficient features designed to help you enjoy more savings, better health, real comfort and peace of mind. 4 Beds ⋅ 2 Baths ⋅ TB8508982 MLS ⋅ Meritage Homes BLDG. Under Construction. Brand new, energy-efficient home with a water view available! Entertain guests with ease in the open kitchen, dining, and great room that flow to the outside patio. The primary suite is tucked in the rear of the home providing plenty of privacy and features a spacious walk-in closet and standalone shower. Flagler Village Classic Series features a variety of one-story and two-story, single-family homes with open-concept living spaces. Located just 15 minutes from Flagler Beach, residents can live the ideal coastal lifestyle while enjoying convenient access to everyday necessities at the Palm Coast Town Center. Community amenities include a cabana and resort-style pool. Each of our homes is built with innovative, energy-efficient features designed to help you enjoy more savings, better health, real comfort and peace of mind. 94 Wandering Creek Way, Palm Coast Listing courtesy of MERITAGE HOMES OF FL REALTY. 813-703-8860
$344,990 Under Construction. Brand new, energy-efficient home with a water view available! The first-floor primary suite ensures everyone has their own private space in the home. Enjoy a spacious loft on the second-story that can be used to best fit your lifestyle. Enjoy prepping meals at the kitchen island that overlooks the dining area. Flagler Village Classic Series features a variety of one-story and two-story, single-family homes with open-concept living spaces. Located just 15 minutes from Flagler Beach, residents can live the ideal coastal lifestyle while enjoying convenient access to everyday necessities at the Palm Coast Town Center. Community amenities include a cabana and resort-style pool. Each of our homes is built with innovative, energy-efficient features designed to help you enjoy more savings, better health, real comfort and peace of mind. 4 Beds ⋅ 3 Baths ⋅ TB8508983 MLS ⋅ Meritage Homes BLDG. Under Construction. Brand new, energy-efficient home with a water view available! The first-floor primary suite ensures everyone has their own private space in the home. Enjoy a spacious loft on the second-story that can be used to best fit your lifestyle. Enjoy prepping meals at the kitchen island that overlooks the dining area. Flagler Village Classic Series features a variety of one-story and two-story, single-family homes with open-concept living spaces. Located just 15 minutes from Flagler Beach, residents can live the ideal coastal lifestyle while enjoying convenient access to everyday necessities at the Palm Coast Town Center. Community amenities include a cabana and resort-style pool. Each of our homes is built with innovative, energy-efficient features designed to help you enjoy more savings, better health, real comfort and peace of mind. 96 Wandering Creek Way, Palm Coast Listing courtesy of MERITAGE HOMES OF FL REALTY. 813-703-8860
$299,000 Welcome home to the beautiful Tidelands community on the Intracoastal, where Florida living is at its finest. Enjoy resort-style amenities including scenic walking trails, pools, docks, tennis, fitness center, and more. This move-in ready 3-bedroom, 2-bath third-floor condo offers beautiful views of the lake, pool, and Intracoastal Waterway. Step inside to find bamboo flooring, high ceilings, and a spacious open layout filled with natural light. A large three-panel sliding glass door leads to the private patio, creating the perfect flow for relaxing or entertaining. The upgraded kitchen opens to the dining area and comfortable living room, while the split-bedroom floor plan provides privacy for both owners and guests. The spacious primary suite features its own patio access, two closets, and a well-appointed bathroom with dual sinks and a walk-in shower. Recent 2023 updates include fresh interior paint, lighting, ceiling fans, soft-close cabinet hardware, a new disposal, and more. This is an easy, low-maintenance coastal retreat in one of the area’s most desirable waterfront communities. 3 Beds ⋅ 2 Baths ⋅ FC318683 MLS ⋅ 85 BLDG. Welcome home to the beautiful Tidelands community on the Intracoastal, where Florida living is at its finest. Enjoy resort-style amenities including scenic walking trails, pools, docks, tennis, fitness center, and more. This move-in ready 3-bedroom, 2-bath third-floor condo offers beautiful views of the lake, pool, and Intracoastal Waterway. Step inside to find bamboo flooring, high ceilings, and a spacious open layout filled with natural light. A large three-panel sliding glass door leads to the private patio, creating the perfect flow for relaxing or entertaining. The upgraded kitchen opens to the dining area and comfortable living room, while the split-bedroom floor plan provides privacy for both owners and guests. The spacious primary suite features its own patio access, two closets, and a well-appointed bathroom with dual sinks and a walk-in shower. Recent 2023 updates include fresh interior paint, lighting, ceiling fans, soft-close cabinet hardware, a new disposal, and more. This is an easy, low-maintenance coastal retreat in one of the area’s most desirable waterfront communities. 85 Riverview Bend S Unit 1532, Palm Coast Listing courtesy of COMPASS FLORIDA. 904-413-0119
$159,900 Build your dream home on this larger corner lot located at 1 Menorca Way, Palm Coast, FL, inside the beautiful gated community of Marina Del Palma. This sought-after Intracoastal neighborhood offers the perfect blend of privacy, tranquility, and resort-style living. Residents enjoy incredible amenities, including state-of-the-art dry boat storage, a marina, dog park, tennis courts, clubhouse, resort-style pool and spa, and a 24-hour fitness center. Conveniently located only 10 minutes from the beach, this lot offers an outstanding opportunity to enjoy the Florida coastal lifestyle. HOA: Monthly fee includes access to all community amenities. FC318742 MLS Build your dream home on this larger corner lot located at 1 Menorca Way, Palm Coast, FL, inside the beautiful gated community of Marina Del Palma. This sought-after Intracoastal neighborhood offers the perfect blend of privacy, tranquility, and resort-style living. Residents enjoy incredible amenities, including state-of-the-art dry boat storage, a marina, dog park, tennis courts, clubhouse, resort-style pool and spa, and a 24-hour fitness center. Conveniently located only 10 minutes from the beach, this lot offers an outstanding opportunity to enjoy the Florida coastal lifestyle. HOA: Monthly fee includes access to all community amenities. 1 Menorca Way, Palm Coast Listing courtesy of TAKE ACTION PROPERTIES, LLC. 386-283-5996
$420,000 Virtually Staged. This custom 2,559 sq. ft. Seagate Homes home offers 4 bedrooms, 3 baths, and is much larger than it appears from the outside, with upgrades throughout. The triple-split floor plan provides exceptional flexibility for multi-generational living, with each area having access to its own bathroom. Inside, you’ll find high ceilings in every room, formal living and dining rooms, and a custom kitchen featuring glazed 42" wood cabinets, granite countertops, and a breakfast nook overlooking the pool. The spacious great room adjoins the screened pool deck, and when the doors are opened, the breezes create the perfect setting for entertaining. The primary suite features a large bedroom area, two oversized walk-in closets, and a spacious bathroom with double sinks, a walk-in shower, and a garden tub.Additional features include abundant closet space throughout, an inside laundry room, a 2-car garage, a new roof in 2023, new water heater in 2025, all new stainless steel kitchen appliances, washer, dryer, and kitchen sink disposal in 2023, and an HVAC system replaced in 2020. The home also offers a screened pool enclosure, a fully fenced yard, and so much more. Enjoy the pool with hot tub and fountain, ample deck space for sunning, and a covered rear patio. LOCATION, LOCATION... Surrounded by trees along the back and right side of the property, while still being conveniently close to schools, shopping, and easy access to I-95. If you are looking for a well-built home with plenty of space, this lovely home is a must-see. 4 Beds ⋅ 3 Baths ⋅ O6408983 MLS Virtually Staged. This custom 2,559 sq. ft. Seagate Homes home offers 4 bedrooms, 3 baths, and is much larger than it appears from the outside, with upgrades throughout. The triple-split floor plan provides exceptional flexibility for multi-generational living, with each area having access to its own bathroom. Inside, you’ll find high ceilings in every room, formal living and dining rooms, and a custom kitchen featuring glazed 42" wood cabinets, granite countertops, and a breakfast nook overlooking the pool. The spacious great room adjoins the screened pool deck, and when the doors are opened, the breezes create the perfect setting for entertaining. The primary suite features a large bedroom area, two oversized walk-in closets, and a spacious bathroom with double sinks, a walk-in shower, and a garden tub.Additional features include abundant closet space throughout, an inside laundry room, a 2-car garage, a new roof in 2023, new water heater in 2025, all new stainless steel kitchen appliances, washer, dryer, and kitchen sink disposal in 2023, and an HVAC system replaced in 2020. The home also offers a screened pool enclosure, a fully fenced yard, and so much more. Enjoy the pool with hot tub and fountain, ample deck space for sunning, and a covered rear patio. LOCATION, LOCATION... Surrounded by trees along the back and right side of the property, while still being conveniently close to schools, shopping, and easy access to I-95. If you are looking for a well-built home with plenty of space, this lovely home is a must-see. 11 Rainbrook Drive, Palm Coast Listing courtesy of DAHLIA REALTY GROUP. 689-777-4111 Selling Office: YOUR HOME SOLD GUARANTEED REAL.
$434,000 Under contract-accepting backup offers. Multigenerational living at its best in the sought-after Sawmill Branch community in Palm Coast with resort-style amenities. Built in 2023, this highly desirable Miramar floor plan offers 4 bedrooms, 3.5 baths, 2,498 sq ft, and a 3-car garage on a private preserve lot. A standout feature of this home is the built-in in-law suite featuring a private living/sitting area with kitchenette, along with its own bedroom and full bath -- perfect for aging parents, guests, or older offspring wanting added privacy and independence. Inside you'll find quartz countertops, tile flooring throughout the main living areas, tray ceilings throughout, and an open-concept layout ideal for entertaining. Relax on the screened rear porch overlooking the preserve for added privacy and peaceful views. 4 Beds ⋅ 4 Baths ⋅ O6410045 MLS Under contract-accepting backup offers. Multigenerational living at its best in the sought-after Sawmill Branch community in Palm Coast with resort-style amenities. Built in 2023, this highly desirable Miramar floor plan offers 4 bedrooms, 3.5 baths, 2,498 sq ft, and a 3-car garage on a private preserve lot. A standout feature of this home is the built-in in-law suite featuring a private living/sitting area with kitchenette, along with its own bedroom and full bath -- perfect for aging parents, guests, or older offspring wanting added privacy and independence. Inside you'll find quartz countertops, tile flooring throughout the main living areas, tray ceilings throughout, and an open-concept layout ideal for entertaining. Relax on the screened rear porch overlooking the preserve for added privacy and peaceful views. 54 Hulett Woods Road, Palm Coast Listing courtesy of EXIT INSPIRED REAL ESTATE. 904-595-3948
$408,000 Make sure to check out the Virtual Tour for a 3D Model w/ Walkthrough, Floor Plan w/ Measurements, Video, & more!Golf course surroundings, poolside lounging, and the freedom of no HOA, no CDD, and no flood zone make 24 Egan Dr a standout for easy Florida living. Located in the Cypress Knolls subdivision, where the golf course wraps around the neighborhood, this pristine home offers 3 bedrooms, 2 bathrooms, a 2-car garage, 1,741 square feet of living space, and a .29-acre lot with a backyard setup that makes staying home feel like its own retreat. With a brand new AC, 2019 roof, and newer hot water heater, this home brings comfort, convenience, and peace of mind. Inside, the open split-bedroom floor plan gives the home an easy flow with vaulted ceilings, tile flooring through the main living areas, and a spacious living room ready for quiet evenings or full-house gatherings. The kitchen is bright and functional with new solid fiberglass French doors with integrated blinds leading to the screened pool and lanai, generous cabinet and counter space, a cheerful breakfast nook, and a newer refrigerator. The pass-through window keeps things connected, making everyday meals and entertaining feel simple. The primary suite is privately positioned on one side of the home and includes a roomy bedroom, walk-in closet, and en-suite bath with dual sinks, a separate shower, and a garden tub. Two additional bedrooms and a full guest bath are located on the opposite side, giving guests, family, or a home office their own comfortable space. Out back, the screened lanai creates the outdoor living area Florida is known for. The large, heated, salt system pool offers plenty of space to cool off, unwind, and enjoy sunny afternoons, while the paver pool deck gives the space a finished, resort-style feel. The covered porch adds shade for morning coffee, evening conversations, or dinner outside. The Hayward pool pump motor and salt generator system are approximately one year old, adding confidence to this inviting outdoor setup. The fenced backyard adds privacy and green space. Out front, the paver driveway and walkway, along with the beautifully landscaped yard, create a polished first impression. The 2-car garage with custom flooring provides practical storage and parking. Thoughtful extras include two professional-quality fireproof security safes, a WiFi-enabled digital deadbolt on the French doors, and front and rear WiFi security cameras that do not require a subscription. The location keeps you close to the best of Palm Coast living. Cypress Knoll Golf Course is just across from the neighborhood, Flagler Beach is approximately 10 miles away, I-95 is roughly 5 miles away, and nearby shopping, dining, groceries, and Palm Coast Town Center are all within a short drive. Whether the day calls for golf, the beach, errands, or a quiet afternoon by the pool, this home makes it easy to enjoy it all. If you have been looking for a home that feels relaxed, practical, secure, and ready for real Florida living, 24 Egan Dr is worth seeing in person. Schedule your showing and come see how easily this one could fit your next chapter. 3 Beds ⋅ 2 Baths ⋅ 2146553 MLS Make sure to check out the Virtual Tour for a 3D Model w/ Walkthrough, Floor Plan w/ Measurements, Video, & more!Golf course surroundings, poolside lounging, and the freedom of no HOA, no CDD, and no flood zone make 24 Egan Dr a standout for easy Florida living. Located in the Cypress Knolls subdivision, where the golf course wraps around the neighborhood, this pristine home offers 3 bedrooms, 2 bathrooms, a 2-car garage, 1,741 square feet of living space, and a .29-acre lot with a backyard setup that makes staying home feel like its own retreat. With a brand new AC, 2019 roof, and newer hot water heater, this home brings comfort, convenience, and peace of mind. Inside, the open split-bedroom floor plan gives the home an easy flow with vaulted ceilings, tile flooring through the main living areas, and a spacious living room ready for quiet evenings or full-house gatherings. The kitchen is bright and functional with new solid fiberglass French doors with integrated blinds leading to the screened pool and lanai, generous cabinet and counter space, a cheerful breakfast nook, and a newer refrigerator. The pass-through window keeps things connected, making everyday meals and entertaining feel simple. The primary suite is privately positioned on one side of the home and includes a roomy bedroom, walk-in closet, and en-suite bath with dual sinks, a separate shower, and a garden tub. Two additional bedrooms and a full guest bath are located on the opposite side, giving guests, family, or a home office their own comfortable space. Out back, the screened lanai creates the outdoor living area Florida is known for. The large, heated, salt system pool offers plenty of space to cool off, unwind, and enjoy sunny afternoons, while the paver pool deck gives the space a finished, resort-style feel. The covered porch adds shade for morning coffee, evening conversations, or dinner outside. The Hayward pool pump motor and salt generator system are approximately one year old, adding confidence to this inviting outdoor setup. The fenced backyard adds privacy and green space. Out front, the paver driveway and walkway, along with the beautifully landscaped yard, create a polished first impression. The 2-car garage with custom flooring provides practical storage and parking. Thoughtful extras include two professional-quality fireproof security safes, a WiFi-enabled digital deadbolt on the French doors, and front and rear WiFi security cameras that do not require a subscription. The location keeps you close to the best of Palm Coast living. Cypress Knoll Golf Course is just across from the neighborhood, Flagler Beach is approximately 10 miles away, I-95 is roughly 5 miles away, and nearby shopping, dining, groceries, and Palm Coast Town Center are all within a short drive. Whether the day calls for golf, the beach, errands, or a quiet afternoon by the pool, this home makes it easy to enjoy it all. If you have been looking for a home that feels relaxed, practical, secure, and ready for real Florida living, 24 Egan Dr is worth seeing in person. Schedule your showing and come see how easily this one could fit your next chapter. 24 Egan Drive, Palm Coast Listing courtesy of EXP REALTY LLC. Selling Office: .
$859,900 Under contract-accepting backup offers. Built in 2022, this custom 4-bedroom, 3-bath home offers modern design, an open layout, and premium finishes throughout. The main living area features vaulted ceilings, a spacious great room, and a contemporary kitchen with GE Profile appliances, upgraded cabinetry, and an oversized island. A standout feature of the property is the 1,800-sq-ft insulated, climate-controlled garage/workshop footprint with 12-ft ceilings, a drive-through bay, split-system AC, and extensive storage options—ideal for specialty vehicles, equipment, or hobby use. The home sits on a double lot totaling 20,608 sq ft, providing added space and privacy. Outdoor living includes a screen-enclosed pool with direct bathroom access, a fenced yard, and irrigation supplied by a private well. Additional features include a whole-house generator, hurricane shutters, water treatment system, and full gutters. Located in a quiet residential area with convenient access to local amenities, this property combines modern construction, functional upgrades, and exceptional garage/workspace capacity. 4 Beds ⋅ 3 Baths ⋅ TB8510984 MLS Under contract-accepting backup offers. Built in 2022, this custom 4-bedroom, 3-bath home offers modern design, an open layout, and premium finishes throughout. The main living area features vaulted ceilings, a spacious great room, and a contemporary kitchen with GE Profile appliances, upgraded cabinetry, and an oversized island. A standout feature of the property is the 1,800-sq-ft insulated, climate-controlled garage/workshop footprint with 12-ft ceilings, a drive-through bay, split-system AC, and extensive storage options—ideal for specialty vehicles, equipment, or hobby use. The home sits on a double lot totaling 20,608 sq ft, providing added space and privacy. Outdoor living includes a screen-enclosed pool with direct bathroom access, a fenced yard, and irrigation supplied by a private well. Additional features include a whole-house generator, hurricane shutters, water treatment system, and full gutters. Located in a quiet residential area with convenient access to local amenities, this property combines modern construction, functional upgrades, and exceptional garage/workspace capacity. 23 Poinciana Lane, Palm Coast Listing courtesy of FLAT FEE MLS REALTY. 813-642-6030
$408,000 Make sure to check out the Virtual Tour for a 3D Model w/ Walkthrough, Floor Plan w/ Measurements, Video, & more!Golf course surroundings, poolside lounging, and the freedom of no HOA, no CDD, and no flood zone make 24 Egan Dr a standout for easy Florida living. Located in the Cypress Knolls subdivision, where the golf course wraps around the neighborhood, this pristine home offers 3 bedrooms, 2 bathrooms, a 2-car garage, 1,741 square feet of living space, and a .29-acre lot with a backyard setup that makes staying home feel like its own retreat. With a brand new AC, 2019 roof, and newer hot water heater, this home brings comfort, convenience, and peace of mind. Inside, the open split-bedroom floor plan gives the home an easy flow with vaulted ceilings, tile flooring through the main living areas, and a spacious living room ready for quiet evenings or full-house gatherings. The kitchen is bright and functional with new solid fiberglass French doors with integrated blinds leading to the screened pool and lanai, generous cabinet and counter space, a cheerful breakfast nook, and a newer refrigerator. The pass-through window keeps things connected, making everyday meals and entertaining feel simple. The primary suite is privately positioned on one side of the home and includes a roomy bedroom, walk-in closet, and en-suite bath with dual sinks, a separate shower, and a garden tub. Two additional bedrooms and a full guest bath are located on the opposite side, giving guests, family, or a home office their own comfortable space. Out back, the screened lanai creates the outdoor living area Florida is known for. The large, heated, salt system pool offers plenty of space to cool off, unwind, and enjoy sunny afternoons, while the paver pool deck gives the space a finished, resort-style feel. The covered porch adds shade for morning coffee, evening conversations, or dinner outside. The Hayward pool pump motor and salt generator system are approximately one year old, adding confidence to this inviting outdoor setup. The fenced backyard adds privacy and green space. Out front, the paver driveway and walkway, along with the beautifully landscaped yard, create a polished first impression. The 2-car garage with custom flooring provides practical storage and parking. Thoughtful extras include two professional-quality fireproof security safes, a WiFi-enabled digital deadbolt on the French doors, and front and rear WiFi security cameras that do not require a subscription. The location keeps you close to the best of Palm Coast living. Cypress Knoll Golf Course is just across from the neighborhood, Flagler Beach is approximately 10 miles away, I-95 is roughly 5 miles away, and nearby shopping, dining, groceries, and Palm Coast Town Center are all within a short drive. Whether the day calls for golf, the beach, errands, or a quiet afternoon by the pool, this home makes it easy to enjoy it all. If you have been looking for a home that feels relaxed, practical, secure, and ready for real Florida living, 24 Egan Dr is worth seeing in person. Schedule your showing and come see how easily this one could fit your next chapter. 3 Beds ⋅ 2 Baths ⋅ FC318540 MLS Make sure to check out the Virtual Tour for a 3D Model w/ Walkthrough, Floor Plan w/ Measurements, Video, & more!Golf course surroundings, poolside lounging, and the freedom of no HOA, no CDD, and no flood zone make 24 Egan Dr a standout for easy Florida living. Located in the Cypress Knolls subdivision, where the golf course wraps around the neighborhood, this pristine home offers 3 bedrooms, 2 bathrooms, a 2-car garage, 1,741 square feet of living space, and a .29-acre lot with a backyard setup that makes staying home feel like its own retreat. With a brand new AC, 2019 roof, and newer hot water heater, this home brings comfort, convenience, and peace of mind. Inside, the open split-bedroom floor plan gives the home an easy flow with vaulted ceilings, tile flooring through the main living areas, and a spacious living room ready for quiet evenings or full-house gatherings. The kitchen is bright and functional with new solid fiberglass French doors with integrated blinds leading to the screened pool and lanai, generous cabinet and counter space, a cheerful breakfast nook, and a newer refrigerator. The pass-through window keeps things connected, making everyday meals and entertaining feel simple. The primary suite is privately positioned on one side of the home and includes a roomy bedroom, walk-in closet, and en-suite bath with dual sinks, a separate shower, and a garden tub. Two additional bedrooms and a full guest bath are located on the opposite side, giving guests, family, or a home office their own comfortable space. Out back, the screened lanai creates the outdoor living area Florida is known for. The large, heated, salt system pool offers plenty of space to cool off, unwind, and enjoy sunny afternoons, while the paver pool deck gives the space a finished, resort-style feel. The covered porch adds shade for morning coffee, evening conversations, or dinner outside. The Hayward pool pump motor and salt generator system are approximately one year old, adding confidence to this inviting outdoor setup. The fenced backyard adds privacy and green space. Out front, the paver driveway and walkway, along with the beautifully landscaped yard, create a polished first impression. The 2-car garage with custom flooring provides practical storage and parking. Thoughtful extras include two professional-quality fireproof security safes, a WiFi-enabled digital deadbolt on the French doors, and front and rear WiFi security cameras that do not require a subscription. The location keeps you close to the best of Palm Coast living. Cypress Knoll Golf Course is just across from the neighborhood, Flagler Beach is approximately 10 miles away, I-95 is roughly 5 miles away, and nearby shopping, dining, groceries, and Palm Coast Town Center are all within a short drive. Whether the day calls for golf, the beach, errands, or a quiet afternoon by the pool, this home makes it easy to enjoy it all. If you have been looking for a home that feels relaxed, practical, secure, and ready for real Florida living, 24 Egan Dr is worth seeing in person. Schedule your showing and come see how easily this one could fit your next chapter. 24 Egan Drive, Palm Coast Listing courtesy of EXP REALTY LLC. 888-883-8509 Selling Office: REALTY EXCHANGE, LLC.
$479,000 Welcome to 99 Roxboro Drive — a beautifully maintained 4-bedroom, 3-full bathroom Amaral home offering a spacious split floor plan with 2,462 living square feet. Nestled on a street of similarly well-kept homes, this property features exceptional curb appeal with a tile roof, stamped circular driveway, and volume ceilings that enhance the home’s spacious and open feel. The expansive circular driveway not only creates an impressive first impression but also provides ample parking and can comfortably accommodate multiple vehicles for overnight guests and entertaining. Designed for comfortable Florida living, the home features an ample-sized kitchen with a new stove and microwave, abundant counter space, an island with additional seating, and an eat-in kitchen area that makes meal preparation and entertaining both functional and inviting. The open family room and kitchen combination creates a warm gathering space, while a separate living room and formal dining room provide additional flexibility for everyday living and special occasions. The spacious primary suite offers private access to the lanai and pool through large double sliding glass doors and features an ensuite bathroom along with separate his-and-hers walk-in closets. Sliding glass doors open to an enormous under-roof lanai with plenty of room for outdoor furniture, dining, and entertaining while overlooking the oversized 15' x 30' pool. The fully fenced backyard was installed in 2022, and an irrigation well was added in 2021 for added convenience and savings. The owner has also added a private office space within the garage that can easily be removed and converted back to additional parking if desired. The garage also features a convenient rolling screen door, allowing for additional airflow and flexible use of the space. Major updates provide peace of mind, including a new AC installed in 2025, new water heater in 2023, and new pool filter in 2022. The exterior of the home and lanai were also repainted in 2021. All that’s left to do is move in and add your personal touches to make this wonderful home your own. 4 Beds ⋅ 3 Baths ⋅ FC318460 MLS Welcome to 99 Roxboro Drive — a beautifully maintained 4-bedroom, 3-full bathroom Amaral home offering a spacious split floor plan with 2,462 living square feet. Nestled on a street of similarly well-kept homes, this property features exceptional curb appeal with a tile roof, stamped circular driveway, and volume ceilings that enhance the home’s spacious and open feel. The expansive circular driveway not only creates an impressive first impression but also provides ample parking and can comfortably accommodate multiple vehicles for overnight guests and entertaining. Designed for comfortable Florida living, the home features an ample-sized kitchen with a new stove and microwave, abundant counter space, an island with additional seating, and an eat-in kitchen area that makes meal preparation and entertaining both functional and inviting. The open family room and kitchen combination creates a warm gathering space, while a separate living room and formal dining room provide additional flexibility for everyday living and special occasions. The spacious primary suite offers private access to the lanai and pool through large double sliding glass doors and features an ensuite bathroom along with separate his-and-hers walk-in closets. Sliding glass doors open to an enormous under-roof lanai with plenty of room for outdoor furniture, dining, and entertaining while overlooking the oversized 15' x 30' pool. The fully fenced backyard was installed in 2022, and an irrigation well was added in 2021 for added convenience and savings. The owner has also added a private office space within the garage that can easily be removed and converted back to additional parking if desired. The garage also features a convenient rolling screen door, allowing for additional airflow and flexible use of the space. Major updates provide peace of mind, including a new AC installed in 2025, new water heater in 2023, and new pool filter in 2022. The exterior of the home and lanai were also repainted in 2021. All that’s left to do is move in and add your personal touches to make this wonderful home your own. 99 Roxboro Drive, Palm Coast Listing courtesy of ONE SOTHEBYS INTERNATIONAL. 386-276-9200 Selling Office: FLORIDA REALTY OF MIAMI CORP.
$939,000 REDUCED! Priced to sell this week! The Courtyard Junior by ABD Development in Toscana! This newly completed home has our NEW contemporary standards package. This home is unlike anything we've ever built before in Toscana. Upgrades include Level 4 smooth drywall finish with square bead corners, upgraded trim package to include contemporary solid core interior doors, grooved baseboards, and double crown molding. Lighted mirrors in bathrooms, frameless shower doors, high end plumbing fixtures by Grohe, electric fireplace in the family room, and a highly upgraded contemporary kitchen with double upper cabinets and a hidden pantry, waterfall island countertops and contemporary lights package! The design of this house will stop you in your tracks! You can be the FIRST owner in Toscana to live in the "The New ABD". Hurry! 4 Beds ⋅ 4 Baths ⋅ O6409896 MLS REDUCED! Priced to sell this week! The Courtyard Junior by ABD Development in Toscana! This newly completed home has our NEW contemporary standards package. This home is unlike anything we've ever built before in Toscana. Upgrades include Level 4 smooth drywall finish with square bead corners, upgraded trim package to include contemporary solid core interior doors, grooved baseboards, and double crown molding. Lighted mirrors in bathrooms, frameless shower doors, high end plumbing fixtures by Grohe, electric fireplace in the family room, and a highly upgraded contemporary kitchen with double upper cabinets and a hidden pantry, waterfall island countertops and contemporary lights package! The design of this house will stop you in your tracks! You can be the FIRST owner in Toscana to live in the "The New ABD". Hurry! 138 New Leatherwood Drive, Palm Coast Listing courtesy of ABD REALTY, INC.. 863-420-2100
$334,900 Under contract-accepting backup offers. Welcome home to this beautifully maintained home, located in the highly desirable gated community of Grand Landings, offering outstanding amenities including a community pool, fitness center, dog park playground, and low HOA dues! This 3 bed, 2 bath home offers 1,665 square feet of comfortable living space with a 2 car garage. From the moment you walk in, you’ll appreciate the open floor plan, abundant natural light, and move-in ready condition! The kitchen is designed for both everyday living and entertaining, featuring stunning granite countertops, brand-new stainless steel appliances, solid wood cabinetry with 42-inch upper cabinets, and a large breakfast bar island perfect for gatherings. A generous pantry provides plenty of additional storage space. The thoughtfully designed split-bedroom floor plan offers privacy and functionality, while ceramic tile in the main living areas and cozy carpet in the bedrooms create the perfect balance of style and comfort. The spacious primary suite features a large walk-in closet along with a luxurious ensuite bath complete with dual granite vanities, a deep soaking tub, and separate shower. Step outside to enjoy peaceful Florida living from the screened lanai, overlooking lush trees, a tranquil pond, and mature landscaping. The oversized backyard offers plenty of room to add a pool and create your own private oasis, or a fence to keep your family and pets safe and sound. All easy to maintain with the irrigation system that runs on reclaimed water, saving you green while keeping your lawn green. Enjoy the quiet, secluded feel while still conveniently located with easy access to I-95, only 7 miles from the beach, and just minutes from shopping, dining, golf, and everything Palm Coast has to offer. 3 Beds ⋅ 2 Baths ⋅ FC318665 MLS Under contract-accepting backup offers. Welcome home to this beautifully maintained home, located in the highly desirable gated community of Grand Landings, offering outstanding amenities including a community pool, fitness center, dog park playground, and low HOA dues! This 3 bed, 2 bath home offers 1,665 square feet of comfortable living space with a 2 car garage. From the moment you walk in, you’ll appreciate the open floor plan, abundant natural light, and move-in ready condition! The kitchen is designed for both everyday living and entertaining, featuring stunning granite countertops, brand-new stainless steel appliances, solid wood cabinetry with 42-inch upper cabinets, and a large breakfast bar island perfect for gatherings. A generous pantry provides plenty of additional storage space. The thoughtfully designed split-bedroom floor plan offers privacy and functionality, while ceramic tile in the main living areas and cozy carpet in the bedrooms create the perfect balance of style and comfort. The spacious primary suite features a large walk-in closet along with a luxurious ensuite bath complete with dual granite vanities, a deep soaking tub, and separate shower. Step outside to enjoy peaceful Florida living from the screened lanai, overlooking lush trees, a tranquil pond, and mature landscaping. The oversized backyard offers plenty of room to add a pool and create your own private oasis, or a fence to keep your family and pets safe and sound. All easy to maintain with the irrigation system that runs on reclaimed water, saving you green while keeping your lawn green. Enjoy the quiet, secluded feel while still conveniently located with easy access to I-95, only 7 miles from the beach, and just minutes from shopping, dining, golf, and everything Palm Coast has to offer. 122 S Hummingbird Place, Palm Coast Listing courtesy of REALTY EXCHANGE, LLC. 386-446-0017
$382,350 Under Construction. Introducing the Lakeside by D.R. Horton a spacious and thoughtfully designed one-story home offering 2,030 square feet of comfortable living. With 5 bedrooms, 3 bathrooms, and a 2-car garage, this floor plan is ideal for large families or multigenerational households needing both space and functionality. At the heart of the home, the open-concept layout creates the perfect setting for everyday living and entertaining. The expansive kitchen features beautiful quartz countertops, abundant prep space, and a large center island that overlooks the dining and gathering rooms. Whether hosting family celebrations or enjoying a quiet evening in, this seamless flow keeps everyone connected. The private owner’s suite is tucked away for relaxation and includes a spacious walk-in closet and a luxurious bath with dual vanities and quartz countertops. Two sets of Jack and Jill bedrooms provide convenience and flexibility, making this home perfect for growing families, guests, or creating dedicated office or hobby spaces. Designed with modern living in mind, the Lakeside also includes smart home technology to keep you connected and in control. Stylish, functional, and energy-efficient, this home truly offers the space and features today’s families need all on one easy-living level. Call our Online Sales Concierge to get started today! 5 Beds ⋅ 3 Baths ⋅ FC318703 MLS Under Construction. Introducing the Lakeside by D.R. Horton a spacious and thoughtfully designed one-story home offering 2,030 square feet of comfortable living. With 5 bedrooms, 3 bathrooms, and a 2-car garage, this floor plan is ideal for large families or multigenerational households needing both space and functionality. At the heart of the home, the open-concept layout creates the perfect setting for everyday living and entertaining. The expansive kitchen features beautiful quartz countertops, abundant prep space, and a large center island that overlooks the dining and gathering rooms. Whether hosting family celebrations or enjoying a quiet evening in, this seamless flow keeps everyone connected. The private owner’s suite is tucked away for relaxation and includes a spacious walk-in closet and a luxurious bath with dual vanities and quartz countertops. Two sets of Jack and Jill bedrooms provide convenience and flexibility, making this home perfect for growing families, guests, or creating dedicated office or hobby spaces. Designed with modern living in mind, the Lakeside also includes smart home technology to keep you connected and in control. Stylish, functional, and energy-efficient, this home truly offers the space and features today’s families need all on one easy-living level. Call our Online Sales Concierge to get started today! 72 Sawdust Lane, Palm Coast Listing courtesy of DR HORTON REALTY INC.. 904-853-9190