$142,000 Welcome home to this refreshed first-floor 2-bedroom, 2-bath condo offering 927 square feet of comfortable living space. Fresh interior paint and new luxury vinyl plank flooring provide a clean, modern look throughout. Enjoy a covered front patio and the added privacy of a building that backs to a wooded preserve. Residents have access to outstanding community amenities, including a swimming pool, hot tub, indoor basketball court, fitness center, and clubhouse. Conveniently located near shopping, dining, and major roadways, this move-in-ready condo is perfect for homeowners and investors alike. 2 Beds ⋅ 2 Baths ⋅ 2152199 MLS Welcome home to this refreshed first-floor 2-bedroom, 2-bath condo offering 927 square feet of comfortable living space. Fresh interior paint and new luxury vinyl plank flooring provide a clean, modern look throughout. Enjoy a covered front patio and the added privacy of a building that backs to a wooded preserve. Residents have access to outstanding community amenities, including a swimming pool, hot tub, indoor basketball court, fitness center, and clubhouse. Conveniently located near shopping, dining, and major roadways, this move-in-ready condo is perfect for homeowners and investors alike. 4974 Key Lime Drive Unit 103, Jacksonville Listing courtesy of KELLER WILLIAMS REALTY ATLANTIC PARTNERS SOUTHSIDE. Selling Office: .
$738,000 Located behind the gates of Cormorant Landing, this beautifully renovated lakefront home offers the rare combination of a premium waterfront setting and extensive recent improvements. Unlike many of the community's original homes, this home has already undergone a full renovation, including a redesigned kitchen and baths (2025), all-new appliances (2025), updated flooring, lighting, fixtures, smooth ceilings, and interior improvements, plus a new roof and gutters (2026). The open-concept floor plan flows seamlessly to the outdoor living area, where a sparkling saltwater pool overlooks peaceful lake views. Pool equipment, lighting, irrigation, and smart home systems were updated in 2025, providing modern convenience and peace of mind. Move-in ready and beautifully updated, this is a rare opportunity to enjoy lakefront living without the expense, time, and disruption of a major renovation. 4 Beds ⋅ 3 Baths ⋅ 2151843 MLS Located behind the gates of Cormorant Landing, this beautifully renovated lakefront home offers the rare combination of a premium waterfront setting and extensive recent improvements. Unlike many of the community's original homes, this home has already undergone a full renovation, including a redesigned kitchen and baths (2025), all-new appliances (2025), updated flooring, lighting, fixtures, smooth ceilings, and interior improvements, plus a new roof and gutters (2026). The open-concept floor plan flows seamlessly to the outdoor living area, where a sparkling saltwater pool overlooks peaceful lake views. Pool equipment, lighting, irrigation, and smart home systems were updated in 2025, providing modern convenience and peace of mind. Move-in ready and beautifully updated, this is a rare opportunity to enjoy lakefront living without the expense, time, and disruption of a major renovation. 12129 Cattail Drive W, Jacksonville Listing courtesy of DOUGLAS ELLIMAN FLORIDA.
$785,000 Tucked away on a quiet cul-de-sac behind the secure gates of The Woods, the iconic ''Castle House'' is a 1975 storybook masterpiece by builder Allen Jones. A striking stone facade welcomes you into a palatial foyer with luxury plank floors. Turn left to 3 beds and 2 baths, or right to a formal dining room, Florida room, laundry, and a kitchen flanked by a bright breakfast nook with French doors to a patio. Meander into the family room to find soaring 25-foot cathedral ceilings framing a breathtaking, 35-foot central round stone fireplace illuminated by skylights and windows. A spiral staircase ascends to a cozy loft library, while a second sweeping staircase leads to a loft, large walk-in storage closets, and a private 4th-bed/guest suite w half bath. Built for entertaining, the exterior boasts an oversized detached 2-car garage, a circular drive, and a parking pad to park 9+ vehicles. The expansive backyard offers room for a pool, with gate directly accessing the community walking pa Enjoy 24/7 manned security, a pool, tennis, and pickleball, baseball, Clubhouse, play ground, trails for strolling and just minutes from the beach. This home beautifully merges legendary architectural history with modern luxury. Schedule today! 4 Beds ⋅ 3 Baths ⋅ 2151824 MLS Tucked away on a quiet cul-de-sac behind the secure gates of The Woods, the iconic ''Castle House'' is a 1975 storybook masterpiece by builder Allen Jones. A striking stone facade welcomes you into a palatial foyer with luxury plank floors. Turn left to 3 beds and 2 baths, or right to a formal dining room, Florida room, laundry, and a kitchen flanked by a bright breakfast nook with French doors to a patio. Meander into the family room to find soaring 25-foot cathedral ceilings framing a breathtaking, 35-foot central round stone fireplace illuminated by skylights and windows. A spiral staircase ascends to a cozy loft library, while a second sweeping staircase leads to a loft, large walk-in storage closets, and a private 4th-bed/guest suite w half bath. Built for entertaining, the exterior boasts an oversized detached 2-car garage, a circular drive, and a parking pad to park 9+ vehicles. The expansive backyard offers room for a pool, with gate directly accessing the community walking pa Enjoy 24/7 manned security, a pool, tennis, and pickleball, baseball, Clubhouse, play ground, trails for strolling and just minutes from the beach. This home beautifully merges legendary architectural history with modern luxury. Schedule today! 12953 Deep Lagoon Place E, Jacksonville Listing courtesy of COMPASS FLORIDA LLC.
$315,000 This lovely Murray Hill home offers an open floor plan, laminate flooring and 42 inch cabinets in kitchen. Maintenance free laminate flooring throughout. The additional space off the kitchen is perfect as a breakfast room or small den. Primary Suite complete with private bathroom. The screened front porch is great for morning coffee or an evening glass of wine. Big backyard is perfect for an urban garden. Awesome location! Close to Avondale, Riverside & Five Points. Walk to Murray Hill Square, Fishwier Brewery, Maple Sreet Biscuit Co, Taco Bodega, Moon River Pizza & more... 3 Beds ⋅ 2 Baths ⋅ 2151650 MLS This lovely Murray Hill home offers an open floor plan, laminate flooring and 42 inch cabinets in kitchen. Maintenance free laminate flooring throughout. The additional space off the kitchen is perfect as a breakfast room or small den. Primary Suite complete with private bathroom. The screened front porch is great for morning coffee or an evening glass of wine. Big backyard is perfect for an urban garden. Awesome location! Close to Avondale, Riverside & Five Points. Walk to Murray Hill Square, Fishwier Brewery, Maple Sreet Biscuit Co, Taco Bodega, Moon River Pizza & more... 3237 Mayflower Street, Jacksonville Listing courtesy of COASTAL HOMES REALTY.
$205,600 Handyman Special - Investor Ready! Step into your next project with incredible upside potential! This 3-bedroom, 2-bath home, built in 2023, offers a desirable open floor plan, an attached 1-car garage, and NO HOA. The property is an excellent opportunity for investors, flippers, or buyers looking to build instant equity with cosmetic improvements. Conveniently located near major highways, shopping, dining, and everyday conveniences. Property is being sold As-Is. 3 Beds ⋅ 2 Baths ⋅ 2151596 MLS Handyman Special - Investor Ready! Step into your next project with incredible upside potential! This 3-bedroom, 2-bath home, built in 2023, offers a desirable open floor plan, an attached 1-car garage, and NO HOA. The property is an excellent opportunity for investors, flippers, or buyers looking to build instant equity with cosmetic improvements. Conveniently located near major highways, shopping, dining, and everyday conveniences. Property is being sold As-Is. 7910 Dekle Avenue Avenue, Jacksonville Listing courtesy of DC GLOBAL PARTNERS.
$229,900 Discover this pristine 2nd-floor condo for sale in the gated community of Deerwood Place in a prime location. Built with cement block construction, with elevators, this well-maintained 2-bedroom, 2-bathroom unit offers a serene retreat walking distance to movies, restaurants, & grocery shopping, & quick drive to the Town Center. Enjoy a newer upgraded HVAC system, fire sprinklers, and community pool. The floor plan features a foyer and separate dining/flex room. The fully equipped kitchen boasts 42'' cabinetry with rope crown trim, Corian counters, a tiled backsplash, & a breakfast bar. Relax in the large living room with engineered wood floors, crown molding, & custom shelving opens to a large screened patio. The huge primary suite includes a jacuzzi tub, walk-in shower, dual sinks, & walk-in closet. The oversized secondary bedroom features newer carpet & wall-to-wall closet. Enjoy an indoor laundry room, garage, mailbox kiosk, 1st-floor H&C storage closet & package drop-off area. 2 Beds ⋅ 2 Baths ⋅ 2151513 MLS Discover this pristine 2nd-floor condo for sale in the gated community of Deerwood Place in a prime location. Built with cement block construction, with elevators, this well-maintained 2-bedroom, 2-bathroom unit offers a serene retreat walking distance to movies, restaurants, & grocery shopping, & quick drive to the Town Center. Enjoy a newer upgraded HVAC system, fire sprinklers, and community pool. The floor plan features a foyer and separate dining/flex room. The fully equipped kitchen boasts 42'' cabinetry with rope crown trim, Corian counters, a tiled backsplash, & a breakfast bar. Relax in the large living room with engineered wood floors, crown molding, & custom shelving opens to a large screened patio. The huge primary suite includes a jacuzzi tub, walk-in shower, dual sinks, & walk-in closet. The oversized secondary bedroom features newer carpet & wall-to-wall closet. Enjoy an indoor laundry room, garage, mailbox kiosk, 1st-floor H&C storage closet & package drop-off area. 4480 Deerwood Lake Parkway Unit 626, Jacksonville Listing courtesy of WATSON REALTY CORP.
$378,990 This beautiful home showcases 3 bedrooms, loft, 2.5 bath and a 2 car garage. The open floor plan includes an inviting great room leading out to your covered patio. Prepare meals in the modern kitchen, which boasts Woodmont® cabinets and Whirlpool® stainless steel appliances. The primary suite features a large walk-in closet and connecting bath that offers quartz countertops and a dual-sink vanity. All secondary bedrooms include walk-in closets for all your storage needs. Additional highlights include a dedicated laundry room, ENERGY STAR® certified lighting, Moen® faucets and Kohler® sinks. KB Home at Seaton Hollow has NO CDD Fees! 3 Beds ⋅ 3 Baths ⋅ 2151311 MLS This beautiful home showcases 3 bedrooms, loft, 2.5 bath and a 2 car garage. The open floor plan includes an inviting great room leading out to your covered patio. Prepare meals in the modern kitchen, which boasts Woodmont® cabinets and Whirlpool® stainless steel appliances. The primary suite features a large walk-in closet and connecting bath that offers quartz countertops and a dual-sink vanity. All secondary bedrooms include walk-in closets for all your storage needs. Additional highlights include a dedicated laundry room, ENERGY STAR® certified lighting, Moen® faucets and Kohler® sinks. KB Home at Seaton Hollow has NO CDD Fees! 15825 Seaton Hollow Drive, Jacksonville Listing courtesy of ROUND TABLE REALTY.
$314,000 ***Sellers are motivated, bring your offers, Take advantage of potential savings! Seller may consider assisting with buyer closing costs or an interest rate buy-down with an acceptable offer. *** Welcome home to Hunters Walk, where comfort, convenience, and lasting memories come together. This beautifully maintained 4-bedroom, 2-bath residence offers nearly 2,000 square feet of thoughtfully designed living space, creating the perfect setting for growing families, military personnel, first-time homebuyers, or anyone looking for a place to truly call home. Step inside and discover an inviting open layout ideal for everyday living and entertaining. The spacious kitchen flows seamlessly into the main living areas, making it easy to stay connected while hosting family gatherings, celebrating milestones, or simply enjoying a quiet evening at home. The private owner's suite provides a relaxing retreat, while the additional bedrooms offer flexibility for guests, children, a home office, or hobby space. An added benefit for eligible buyers is the opportunity to assume the seller's VA loan, potentially offering significant savings compared to today's market rates. To preserve the seller's VA entitlement, assumption consideration will be limited to qualified Veterans and Active-Duty Service Members who meet lender and VA approval requirements. Conveniently located on Jacksonville's growing Westside, this home offers an easy commute to some of Northeast Florida's largest military installations, including approximately 20 minutes to NAS Jacksonville, 30 minutes to Blount Island Command, and 40 minutes to Naval Station Mayport. Distances are approximate and may vary with traffic. Enjoy the perfect balance of peaceful neighborhood living while remaining close to shopping, dining, schools, parks, and major highways. More than just a house, 12387 Anarania Drive is a place where new traditions begin, achievements are celebrated, and your next chapter can unfold. Schedule your private showing today and experience the feeling of home for yourself. 4 Beds ⋅ 2 Baths ⋅ 2151254 MLS ***Sellers are motivated, bring your offers, Take advantage of potential savings! Seller may consider assisting with buyer closing costs or an interest rate buy-down with an acceptable offer. *** Welcome home to Hunters Walk, where comfort, convenience, and lasting memories come together. This beautifully maintained 4-bedroom, 2-bath residence offers nearly 2,000 square feet of thoughtfully designed living space, creating the perfect setting for growing families, military personnel, first-time homebuyers, or anyone looking for a place to truly call home. Step inside and discover an inviting open layout ideal for everyday living and entertaining. The spacious kitchen flows seamlessly into the main living areas, making it easy to stay connected while hosting family gatherings, celebrating milestones, or simply enjoying a quiet evening at home. The private owner's suite provides a relaxing retreat, while the additional bedrooms offer flexibility for guests, children, a home office, or hobby space. An added benefit for eligible buyers is the opportunity to assume the seller's VA loan, potentially offering significant savings compared to today's market rates. To preserve the seller's VA entitlement, assumption consideration will be limited to qualified Veterans and Active-Duty Service Members who meet lender and VA approval requirements. Conveniently located on Jacksonville's growing Westside, this home offers an easy commute to some of Northeast Florida's largest military installations, including approximately 20 minutes to NAS Jacksonville, 30 minutes to Blount Island Command, and 40 minutes to Naval Station Mayport. Distances are approximate and may vary with traffic. Enjoy the perfect balance of peaceful neighborhood living while remaining close to shopping, dining, schools, parks, and major highways. More than just a house, 12387 Anarania Drive is a place where new traditions begin, achievements are celebrated, and your next chapter can unfold. Schedule your private showing today and experience the feeling of home for yourself. 12387 Anarania Drive, Jacksonville Listing courtesy of REAL BROKER LLC.
$168,000 Experience upscale condo living in this beautifully updated 3-bedroom, 2-bath residence, ideally situated on the highly sought-after third floor. The screened patio is a relaxing, serene place to enjoy your morning coffee or late afternoon beverage of choice. The spacious open-concept layout is filled with natural light and designed for both everyday comfort and effortless entertaining. The well-appointed kitchen overlooks the dining and living areas, creating a seamless flow throughout the home. Generously sized bedrooms, ample storage, and attractive finishes enhance the sense of space and sophistication. Residents enjoy a low-maintenance lifestyle with access to exceptional community amenities including a resort-style pool, fitness center, and clubhouse. Conveniently located just minutes from St. Johns Town Center's premier shopping and dining, 20 minutes to the beaches and 15 minutes to the Jaguar Stadium! 3 Beds ⋅ 2 Baths ⋅ 2151182 MLS Experience upscale condo living in this beautifully updated 3-bedroom, 2-bath residence, ideally situated on the highly sought-after third floor. The screened patio is a relaxing, serene place to enjoy your morning coffee or late afternoon beverage of choice. The spacious open-concept layout is filled with natural light and designed for both everyday comfort and effortless entertaining. The well-appointed kitchen overlooks the dining and living areas, creating a seamless flow throughout the home. Generously sized bedrooms, ample storage, and attractive finishes enhance the sense of space and sophistication. Residents enjoy a low-maintenance lifestyle with access to exceptional community amenities including a resort-style pool, fitness center, and clubhouse. Conveniently located just minutes from St. Johns Town Center's premier shopping and dining, 20 minutes to the beaches and 15 minutes to the Jaguar Stadium! 8601 Beach Boulevard Unit 1412, Jacksonville Listing courtesy of BERKSHIRE HATHAWAY HOMESERVICES FLORIDA NETWORK REALTY.
$259,990 Welcome home! Community is centrally located to shopping, dining, highways and much more. Short drive to downtown, beaches, and Town Center. The unit offers beautiful vaulted ceilings with lots of natural light. The split floor plan has three bedrooms and two bathrooms plus a bonus loft and sunroom. Lots of space to meet a variety of needs! Community is gated and has fantastic amenities. This unit won't last long! Call today to schedule an appointment. 3 Beds ⋅ 2 Baths ⋅ 2151139 MLS Welcome home! Community is centrally located to shopping, dining, highways and much more. Short drive to downtown, beaches, and Town Center. The unit offers beautiful vaulted ceilings with lots of natural light. The split floor plan has three bedrooms and two bathrooms plus a bonus loft and sunroom. Lots of space to meet a variety of needs! Community is gated and has fantastic amenities. This unit won't last long! Call today to schedule an appointment. 8550 Touchton Road Unit 2221, Jacksonville Listing courtesy of EAGLES WORLD REALTY, INC.
$320,000 Better Than New-Original Owners have kept this home Immaculate! This Beautiful 4/2 , built in 2015, is move-in ready and showcases true pride of ownership. Featuring new flooring and a spacious open-concept layout, this home offers comfort, style and functionality throughout. The well-appointed kitchen comes complete with Kenmore appliances and opens to the living area, making it perfect for everyday living and entertaining. The inside laundry room adds convenience, while the screened porch provides the ideal private spot to relax and enjoy the outdoors, adjoining Patio area. Solar panels with a 25-year warranty and a hybrid hot water heater. The private, fenced back yard has a 10x10 shed with loft with double gates for access. Spacious owner's suite offers double sinks, a garden tub, walk-in shower, and large walk-in closet. Great, Convenient Location. Don't miss your opportunity to own this exceptional home! 4 Beds ⋅ 2 Baths ⋅ 2151124 MLS Better Than New-Original Owners have kept this home Immaculate! This Beautiful 4/2 , built in 2015, is move-in ready and showcases true pride of ownership. Featuring new flooring and a spacious open-concept layout, this home offers comfort, style and functionality throughout. The well-appointed kitchen comes complete with Kenmore appliances and opens to the living area, making it perfect for everyday living and entertaining. The inside laundry room adds convenience, while the screened porch provides the ideal private spot to relax and enjoy the outdoors, adjoining Patio area. Solar panels with a 25-year warranty and a hybrid hot water heater. The private, fenced back yard has a 10x10 shed with loft with double gates for access. Spacious owner's suite offers double sinks, a garden tub, walk-in shower, and large walk-in closet. Great, Convenient Location. Don't miss your opportunity to own this exceptional home! 2412 Caney Oaks Drive, Jacksonville Listing courtesy of WATSON REALTY CORP. Selling Office: .
$399,000 Welcome home to this charming 1,638 sq. ft. newly built 3-bedroom, 2-bath home with an office/den/playroom, offering the perfect canvas for your personal touch! Step through a beautifully landscaped yard and into a bright, open floor plan that feels instantly spacious, thanks to soaring volume ceilings in the living, dining, and kitchen areas. Whether you're a first-time buyer ready to make your mark or someone looking to settle into a low-maintenance lifestyle, this home checks all the boxes. The kitchen features 42-inch upper maple cabinets, stainless steel appliances including a gas Whirlpool® range, dishwasher, and microwave, everything you need to start cooking and entertaining from day one. Plush carpeting flows through the main living areas, while easy-care vinyl flooring carries through the entry, kitchen, bathrooms, and laundry room. Unwind in your screened and covered patio overlooking a peaceful treed wetland view from your own private retreat at the end of the day. The owner's suite offers a generous walk-in glass shower with tile surround and an oversized linen closet. Quartz countertops in both bathrooms and Water Sense Moen® faucets and showerheads round out the thoughtful finishes throughout. This is your opportunity to move right in and make it your own -- at an incredible value! 3 Beds ⋅ 2 Baths ⋅ 2151118 MLS Welcome home to this charming 1,638 sq. ft. newly built 3-bedroom, 2-bath home with an office/den/playroom, offering the perfect canvas for your personal touch! Step through a beautifully landscaped yard and into a bright, open floor plan that feels instantly spacious, thanks to soaring volume ceilings in the living, dining, and kitchen areas. Whether you're a first-time buyer ready to make your mark or someone looking to settle into a low-maintenance lifestyle, this home checks all the boxes. The kitchen features 42-inch upper maple cabinets, stainless steel appliances including a gas Whirlpool® range, dishwasher, and microwave, everything you need to start cooking and entertaining from day one. Plush carpeting flows through the main living areas, while easy-care vinyl flooring carries through the entry, kitchen, bathrooms, and laundry room. Unwind in your screened and covered patio overlooking a peaceful treed wetland view from your own private retreat at the end of the day. The owner's suite offers a generous walk-in glass shower with tile surround and an oversized linen closet. Quartz countertops in both bathrooms and Water Sense Moen® faucets and showerheads round out the thoughtful finishes throughout. This is your opportunity to move right in and make it your own -- at an incredible value! 13502 Brookwater Drive, Jacksonville Listing courtesy of CHRISTIE'S INTERNATIONAL REAL ESTATE FIRST COAST.
$260,000 HUGE PRICE DROP. Very motivated sellers. NO CDD Fees & Low HOA! Welcome to this beautifully maintained, nearly new Lennar townhouse, built just two years ago. This spacious home offers 3 bedrooms, 2.5 bathrooms, a versatile loft, and a 1-car garage--perfect for comfortable everyday living. The modern kitchen features 42-inch white cabinetry, elegant white quartz countertops, and Frigidaire stainless steel appliances. Ceramic wood-look tile flooring runs throughout the main living areas and wet spaces, providing both durability and easy maintenance. Step outside to the screened lanai, an ideal space to relax, entertain, or enjoy your morning coffee. Conveniently located near Naval Station Mayport, Walmart Supercenter, Home Depot, Target, AMC Theatres, and a wide variety of restaurants, shopping, and everyday conveniences, this home offers both comfort and an unbeatable location. Virtual staging photos are include 3 Beds ⋅ 3 Baths ⋅ 2150810 MLS HUGE PRICE DROP. Very motivated sellers. NO CDD Fees & Low HOA! Welcome to this beautifully maintained, nearly new Lennar townhouse, built just two years ago. This spacious home offers 3 bedrooms, 2.5 bathrooms, a versatile loft, and a 1-car garage--perfect for comfortable everyday living. The modern kitchen features 42-inch white cabinetry, elegant white quartz countertops, and Frigidaire stainless steel appliances. Ceramic wood-look tile flooring runs throughout the main living areas and wet spaces, providing both durability and easy maintenance. Step outside to the screened lanai, an ideal space to relax, entertain, or enjoy your morning coffee. Conveniently located near Naval Station Mayport, Walmart Supercenter, Home Depot, Target, AMC Theatres, and a wide variety of restaurants, shopping, and everyday conveniences, this home offers both comfort and an unbeatable location. Virtual staging photos are include 1693 Pacifico Way, Jacksonville Listing courtesy of INI REALTY.
$399,999 Welcome to Hickory Lakes, where comfort, convenience, and Florida living come together. This beautifully maintained 3-bedroom, 2-bath residence offers 1,524 square feet of thoughtfully designed living space with soaring vaulted ceilings, updated flooring, and an inviting open-concept layout ideal for both everyday living and entertaining. The spacious living and dining areas flow seamlessly into the kitchen, creating a bright and functional gathering space at the heart of the home. The primary suite serves as a retreat featuring a walk-in closet and en-suite bath, while two additional bedrooms provide flexibility for guests, family, or a home office. Step outside and discover your own backyard oasis. Enjoy morning coffee on the screened lanai, host weekend gatherings on the covered patio, or cool off in the above-ground pool surrounded by custom decking perfect for enjoying Jacksonville's year-round sunshine. Additional upgrades include a reverse osmosis water filtration system and flooring. Ideally located just minutes from Jacksonville's beautiful beaches, St. Johns Town Center, premier shopping and dining, downtown Jacksonville, Jacksonville International Airport, and major commuter routes, this home offers the perfect balance of lifestyle and location. Whether you're searching for your first home, a growing family's next chapter, or simply a move-in ready property in a desirable Intracoastal community, this Hickory Lakes gem is not to be missed. 3 Beds ⋅ 2 Baths ⋅ 2149235 MLS Welcome to Hickory Lakes, where comfort, convenience, and Florida living come together. This beautifully maintained 3-bedroom, 2-bath residence offers 1,524 square feet of thoughtfully designed living space with soaring vaulted ceilings, updated flooring, and an inviting open-concept layout ideal for both everyday living and entertaining. The spacious living and dining areas flow seamlessly into the kitchen, creating a bright and functional gathering space at the heart of the home. The primary suite serves as a retreat featuring a walk-in closet and en-suite bath, while two additional bedrooms provide flexibility for guests, family, or a home office. Step outside and discover your own backyard oasis. Enjoy morning coffee on the screened lanai, host weekend gatherings on the covered patio, or cool off in the above-ground pool surrounded by custom decking perfect for enjoying Jacksonville's year-round sunshine. Additional upgrades include a reverse osmosis water filtration system and flooring. Ideally located just minutes from Jacksonville's beautiful beaches, St. Johns Town Center, premier shopping and dining, downtown Jacksonville, Jacksonville International Airport, and major commuter routes, this home offers the perfect balance of lifestyle and location. Whether you're searching for your first home, a growing family's next chapter, or simply a move-in ready property in a desirable Intracoastal community, this Hickory Lakes gem is not to be missed. 12671 Hickory Lakes Drive S, Jacksonville Listing courtesy of COLDWELL BANKER VANGUARD REALTY.
$319,990 TOUR THIS STUNNING FORMER MODEL HOME TODAY! This home includes 3 bedroom, 2 bath and a 2 car garage. The spacious great room includes volume ceilings with upgraded tile that leads to the covered patio. The kitchen boasts Woodmont® cabinets with crown molding, island and Whirlpool® stainless steel appliances. The primary suite features a large walk-in closet and connecting bath that offers quartz countertops and a dual-sink vanity. Additional highlights include an extended garage, dedicated laundry room, ENERGY STAR® certified lighting, Moen® faucets and Kohler® sinks. KB Home at Panther Creek community pool, pickleball courts, gym, clubhouse and more are now open with NO CDD FEES! Closing cost assistance available on this home. Furniture and décor not included in the price of this home. 3 Beds ⋅ 2 Baths ⋅ 2150741 MLS TOUR THIS STUNNING FORMER MODEL HOME TODAY! This home includes 3 bedroom, 2 bath and a 2 car garage. The spacious great room includes volume ceilings with upgraded tile that leads to the covered patio. The kitchen boasts Woodmont® cabinets with crown molding, island and Whirlpool® stainless steel appliances. The primary suite features a large walk-in closet and connecting bath that offers quartz countertops and a dual-sink vanity. Additional highlights include an extended garage, dedicated laundry room, ENERGY STAR® certified lighting, Moen® faucets and Kohler® sinks. KB Home at Panther Creek community pool, pickleball courts, gym, clubhouse and more are now open with NO CDD FEES! Closing cost assistance available on this home. Furniture and décor not included in the price of this home. 1380 Panther Preserve Parkway, Jacksonville Listing courtesy of ROUND TABLE REALTY.
$550,000 This sunshine yellow stucco home in desirable Osprey Pointe offers comfort, style, and convenience. A paved driveway and front patio welcome you. Soaring 12-foot ceilings and abundant natural light enhance the spacious living areas, complete with built-in shelving in the living room. Custom pendant lights brighten the kitchen. Tile and hardwood throughout.The split-bedroom floor plan features 3 bedrooms and 2 baths, including a primary suite with a jetted garden tub and walk-in closet. Enjoy relaxing or entertaining on the screened porch overlooking the private backyard. Residents enjoy outstanding community amenities including pickleball and tennis courts, clubhouse, pool, and playground. Conveniently located near Mayo Clinic, Mayport, beaches, schools, shopping, and dining. No seller financing. Please use offer instructions. If you are not in the MLS, please text listing agent for a copy. Ideally, seller would like to occupy until 08/15 Closing at Atlantic Coast Title & Escrow 3 Beds ⋅ 2 Baths ⋅ 2146873 MLS This sunshine yellow stucco home in desirable Osprey Pointe offers comfort, style, and convenience. A paved driveway and front patio welcome you. Soaring 12-foot ceilings and abundant natural light enhance the spacious living areas, complete with built-in shelving in the living room. Custom pendant lights brighten the kitchen. Tile and hardwood throughout.The split-bedroom floor plan features 3 bedrooms and 2 baths, including a primary suite with a jetted garden tub and walk-in closet. Enjoy relaxing or entertaining on the screened porch overlooking the private backyard. Residents enjoy outstanding community amenities including pickleball and tennis courts, clubhouse, pool, and playground. Conveniently located near Mayo Clinic, Mayport, beaches, schools, shopping, and dining. No seller financing. Please use offer instructions. If you are not in the MLS, please text listing agent for a copy. Ideally, seller would like to occupy until 08/15 Closing at Atlantic Coast Title & Escrow 13576 Osprey Point Drive, Jacksonville Listing courtesy of CHRISTIE'S INTERNATIONAL REAL ESTATE FIRST COAST.
$191,200 BACK ON MARKET THRU NO FAULT OF SELLER. Step in to this BRIGHT and sunny 3 bedroom, 2 bath GROUND FLOOR unit with GARAGE. No steps to enter into this open floor plan with dedicated dining space, kitchen with BREAKFAST BAR and built-in work space. Living room with 9FT CEILINGS leads to glass FLORIDA ROOM with leafy courtyard view, perfect for yoga, morning coffee or quiet reading space. Primary suite with ceramic tile WALK IN SHOWER and walk in closet. The two other bedrooms with NEW berber carpet and WALK IN CLOSETS share a hall bath. Kitchen has 42'' CABINETS, a PANTRY and lots of storage plus new microwave. Laundry room, WASHER/DRYER conveys, Ceiling fans throughout! This unit has tons of STORAGE plus large PRIVATE GARAGE. Dedicated parking space #103 right in front of building entrance. Water heater 5 years, hvac 10 years. Gated community with POOL, picnic/grilling areas, gym, clubhouse and walking trails. A QUIET OASIS close to shopping, 15 min to Town Center, 20 minutes to the beaches. Agents related to seller 3 Beds ⋅ 2 Baths ⋅ 2150425 MLS BACK ON MARKET THRU NO FAULT OF SELLER. Step in to this BRIGHT and sunny 3 bedroom, 2 bath GROUND FLOOR unit with GARAGE. No steps to enter into this open floor plan with dedicated dining space, kitchen with BREAKFAST BAR and built-in work space. Living room with 9FT CEILINGS leads to glass FLORIDA ROOM with leafy courtyard view, perfect for yoga, morning coffee or quiet reading space. Primary suite with ceramic tile WALK IN SHOWER and walk in closet. The two other bedrooms with NEW berber carpet and WALK IN CLOSETS share a hall bath. Kitchen has 42'' CABINETS, a PANTRY and lots of storage plus new microwave. Laundry room, WASHER/DRYER conveys, Ceiling fans throughout! This unit has tons of STORAGE plus large PRIVATE GARAGE. Dedicated parking space #103 right in front of building entrance. Water heater 5 years, hvac 10 years. Gated community with POOL, picnic/grilling areas, gym, clubhouse and walking trails. A QUIET OASIS close to shopping, 15 min to Town Center, 20 minutes to the beaches. Agents related to seller 8601 Beach Boulevard Unit 403, Jacksonville Listing courtesy of KELLER WILLIAMS JACKSONVILLE.
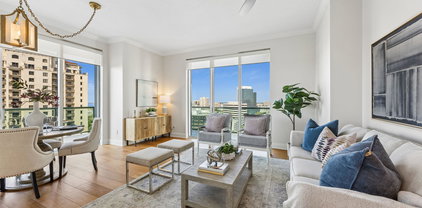
$489,000 Tremendous value for a great unit with special attributes in the best luxury high-rise condominium building in the urban core. Perched on the 15th floor of The Peninsula at St. Johns Center, this exceptional 2-bedroom, 2-bath condominium offers breathtaking southwestern views spanning San Marco, the St. Johns River, and beyond. This is the perfect time to buy in The Peninsula, which is wrapping up major building-wide remediation that involved replacing and updating the façade of the building, including replacing exterior windows and doors of all units. Unit owners approved a special assessment of up to $8 million to fund this work, due in two payments - one in September 2026 and the balance in January 2027. Seller is offering to cover both payments, resulting in the buyer saving roughly $26,000.00, an important consideration in evaluating price. A few items that make this prime corner unit stand out from the rest: Premium, wide-plank wood flooring throughout the unit including kitchen, bedrooms, and closets. HVAC replaced in 2021. New Bosch dishwasher and built-in Kitchen Aid microwave (both in 2023). Two adjacent parking spots AND a private EV charger that is grandfathered in. A private entry foyer welcomes you into an expansive open-concept living space where floor-to-ceiling glass fills the home with natural light and showcases the spectacular skyline and river vistas. The gourmet kitchen features abundant cabinetry, premium finishes, and a spacious breakfast bar that seamlessly connects to the generous living and dining areas, creating an ideal setting for both everyday living and entertaining. The owner's suite is a true retreat, offering a large walk-in closet and a luxurious ensuite bath complete with dual vanities, a soaking tub, and a separate shower. The guest suite enjoys excellent privacy, balcony access, ample closet space, and convenient access to the adjacent full bath. Outdoor living is elevated by an enormous wraparound balcony spanning the southwest corner of the building--an extraordinary space to enjoy sunsets & town to river views. Additional features include a laundry closet with machines installed and a climate-controlled ground-floor storage closet, in addition to the two dedicated parking spaces. Residents of The Peninsula enjoy an unparalleled collection of luxury amenities, including 24-hour concierge service; the imminent addition of over 20 guest parking spaces out front and the return of valet service with the conclusion of building renovations; a business center; conference room; library; coffee bar; newly renovated ninth-floor pool and hot tub (set to re-open the end of June); club room with billiards and poker room; fitness center with class space; spa facilities with men's and women's locker rooms and saunas; and the spectacular 38th-floor Apogee Lounge offering some of the most stunning views in Northeast Florida. Experience the convenience, privacy, and freedom afforded by luxury high-rise living in one of Jacksonville's most iconic addresses. 2 Beds ⋅ 2 Baths ⋅ 2150401 MLS Tremendous value for a great unit with special attributes in the best luxury high-rise condominium building in the urban core. Perched on the 15th floor of The Peninsula at St. Johns Center, this exceptional 2-bedroom, 2-bath condominium offers breathtaking southwestern views spanning San Marco, the St. Johns River, and beyond. This is the perfect time to buy in The Peninsula, which is wrapping up major building-wide remediation that involved replacing and updating the façade of the building, including replacing exterior windows and doors of all units. Unit owners approved a special assessment of up to $8 million to fund this work, due in two payments - one in September 2026 and the balance in January 2027. Seller is offering to cover both payments, resulting in the buyer saving roughly $26,000.00, an important consideration in evaluating price. A few items that make this prime corner unit stand out from the rest: Premium, wide-plank wood flooring throughout the unit including kitchen, bedrooms, and closets. HVAC replaced in 2021. New Bosch dishwasher and built-in Kitchen Aid microwave (both in 2023). Two adjacent parking spots AND a private EV charger that is grandfathered in. A private entry foyer welcomes you into an expansive open-concept living space where floor-to-ceiling glass fills the home with natural light and showcases the spectacular skyline and river vistas. The gourmet kitchen features abundant cabinetry, premium finishes, and a spacious breakfast bar that seamlessly connects to the generous living and dining areas, creating an ideal setting for both everyday living and entertaining. The owner's suite is a true retreat, offering a large walk-in closet and a luxurious ensuite bath complete with dual vanities, a soaking tub, and a separate shower. The guest suite enjoys excellent privacy, balcony access, ample closet space, and convenient access to the adjacent full bath. Outdoor living is elevated by an enormous wraparound balcony spanning the southwest corner of the building--an extraordinary space to enjoy sunsets & town to river views. Additional features include a laundry closet with machines installed and a climate-controlled ground-floor storage closet, in addition to the two dedicated parking spaces. Residents of The Peninsula enjoy an unparalleled collection of luxury amenities, including 24-hour concierge service; the imminent addition of over 20 guest parking spaces out front and the return of valet service with the conclusion of building renovations; a business center; conference room; library; coffee bar; newly renovated ninth-floor pool and hot tub (set to re-open the end of June); club room with billiards and poker room; fitness center with class space; spa facilities with men's and women's locker rooms and saunas; and the spectacular 38th-floor Apogee Lounge offering some of the most stunning views in Northeast Florida. Experience the convenience, privacy, and freedom afforded by luxury high-rise living in one of Jacksonville's most iconic addresses. 1431 Riverplace Boulevard Unit 1501, Jacksonville Listing courtesy of MILLER & COMPANY REAL ESTATE.
$299,900 Welcome to this well kept home! This beautifully updated 4-bedroom, 2-bathroom property perfectly blends modern upgrades with exceptional outdoor living. Inside, you will find a spacious layout featuring an updated A/C system and a newer roof for total peace of mind. The home comes fully equipped with all appliances, including the washer, dryer, kitchen refrigerator, and even a bonus refrigerator in the garage for extra storage. Step outside to enjoy a peaceful morning coffee on your private, screened-in patio, or host gatherings in the fully fenced-in backyard that offers complete privacy. Come take a look, and turn this house into your home! 4 Beds ⋅ 2 Baths ⋅ 2150397 MLS Welcome to this well kept home! This beautifully updated 4-bedroom, 2-bathroom property perfectly blends modern upgrades with exceptional outdoor living. Inside, you will find a spacious layout featuring an updated A/C system and a newer roof for total peace of mind. The home comes fully equipped with all appliances, including the washer, dryer, kitchen refrigerator, and even a bonus refrigerator in the garage for extra storage. Step outside to enjoy a peaceful morning coffee on your private, screened-in patio, or host gatherings in the fully fenced-in backyard that offers complete privacy. Come take a look, and turn this house into your home! 1663 E Jayhawk Lane E, Jacksonville Listing courtesy of DALTON WADE INC.
$720,000 6 Bedrooms | Theater Room | Heated Pool & Spa | Preserve Lot | No CDD. Built in 2019, this beautifully upgraded home combines luxury, comfort, & energy efficiency. The open-concept floor plan features soaring ceilings with custom details, built-in speakers, and a spacious gourmet kitchen with granite countertops, oversized island, and a butler's pantry with additional cabinetry. The dedicated theater room includes a projector, screen, refrigerator, built-in cabinetry, and six reclining theater seats--all conveying with the home. Step outside to your private backyard retreat featuring a heated pool and spa, fully screened lanai, expansive paver deck as gathering area with a custom fire pit overlooking a peaceful preserve for added privacy. Additional highlights include spray foam attic insulation for enhanced energy efficiency and lower utility costs, a 3-car garage, extra-wide paver driveway, and abundant storage throughout. Located in a desirable North Jacksonville community with low HOA fees and no CDD, this home offers convenient access to River City Marketplace, JAX Airport, shopping, dining, healthcare, and major commuter routes. 6 Beds ⋅ 4 Baths ⋅ 2150326 MLS 6 Bedrooms | Theater Room | Heated Pool & Spa | Preserve Lot | No CDD. Built in 2019, this beautifully upgraded home combines luxury, comfort, & energy efficiency. The open-concept floor plan features soaring ceilings with custom details, built-in speakers, and a spacious gourmet kitchen with granite countertops, oversized island, and a butler's pantry with additional cabinetry. The dedicated theater room includes a projector, screen, refrigerator, built-in cabinetry, and six reclining theater seats--all conveying with the home. Step outside to your private backyard retreat featuring a heated pool and spa, fully screened lanai, expansive paver deck as gathering area with a custom fire pit overlooking a peaceful preserve for added privacy. Additional highlights include spray foam attic insulation for enhanced energy efficiency and lower utility costs, a 3-car garage, extra-wide paver driveway, and abundant storage throughout. Located in a desirable North Jacksonville community with low HOA fees and no CDD, this home offers convenient access to River City Marketplace, JAX Airport, shopping, dining, healthcare, and major commuter routes. 2723 Daylily Lane, Jacksonville Listing courtesy of LANDBRIDGE REALTY GROUP LLC. Selling Office: .
$579,000 Welcome to this one-of-a-kind custom contemporary estate, where bold architectural design, grand scale, and modern sophistication converge. Designed and built in 1972 by a locally renowned architect as his personal residence, this architectural gem was truly ahead of its time. Set on an oversized lot spanning more than one-third of an acre, the home offers nearly 3,800 square feet of thoughtfully designed living space, featuring 5 bedrooms and 3 full bathrooms tailored for both sophisticated everyday living and seamless entertaining. From the moment you step inside, you'll be captivated by soaring ceilings and dramatic architectural details that create an unforgettable first impression. A sweeping spiral staircase serves as a striking focal point, complemented by distinctive coquina accents, a sleek electric fireplace, a sophisticated wet bar, and carefully curated finishes throughout. Every space has been designed to balance luxury, comfort, and functionality while maintaining a sense of timeless elegance. Outside, the expansive circular driveway offers abundant parking, while the property's exceptional storage options include two storage sheds and a large workshop. The backyard is an entertainer's dream, featuring two oversized patios, an additional covered terrace, and ample space to add the pool of your dreams. Beyond its stunning aesthetics, this home has been meticulously maintained with major updates already completed, including two brand-new HVAC systems, a new septic tank, and a roof installed in 2021--providing peace of mind for years to come. This truly unique property combines style, space, and significant upgrades, making it a rare opportunity you won't want to miss. *1% CREDIT TOWARDS CLOSING/BUYER RATE BUY DOWN AVAILABLE w/PREFERRED LENDER!* *SELLER OFFERING 1 YR HOME WARRANTY!* 5 Beds ⋅ 3 Baths ⋅ 2150119 MLS Welcome to this one-of-a-kind custom contemporary estate, where bold architectural design, grand scale, and modern sophistication converge. Designed and built in 1972 by a locally renowned architect as his personal residence, this architectural gem was truly ahead of its time. Set on an oversized lot spanning more than one-third of an acre, the home offers nearly 3,800 square feet of thoughtfully designed living space, featuring 5 bedrooms and 3 full bathrooms tailored for both sophisticated everyday living and seamless entertaining. From the moment you step inside, you'll be captivated by soaring ceilings and dramatic architectural details that create an unforgettable first impression. A sweeping spiral staircase serves as a striking focal point, complemented by distinctive coquina accents, a sleek electric fireplace, a sophisticated wet bar, and carefully curated finishes throughout. Every space has been designed to balance luxury, comfort, and functionality while maintaining a sense of timeless elegance. Outside, the expansive circular driveway offers abundant parking, while the property's exceptional storage options include two storage sheds and a large workshop. The backyard is an entertainer's dream, featuring two oversized patios, an additional covered terrace, and ample space to add the pool of your dreams. Beyond its stunning aesthetics, this home has been meticulously maintained with major updates already completed, including two brand-new HVAC systems, a new septic tank, and a roof installed in 2021--providing peace of mind for years to come. This truly unique property combines style, space, and significant upgrades, making it a rare opportunity you won't want to miss. *1% CREDIT TOWARDS CLOSING/BUYER RATE BUY DOWN AVAILABLE w/PREFERRED LENDER!* *SELLER OFFERING 1 YR HOME WARRANTY!* 6861 Tamra Lane, Jacksonville Listing courtesy of NOMAD REALTY.
$200,000 Nestled in an established Jacksonville neighborhood, this refreshed home blends comfort, style, and value--perfect for first-time buyers or investors. Fresh interior paint, new luxury vinyl plank flooring in main areas, and plush carpet in bedrooms create a move-in-ready feel. Both bathrooms are tastefully updated. The spacious primary suite includes a private half bath, while the inviting kitchen offers an eat-in dining area, new appliances, and a generous pantry. A covered carport with attached storage adds functionality. Outside, enjoy a large fenced backyard with a storage shed that conveys. Conveniently located near major roadways, downtown Jacksonville, shopping, dining, and essentials, this home offers accessibility and everyday comfort. Don't miss this opportunity--schedule your private showing today! Some photos may be virtually staged. 3 Beds ⋅ 2 Baths ⋅ 2150096 MLS Nestled in an established Jacksonville neighborhood, this refreshed home blends comfort, style, and value--perfect for first-time buyers or investors. Fresh interior paint, new luxury vinyl plank flooring in main areas, and plush carpet in bedrooms create a move-in-ready feel. Both bathrooms are tastefully updated. The spacious primary suite includes a private half bath, while the inviting kitchen offers an eat-in dining area, new appliances, and a generous pantry. A covered carport with attached storage adds functionality. Outside, enjoy a large fenced backyard with a storage shed that conveys. Conveniently located near major roadways, downtown Jacksonville, shopping, dining, and essentials, this home offers accessibility and everyday comfort. Don't miss this opportunity--schedule your private showing today! Some photos may be virtually staged. 11264 Princessa Lane, Jacksonville Listing courtesy of MARK SPAIN REAL ESTATE. Selling Office: .
$405,000 Welcome to your Jacksonville Retreat! Nestled on an oversized lot, this beautifully updated home offers peace, privacy, and plenty of space. Recent updates include a new roof (2024), A/C (2021), tankless water heater, and water softener. The long driveway, while the fully fenced backyard features a double gate, storage shed, and a massive wraparound wood deck perfect for entertaining. Inside, you'll find soaring ceilings, a cozy wood-burning fireplace, and a functional layout with a first-floor secondary master suite, additional bedroom, and full bath. Upstairs, the owner's suite offers privacy, an en-suite bath, and extra storage, while the family room provides the perfect space for movie or game nights. 3 Beds ⋅ 3 Baths ⋅ 2150077 MLS Welcome to your Jacksonville Retreat! Nestled on an oversized lot, this beautifully updated home offers peace, privacy, and plenty of space. Recent updates include a new roof (2024), A/C (2021), tankless water heater, and water softener. The long driveway, while the fully fenced backyard features a double gate, storage shed, and a massive wraparound wood deck perfect for entertaining. Inside, you'll find soaring ceilings, a cozy wood-burning fireplace, and a functional layout with a first-floor secondary master suite, additional bedroom, and full bath. Upstairs, the owner's suite offers privacy, an en-suite bath, and extra storage, while the family room provides the perfect space for movie or game nights. 8115 Sarcee Trail, Jacksonville Listing courtesy of NON MLS (realMLS). Selling Office: .
$189,500 Welcome to Lofts of Summer Key, a gated community ideally situated in Jacksonville's desirable Southside area. This updated condo features an open-concept layout with upgraded luxury vinyl plank (LVP) flooring throughout, no carpet, fresh interior paint on both the walls and ceilings, creating a bright, modern feel from the moment you enter. The fully upgraded kitchen overlooks the main living area and showcases quartz countertops, upgraded cabinetry and hardware, stainless steel appliances, ample storage, and a functional layout perfect for everyday living and entertaining. The generously sized primary suite features a walk-in closet and an ensuite bath with upgraded quartz countertops. The secondary bedroom enjoys added privacy with direct access to the second bathroom, also featuring upgraded quartz countertops, through a private hallway. Step outside to the screened balcony, an inviting space to enjoy your morning coffee or unwind in the evening. Come tour this stunner today! Conveniently located just minutes from St. Johns Town Center, UNF, downtown Jacksonville, and area beaches, this home places shopping, dining, entertainment, and major commuter routes within easy reach. 2 Beds ⋅ 2 Baths ⋅ 2149980 MLS Welcome to Lofts of Summer Key, a gated community ideally situated in Jacksonville's desirable Southside area. This updated condo features an open-concept layout with upgraded luxury vinyl plank (LVP) flooring throughout, no carpet, fresh interior paint on both the walls and ceilings, creating a bright, modern feel from the moment you enter. The fully upgraded kitchen overlooks the main living area and showcases quartz countertops, upgraded cabinetry and hardware, stainless steel appliances, ample storage, and a functional layout perfect for everyday living and entertaining. The generously sized primary suite features a walk-in closet and an ensuite bath with upgraded quartz countertops. The secondary bedroom enjoys added privacy with direct access to the second bathroom, also featuring upgraded quartz countertops, through a private hallway. Step outside to the screened balcony, an inviting space to enjoy your morning coffee or unwind in the evening. Come tour this stunner today! Conveniently located just minutes from St. Johns Town Center, UNF, downtown Jacksonville, and area beaches, this home places shopping, dining, entertainment, and major commuter routes within easy reach. 4959 Key Lime Drive Unit 206, Jacksonville Listing courtesy of COLDWELL BANKER VANGUARD REALTY.
$332,900 MOVE IN READY! Ask about our 4.99% fixed rate & MAX INCENTIVES! Discover urban living at its finest! Live in the heart of Jacksonville's Historic Lavilla neighborhood at Johnson Commons. 91 townhomes with easy access to the new JTA HUB and I-95, plus the stunning Emerald Trail. Connect with nearby areas via the Skyway and enjoy community amenities like a lounge pool, concierge trash, high-speed internet (included in HOA).* Use 1104 ADAMS ST W, Jacksonville, FL 32204 as GPS location . 3 Beds ⋅ 4 Baths ⋅ 2149855 MLS MOVE IN READY! Ask about our 4.99% fixed rate & MAX INCENTIVES! Discover urban living at its finest! Live in the heart of Jacksonville's Historic Lavilla neighborhood at Johnson Commons. 91 townhomes with easy access to the new JTA HUB and I-95, plus the stunning Emerald Trail. Connect with nearby areas via the Skyway and enjoy community amenities like a lounge pool, concierge trash, high-speed internet (included in HOA).* Use 1104 ADAMS ST W, Jacksonville, FL 32204 as GPS location . 158 Barstow Place Unit LOT 64, Jacksonville Listing courtesy of KELLER WILLIAMS REALTY ATLANTIC PARTNERS SOUTHSIDE.
$199,990 What's Special: Appliances Included | High Ceilings | White Cabinets. New Construction - August Completion! Built by America's Most Trusted Home Builder. Welcome to the Rowan at 7228 Sabal Terrace in Sabal Terrace! This new townhome offers a smart, open-concept layout designed for easy everyday living. The first floor features a welcoming foyer that leads into the dining area and great room, creating a seamless flow for entertaining. The kitchen is centrally located with a pantry and overlooks the main living space, while a convenient half bath completes the main level. A sliding glass door off the kitchen opens to a private lanai, extending the living space outdoors. Upstairs, the primary suite provides a comfortable retreat with an ensuite bath and walk-in closet, complemented by a secondary bedroom, full bath, and an upstairs laundry area for added convenience. Photos are for representative purposes only. MLS#2149681 Located in Jacksonville near downtown and everyday conveniences, Sabal Terrace offers townhomes with low HOA fees, no CDD fees, and peaceful lake and preserved wetland views for an intimate community feel. The neighborhood will also feature a planned National Wildlife Federation-certified monarch butterfly garden for residents to enjoy. Additional Highlights Include: GE refrigerator, washer and dryer, extended flooring on the main level, and window blinds throughout the whole house. Photos are for representative purposes only. MLS#2149681 2 Beds ⋅ 3 Baths ⋅ 2149681 MLS What's Special: Appliances Included | High Ceilings | White Cabinets. New Construction - August Completion! Built by America's Most Trusted Home Builder. Welcome to the Rowan at 7228 Sabal Terrace in Sabal Terrace! This new townhome offers a smart, open-concept layout designed for easy everyday living. The first floor features a welcoming foyer that leads into the dining area and great room, creating a seamless flow for entertaining. The kitchen is centrally located with a pantry and overlooks the main living space, while a convenient half bath completes the main level. A sliding glass door off the kitchen opens to a private lanai, extending the living space outdoors. Upstairs, the primary suite provides a comfortable retreat with an ensuite bath and walk-in closet, complemented by a secondary bedroom, full bath, and an upstairs laundry area for added convenience. Photos are for representative purposes only. MLS#2149681 Located in Jacksonville near downtown and everyday conveniences, Sabal Terrace offers townhomes with low HOA fees, no CDD fees, and peaceful lake and preserved wetland views for an intimate community feel. The neighborhood will also feature a planned National Wildlife Federation-certified monarch butterfly garden for residents to enjoy. Additional Highlights Include: GE refrigerator, washer and dryer, extended flooring on the main level, and window blinds throughout the whole house. Photos are for representative purposes only. MLS#2149681 7228 Sabal Terrace, Jacksonville Listing courtesy of TAYLOR MORRISON REALTY OF FLA.
$155,000 Enjoy a fun place to live in a care free Florida condo life in a Private retreat community comfortably set amongst tranquil lakes, a canopy of mature oak trees & cascading fountains. This 1BR/1BA Condo has the largest kitchen with plenty of cabinets and drawers, plus room for two cooks to prepare together. Freshly painted in neutral tones and new luxury vinyl plank in the main living area, leading to an approximate 12x12 screened lanai, providing, private, extended living space while enjoying the best view of the lake and fountain. Easy care tile in Kitchen & Bath and on the rare cold nights, cozy up to the woodburning fire place, in the large living area, with soaring ceilings and no one above you! Condo fees incl water/sewer, clubhouse, 2 pools, gym, car wash, NEW tennis/pickelball court, RV/Boat storage & picnic/BBQ area, grounds maintenance and ongoing resident events! A fun place to live! 1 Beds ⋅ 1 Baths ⋅ 2149385 MLS Enjoy a fun place to live in a care free Florida condo life in a Private retreat community comfortably set amongst tranquil lakes, a canopy of mature oak trees & cascading fountains. This 1BR/1BA Condo has the largest kitchen with plenty of cabinets and drawers, plus room for two cooks to prepare together. Freshly painted in neutral tones and new luxury vinyl plank in the main living area, leading to an approximate 12x12 screened lanai, providing, private, extended living space while enjoying the best view of the lake and fountain. Easy care tile in Kitchen & Bath and on the rare cold nights, cozy up to the woodburning fire place, in the large living area, with soaring ceilings and no one above you! Condo fees incl water/sewer, clubhouse, 2 pools, gym, car wash, NEW tennis/pickelball court, RV/Boat storage & picnic/BBQ area, grounds maintenance and ongoing resident events! A fun place to live! 10150 Belle Rive Boulevard Unit 204, Jacksonville Listing courtesy of WATSON REALTY CORP.
$363,000 MULTIPLE OFFERS, Highest and Best by 6pm today, June 9th - Seller will only review written offers on Florida Realtors / Florida BAR AS-IS Contract. Welcome home to Smithfield Plantation neighborhood!! Huge cul-de-sac lot is nearly an acre with large backyard and great privacy! Home features 3 car garage, freshly painted interior with Sherwin Williams paint, NEW ROOF just installed 2026, New carpet, and New Water Heater. BUYER INCENTIVE - Seller offering up to $13,000 toward buyer closing costs, prepaid expenses, and/or interest rate buy-down when using Seller's preferred lender. Incentive subject to lender approval, loan program restrictions, and terms outlined in the executed contract. Don't miss this one - Call your agent and schedule your showing today! 4 Beds ⋅ 3 Baths ⋅ 2149251 MLS MULTIPLE OFFERS, Highest and Best by 6pm today, June 9th - Seller will only review written offers on Florida Realtors / Florida BAR AS-IS Contract. Welcome home to Smithfield Plantation neighborhood!! Huge cul-de-sac lot is nearly an acre with large backyard and great privacy! Home features 3 car garage, freshly painted interior with Sherwin Williams paint, NEW ROOF just installed 2026, New carpet, and New Water Heater. BUYER INCENTIVE - Seller offering up to $13,000 toward buyer closing costs, prepaid expenses, and/or interest rate buy-down when using Seller's preferred lender. Incentive subject to lender approval, loan program restrictions, and terms outlined in the executed contract. Don't miss this one - Call your agent and schedule your showing today! 6602 Smithfield Plantation Road, Jacksonville Listing courtesy of RE/MAX SPECIALISTS. Selling Office: .
$219,000 Why wait for a new construction home when you can move right into this fully renovated beauty? Completely updated in 2026, this home offers the perfect blend of style, comfort, and peace of mind with a new roof, new HVAC, new windows, updated kitchen, renovated bathrooms, new flooring, and fresh interior and exterior paint. Natural light fills the home, creating a bright and welcoming atmosphere from the moment you walk in. Enjoy a spacious backyard with endless possibilities for entertaining, pets, play, or relaxing evenings outdoors. Best of all, NO HOA means more freedom and fewer restrictions. Conveniently located near shopping, dining, schools, major highways, and Jacksonville International Airport. Whether you're a first-time homebuyer or simply looking for a truly move-in-ready home, this is the one you've been waiting for. Schedule your showing today before someone else calls it home! 3 Beds ⋅ 2 Baths ⋅ 2149167 MLS Why wait for a new construction home when you can move right into this fully renovated beauty? Completely updated in 2026, this home offers the perfect blend of style, comfort, and peace of mind with a new roof, new HVAC, new windows, updated kitchen, renovated bathrooms, new flooring, and fresh interior and exterior paint. Natural light fills the home, creating a bright and welcoming atmosphere from the moment you walk in. Enjoy a spacious backyard with endless possibilities for entertaining, pets, play, or relaxing evenings outdoors. Best of all, NO HOA means more freedom and fewer restrictions. Conveniently located near shopping, dining, schools, major highways, and Jacksonville International Airport. Whether you're a first-time homebuyer or simply looking for a truly move-in-ready home, this is the one you've been waiting for. Schedule your showing today before someone else calls it home! 7589 John F Kennedy Drive W, Jacksonville Listing courtesy of FLORIDA HOMES REALTY & MTG LLC.
$399,900 JUST LISTED in Dunns Plantation neighborhood! BUYER INCENTIVE - Seller offering up to $15,000 toward buyer closing costs, prepaid expenses, and/or interest rate buy-down when using Seller's preferred lender. Incentive subject to lender approval, loan program restrictions, and terms outlined in the executed contract. Great location with easy access to Jacksonville, the beaches, JIA, and nearby restaurants, shopping, and schools. Home features NEW ROOF 2026, NEW HVAC 2026, and 2025 Water Heater. Seller painting exterior once HOA approves application. Don't miss this one - Schedule your showing today! 5 Beds ⋅ 4 Baths ⋅ 2149158 MLS JUST LISTED in Dunns Plantation neighborhood! BUYER INCENTIVE - Seller offering up to $15,000 toward buyer closing costs, prepaid expenses, and/or interest rate buy-down when using Seller's preferred lender. Incentive subject to lender approval, loan program restrictions, and terms outlined in the executed contract. Great location with easy access to Jacksonville, the beaches, JIA, and nearby restaurants, shopping, and schools. Home features NEW ROOF 2026, NEW HVAC 2026, and 2025 Water Heater. Seller painting exterior once HOA approves application. Don't miss this one - Schedule your showing today! 1943 S Wages Way, Jacksonville Listing courtesy of RE/MAX SPECIALISTS. Selling Office: .