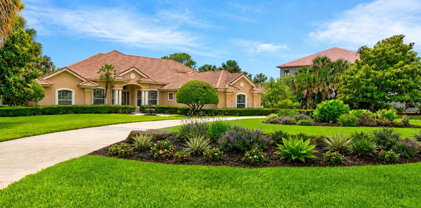
$1,625,000 Under contract-accepting backup offers. Virtually Staged. Set within the private island enclave of Island Estates at Hammock Dunes, this custom Machin Design Builders waterfront estate delivers the scale, privacy, boating access, and coastal presence buyers hope to find but rarely see in one complete property. Positioned on more than an acre along Fox Cut, the home offers direct boating access to the Intracoastal Waterway, Matanzas River, and beyond to the Atlantic, with a covered boathouse, covered lift, seawall, dock, and floating jet ski dock already in place. The main residence offers more than 4,100 sq. ft. of heated living space, a flexible floor plan designed for everyday comfort, extended guests, entertaining, and multi-generational living. The layout functions as a spacious 6-bedroom main home with multiple suite-style options, including two primary-style retreats, while a detached guest/in-law suite with private entry, kitchenette features, and bathroom access creates a rare opportunity for visiting family, live-in help, a private office, fitness studio, or separate guest quarters. From the circular drive, Spanish tile roof, mature landscaping, and estate-level curb appeal to the warm interior spaces, the property feels substantial without losing its sense of comfort. Recent improvements give the home a fresh, polished feel, including all-new ductwork, professional interior paint throughout, and an updated kitchen with quartz counters carried up the backsplash, stainless appliances, center island, built-in cooking features, beverage refrigeration, and a walk-in pantry. The heart of the home opens naturally from the kitchen and breakfast area toward the living spaces and pool, creating the flow that makes casual mornings, waterfront weekends, and large gatherings feel effortless. A main living room with gas fireplace, built-ins, speakers, and crown molding anchors the home, while a separate family room/den, formal dining room with statement lighting, and private office with built-ins allow the home to adapt to real life. The downstairs primary suite offers tray ceilings, crown molding, poolside connection, dual walk-in closets, walk-in shower, and jetted tub. Upstairs, the second oversized primary-style suite adds flexibility with its own bath, walk-in closet, and large private balcony, while additional bedrooms throughout the home provide rare space for guests, hobbies, work, or long-term living needs. Outside, the screened pool and spa area becomes the natural gathering place, with waterfall detail, tile accents, covered outdoor living, porch fans and lighting, outdoor shower, pool bath access, and a summer kitchen with grill and sink. The climate-controlled four-car garage is a major advantage, offering nearly 40 feet of width, two double garage doors, and room for vehicles, tools, fishing gear, golf carts, and coastal toys. With public utilities, underground utilities, propane, recycled irrigation, mature landscaping, and Flood Zone X positioning, the property balances luxury appeal with practical peace of mind. Island Estates is one of Flagler County’s premier private coastal settings, offering staffed gated access, private beach access, waterfront living, and optional Hammock Dunes Club membership with golf, dining, fitness, racquet sports, croquet, bocce, pool amenities, and social activities. For buyers seeking a true coastal estate with room to live, host, boat, relax, and entertain, 67 Island Estates Parkway delivers the complete Hammock Dunes lifestyle. 6 Beds ⋅ 5 Baths ⋅ NS1088325 MLS Under contract-accepting backup offers. Virtually Staged. Set within the private island enclave of Island Estates at Hammock Dunes, this custom Machin Design Builders waterfront estate delivers the scale, privacy, boating access, and coastal presence buyers hope to find but rarely see in one complete property. Positioned on more than an acre along Fox Cut, the home offers direct boating access to the Intracoastal Waterway, Matanzas River, and beyond to the Atlantic, with a covered boathouse, covered lift, seawall, dock, and floating jet ski dock already in place. The main residence offers more than 4,100 sq. ft. of heated living space, a flexible floor plan designed for everyday comfort, extended guests, entertaining, and multi-generational living. The layout functions as a spacious 6-bedroom main home with multiple suite-style options, including two primary-style retreats, while a detached guest/in-law suite with private entry, kitchenette features, and bathroom access creates a rare opportunity for visiting family, live-in help, a private office, fitness studio, or separate guest quarters. From the circular drive, Spanish tile roof, mature landscaping, and estate-level curb appeal to the warm interior spaces, the property feels substantial without losing its sense of comfort. Recent improvements give the home a fresh, polished feel, including all-new ductwork, professional interior paint throughout, and an updated kitchen with quartz counters carried up the backsplash, stainless appliances, center island, built-in cooking features, beverage refrigeration, and a walk-in pantry. The heart of the home opens naturally from the kitchen and breakfast area toward the living spaces and pool, creating the flow that makes casual mornings, waterfront weekends, and large gatherings feel effortless. A main living room with gas fireplace, built-ins, speakers, and crown molding anchors the home, while a separate family room/den, formal dining room with statement lighting, and private office with built-ins allow the home to adapt to real life. The downstairs primary suite offers tray ceilings, crown molding, poolside connection, dual walk-in closets, walk-in shower, and jetted tub. Upstairs, the second oversized primary-style suite adds flexibility with its own bath, walk-in closet, and large private balcony, while additional bedrooms throughout the home provide rare space for guests, hobbies, work, or long-term living needs. Outside, the screened pool and spa area becomes the natural gathering place, with waterfall detail, tile accents, covered outdoor living, porch fans and lighting, outdoor shower, pool bath access, and a summer kitchen with grill and sink. The climate-controlled four-car garage is a major advantage, offering nearly 40 feet of width, two double garage doors, and room for vehicles, tools, fishing gear, golf carts, and coastal toys. With public utilities, underground utilities, propane, recycled irrigation, mature landscaping, and Flood Zone X positioning, the property balances luxury appeal with practical peace of mind. Island Estates is one of Flagler County’s premier private coastal settings, offering staffed gated access, private beach access, waterfront living, and optional Hammock Dunes Club membership with golf, dining, fitness, racquet sports, croquet, bocce, pool amenities, and social activities. For buyers seeking a true coastal estate with room to live, host, boat, relax, and entertain, 67 Island Estates Parkway delivers the complete Hammock Dunes lifestyle. 67 Island Estates Parkway, Palm Coast Listing courtesy of HOME & FAMILY REAL ESTATE & PROPERTY MANAGEMENT. 386-690-6546
$359,900 Welcome to this beautifully maintained 4 bedroom, 2 bathroom home located in the heart of Palm Coast offering approximately 2,440 square feet of thoughtfully designed living space. From the moment you arrive, this property delivers a warm and inviting feel with a spacious layout, high ceilings, and a floor plan designed for both everyday comfort and entertaining. Inside, you will find an open concept design that creates a natural flow between the main living areas, allowing for plenty of natural light and an airy feel throughout the home. The high ceilings add to the sense of space while creating a clean and welcoming atmosphere perfect for gatherings, family living, or simply enjoying quiet evenings at home. The kitchen and living areas overlook the fully fenced backyard, providing both privacy and functionality. Step outside to enjoy the screened in rear lanai, an ideal space for morning coffee, relaxing evenings, or entertaining guests year round. The backyard also features an additional storage shed, offering extra room for tools, equipment, hobbies, or seasonal storage needs. The home has seen several major updates that help provide peace of mind for future ownership, including a new roof completed in 2026, HVAC system updated in 2023, fence installed in 2021, and storage shed added in 2020. Additional features include a screened in front entry enclosure, spacious bedrooms, comfortable living areas, and a layout that offers flexibility for families, remote work, or multi purpose living. Conveniently located near shopping, dining, parks, medical facilities, schools, and just a short drive to the beaches, this property offers the perfect blend of space, comfort, and location. If you have been searching for a well maintained home with room to spread out and enjoy the Florida lifestyle, this is one you will not want to miss. Schedule your private showing today. 4 Beds ⋅ 2 Baths ⋅ FC318675 MLS Welcome to this beautifully maintained 4 bedroom, 2 bathroom home located in the heart of Palm Coast offering approximately 2,440 square feet of thoughtfully designed living space. From the moment you arrive, this property delivers a warm and inviting feel with a spacious layout, high ceilings, and a floor plan designed for both everyday comfort and entertaining. Inside, you will find an open concept design that creates a natural flow between the main living areas, allowing for plenty of natural light and an airy feel throughout the home. The high ceilings add to the sense of space while creating a clean and welcoming atmosphere perfect for gatherings, family living, or simply enjoying quiet evenings at home. The kitchen and living areas overlook the fully fenced backyard, providing both privacy and functionality. Step outside to enjoy the screened in rear lanai, an ideal space for morning coffee, relaxing evenings, or entertaining guests year round. The backyard also features an additional storage shed, offering extra room for tools, equipment, hobbies, or seasonal storage needs. The home has seen several major updates that help provide peace of mind for future ownership, including a new roof completed in 2026, HVAC system updated in 2023, fence installed in 2021, and storage shed added in 2020. Additional features include a screened in front entry enclosure, spacious bedrooms, comfortable living areas, and a layout that offers flexibility for families, remote work, or multi purpose living. Conveniently located near shopping, dining, parks, medical facilities, schools, and just a short drive to the beaches, this property offers the perfect blend of space, comfort, and location. If you have been searching for a well maintained home with room to spread out and enjoy the Florida lifestyle, this is one you will not want to miss. Schedule your private showing today. 33 Royal Leaf Lane, Palm Coast Listing courtesy of REAL BROKER, LLC. 855-450-0442
$409,999 Better than new! Open concept 4 bedroom 3 bath 3 car garage home with a Stone front and front porch. Perfect floorplan for entertaining, inside and outside. Extended screened in lani overlooks private wooded backyard. 8 foot tall sliding glass door let the light in! Large windows over the breakfast area with included Zebra blinds. Designed with durability and lasting quality features. The short list includes Oversized driveway, and garage, commercial gutter system, concrete and block construction, storm shutters, interior wall insulation for a quiet private home. Extra Insulation means the energy bills are lower than homes half this size. Irrigation system on well. Matching exterior shed with rollup door. Curb appeal concrete landscaping with granite stone in the beds. Beautiful landscaping includes multiple Birds of Paradise plants, Bizmark palm trees, the list is endless. Interior features 12 foot ceilings in the common areas and 9'4 in the bedrooms and bathrooms. Leaded glass front door, Extra exterior lighting, like spotlighting all around, coach lamps, LED porch lights. Smart home switches for Ecko or Alexa systems. Ceiling fans, LED lighting, Custom interior access doors with latches. Large Granite kitchen features kitchenaid dishwasher, Maytag Refrigerator,Microwave,and Stove. Kitchen Vented Exhaust to Outside. Screened in expanded outdoor living includes Television and wooded back. Features like 3 linen closets, walk in Pantry, pull down attic steps. Garage has been built out to 24 feet to accommodate full size 4 door vehicles. Smart garage door openers you can open and close the doors from anywhere in the world! Split open concept floor plan has 3 separate sleeping areas for the 4 bedrooms. This house is made for comfort and to easily entertain all your friends and family. Granite countertops, tile flooring, marble window sills. The list is endless! Located close to Route 1 and 100, but tucked away on a quiet trail with almost no traffic!. Put this home on your list you will be surprised and impressed. 4 Beds ⋅ 3 Baths ⋅ FC318758 MLS Better than new! Open concept 4 bedroom 3 bath 3 car garage home with a Stone front and front porch. Perfect floorplan for entertaining, inside and outside. Extended screened in lani overlooks private wooded backyard. 8 foot tall sliding glass door let the light in! Large windows over the breakfast area with included Zebra blinds. Designed with durability and lasting quality features. The short list includes Oversized driveway, and garage, commercial gutter system, concrete and block construction, storm shutters, interior wall insulation for a quiet private home. Extra Insulation means the energy bills are lower than homes half this size. Irrigation system on well. Matching exterior shed with rollup door. Curb appeal concrete landscaping with granite stone in the beds. Beautiful landscaping includes multiple Birds of Paradise plants, Bizmark palm trees, the list is endless. Interior features 12 foot ceilings in the common areas and 9'4 in the bedrooms and bathrooms. Leaded glass front door, Extra exterior lighting, like spotlighting all around, coach lamps, LED porch lights. Smart home switches for Ecko or Alexa systems. Ceiling fans, LED lighting, Custom interior access doors with latches. Large Granite kitchen features kitchenaid dishwasher, Maytag Refrigerator,Microwave,and Stove. Kitchen Vented Exhaust to Outside. Screened in expanded outdoor living includes Television and wooded back. Features like 3 linen closets, walk in Pantry, pull down attic steps. Garage has been built out to 24 feet to accommodate full size 4 door vehicles. Smart garage door openers you can open and close the doors from anywhere in the world! Split open concept floor plan has 3 separate sleeping areas for the 4 bedrooms. This house is made for comfort and to easily entertain all your friends and family. Granite countertops, tile flooring, marble window sills. The list is endless! Located close to Route 1 and 100, but tucked away on a quiet trail with almost no traffic!. Put this home on your list you will be surprised and impressed. 45 Zonal Geranium Trail, Palm Coast Listing courtesy of PALM COAST MARKETING. 386-517-6767
$390,000 Welcome home to this beautifully designed 3-bedroom, 2-bath residence offering 2,276 square feet of comfortable living space with an inviting open floor plan perfect for everyday living and entertaining. The spacious kitchen features granite countertops, a cozy breakfast area, and seamless flow into the great room, creating the ideal gathering space for family and friends. A separate dining and living room adds an elegant touch for formal dinners and special occasions. Designed with privacy in mind, this split floor plan places the spacious primary suite on its own side of the home, complete with a relaxing sitting area, sliding glass doors, and a private bath retreat. Bedroom 3 offers incredible flexibility and can easily be converted into a private mother-in-law suite or guest quarters. Situated on a large beautifully landscaped lot with an attractive circular driveway, this property offers both curb appeal and convenience. Step out back and discover your own backyard oasis. The tranquil outdoor setting features a serene pond with a bubbler and waterfall, creating the perfect backdrop for morning coffee, peaceful afternoons, or unwinding at the end of the day. Additional highlights include laminate and tile flooring throughout, a generator, a durable tile roof, and valuable recent updates including a new HVAC system and hot water heater. The home also comes with a 1 year Choice Home Warranty for the buyer's peace of mind, This exceptional home combines comfort, functionality, and peaceful outdoor living in one stunning package. Call to schedule your private showing today. 3 Beds ⋅ 2 Baths ⋅ FC318762 MLS Welcome home to this beautifully designed 3-bedroom, 2-bath residence offering 2,276 square feet of comfortable living space with an inviting open floor plan perfect for everyday living and entertaining. The spacious kitchen features granite countertops, a cozy breakfast area, and seamless flow into the great room, creating the ideal gathering space for family and friends. A separate dining and living room adds an elegant touch for formal dinners and special occasions. Designed with privacy in mind, this split floor plan places the spacious primary suite on its own side of the home, complete with a relaxing sitting area, sliding glass doors, and a private bath retreat. Bedroom 3 offers incredible flexibility and can easily be converted into a private mother-in-law suite or guest quarters. Situated on a large beautifully landscaped lot with an attractive circular driveway, this property offers both curb appeal and convenience. Step out back and discover your own backyard oasis. The tranquil outdoor setting features a serene pond with a bubbler and waterfall, creating the perfect backdrop for morning coffee, peaceful afternoons, or unwinding at the end of the day. Additional highlights include laminate and tile flooring throughout, a generator, a durable tile roof, and valuable recent updates including a new HVAC system and hot water heater. The home also comes with a 1 year Choice Home Warranty for the buyer's peace of mind, This exceptional home combines comfort, functionality, and peaceful outdoor living in one stunning package. Call to schedule your private showing today. 16 Lincoln Lane, Palm Coast Listing courtesy of MORRIS WILLIAMS REALTY. 888-326-3949 Selling Office: PALM COAST REAL ESTATE COMPANY.
$1,800,000 Some homes are beautiful. Others completely redefine the way you want to live. Tucked within the exclusive waterfront community of Yacht Harbor Village along the Intracoastal Waterway in the Hammock of Palm Coast, this custom-built residence was designed for those who refuse to compromise between boating, beach days, golf, and refined coastal living… because here, you truly can have it all. From the moment you step inside, the home feels effortlessly sophisticated yet warmly inviting. Soaring ceilings, dramatic designer lighting, expansive walls of glass, and carefully curated finishes create a timeless coastal aesthetic that feels elevated without ever feeling overdone. Thoughtfully designed for both everyday living and unforgettable entertaining, the open-concept spaces flow seamlessly from indoors to out. At the heart of the home, the chef’s kitchen is both functional and stunning, featuring custom cabinetry, oversized island seating, premium appliances and finishes, and a waterfront dining space perfectly positioned to capture the peaceful water views beyond. A private first-floor retreat complete with its own kitchen/bar area and ensuite bath offers exceptional flexibility for guests, multigenerational living, or elevated entertaining. Designed with comfort and convenience in mind, the home also features a private elevator servicing every level, dual laundry rooms, spacious guest ensuites, and an extraordinary primary suite that feels reminiscent of a private luxury resort. Complete with its own balcony overlooking the water, a spa-inspired bath, soaking tub, oversized walk-in shower, and designer finishes throughout, the space was created as a true retreat from everyday life. Outside, your own private waterfront oasis awaits. Wide canal views, direct Intracoastal access, a sparkling pool, expansive outdoor living spaces, and breathtaking evening skies create an atmosphere where every day feels like a vacation. With Yacht Harbor Marina located within the community, beach access just minutes away, and optional membership opportunities available through Hammock Dunes Club and Hammock Beach Resort, this offering is far more than simply a home. It’s the coastal lifestyle people spend years dreaming about… and very few ever truly find. 4 Beds ⋅ 5 Baths ⋅ FC318646 MLS Some homes are beautiful. Others completely redefine the way you want to live. Tucked within the exclusive waterfront community of Yacht Harbor Village along the Intracoastal Waterway in the Hammock of Palm Coast, this custom-built residence was designed for those who refuse to compromise between boating, beach days, golf, and refined coastal living… because here, you truly can have it all. From the moment you step inside, the home feels effortlessly sophisticated yet warmly inviting. Soaring ceilings, dramatic designer lighting, expansive walls of glass, and carefully curated finishes create a timeless coastal aesthetic that feels elevated without ever feeling overdone. Thoughtfully designed for both everyday living and unforgettable entertaining, the open-concept spaces flow seamlessly from indoors to out. At the heart of the home, the chef’s kitchen is both functional and stunning, featuring custom cabinetry, oversized island seating, premium appliances and finishes, and a waterfront dining space perfectly positioned to capture the peaceful water views beyond. A private first-floor retreat complete with its own kitchen/bar area and ensuite bath offers exceptional flexibility for guests, multigenerational living, or elevated entertaining. Designed with comfort and convenience in mind, the home also features a private elevator servicing every level, dual laundry rooms, spacious guest ensuites, and an extraordinary primary suite that feels reminiscent of a private luxury resort. Complete with its own balcony overlooking the water, a spa-inspired bath, soaking tub, oversized walk-in shower, and designer finishes throughout, the space was created as a true retreat from everyday life. Outside, your own private waterfront oasis awaits. Wide canal views, direct Intracoastal access, a sparkling pool, expansive outdoor living spaces, and breathtaking evening skies create an atmosphere where every day feels like a vacation. With Yacht Harbor Marina located within the community, beach access just minutes away, and optional membership opportunities available through Hammock Dunes Club and Hammock Beach Resort, this offering is far more than simply a home. It’s the coastal lifestyle people spend years dreaming about… and very few ever truly find. 18 Spinaker Circle, Palm Coast Listing courtesy of RE/MAX SELECT PROFESSIONALS. 386-283-4966
$529,900 The Sequoia is a thoughtfully designed multi-generational home featuring an open-concept layout with an oversized great room and spacious kitchen. The private owner’s suite and two additional bedrooms complete the main living area. A dedicated multi-generational suite offers its own bedroom with en-suite bath, living room, kitchenette, private outdoor entry, patio, and laundry room, with additional access through the 3-car garage or family foyer. Interior features include laminate flooring in the main living areas and owner’s suite, tile flooring throughout the multi-gen suite, upgraded cabinetry in the kitchen, kitchenette, and all bathrooms, and quartz countertops. 4 Beds ⋅ 3 Baths ⋅ 262504 MLS The Sequoia is a thoughtfully designed multi-generational home featuring an open-concept layout with an oversized great room and spacious kitchen. The private owner’s suite and two additional bedrooms complete the main living area. A dedicated multi-generational suite offers its own bedroom with en-suite bath, living room, kitchenette, private outdoor entry, patio, and laundry room, with additional access through the 3-car garage or family foyer. Interior features include laminate flooring in the main living areas and owner’s suite, tile flooring throughout the multi-gen suite, upgraded cabinetry in the kitchen, kitchenette, and all bathrooms, and quartz countertops. 14 White Birch Ln, Palm Coast Listing courtesy of Seagate Real Estate LLC.
$650,000 Cypress Knoll Beauty! Don't miss this fully renovated Palm Coast Pool home situated on two lots offering exceptional privacy and space. Enjoy the perfect blend of convenience and peaceful Quiet Living. Relax in the oversized screened porch and patio area or cool off in the sparkling pool overlooking the fenced backyard, freshwater canal, and Cypress Knoll Golf Course. Beautiful updates throughout include a completely renovated kitchen and baths, new flooring, interior and exterior paint, roof, hot water heater, pavers and more in 2024. 603 Sq Feet Garage allows extra room for storage. Additional features include shark-coated garage floors and a spacious butler's pantry to keep countertop appliances tucked away. Move-in-ready and designed for enjoying the Florida lifestyle year-round! Agent Owned. 3 Beds ⋅ 2 Baths ⋅ FC318756 MLS Cypress Knoll Beauty! Don't miss this fully renovated Palm Coast Pool home situated on two lots offering exceptional privacy and space. Enjoy the perfect blend of convenience and peaceful Quiet Living. Relax in the oversized screened porch and patio area or cool off in the sparkling pool overlooking the fenced backyard, freshwater canal, and Cypress Knoll Golf Course. Beautiful updates throughout include a completely renovated kitchen and baths, new flooring, interior and exterior paint, roof, hot water heater, pavers and more in 2024. 603 Sq Feet Garage allows extra room for storage. Additional features include shark-coated garage floors and a spacious butler's pantry to keep countertop appliances tucked away. Move-in-ready and designed for enjoying the Florida lifestyle year-round! Agent Owned. 43 Eastwood Drive, Palm Coast Listing courtesy of DELCO REALTY GROUP INC.. 386-931-3273
$525,000 Welcome to waterfront living at its finest in the highly sought-after Salt Water Canals of Palm Coast! This charming canal-front home offers 70 feet of direct saltwater access with no bridges to the Intracoastal, making it perfect for sailboats and boating enthusiasts alike. Situated on a bulkhead canal lot, the property features a 20-foot dock, a spacious 23-foot boathouse. Inside, you'll find a spacious and versatile layout filled with character and natural light. The home offers 3 bedrooms, each with its own en-suite bathroom, plus 3.5 bathrooms total. A private first-floor in-law suite with separate entrance provides excellent potential for multigenerational living, guest accommodations, or rental income opportunities. The sun-filled formal living and dining areas create an inviting atmosphere, while the Florida room showcases panoramic water views. Upstairs, a bonus room/loft or studio space opens to a screened balcony - come see your new home . 3 Beds ⋅ 4 Baths ⋅ 2146704 MLS Welcome to waterfront living at its finest in the highly sought-after Salt Water Canals of Palm Coast! This charming canal-front home offers 70 feet of direct saltwater access with no bridges to the Intracoastal, making it perfect for sailboats and boating enthusiasts alike. Situated on a bulkhead canal lot, the property features a 20-foot dock, a spacious 23-foot boathouse. Inside, you'll find a spacious and versatile layout filled with character and natural light. The home offers 3 bedrooms, each with its own en-suite bathroom, plus 3.5 bathrooms total. A private first-floor in-law suite with separate entrance provides excellent potential for multigenerational living, guest accommodations, or rental income opportunities. The sun-filled formal living and dining areas create an inviting atmosphere, while the Florida room showcases panoramic water views. Upstairs, a bonus room/loft or studio space opens to a screened balcony - come see your new home . 99 Cimmaron Drive, Palm Coast Listing courtesy of UNITED REAL ESTATE GALLERY. Selling Office: .
$420,000 Virtually Staged. This custom 2,559 sq. ft. Seagate Homes home offers 4 bedrooms, 3 baths, and is much larger than it appears from the outside, with upgrades throughout. The triple-split floor plan provides exceptional flexibility for multi-generational living, with each area having access to its own bathroom. Inside, you’ll find high ceilings in every room, formal living and dining rooms, and a custom kitchen featuring glazed 42" wood cabinets, granite countertops, and a breakfast nook overlooking the pool. The spacious great room adjoins the screened pool deck, and when the doors are opened, the breezes create the perfect setting for entertaining. The primary suite features a large bedroom area, two oversized walk-in closets, and a spacious bathroom with double sinks, a walk-in shower, and a garden tub.Additional features include abundant closet space throughout, an inside laundry room, a 2-car garage, a new roof in 2023, new water heater in 2025, all new stainless steel kitchen appliances, washer, dryer, and kitchen sink disposal in 2023, and an HVAC system replaced in 2020. The home also offers a screened pool enclosure, a fully fenced yard, and so much more. Enjoy the pool with hot tub and fountain, ample deck space for sunning, and a covered rear patio. LOCATION, LOCATION... Surrounded by trees along the back and right side of the property, while still being conveniently close to schools, shopping, and easy access to I-95. If you are looking for a well-built home with plenty of space, this lovely home is a must-see. 4 Beds ⋅ 3 Baths ⋅ O6408983 MLS Virtually Staged. This custom 2,559 sq. ft. Seagate Homes home offers 4 bedrooms, 3 baths, and is much larger than it appears from the outside, with upgrades throughout. The triple-split floor plan provides exceptional flexibility for multi-generational living, with each area having access to its own bathroom. Inside, you’ll find high ceilings in every room, formal living and dining rooms, and a custom kitchen featuring glazed 42" wood cabinets, granite countertops, and a breakfast nook overlooking the pool. The spacious great room adjoins the screened pool deck, and when the doors are opened, the breezes create the perfect setting for entertaining. The primary suite features a large bedroom area, two oversized walk-in closets, and a spacious bathroom with double sinks, a walk-in shower, and a garden tub.Additional features include abundant closet space throughout, an inside laundry room, a 2-car garage, a new roof in 2023, new water heater in 2025, all new stainless steel kitchen appliances, washer, dryer, and kitchen sink disposal in 2023, and an HVAC system replaced in 2020. The home also offers a screened pool enclosure, a fully fenced yard, and so much more. Enjoy the pool with hot tub and fountain, ample deck space for sunning, and a covered rear patio. LOCATION, LOCATION... Surrounded by trees along the back and right side of the property, while still being conveniently close to schools, shopping, and easy access to I-95. If you are looking for a well-built home with plenty of space, this lovely home is a must-see. 11 Rainbrook Drive, Palm Coast Listing courtesy of DAHLIA REALTY GROUP. 689-777-4111 Selling Office: YOUR HOME SOLD GUARANTEED REAL.
$434,000 Under contract-accepting backup offers. Multigenerational living at its best in the sought-after Sawmill Branch community in Palm Coast with resort-style amenities. Built in 2023, this highly desirable Miramar floor plan offers 4 bedrooms, 3.5 baths, 2,498 sq ft, and a 3-car garage on a private preserve lot. A standout feature of this home is the built-in in-law suite featuring a private living/sitting area with kitchenette, along with its own bedroom and full bath -- perfect for aging parents, guests, or older offspring wanting added privacy and independence. Inside you'll find quartz countertops, tile flooring throughout the main living areas, tray ceilings throughout, and an open-concept layout ideal for entertaining. Relax on the screened rear porch overlooking the preserve for added privacy and peaceful views. 4 Beds ⋅ 4 Baths ⋅ O6410045 MLS Under contract-accepting backup offers. Multigenerational living at its best in the sought-after Sawmill Branch community in Palm Coast with resort-style amenities. Built in 2023, this highly desirable Miramar floor plan offers 4 bedrooms, 3.5 baths, 2,498 sq ft, and a 3-car garage on a private preserve lot. A standout feature of this home is the built-in in-law suite featuring a private living/sitting area with kitchenette, along with its own bedroom and full bath -- perfect for aging parents, guests, or older offspring wanting added privacy and independence. Inside you'll find quartz countertops, tile flooring throughout the main living areas, tray ceilings throughout, and an open-concept layout ideal for entertaining. Relax on the screened rear porch overlooking the preserve for added privacy and peaceful views. 54 Hulett Woods Road, Palm Coast Listing courtesy of EXIT INSPIRED REAL ESTATE. 904-595-3948
$498,900 One or more photo(s) has been virtually staged. Under Construction. Under Construction. Ask agent about the exceptional incentives!! NO ORIGINATION FEES - NO APPLICATION FEES, With our approved lender. UP TO $55,000 UPGRADES INCLUDED!! Where affordable luxury meets thoughtful design! This beautifully crafted Bellagio model offers 4 spacious bedrooms, including a generous in-law suite, and 3 full baths—ideal for modern, multi-generational living. Features include a 2-car garage, large laundry room, LVP flooring, and a designer kitchen with sleek black stainless steel appliances. The open-concept layout flows to a covered lanai, perfect for relaxing or entertaining. High-end finishes and practical elegance blend seamlessly, delivering space, style, and value. The well and irrigation system will also save you thousands each month! Located near shopping, schools, beaches, walking paths, community center with pickleball, and more! Pictures are from 20 Essington Lane, Palm Coast FL. 4 Beds ⋅ 3 Baths ⋅ FC318684 MLS One or more photo(s) has been virtually staged. Under Construction. Under Construction. Ask agent about the exceptional incentives!! NO ORIGINATION FEES - NO APPLICATION FEES, With our approved lender. UP TO $55,000 UPGRADES INCLUDED!! Where affordable luxury meets thoughtful design! This beautifully crafted Bellagio model offers 4 spacious bedrooms, including a generous in-law suite, and 3 full baths—ideal for modern, multi-generational living. Features include a 2-car garage, large laundry room, LVP flooring, and a designer kitchen with sleek black stainless steel appliances. The open-concept layout flows to a covered lanai, perfect for relaxing or entertaining. High-end finishes and practical elegance blend seamlessly, delivering space, style, and value. The well and irrigation system will also save you thousands each month! Located near shopping, schools, beaches, walking paths, community center with pickleball, and more! Pictures are from 20 Essington Lane, Palm Coast FL. 68 Eric Drive, Palm Coast Listing courtesy of EAZ REALTY LLC. 386-585-4833
$859,900 Under contract-accepting backup offers. Built in 2022, this custom 4-bedroom, 3-bath home offers modern design, an open layout, and premium finishes throughout. The main living area features vaulted ceilings, a spacious great room, and a contemporary kitchen with GE Profile appliances, upgraded cabinetry, and an oversized island. A standout feature of the property is the 1,800-sq-ft insulated, climate-controlled garage/workshop footprint with 12-ft ceilings, a drive-through bay, split-system AC, and extensive storage options—ideal for specialty vehicles, equipment, or hobby use. The home sits on a double lot totaling 20,608 sq ft, providing added space and privacy. Outdoor living includes a screen-enclosed pool with direct bathroom access, a fenced yard, and irrigation supplied by a private well. Additional features include a whole-house generator, hurricane shutters, water treatment system, and full gutters. Located in a quiet residential area with convenient access to local amenities, this property combines modern construction, functional upgrades, and exceptional garage/workspace capacity. 4 Beds ⋅ 3 Baths ⋅ TB8510984 MLS Under contract-accepting backup offers. Built in 2022, this custom 4-bedroom, 3-bath home offers modern design, an open layout, and premium finishes throughout. The main living area features vaulted ceilings, a spacious great room, and a contemporary kitchen with GE Profile appliances, upgraded cabinetry, and an oversized island. A standout feature of the property is the 1,800-sq-ft insulated, climate-controlled garage/workshop footprint with 12-ft ceilings, a drive-through bay, split-system AC, and extensive storage options—ideal for specialty vehicles, equipment, or hobby use. The home sits on a double lot totaling 20,608 sq ft, providing added space and privacy. Outdoor living includes a screen-enclosed pool with direct bathroom access, a fenced yard, and irrigation supplied by a private well. Additional features include a whole-house generator, hurricane shutters, water treatment system, and full gutters. Located in a quiet residential area with convenient access to local amenities, this property combines modern construction, functional upgrades, and exceptional garage/workspace capacity. 23 Poinciana Lane, Palm Coast Listing courtesy of FLAT FEE MLS REALTY. 813-642-6030
$361,990 Brand new, energy-efficient home available! Deciding where to buy a home? The Marigold floorplan in Flagler Village offers an open concept floorplan with 4 bedrooms, 2.5 bathrooms and a 2 car garage. Entertain with ease in your spacious, new kitchen with adjoining dining and great room. This community offers a variety of one-story and two-story, single-family homes with open-concept living spaces. Located just 15 minutes from Flagler Beach, residents can live the ideal coastal lifestyle while enjoying convenient access to everyday necessities at the Palm Coast Town Center. Community amenities include a cabana and resort-style pool with no CDD fees. Each of our homes is built with innovative, energy-efficient features designed to help you enjoy more savings, better health, real comfort and peace of mind. 4 Beds ⋅ 3 Baths ⋅ 2146464 MLS Brand new, energy-efficient home available! Deciding where to buy a home? The Marigold floorplan in Flagler Village offers an open concept floorplan with 4 bedrooms, 2.5 bathrooms and a 2 car garage. Entertain with ease in your spacious, new kitchen with adjoining dining and great room. This community offers a variety of one-story and two-story, single-family homes with open-concept living spaces. Located just 15 minutes from Flagler Beach, residents can live the ideal coastal lifestyle while enjoying convenient access to everyday necessities at the Palm Coast Town Center. Community amenities include a cabana and resort-style pool with no CDD fees. Each of our homes is built with innovative, energy-efficient features designed to help you enjoy more savings, better health, real comfort and peace of mind. 72 Wandering Creek Way, Palm Coast Listing courtesy of MERITAGE HOMES OF FLORIDA REALTY.
$479,000 Welcome to 99 Roxboro Drive — a beautifully maintained 4-bedroom, 3-full bathroom Amaral home offering a spacious split floor plan with 2,462 living square feet. Nestled on a street of similarly well-kept homes, this property features exceptional curb appeal with a tile roof, stamped circular driveway, and volume ceilings that enhance the home’s spacious and open feel. The expansive circular driveway not only creates an impressive first impression but also provides ample parking and can comfortably accommodate multiple vehicles for overnight guests and entertaining. Designed for comfortable Florida living, the home features an ample-sized kitchen with a new stove and microwave, abundant counter space, an island with additional seating, and an eat-in kitchen area that makes meal preparation and entertaining both functional and inviting. The open family room and kitchen combination creates a warm gathering space, while a separate living room and formal dining room provide additional flexibility for everyday living and special occasions. The spacious primary suite offers private access to the lanai and pool through large double sliding glass doors and features an ensuite bathroom along with separate his-and-hers walk-in closets. Sliding glass doors open to an enormous under-roof lanai with plenty of room for outdoor furniture, dining, and entertaining while overlooking the oversized 15' x 30' pool. The fully fenced backyard was installed in 2022, and an irrigation well was added in 2021 for added convenience and savings. The owner has also added a private office space within the garage that can easily be removed and converted back to additional parking if desired. The garage also features a convenient rolling screen door, allowing for additional airflow and flexible use of the space. Major updates provide peace of mind, including a new AC installed in 2025, new water heater in 2023, and new pool filter in 2022. The exterior of the home and lanai were also repainted in 2021. All that’s left to do is move in and add your personal touches to make this wonderful home your own. 4 Beds ⋅ 3 Baths ⋅ FC318460 MLS Welcome to 99 Roxboro Drive — a beautifully maintained 4-bedroom, 3-full bathroom Amaral home offering a spacious split floor plan with 2,462 living square feet. Nestled on a street of similarly well-kept homes, this property features exceptional curb appeal with a tile roof, stamped circular driveway, and volume ceilings that enhance the home’s spacious and open feel. The expansive circular driveway not only creates an impressive first impression but also provides ample parking and can comfortably accommodate multiple vehicles for overnight guests and entertaining. Designed for comfortable Florida living, the home features an ample-sized kitchen with a new stove and microwave, abundant counter space, an island with additional seating, and an eat-in kitchen area that makes meal preparation and entertaining both functional and inviting. The open family room and kitchen combination creates a warm gathering space, while a separate living room and formal dining room provide additional flexibility for everyday living and special occasions. The spacious primary suite offers private access to the lanai and pool through large double sliding glass doors and features an ensuite bathroom along with separate his-and-hers walk-in closets. Sliding glass doors open to an enormous under-roof lanai with plenty of room for outdoor furniture, dining, and entertaining while overlooking the oversized 15' x 30' pool. The fully fenced backyard was installed in 2022, and an irrigation well was added in 2021 for added convenience and savings. The owner has also added a private office space within the garage that can easily be removed and converted back to additional parking if desired. The garage also features a convenient rolling screen door, allowing for additional airflow and flexible use of the space. Major updates provide peace of mind, including a new AC installed in 2025, new water heater in 2023, and new pool filter in 2022. The exterior of the home and lanai were also repainted in 2021. All that’s left to do is move in and add your personal touches to make this wonderful home your own. 99 Roxboro Drive, Palm Coast Listing courtesy of ONE SOTHEBYS INTERNATIONAL. 386-276-9200 Selling Office: FLORIDA REALTY OF MIAMI CORP.
$939,000 REDUCED! Priced to sell this week! The Courtyard Junior by ABD Development in Toscana! This newly completed home has our NEW contemporary standards package. This home is unlike anything we've ever built before in Toscana. Upgrades include Level 4 smooth drywall finish with square bead corners, upgraded trim package to include contemporary solid core interior doors, grooved baseboards, and double crown molding. Lighted mirrors in bathrooms, frameless shower doors, high end plumbing fixtures by Grohe, electric fireplace in the family room, and a highly upgraded contemporary kitchen with double upper cabinets and a hidden pantry, waterfall island countertops and contemporary lights package! The design of this house will stop you in your tracks! You can be the FIRST owner in Toscana to live in the "The New ABD". Hurry! 4 Beds ⋅ 4 Baths ⋅ O6409896 MLS REDUCED! Priced to sell this week! The Courtyard Junior by ABD Development in Toscana! This newly completed home has our NEW contemporary standards package. This home is unlike anything we've ever built before in Toscana. Upgrades include Level 4 smooth drywall finish with square bead corners, upgraded trim package to include contemporary solid core interior doors, grooved baseboards, and double crown molding. Lighted mirrors in bathrooms, frameless shower doors, high end plumbing fixtures by Grohe, electric fireplace in the family room, and a highly upgraded contemporary kitchen with double upper cabinets and a hidden pantry, waterfall island countertops and contemporary lights package! The design of this house will stop you in your tracks! You can be the FIRST owner in Toscana to live in the "The New ABD". Hurry! 138 New Leatherwood Drive, Palm Coast Listing courtesy of ABD REALTY, INC.. 863-420-2100
$445,000 Multigenerational living at its best in the sought-after Sawmill Branch community in Palm Coast with resort-style amenities. Built in 2023, this highly desirable Miramar floor plan offers 4 bedrooms, 3.5 baths, 2,498 sq ft, and a 3-car garage on a private preserve lot. A standout feature of this home is the built-in in-law suite featuring a private living/sitting area with kitchenette, along with its own bedroom and full bath -- perfect for aging parents, guests, or older children wanting added privacy and independence. Inside you'll find quartz countertops, tile flooring throughout the main living areas, tray ceilings throughout, and an open-concept layout ideal for entertaining. Relax on the screened rear porch overlooking the preserve for added privacy and peaceful views. 4 Beds ⋅ 4 Baths ⋅ 2146446 MLS Multigenerational living at its best in the sought-after Sawmill Branch community in Palm Coast with resort-style amenities. Built in 2023, this highly desirable Miramar floor plan offers 4 bedrooms, 3.5 baths, 2,498 sq ft, and a 3-car garage on a private preserve lot. A standout feature of this home is the built-in in-law suite featuring a private living/sitting area with kitchenette, along with its own bedroom and full bath -- perfect for aging parents, guests, or older children wanting added privacy and independence. Inside you'll find quartz countertops, tile flooring throughout the main living areas, tray ceilings throughout, and an open-concept layout ideal for entertaining. Relax on the screened rear porch overlooking the preserve for added privacy and peaceful views. 54 Hulett Woods Road, Palm Coast Listing courtesy of EXIT INSPIRED REAL ESTATE.
$329,900 Freshly painted inside and truly move-in ready, this rare 5-bedroom 2 bath 2 car garage concrete block home offers the perfect combination of space, comfort, and functionality for a growing family. Featuring luxury vinyl plank flooring throughout, this home provides a modern, stylish look with easy maintenance and durability. Designed with a desirable split-bedroom floor plan, the spacious primary suite serves as a private retreat complete with a luxurious en-suite bathroom and a large walk-in closet. The open-concept layout seamlessly connects the kitchen and family room, creating the perfect setting for everyday living and entertaining. The kitchen is equipped with brand-new stainless steel appliances and overlooks the inviting family room, while the formal living and dining rooms offer additional flexibility for gatherings, a home office, or a playroom. Step outside to the large porch and enjoy peaceful views of the beautiful tree-lined backyard, offering both privacy and plenty of room for outdoor enjoyment. With a newer roof, 2022, and updated water heater, 2025, and AC unit 2015 already in place, much of the major work has been done for you. Ideally located close to shopping, dining, schools, parks, and just minutes from the beach, this home combines space, updates, and location in one exceptional package. A rare 5-bedroom find with concrete block construction and modern upgrades throughout—this is a home you won’t want to miss. Schedule your private showing today and prepare to fall in love! 5 Beds ⋅ 2 Baths ⋅ FC318687 MLS Freshly painted inside and truly move-in ready, this rare 5-bedroom 2 bath 2 car garage concrete block home offers the perfect combination of space, comfort, and functionality for a growing family. Featuring luxury vinyl plank flooring throughout, this home provides a modern, stylish look with easy maintenance and durability. Designed with a desirable split-bedroom floor plan, the spacious primary suite serves as a private retreat complete with a luxurious en-suite bathroom and a large walk-in closet. The open-concept layout seamlessly connects the kitchen and family room, creating the perfect setting for everyday living and entertaining. The kitchen is equipped with brand-new stainless steel appliances and overlooks the inviting family room, while the formal living and dining rooms offer additional flexibility for gatherings, a home office, or a playroom. Step outside to the large porch and enjoy peaceful views of the beautiful tree-lined backyard, offering both privacy and plenty of room for outdoor enjoyment. With a newer roof, 2022, and updated water heater, 2025, and AC unit 2015 already in place, much of the major work has been done for you. Ideally located close to shopping, dining, schools, parks, and just minutes from the beach, this home combines space, updates, and location in one exceptional package. A rare 5-bedroom find with concrete block construction and modern upgrades throughout—this is a home you won’t want to miss. Schedule your private showing today and prepare to fall in love! 28 Pillory Lane, Palm Coast Listing courtesy of VIRTUAL HOMES REALTY. 386-569-5383 Selling Office: VIRTUAL HOMES REALTY.
$430,000 INVESTOR ALERT Amazing canal-front opportunity with massive income potential! This unique property has been converted into an 8 bedroom, 5 bathroom home and has endless possibilities for investors or operators. Previously operated as an assisted living facility and now functioning as a co-living property, this home is still properly zoned for an ALF/group home operation. - Property Features: * 8 Bedrooms | 5 Bathrooms * Canal-front location * Previously licensed assisted living facility * Currently set up for co-living * Zoning allows ALF/group home use * Brand new roof * Sold fully furnished * Incredible investment opportunity Whether you're looking to expand your portfolio, operate a care facility, or maximize cash flow with co-living, this property is packed with potential. Don't miss this rare opportunity! 8 Beds ⋅ 5 Baths ⋅ 2146343 MLS INVESTOR ALERT Amazing canal-front opportunity with massive income potential! This unique property has been converted into an 8 bedroom, 5 bathroom home and has endless possibilities for investors or operators. Previously operated as an assisted living facility and now functioning as a co-living property, this home is still properly zoned for an ALF/group home operation. - Property Features: * 8 Bedrooms | 5 Bathrooms * Canal-front location * Previously licensed assisted living facility * Currently set up for co-living * Zoning allows ALF/group home use * Brand new roof * Sold fully furnished * Incredible investment opportunity Whether you're looking to expand your portfolio, operate a care facility, or maximize cash flow with co-living, this property is packed with potential. Don't miss this rare opportunity! 22 Flamingo, Palm Coast Listing courtesy of BEYCOME OF FLORIDA LLC.
$340,000 Spacious modern ranch-style home offering 4 bedrooms, 2.5 baths, and 2,357 sq. ft. of comfortable living space on a large waterfront lot with 87 feet of freshwater canal frontage — perfect for fishing or boating right from your backyard. Relax on the canal-side deck and enjoy the Florida lifestyle year-round. Inside, you’ll find ceramic tile flooring throughout, soaring high ceilings, and a huge Florida room filled with natural light. The freshly painted interior has been professionally cleaned, making this home truly move-in ready. The spacious primary suite features dual walk-in closets, double vanities, a soaking tub, separate shower, and a private water closet. Additional highlights include hurricane shutters, a 2-car garage with abundant storage, and an extra storage shed in the yard. Major updates include a 10-year-old roof and a newer A/C installed in 2023. Conveniently located close to shopping, hospitals, schools, and town amenities, while still only 15 minutes to the beach and approximately 30 minutes to both St. Augustine and Daytona Beach. Move right in and start enjoying waterfront Florida living! 4 Beds ⋅ 3 Baths ⋅ FC318635 MLS Spacious modern ranch-style home offering 4 bedrooms, 2.5 baths, and 2,357 sq. ft. of comfortable living space on a large waterfront lot with 87 feet of freshwater canal frontage — perfect for fishing or boating right from your backyard. Relax on the canal-side deck and enjoy the Florida lifestyle year-round. Inside, you’ll find ceramic tile flooring throughout, soaring high ceilings, and a huge Florida room filled with natural light. The freshly painted interior has been professionally cleaned, making this home truly move-in ready. The spacious primary suite features dual walk-in closets, double vanities, a soaking tub, separate shower, and a private water closet. Additional highlights include hurricane shutters, a 2-car garage with abundant storage, and an extra storage shed in the yard. Major updates include a 10-year-old roof and a newer A/C installed in 2023. Conveniently located close to shopping, hospitals, schools, and town amenities, while still only 15 minutes to the beach and approximately 30 minutes to both St. Augustine and Daytona Beach. Move right in and start enjoying waterfront Florida living! 122 Belleaire Drive, Palm Coast Listing courtesy of REALTY EXCHANGE, LLC. 386-446-0017 Selling Office: RE/MAX SELECT PROFESSIONALS.
$531,627 One or more photo(s) has been virtually staged. The DeBary model, positioned within the distinguished Orchard Collection at Reverie, exemplifies sophisticated architectural design through its thoughtfully conceived 2,369 square feet of air-conditioned living space. This residence demonstrates exceptional versatility through its adaptive floor plan, incorporating two dedicated bedrooms complemented by a flex space that can be transformed into a third bedroom based on occupants' requirements. The architectural composition is notably enhanced by the inclusion of a three-car garage, representing a significant advantage for multi-vehicle households or those requiring additional storage capacity. This substantial garage configuration differentiates the DeBary within its market segment, offering practical functionality without compromising aesthetic appeal. The integration of this residence within Reverie's comprehensive amenity infrastructure merits particular attention. Sample Images 2 Beds ⋅ 2 Baths ⋅ G5112676 MLS One or more photo(s) has been virtually staged. The DeBary model, positioned within the distinguished Orchard Collection at Reverie, exemplifies sophisticated architectural design through its thoughtfully conceived 2,369 square feet of air-conditioned living space. This residence demonstrates exceptional versatility through its adaptive floor plan, incorporating two dedicated bedrooms complemented by a flex space that can be transformed into a third bedroom based on occupants' requirements. The architectural composition is notably enhanced by the inclusion of a three-car garage, representing a significant advantage for multi-vehicle households or those requiring additional storage capacity. This substantial garage configuration differentiates the DeBary within its market segment, offering practical functionality without compromising aesthetic appeal. The integration of this residence within Reverie's comprehensive amenity infrastructure merits particular attention. Sample Images Palm Coast Listing courtesy of OLYMPUS EXECUTIVE REALTY INC. mls@oerfl.com
$799,000 REDUCED AND PRICED TO SELL THIS WEEK!!! The Courtyard Junior by ABD Development in Toscana is just the right size! This newly completed home comes with a courtyard pool and spa, 3 car garage, gourmet kitchen and all of the designer finishes you've come to expect from Central Florida's top custom home builder! This fantastic plan is popular so call us today - we have limited inventory. 4 Beds ⋅ 4 Baths ⋅ O6409551 MLS REDUCED AND PRICED TO SELL THIS WEEK!!! The Courtyard Junior by ABD Development in Toscana is just the right size! This newly completed home comes with a courtyard pool and spa, 3 car garage, gourmet kitchen and all of the designer finishes you've come to expect from Central Florida's top custom home builder! This fantastic plan is popular so call us today - we have limited inventory. 134 New Leatherwood Drive, Palm Coast Listing courtesy of ABD REALTY, INC.. 863-420-2100
$495,000 TBD 4 Beds ⋅ 3 Baths ⋅ J1001152 MLS TBD 8 Laramie Drive, Palm Coast Listing courtesy of STELLAR NON-MEMBER OFFICE. Selling Office: YOUR HOME SOLD GUARANTEED REAL.
$423,900 Under Construction. $1,000 escrow deposit and when using one of our lender partners, we will pay a portion of closing costs. Saving thousands of dollars at the closing table. Experience the Palm Coast lifestyle in this spacious and inviting home designed for comfort, entertaining, and everyday living. Spacious and beautifully designed two-story home offering 5 bedrooms, 3.5 bathrooms, and over 2,700 square feet of modern living just minutes from the beach, shopping, golf courses, and scenic walking trails. Inside, elevated ceilings create a bright and airy atmosphere, while the thoughtfully designed layout provides the perfect blend of comfort, functionality, and entertaining space. The stylish kitchen and bathrooms feature matching quartz countertops, crisp white cabinetry, and sleek black fixtures for a clean, contemporary feel throughout the home. A versatile bonus/game room offers endless possibilities for a media room, home office, gym, or additional living space. The spacious floor plan is ideal for growing families, guests, or multi-generational living, while the 2-car garage adds convenience and extra storage. Enjoy the perfect combination of modern finishes, generous living space, and a prime location that captures the best of Florida living. Ask about our current promos and CASH buyers discount. **Photos are not of the actual home and are for illustration purposes only. Finishes/colors may vary from photos** 5 Beds ⋅ 4 Baths ⋅ FC318535 MLS Under Construction. $1,000 escrow deposit and when using one of our lender partners, we will pay a portion of closing costs. Saving thousands of dollars at the closing table. Experience the Palm Coast lifestyle in this spacious and inviting home designed for comfort, entertaining, and everyday living. Spacious and beautifully designed two-story home offering 5 bedrooms, 3.5 bathrooms, and over 2,700 square feet of modern living just minutes from the beach, shopping, golf courses, and scenic walking trails. Inside, elevated ceilings create a bright and airy atmosphere, while the thoughtfully designed layout provides the perfect blend of comfort, functionality, and entertaining space. The stylish kitchen and bathrooms feature matching quartz countertops, crisp white cabinetry, and sleek black fixtures for a clean, contemporary feel throughout the home. A versatile bonus/game room offers endless possibilities for a media room, home office, gym, or additional living space. The spacious floor plan is ideal for growing families, guests, or multi-generational living, while the 2-car garage adds convenience and extra storage. Enjoy the perfect combination of modern finishes, generous living space, and a prime location that captures the best of Florida living. Ask about our current promos and CASH buyers discount. **Photos are not of the actual home and are for illustration purposes only. Finishes/colors may vary from photos** 18 Renmont Place, Palm Coast Listing courtesy of ADAMS HOMES REALTY, INC. 850-469-0977
$500,000 Welcome to 1 of only 3 Ana Paula models ever built in Palm Coast by World Class Homes of NE Florida. This custom 3BR/3BA home blends Mediterranean-inspired architecture with quality craftsmanship and thoughtful design. Features include a stamped circular driveway, elegant front elevation, architectural ceiling details, ambient lighting, wood-look LVP and tile flooring, and a stylish electric fireplace. The open split floor plan offers multiple living and dining spaces with seamless indoor/outdoor flow. The kitchen features KraftMaid cabinetry, granite countertops, stainless appliances, farmhouse sink, breakfast bar, coffee and wine station with built-in wine fridge, pull-out shelving, deep drawers, and built-in spice rack. Pocket sliders open to a 515 sq. ft. tiled lanai overlooking the screened saltwater pool, private pool bath, fenced backyard, paver fire pit, mature landscaping, and storage shed. Welcome to 1 of only 3 Ana Paula Models ever built in Palm Coast by World Class Homes of NE Florida. It blends timeless Mediterranean-inspired architecture with quality craftsmanship and thoughtful design, this custom-built 3-bedroom, 3-bath home stands apart from today's typical inventory. From the stamped circular driveway and elegant front elevation to the architectural ceiling details and ambient lighting, the home immediately delivers a sense of character and attention to detail. Designed for both comfortable everyday living and effortless entertaining, the open split floor plan offers multiple living and dining spaces, wood-look LVP flooring and tile throughout, a stylish electric fireplace, and seamless indoor/outdoor flow. The kitchen was designed to be both beautiful and functional, featuring extensive KraftMaid cabinetry, granite countertops, stainless appliances, farmhouse sink, breakfast bar, coffee and wine station with built-in wine fridge, pull-out shelving, deep storage drawers, and built-in spice rack. Pocket sliders open to an expansive 515 sq. ft. covered and tiled lanai overlooking the screened saltwater pool and private backyard setting. The lanai also features a convenient private pool bath, creating an ideal setup for outdoor entertaining and poolside living. Additional outdoor features include a paver fire pit area, mature landscaping, full fencing, and storage shed. A truly distinctive Palm Coast home that feels custom in every sense of the word. 3 Beds ⋅ 3 Baths ⋅ 2146153 MLS Welcome to 1 of only 3 Ana Paula models ever built in Palm Coast by World Class Homes of NE Florida. This custom 3BR/3BA home blends Mediterranean-inspired architecture with quality craftsmanship and thoughtful design. Features include a stamped circular driveway, elegant front elevation, architectural ceiling details, ambient lighting, wood-look LVP and tile flooring, and a stylish electric fireplace. The open split floor plan offers multiple living and dining spaces with seamless indoor/outdoor flow. The kitchen features KraftMaid cabinetry, granite countertops, stainless appliances, farmhouse sink, breakfast bar, coffee and wine station with built-in wine fridge, pull-out shelving, deep drawers, and built-in spice rack. Pocket sliders open to a 515 sq. ft. tiled lanai overlooking the screened saltwater pool, private pool bath, fenced backyard, paver fire pit, mature landscaping, and storage shed. Welcome to 1 of only 3 Ana Paula Models ever built in Palm Coast by World Class Homes of NE Florida. It blends timeless Mediterranean-inspired architecture with quality craftsmanship and thoughtful design, this custom-built 3-bedroom, 3-bath home stands apart from today's typical inventory. From the stamped circular driveway and elegant front elevation to the architectural ceiling details and ambient lighting, the home immediately delivers a sense of character and attention to detail. Designed for both comfortable everyday living and effortless entertaining, the open split floor plan offers multiple living and dining spaces, wood-look LVP flooring and tile throughout, a stylish electric fireplace, and seamless indoor/outdoor flow. The kitchen was designed to be both beautiful and functional, featuring extensive KraftMaid cabinetry, granite countertops, stainless appliances, farmhouse sink, breakfast bar, coffee and wine station with built-in wine fridge, pull-out shelving, deep storage drawers, and built-in spice rack. Pocket sliders open to an expansive 515 sq. ft. covered and tiled lanai overlooking the screened saltwater pool and private backyard setting. The lanai also features a convenient private pool bath, creating an ideal setup for outdoor entertaining and poolside living. Additional outdoor features include a paver fire pit area, mature landscaping, full fencing, and storage shed. A truly distinctive Palm Coast home that feels custom in every sense of the word. 4 Providence Lane, Palm Coast Listing courtesy of BERKSHIRE HATHAWAY HOME SERVICES FLORIDA NETWORK REALTY. Selling Office: .
$669,000 Completely renovated and move-in ready, this beautifully reimagined 5-bedroom, 3-bath residence offers 3,352 square feet of stylish living space in the heart of Palm Coast. Positioned on a private homesite with mature landscaping and a peaceful backyard setting, the home showcases a bright, modern interior with thoughtful designer finishes throughout. The impressive two-story entry welcomes you with soaring ceilings, abundant natural light, and wide-plank luxury flooring that flows seamlessly throughout the home. At the center of the residence is a chef-inspired kitchen featuring custom shaker cabinetry, quartz countertops, an oversized center island with seating, a farmhouse sink, stainless steel appliances, designer lighting, and an open-concept layout ideal for entertaining. Multiple living and dining areas provide exceptional flexibility for everyday living and hosting guests. The spacious primary suite offers a relaxing retreat with a spa-inspired bath featuring an oversized walk-in shower, custom tilework, and elevated finishes. Additional bathrooms have been beautifully updated with stylish fixtures and modern coastal-inspired design. French doors open to a large screened lanai and private pool area overlooking a tranquil natural preserve backdrop. Additional highlights include two A/C units installed in 2018 and 2019, brand-new water heaters, updated lighting and fixtures, oversized windows, a fireplace, generous guest bedrooms, and a desirable floor plan offering space and versatility. Conveniently located near shopping, dining, schools, golf courses, parks, and just a short drive from the beaches. 5 Beds ⋅ 3 Baths ⋅ FC318631 MLS Completely renovated and move-in ready, this beautifully reimagined 5-bedroom, 3-bath residence offers 3,352 square feet of stylish living space in the heart of Palm Coast. Positioned on a private homesite with mature landscaping and a peaceful backyard setting, the home showcases a bright, modern interior with thoughtful designer finishes throughout. The impressive two-story entry welcomes you with soaring ceilings, abundant natural light, and wide-plank luxury flooring that flows seamlessly throughout the home. At the center of the residence is a chef-inspired kitchen featuring custom shaker cabinetry, quartz countertops, an oversized center island with seating, a farmhouse sink, stainless steel appliances, designer lighting, and an open-concept layout ideal for entertaining. Multiple living and dining areas provide exceptional flexibility for everyday living and hosting guests. The spacious primary suite offers a relaxing retreat with a spa-inspired bath featuring an oversized walk-in shower, custom tilework, and elevated finishes. Additional bathrooms have been beautifully updated with stylish fixtures and modern coastal-inspired design. French doors open to a large screened lanai and private pool area overlooking a tranquil natural preserve backdrop. Additional highlights include two A/C units installed in 2018 and 2019, brand-new water heaters, updated lighting and fixtures, oversized windows, a fireplace, generous guest bedrooms, and a desirable floor plan offering space and versatility. Conveniently located near shopping, dining, schools, golf courses, parks, and just a short drive from the beaches. 13 Ellsworth Drive, Palm Coast Listing courtesy of COASTAL GATEWAY REAL ESTATE GR. 888-977-1588
$500,000 Welcome to 1 of only 3 Ana Paula Models ever built in Palm Coast by World Class Homes of NE Florida. It blends timeless Mediterranean-inspired architecture with quality craftsmanship and thoughtful design, this custom-built 3-bedroom, 3-bath home stands apart from today’s typical inventory. From the stamped circular driveway and elegant front elevation to the architectural ceiling details and ambient lighting, the home immediately delivers a sense of character and attention to detail. Designed for both comfortable everyday living and effortless entertaining, the open split floor plan offers multiple living and dining spaces, wood-look LVP flooring and tile throughout, a stylish electric fireplace, and seamless indoor/outdoor flow. The kitchen was designed to be both beautiful and functional, featuring extensive KraftMaid cabinetry, granite countertops, stainless appliances, farmhouse sink, breakfast bar, coffee and wine station with built-in wine fridge, pull-out shelving, deep storage drawers, and built-in spice rack. Pocket sliders open to an expansive 515 sq. ft. covered and tiled lanai overlooking the screened saltwater pool and private backyard setting. The lanai also features a convenient private pool bath, creating an ideal setup for outdoor entertaining and poolside living. Additional outdoor features include a paver fire pit area, mature landscaping, full fencing, and storage shed. A truly distinctive Palm Coast home that feels custom in every sense of the word. 3 Beds ⋅ 3 Baths ⋅ FC318458 MLS Welcome to 1 of only 3 Ana Paula Models ever built in Palm Coast by World Class Homes of NE Florida. It blends timeless Mediterranean-inspired architecture with quality craftsmanship and thoughtful design, this custom-built 3-bedroom, 3-bath home stands apart from today’s typical inventory. From the stamped circular driveway and elegant front elevation to the architectural ceiling details and ambient lighting, the home immediately delivers a sense of character and attention to detail. Designed for both comfortable everyday living and effortless entertaining, the open split floor plan offers multiple living and dining spaces, wood-look LVP flooring and tile throughout, a stylish electric fireplace, and seamless indoor/outdoor flow. The kitchen was designed to be both beautiful and functional, featuring extensive KraftMaid cabinetry, granite countertops, stainless appliances, farmhouse sink, breakfast bar, coffee and wine station with built-in wine fridge, pull-out shelving, deep storage drawers, and built-in spice rack. Pocket sliders open to an expansive 515 sq. ft. covered and tiled lanai overlooking the screened saltwater pool and private backyard setting. The lanai also features a convenient private pool bath, creating an ideal setup for outdoor entertaining and poolside living. Additional outdoor features include a paver fire pit area, mature landscaping, full fencing, and storage shed. A truly distinctive Palm Coast home that feels custom in every sense of the word. 4 Providence Lane, Palm Coast Listing courtesy of BERKSHIRE HATHAWAY HOMESERVICE (FLORIDA PARK). 386-445-7000 Selling Office: FULL SAIL REALTY AND MANAGEMENT.
$475,000 Need space for a growing family, multi-generational living, or frequent guests? This beautifully renovated two-story single-family home in desirable Quail Hollow offers the perfect blend of comfort, flexibility, and Florida living. Freshly painted inside and out with beautiful new landscaping and fresh mulch, this move-in-ready home makes a stunning first impression from the moment you arrive. A newer full vinyl privacy fence surrounds the backyard, creating your own private outdoor retreat. Featuring 5 spacious bedrooms, 3 full baths, and an additional upstairs family/play room, this home was designed with room for everyone. The flexible floor plan includes a large first-floor bedroom and full bath that can easily serve as a second primary suite or ideal in-law/guest retreat. Multiple oversized bedrooms, dual walk-in closets, and additional storage throughout the home provide exceptional functionality and organization. The updated kitchen is the heart of the home with new cabinetry, quartz countertops, dual sinks, a center island, and an open breakfast bar overlooking the living room and back deck — perfect for entertaining and everyday living. A separate dining room adds even more functional space for gatherings and holidays. All three bathrooms have been tastefully renovated with standalone vanities, marble countertops, updated mirrors, and modern lighting fixtures. Additional upgrades include a newer roof (2022), newer AC (2019), luxury vinyl flooring throughout with absolutely no carpet anywhere in the home, and a generator hookup already installed — offering added peace of mind and preparedness for Florida's tropical season. Storage space is abundant throughout the property, including a large under-stair storage room/closet and upgraded attic flooring with reinforced plywood for safe and convenient additional storage. The oversized two-car garage features epoxy-coated floors and garage door openers for added convenience and a polished finish. Step outside and enjoy your private backyard oasis featuring a like-new oversized above-ground pool with underground power already in place — making it the perfect setup for your future dream wraparound pool deck and outdoor entertainment space. The large 200 sq. ft. shed with electricity provides endless possibilities for storage, hobbies, gardening equipment, workshop space, or beach toys. Wooded buffers behind and alongside the property add even more privacy and tranquility. Conveniently located near Route 1 with easy access to shopping, dining, and nearby beaches along Moody Boulevard (SR 100), this exceptional home is also just a short drive to Historic St. Augustine and World Famous Daytona Beach. 15 minute drive to Flagler Beach! Great location tucked away yet close to everything! Spacious, updated, meticulously maintained, and ready to enjoy — welcome home to the Florida lifestyle in Quail Hollow. 5 Beds ⋅ 3 Baths ⋅ FC318633 MLS Need space for a growing family, multi-generational living, or frequent guests? This beautifully renovated two-story single-family home in desirable Quail Hollow offers the perfect blend of comfort, flexibility, and Florida living. Freshly painted inside and out with beautiful new landscaping and fresh mulch, this move-in-ready home makes a stunning first impression from the moment you arrive. A newer full vinyl privacy fence surrounds the backyard, creating your own private outdoor retreat. Featuring 5 spacious bedrooms, 3 full baths, and an additional upstairs family/play room, this home was designed with room for everyone. The flexible floor plan includes a large first-floor bedroom and full bath that can easily serve as a second primary suite or ideal in-law/guest retreat. Multiple oversized bedrooms, dual walk-in closets, and additional storage throughout the home provide exceptional functionality and organization. The updated kitchen is the heart of the home with new cabinetry, quartz countertops, dual sinks, a center island, and an open breakfast bar overlooking the living room and back deck — perfect for entertaining and everyday living. A separate dining room adds even more functional space for gatherings and holidays. All three bathrooms have been tastefully renovated with standalone vanities, marble countertops, updated mirrors, and modern lighting fixtures. Additional upgrades include a newer roof (2022), newer AC (2019), luxury vinyl flooring throughout with absolutely no carpet anywhere in the home, and a generator hookup already installed — offering added peace of mind and preparedness for Florida's tropical season. Storage space is abundant throughout the property, including a large under-stair storage room/closet and upgraded attic flooring with reinforced plywood for safe and convenient additional storage. The oversized two-car garage features epoxy-coated floors and garage door openers for added convenience and a polished finish. Step outside and enjoy your private backyard oasis featuring a like-new oversized above-ground pool with underground power already in place — making it the perfect setup for your future dream wraparound pool deck and outdoor entertainment space. The large 200 sq. ft. shed with electricity provides endless possibilities for storage, hobbies, gardening equipment, workshop space, or beach toys. Wooded buffers behind and alongside the property add even more privacy and tranquility. Conveniently located near Route 1 with easy access to shopping, dining, and nearby beaches along Moody Boulevard (SR 100), this exceptional home is also just a short drive to Historic St. Augustine and World Famous Daytona Beach. 15 minute drive to Flagler Beach! Great location tucked away yet close to everything! Spacious, updated, meticulously maintained, and ready to enjoy — welcome home to the Florida lifestyle in Quail Hollow. 14 Llewellyn Trail, Palm Coast Listing courtesy of REALTY EXCHANGE, LLC. 386-446-0017
$874,995 Luxurious Golf Course Living in Grand Haven’s distinguished Front Street Village. A stone throw away from the Waterfront Park Esplanade. This exquisite custom residence—perched above the 18th hole of Grand Haven’s signature golf course—embodies timeless elegance and resort-level living within one of Palm Coast’s most sought-after gated communities. Honored with the Parade of Homes Blue Ribbon Award, this three-bedroom, three-and-a-half-bath masterpiece combines refined design with effortless comfort and entertainment in mind. Step inside and you’re welcomed by panoramic views of manicured fairways and sunlit open spaces that flow seamlessly from one room to the next. The heart of the home—an expansive chef’s kitchen—boasts custom cabinetry, granite countertops, premium Wolf appliances, and an elegant beverage center with wine cooler and refrigerator, perfect for hosting family or friends. The adjoining family room features built-in surround sound, a custom entertainment wall, and a cozy gas fireplace, creating an inviting retreat for relaxing evenings. The luxurious owner’s suite offers a tranquil escape with custom closets and a spa-quality bath, complete with dual granite vanities, a soaking garden tub, and a walk-in shower. Two additional guest suites, each with private bathrooms, and a dedicated home office add comfort and versatility for modern living. Outdoor living takes center stage on the expansive screened lanai, where a summer kitchen makes alfresco dining a delight. The sparkling saltwater, gas-heated pool and spa create a private oasis surrounded by lush landscaping and peaceful golf course views. Every detail reflects quality and convenience—from the epoxied two-car garage with extra storage to the paver driveway, tile roof, and on-demand hot water system. Life in Grand Haven offers so much more than a home—it’s a complete lifestyle. Residents enjoy exclusive access to, two fitness centers, tennis and pickleball courts, croquet, bocce, scenic walking and biking trails, and several resort-style pools. The Village Center offers social events and dining, while the nearby Waterfront Park features miles of Intracoastal Waterway paths perfect for morning jogs or sunset strolls. Optional membership will gain you access to the Grand Haven Jack Nicklaus signature golf course and Clubhouse. This is living at its finest—luxury, leisure, and community surrounded by natural beauty. 3 Beds ⋅ 4 Baths ⋅ FC318212 MLS Luxurious Golf Course Living in Grand Haven’s distinguished Front Street Village. A stone throw away from the Waterfront Park Esplanade. This exquisite custom residence—perched above the 18th hole of Grand Haven’s signature golf course—embodies timeless elegance and resort-level living within one of Palm Coast’s most sought-after gated communities. Honored with the Parade of Homes Blue Ribbon Award, this three-bedroom, three-and-a-half-bath masterpiece combines refined design with effortless comfort and entertainment in mind. Step inside and you’re welcomed by panoramic views of manicured fairways and sunlit open spaces that flow seamlessly from one room to the next. The heart of the home—an expansive chef’s kitchen—boasts custom cabinetry, granite countertops, premium Wolf appliances, and an elegant beverage center with wine cooler and refrigerator, perfect for hosting family or friends. The adjoining family room features built-in surround sound, a custom entertainment wall, and a cozy gas fireplace, creating an inviting retreat for relaxing evenings. The luxurious owner’s suite offers a tranquil escape with custom closets and a spa-quality bath, complete with dual granite vanities, a soaking garden tub, and a walk-in shower. Two additional guest suites, each with private bathrooms, and a dedicated home office add comfort and versatility for modern living. Outdoor living takes center stage on the expansive screened lanai, where a summer kitchen makes alfresco dining a delight. The sparkling saltwater, gas-heated pool and spa create a private oasis surrounded by lush landscaping and peaceful golf course views. Every detail reflects quality and convenience—from the epoxied two-car garage with extra storage to the paver driveway, tile roof, and on-demand hot water system. Life in Grand Haven offers so much more than a home—it’s a complete lifestyle. Residents enjoy exclusive access to, two fitness centers, tennis and pickleball courts, croquet, bocce, scenic walking and biking trails, and several resort-style pools. The Village Center offers social events and dining, while the nearby Waterfront Park features miles of Intracoastal Waterway paths perfect for morning jogs or sunset strolls. Optional membership will gain you access to the Grand Haven Jack Nicklaus signature golf course and Clubhouse. This is living at its finest—luxury, leisure, and community surrounded by natural beauty. 102 Lagare Street, Palm Coast Listing courtesy of COASTAL GATEWAY REAL ESTATE GR. 888-977-1588
$619,000 Located within the exclusive gated community of Hammock Dunes, this Spanish Mediterranean-style 3-bedroom, 2.5-bath residence offers timeless architectural character, golf course views, and an exceptional opportunity to personalize within one of Palm Coast’s most sought-after private communities. Surrounded by mature landscaping, the home features a tile roof, paver driveway and walkway, and a welcoming French door entry. Inside, the functional floor plan offers a blend of formal and casual living spaces. A formal dining room is positioned just off the entry, while a separate family room with a half bath and corridor laundry room provides additional flexibility and direct access to the garage. Upstairs, two guest bedrooms share a full bathroom, creating comfortable accommodations for family and guests. The main living area and spacious kitchen overlook the rear patio and golf course beyond. The kitchen features abundant cabinetry, tile countertops, a built-in desk area, and ample prep and storage space. Wood-look flooring extends throughout the main living space and continues into the first-floor primary suite, which includes a walk-in closet, dual vanities, a jetted soaking tub, and a walk-in tiled shower. French doors lead to a covered and screened tile patio overlooking the Hammock Dunes Links Course, offering a peaceful outdoor setting framed by lush landscaping and mature trees. With solid bones, a desirable layout, and an outstanding location within Hammock Dunes, this home presents an excellent opportunity for a buyer to update and create their own private coastal retreat. 3 Beds ⋅ 3 Baths ⋅ FC318619 MLS Located within the exclusive gated community of Hammock Dunes, this Spanish Mediterranean-style 3-bedroom, 2.5-bath residence offers timeless architectural character, golf course views, and an exceptional opportunity to personalize within one of Palm Coast’s most sought-after private communities. Surrounded by mature landscaping, the home features a tile roof, paver driveway and walkway, and a welcoming French door entry. Inside, the functional floor plan offers a blend of formal and casual living spaces. A formal dining room is positioned just off the entry, while a separate family room with a half bath and corridor laundry room provides additional flexibility and direct access to the garage. Upstairs, two guest bedrooms share a full bathroom, creating comfortable accommodations for family and guests. The main living area and spacious kitchen overlook the rear patio and golf course beyond. The kitchen features abundant cabinetry, tile countertops, a built-in desk area, and ample prep and storage space. Wood-look flooring extends throughout the main living space and continues into the first-floor primary suite, which includes a walk-in closet, dual vanities, a jetted soaking tub, and a walk-in tiled shower. French doors lead to a covered and screened tile patio overlooking the Hammock Dunes Links Course, offering a peaceful outdoor setting framed by lush landscaping and mature trees. With solid bones, a desirable layout, and an outstanding location within Hammock Dunes, this home presents an excellent opportunity for a buyer to update and create their own private coastal retreat. 10 Monterrey Drive, Palm Coast Listing courtesy of COASTAL GATEWAY REAL ESTATE GR. 888-977-1588
$499,000 Seller Motivated! Instant equity in this one! This meticulously upgraded home on an oversized lot of .49 acres in the heart of Palm Coast offers the perfect blend of modern comfort and timeless charm. A welcoming foyer greets you as you walk through the front door, with a cozy sitting room to your right. Beyond the foyer, the heart of the home unfolds a spacious living room featuring a fireplace accent wall, soaring vaulted ceilings, and sun-filled skylights. Next to the living room. The dining room flows seamlessly into a bright, well-appointed kitchen equipped with stainless steel appliances and granite countertops. French doors connect the kitchen, family, & dining room directly to a screen-enclosed pool and patio, above ground spa with a calming waterfall into the pool, creating an effortless indoor-outdoor entertaining experience. Whether you're hosting a dinner party or enjoying a quiet morning by the pool, the layout makes it all feel natural. The thoughtfully designed split floor plan provides privacy and comfort, with a generous primary suite and a recently updated en-suite bath featuring a jetted tub, your own private sanctuary at the end of the day. All this plus a designated laundry room & oversized 2 car garage. Outside, the oversized lot offers a fenced backyard, plus a wooded area perfect for expanding your outdoor living space or letting imaginations run wild as a natural adventure zone. Major updates are already done for you, new roof (2025), A/C (2021), and water heater (2021), new LVP flooring throughout so you can move in with complete peace of mind. Lot includes 1/4 acre undeveloped land, seller motivated. Located minutes from I-95 and top-rated schools, this move-in ready gem won't last long. Schedule your private showing today! 4 Beds ⋅ 4 Baths ⋅ V4949060 MLS Seller Motivated! Instant equity in this one! This meticulously upgraded home on an oversized lot of .49 acres in the heart of Palm Coast offers the perfect blend of modern comfort and timeless charm. A welcoming foyer greets you as you walk through the front door, with a cozy sitting room to your right. Beyond the foyer, the heart of the home unfolds a spacious living room featuring a fireplace accent wall, soaring vaulted ceilings, and sun-filled skylights. Next to the living room. The dining room flows seamlessly into a bright, well-appointed kitchen equipped with stainless steel appliances and granite countertops. French doors connect the kitchen, family, & dining room directly to a screen-enclosed pool and patio, above ground spa with a calming waterfall into the pool, creating an effortless indoor-outdoor entertaining experience. Whether you're hosting a dinner party or enjoying a quiet morning by the pool, the layout makes it all feel natural. The thoughtfully designed split floor plan provides privacy and comfort, with a generous primary suite and a recently updated en-suite bath featuring a jetted tub, your own private sanctuary at the end of the day. All this plus a designated laundry room & oversized 2 car garage. Outside, the oversized lot offers a fenced backyard, plus a wooded area perfect for expanding your outdoor living space or letting imaginations run wild as a natural adventure zone. Major updates are already done for you, new roof (2025), A/C (2021), and water heater (2021), new LVP flooring throughout so you can move in with complete peace of mind. Lot includes 1/4 acre undeveloped land, seller motivated. Located minutes from I-95 and top-rated schools, this move-in ready gem won't last long. Schedule your private showing today! 126 Birchwood Drive, Palm Coast Listing courtesy of CENTURY 21 SUNDANCE REALTY. 386-756-6800