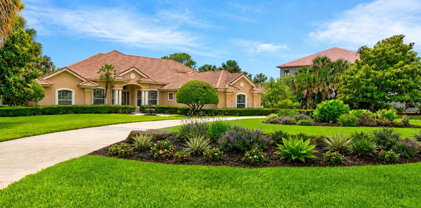
$509,900 OPEN HOUSE Saturday 8/1 from 11-1!! Welcome to this beautifully appointed Seagate custom-built home, where modern design, thoughtful upgrades, and everyday functionality come together seamlessly. Better than new and meticulously maintained, this residence offers the rare combination of stylish finishes, smart-home convenience, and enhanced privacy with no immediate neighbor on one side. Step inside to discover a bright, open-concept layout filled with natural light and complemented by soaring ceilings, custom light features, and a desirable split-bedroom floor plan. The heart of the home is the stunning kitchen, featuring an oversized quartz island, custom two tone cabinetry, stainless steel appliances, and striking pendant lighting that creates an elevated yet inviting atmosphere. Designed for comfort and functionality, the primary suite features elegant tray ceilings and crown molding, while the ensuite bath boasts dual vanities, a soaking tub, and a spacious separate shower. A dedicated office showcases a custom wood slat accent wall, offering the perfect work-from-home space with hardwired Ethernet connectivity. Additional Ethernet wiring in the primary suite ensures reliable, high-speed performance. Designed with both comfort and convenience in mind, the home features smart lighting controlled via phone app, ceiling fans throughout, a surveillance system, EV charging in both garages, irrigation in both the front and rear yard, and an epoxy-coated garage floor. Outside, enjoy a fully fenced backyard with added privacy and plenty of room to relax, entertain, or create your own outdoor oasis. Offering the quality craftsmanship Seagate is known for, paired with today's most desirable upgrades, this move-in ready home is the perfect blend of luxury, technology, and everyday living. Schedule your showing today. 4 Beds ⋅ 2 Baths ⋅ 2148204 MLS OPEN HOUSE Saturday 8/1 from 11-1!! Welcome to this beautifully appointed Seagate custom-built home, where modern design, thoughtful upgrades, and everyday functionality come together seamlessly. Better than new and meticulously maintained, this residence offers the rare combination of stylish finishes, smart-home convenience, and enhanced privacy with no immediate neighbor on one side. Step inside to discover a bright, open-concept layout filled with natural light and complemented by soaring ceilings, custom light features, and a desirable split-bedroom floor plan. The heart of the home is the stunning kitchen, featuring an oversized quartz island, custom two tone cabinetry, stainless steel appliances, and striking pendant lighting that creates an elevated yet inviting atmosphere. Designed for comfort and functionality, the primary suite features elegant tray ceilings and crown molding, while the ensuite bath boasts dual vanities, a soaking tub, and a spacious separate shower. A dedicated office showcases a custom wood slat accent wall, offering the perfect work-from-home space with hardwired Ethernet connectivity. Additional Ethernet wiring in the primary suite ensures reliable, high-speed performance. Designed with both comfort and convenience in mind, the home features smart lighting controlled via phone app, ceiling fans throughout, a surveillance system, EV charging in both garages, irrigation in both the front and rear yard, and an epoxy-coated garage floor. Outside, enjoy a fully fenced backyard with added privacy and plenty of room to relax, entertain, or create your own outdoor oasis. Offering the quality craftsmanship Seagate is known for, paired with today's most desirable upgrades, this move-in ready home is the perfect blend of luxury, technology, and everyday living. Schedule your showing today. 41 Lancelot Drive, Palm Coast Listing courtesy of COLDWELL BANKER VANGUARD REALTY.
$1,790,000 Spanning 4,643 square feet, this 4-bedroom, 4.5-bath Ocean Hammock residence provides the space, layout, and flexibility to comfortably accommodate both family life and entertaining. A paver driveway, mature landscaping, natural shade, and a tile roof create an inviting arrival. French doors open to an interior filled with natural light, soaring ceilings, and luxury vinyl plank flooring throughout the main level. The living room serves as the centerpiece of the home, featuring a gas fireplace and an abundance of windows that bring the outdoors in. The kitchen offers generous workspace and storage with a large center island, granite countertops, extensive cabinetry, stainless steel appliances, a gas cooktop with exhaust hood, beverage refrigerator, and casual dining area. A formal dining room provides additional space for family gatherings and special occasions. A first-floor guest suite includes a walk-in tiled shower and direct access to the pool area. Also on the main level is a large bonus room well-suited as a media room, game room, or flexible living space, along with a separate office, half bath, and laundry corridor featuring built-in shelving, utility sink, and access to the garage. The recently refinished wood staircase leads upstairs to the primary suite, where tray ceilings, plush carpeting, a gas fireplace, and private balcony overlook the pool and golf course. The spacious bathroom includes dual vanities, a jetted soaking tub, walk-in tiled shower, ample storage, and a large custom walk-in closet with built-in shelving and drawers. Two additional guest bedrooms are located upstairs, including one with an en-suite bathroom and private balcony. A fourth full bathroom serves the remaining bedroom and guests, while an additional laundry hookup provides added convenience. Outdoor living is anchored by the saltwater pool and spa, recently resurfaced and enhanced with a new gas heater and pump. The expansive paver pool deck provides ample space for lounging and gathering, while the outdoor kitchen and multiple seating areas create a setting equally suited for quiet evenings or larger get-togethers. The fully fenced backyard adds privacy and flexibility for family, guests, and pets. Recent improvements include luxury vinyl plank flooring throughout the first floor, refinished wood flooring on the staircase and upstairs hallway, replacement of one of the home's two HVAC systems, a climate-controlled garage with new mini-split system, epoxy-coated floors, built-in storage cabinets and workbench, updated dishwasher and beverage refrigerator, replacement of exterior decorative lighting, new balcony railings, and Rhino Shield exterior coating with a transferable warranty. Additional features include propane service for the pool and fireplaces, ADT security, and AT&T high-speed internet wiring throughout the home. With multiple living areas and generous outdoor space, this home offers a setting well suited for both everyday living and entertaining. Membership at The Club at Hammock Beach provides access to multiple pools, including a lazy river and waterslide, a full-service spa, fitness center, tennis and pickleball courts, two championship golf courses, and a variety of dining venues, creating opportunities for recreation and gathering just moments from home. 4 Beds ⋅ 5 Baths ⋅ FC318944 MLS Spanning 4,643 square feet, this 4-bedroom, 4.5-bath Ocean Hammock residence provides the space, layout, and flexibility to comfortably accommodate both family life and entertaining. A paver driveway, mature landscaping, natural shade, and a tile roof create an inviting arrival. French doors open to an interior filled with natural light, soaring ceilings, and luxury vinyl plank flooring throughout the main level. The living room serves as the centerpiece of the home, featuring a gas fireplace and an abundance of windows that bring the outdoors in. The kitchen offers generous workspace and storage with a large center island, granite countertops, extensive cabinetry, stainless steel appliances, a gas cooktop with exhaust hood, beverage refrigerator, and casual dining area. A formal dining room provides additional space for family gatherings and special occasions. A first-floor guest suite includes a walk-in tiled shower and direct access to the pool area. Also on the main level is a large bonus room well-suited as a media room, game room, or flexible living space, along with a separate office, half bath, and laundry corridor featuring built-in shelving, utility sink, and access to the garage. The recently refinished wood staircase leads upstairs to the primary suite, where tray ceilings, plush carpeting, a gas fireplace, and private balcony overlook the pool and golf course. The spacious bathroom includes dual vanities, a jetted soaking tub, walk-in tiled shower, ample storage, and a large custom walk-in closet with built-in shelving and drawers. Two additional guest bedrooms are located upstairs, including one with an en-suite bathroom and private balcony. A fourth full bathroom serves the remaining bedroom and guests, while an additional laundry hookup provides added convenience. Outdoor living is anchored by the saltwater pool and spa, recently resurfaced and enhanced with a new gas heater and pump. The expansive paver pool deck provides ample space for lounging and gathering, while the outdoor kitchen and multiple seating areas create a setting equally suited for quiet evenings or larger get-togethers. The fully fenced backyard adds privacy and flexibility for family, guests, and pets. Recent improvements include luxury vinyl plank flooring throughout the first floor, refinished wood flooring on the staircase and upstairs hallway, replacement of one of the home's two HVAC systems, a climate-controlled garage with new mini-split system, epoxy-coated floors, built-in storage cabinets and workbench, updated dishwasher and beverage refrigerator, replacement of exterior decorative lighting, new balcony railings, and Rhino Shield exterior coating with a transferable warranty. Additional features include propane service for the pool and fireplaces, ADT security, and AT&T high-speed internet wiring throughout the home. With multiple living areas and generous outdoor space, this home offers a setting well suited for both everyday living and entertaining. Membership at The Club at Hammock Beach provides access to multiple pools, including a lazy river and waterslide, a full-service spa, fitness center, tennis and pickleball courts, two championship golf courses, and a variety of dining venues, creating opportunities for recreation and gathering just moments from home. 18 Hammock Beach Parkway, Palm Coast Listing courtesy of COASTAL GATEWAY REAL ESTATE GR. 888-977-1588
$450,000 Step into this beautifully updated 4BR/2.5BA home with an open concept and vaulted ceilings. The kitchen space, with new granite countertop installed in 2019, will make it a pleasure to food prep or enjoy your favorite beverage. Step outside through the new Pella slider (2024) onto the resurfaced pool deck (2022), covered by a screen, to cool off after your favorite activity. As you move through the home, you will appreciate the LVP flooring (2021) throughout, except for the kitchen and bathrooms, which are tile. The Pella windows were also replaced in in 2024, giving you a clear perspective on the day. All of the vital components have been brought forward with the Carrier A/C and HWH installed in 2021. The exterior is ready for any type of weather, with the 2019 roof and 2020 gutters. Ring cameras are installed at the front door and back yard for peace of mind. Matanzas is a unique community with beautiful homes and a large green space with many trees. The beach is a mere 20 mins. away, and the schools have excellent ratings. Take the first step to your new Florida lifesyle, and make this home your new paradise. 4 Beds ⋅ 3 Baths ⋅ FC318809 MLS Step into this beautifully updated 4BR/2.5BA home with an open concept and vaulted ceilings. The kitchen space, with new granite countertop installed in 2019, will make it a pleasure to food prep or enjoy your favorite beverage. Step outside through the new Pella slider (2024) onto the resurfaced pool deck (2022), covered by a screen, to cool off after your favorite activity. As you move through the home, you will appreciate the LVP flooring (2021) throughout, except for the kitchen and bathrooms, which are tile. The Pella windows were also replaced in in 2024, giving you a clear perspective on the day. All of the vital components have been brought forward with the Carrier A/C and HWH installed in 2021. The exterior is ready for any type of weather, with the 2019 roof and 2020 gutters. Ring cameras are installed at the front door and back yard for peace of mind. Matanzas is a unique community with beautiful homes and a large green space with many trees. The beach is a mere 20 mins. away, and the schools have excellent ratings. Take the first step to your new Florida lifesyle, and make this home your new paradise. 44 Leidel Drive, Palm Coast Listing courtesy of WATSON REALTY CORP. 386-246-9222 Selling Office: COLDWELL BANKER PREMIER PROPERTIES.
$469,999 Built in 2023, this beautifully maintained 3-bedroom, 3.5-bath home with a spacious den located at the desirable Reverie at Palm Coast 55+ community offers resort-style amenities, including a clubhouse, pool, fitness center, dog park, paved walking trails, and more. The thoughtfully designed split floor plan features two primary suites with private baths, providing exceptional flexibility for guests or multi-generational living. Interior features include luxury vinyl flooring, quartz countertops, stainless steel appliances, a large kitchen island, abundant natural light, and a spacious den ideal for a home office or hobby room. Enjoy peaceful wooded views from the screened lanai and the convenience of an extra-wide 2-car garage. Additional upgrades include a whole-house Aquasana water purification system with UV light. Move-in ready and thoughtfully upgraded throughout. Motivated seller-bring all offers! 3 Beds ⋅ 4 Baths ⋅ 2148117 MLS Built in 2023, this beautifully maintained 3-bedroom, 3.5-bath home with a spacious den located at the desirable Reverie at Palm Coast 55+ community offers resort-style amenities, including a clubhouse, pool, fitness center, dog park, paved walking trails, and more. The thoughtfully designed split floor plan features two primary suites with private baths, providing exceptional flexibility for guests or multi-generational living. Interior features include luxury vinyl flooring, quartz countertops, stainless steel appliances, a large kitchen island, abundant natural light, and a spacious den ideal for a home office or hobby room. Enjoy peaceful wooded views from the screened lanai and the convenience of an extra-wide 2-car garage. Additional upgrades include a whole-house Aquasana water purification system with UV light. Move-in ready and thoughtfully upgraded throughout. Motivated seller-bring all offers! 62 Reverie Drive N, Palm Coast Listing courtesy of PELLEGO, LLC.
$583,900 Under Construction. Ask agent about the exceptional incentives!! NO ORIGINATION FEES - NO APPLICATION FEES, With our approved lender. UP TO $71,000 UPGRADES INCLUDED!! Where affordable luxury meets thoughtful design! This beautifully crafted Bellagio model offers 4 spacious bedrooms, including a generous in-law suite, and 3 full baths--ideal for modern, multi-generational living. Features include a 3-car garage, large laundry room, and a designer kitchen with sleek black stainless steel appliances. The open-concept layout flows to a covered lanai, perfect for relaxing or entertaining. High-end finishes and practical elegance blend seamlessly, delivering space, style, and value. The well and irrigation system will also save you thousands each month! Located near shopping, schools, beaches, walking paths, community center with pickleball, and more! Pictures are from 20 Essington Lane, Palm Coast FL. 4 Beds ⋅ 3 Baths ⋅ 2148080 MLS Under Construction. Ask agent about the exceptional incentives!! NO ORIGINATION FEES - NO APPLICATION FEES, With our approved lender. UP TO $71,000 UPGRADES INCLUDED!! Where affordable luxury meets thoughtful design! This beautifully crafted Bellagio model offers 4 spacious bedrooms, including a generous in-law suite, and 3 full baths--ideal for modern, multi-generational living. Features include a 3-car garage, large laundry room, and a designer kitchen with sleek black stainless steel appliances. The open-concept layout flows to a covered lanai, perfect for relaxing or entertaining. High-end finishes and practical elegance blend seamlessly, delivering space, style, and value. The well and irrigation system will also save you thousands each month! Located near shopping, schools, beaches, walking paths, community center with pickleball, and more! Pictures are from 20 Essington Lane, Palm Coast FL. 70 Eric Drive, Palm Coast Listing courtesy of EAZ REALTY LLC.
$575,000 Beautiful Duplex with Freshwater Canal View. Live in Palm Coast - Florida's Rising Coastal Destination Discover the perfect combination of coastal living, modern design, and investment potential in one of Florida's fastest-growing communities. Located in the highly desirable Cypress Knolls neighborhood, this stunning 2023 duplex offers breathtaking freshwater canal views and an unbeatable location between St. Augustine and Daytona Beach. Enjoy easy access to Town Center, the new Tennis & Pickleball Complex, golf courses, shopping, walking trails, and the Southern Recreation Center. Property Highlights: -3,356 Total Sq. Ft. -6 Bedrooms | 4 Bathrooms -2 Car Garage and 8 parking spaces in driveway -Front Porch & Covered Patio -Freshwater Canal Views -Block Construction, Built in 2023 -Ceramic tile throughout. Each spacious unit features: • 3 Bedrooms • 2 Bathrooms • Large open-concept great room • Modern kitchen and living areas • Private 1-car garage • Generous driveway parking. Open, bright and airy floor plan, high ceilings, master bedroom and bath, walking closet, ceramic tile floors throughout, -no carpet-, modern kitchen with 42" cabinets and stainless steel appliances including refrigerator with water dispenser, kitchen backsplash, granite kitchen island and counter tops, modern LED Light fixtures and fans, baths with tiled wall showers, sliding doors lead to the covered patio overlooking the large private backyard and the serene freshwater canal. Ladder to access attic for extra storage space. Exceptional Investment Opportunity; Already producing income, this property is ideal for investors seeking immediate cash flow or homeowners looking to offset expenses by living in one unit while renting the other. Better than new and move-in ready, this duplex offers the rare opportunity to own a high-demand income property in one of Florida's most promising markets. Whether you're expanding your investment portfolio or searching for a smart owner-occupied opportunity, this property checks every box. Call today to schedule your private showing and experience the best of Palm Coast living! 6 Beds ⋅ 4 Baths ⋅ FC318927 MLS Beautiful Duplex with Freshwater Canal View. Live in Palm Coast - Florida's Rising Coastal Destination Discover the perfect combination of coastal living, modern design, and investment potential in one of Florida's fastest-growing communities. Located in the highly desirable Cypress Knolls neighborhood, this stunning 2023 duplex offers breathtaking freshwater canal views and an unbeatable location between St. Augustine and Daytona Beach. Enjoy easy access to Town Center, the new Tennis & Pickleball Complex, golf courses, shopping, walking trails, and the Southern Recreation Center. Property Highlights: -3,356 Total Sq. Ft. -6 Bedrooms | 4 Bathrooms -2 Car Garage and 8 parking spaces in driveway -Front Porch & Covered Patio -Freshwater Canal Views -Block Construction, Built in 2023 -Ceramic tile throughout. Each spacious unit features: • 3 Bedrooms • 2 Bathrooms • Large open-concept great room • Modern kitchen and living areas • Private 1-car garage • Generous driveway parking. Open, bright and airy floor plan, high ceilings, master bedroom and bath, walking closet, ceramic tile floors throughout, -no carpet-, modern kitchen with 42" cabinets and stainless steel appliances including refrigerator with water dispenser, kitchen backsplash, granite kitchen island and counter tops, modern LED Light fixtures and fans, baths with tiled wall showers, sliding doors lead to the covered patio overlooking the large private backyard and the serene freshwater canal. Ladder to access attic for extra storage space. Exceptional Investment Opportunity; Already producing income, this property is ideal for investors seeking immediate cash flow or homeowners looking to offset expenses by living in one unit while renting the other. Better than new and move-in ready, this duplex offers the rare opportunity to own a high-demand income property in one of Florida's most promising markets. Whether you're expanding your investment portfolio or searching for a smart owner-occupied opportunity, this property checks every box. Call today to schedule your private showing and experience the best of Palm Coast living! 74 Emerson Drive Unit A & B, Palm Coast Listing courtesy of EXIT REALTY FIRST CHOICE. 386-246-3161
$379,900 Welcome to 51 Sentinel Trail in Palm Coast, where thoughtful upgrades, versatile living space, and resort-style outdoor living come together in one exceptional property. This spacious upgraded 4-bedroom, 3-bathroom home offers an open concept design with a highly desirable split floor plan, providing comfort, privacy, and functionality for today's lifestyle. From the moment you step inside, you'll appreciate the attention to detail and custom built-in features throughout the home. The expansive living area flows seamlessly into the beautiful kitchen, creating the perfect space for entertaining family and friends. The spacious kitchen serves as the heart of the home, showcasing a large center island, granite countertops, abundant cabinetry, stainless steel appliances, and generous pantry storage. The seamless flow between the kitchen, dining, and living areas creates an ideal setting for entertaining or everyday living. The primary suite offers a private retreat, while the additional bedrooms and bathrooms provide plenty of room for family, guests, or a home office setup. Step outside and discover your own backyard oasis. Enjoy Florida living year round with the sparkling pool as the centerpiece of the oversized, fully fenced yard, offering plenty of room to relax, play, and entertain. Whether you're hosting weekend barbecues, enjoying Florida sunsets, or others roam freely, this outdoor space delivers endless possibilities. Adding even more versatility is the detached backyard shed, ideal as a private home office, fitness studio, hobby room, workshop, or additional storage space. The 3-car garage provides ample room for vehicles, tools, toys, and all your Florida lifestyle essentials. Located in the heart of Palm Coast, this move-in-ready home combines modern convenience, flexible living spaces, and outdoor enjoyment all in one package within easy access to shopping, dining, medical facilities, parks, golf courses, and the area's beautiful Atlantic beaches. If you've been searching for a home that offers space, functionality, and a true Florida lifestyle, 51 Sentinel Trail deserves a spot at the top of your list. 4 Beds ⋅ 3 Baths ⋅ 2147827 MLS Welcome to 51 Sentinel Trail in Palm Coast, where thoughtful upgrades, versatile living space, and resort-style outdoor living come together in one exceptional property. This spacious upgraded 4-bedroom, 3-bathroom home offers an open concept design with a highly desirable split floor plan, providing comfort, privacy, and functionality for today's lifestyle. From the moment you step inside, you'll appreciate the attention to detail and custom built-in features throughout the home. The expansive living area flows seamlessly into the beautiful kitchen, creating the perfect space for entertaining family and friends. The spacious kitchen serves as the heart of the home, showcasing a large center island, granite countertops, abundant cabinetry, stainless steel appliances, and generous pantry storage. The seamless flow between the kitchen, dining, and living areas creates an ideal setting for entertaining or everyday living. The primary suite offers a private retreat, while the additional bedrooms and bathrooms provide plenty of room for family, guests, or a home office setup. Step outside and discover your own backyard oasis. Enjoy Florida living year round with the sparkling pool as the centerpiece of the oversized, fully fenced yard, offering plenty of room to relax, play, and entertain. Whether you're hosting weekend barbecues, enjoying Florida sunsets, or others roam freely, this outdoor space delivers endless possibilities. Adding even more versatility is the detached backyard shed, ideal as a private home office, fitness studio, hobby room, workshop, or additional storage space. The 3-car garage provides ample room for vehicles, tools, toys, and all your Florida lifestyle essentials. Located in the heart of Palm Coast, this move-in-ready home combines modern convenience, flexible living spaces, and outdoor enjoyment all in one package within easy access to shopping, dining, medical facilities, parks, golf courses, and the area's beautiful Atlantic beaches. If you've been searching for a home that offers space, functionality, and a true Florida lifestyle, 51 Sentinel Trail deserves a spot at the top of your list. 51 Sentinel Trail, Palm Coast Listing courtesy of NAVY TO NAVY HOMES LLC.
$850,000 Virtually Staged. Welcome to 20 Los Lagos Boulevard, an exceptional coastal residence in the gated community of Matanzas Shores, where luxury living meets the ultimate Florida beach lifestyle. Built in 2022 and loaded with upgrades, this 4-bedroom, 3.5-bath property offers 2,665 square feet of thoughtfully designed living space, including the highly sought-after feature of two primary suites—one on each level—providing ideal flexibility for guests, multigenerational living, or a private owner's retreat. Situated just a short walk from the beach, the home enjoys ocean views from the second floor and is positioned across from HOA-owned preserve land, creating a beautiful natural buffer leading toward the coastline and enhancing the private coastal setting. A rare advantage for beachside living, this property is not located in a flood zone while still offering incredible proximity to the Atlantic Ocean. The backyard is truly the showpiece of this property, featuring a custom-built saltwater pool and spa with water features, electric heat, expansive outdoor entertaining areas, pergola privacy fencing, and low-maintenance artificial turf. Whether hosting family and friends or enjoying a quiet evening under the stars, this outdoor oasis delivers the resort-style experience buyers dream about when moving to Florida. Inside, the open-concept design is enhanced by luxury vinyl plank flooring, upgraded stair railings and hardwood stairs, plantation shutters, abundant natural light from additional builder-upgraded windows, and a spacious great room that seamlessly connects to the outdoor living areas. The gourmet kitchen showcases quartz countertops, custom backsplash, upgraded cabinetry with accent lighting, pull-out storage, drawer upgrades, Lazy Susan cabinetry, exhaust fan, and an oversized island designed for both entertaining and everyday living. Additional upgrades include raised-height primary bath cabinetry, upgraded bathroom finishes, video-monitored security system, water softener system, hurricane shutters, extra hurricane bracing, upgraded insulation, and prewiring already completed for a whole-house generator—an invaluable feature for coastal living. The garage is equally impressive with epoxy flooring, ceiling-mounted storage racks, and a utility sink offering both hot and cold water. The hot water heater also includes a recirculation pump designed to improve hot water delivery throughout the entire home. Beyond the property itself, Matanzas Shores offers one of the most impressive amenity packages on Florida's east coast. Residents enjoy private deeded beach access, an oceanfront community pool, tennis and pickleball courts, volleyball court, clubhouse, Intracoastal day dock, kayak storage, and additional community gathering spaces—all within a beautifully maintained gated setting. Ideally located along the scenic A1A corridor, the community is just minutes from Matanzas Inlet, the pristine beaches of the Matanzas Shores coastline, and the natural beauty of Washington Oaks Gardens State Park. Historic downtown St. Augustine, world-class dining, shopping, boating, fishing, and miles of unspoiled beaches are all within easy reach, offering a lifestyle that perfectly blends luxury, recreation, and coastal living. This move-in-ready retreat delivers the perfect combination of location, lifestyle, and modern Florida luxury. 4 Beds ⋅ 4 Baths ⋅ FC318875 MLS Virtually Staged. Welcome to 20 Los Lagos Boulevard, an exceptional coastal residence in the gated community of Matanzas Shores, where luxury living meets the ultimate Florida beach lifestyle. Built in 2022 and loaded with upgrades, this 4-bedroom, 3.5-bath property offers 2,665 square feet of thoughtfully designed living space, including the highly sought-after feature of two primary suites—one on each level—providing ideal flexibility for guests, multigenerational living, or a private owner's retreat. Situated just a short walk from the beach, the home enjoys ocean views from the second floor and is positioned across from HOA-owned preserve land, creating a beautiful natural buffer leading toward the coastline and enhancing the private coastal setting. A rare advantage for beachside living, this property is not located in a flood zone while still offering incredible proximity to the Atlantic Ocean. The backyard is truly the showpiece of this property, featuring a custom-built saltwater pool and spa with water features, electric heat, expansive outdoor entertaining areas, pergola privacy fencing, and low-maintenance artificial turf. Whether hosting family and friends or enjoying a quiet evening under the stars, this outdoor oasis delivers the resort-style experience buyers dream about when moving to Florida. Inside, the open-concept design is enhanced by luxury vinyl plank flooring, upgraded stair railings and hardwood stairs, plantation shutters, abundant natural light from additional builder-upgraded windows, and a spacious great room that seamlessly connects to the outdoor living areas. The gourmet kitchen showcases quartz countertops, custom backsplash, upgraded cabinetry with accent lighting, pull-out storage, drawer upgrades, Lazy Susan cabinetry, exhaust fan, and an oversized island designed for both entertaining and everyday living. Additional upgrades include raised-height primary bath cabinetry, upgraded bathroom finishes, video-monitored security system, water softener system, hurricane shutters, extra hurricane bracing, upgraded insulation, and prewiring already completed for a whole-house generator—an invaluable feature for coastal living. The garage is equally impressive with epoxy flooring, ceiling-mounted storage racks, and a utility sink offering both hot and cold water. The hot water heater also includes a recirculation pump designed to improve hot water delivery throughout the entire home. Beyond the property itself, Matanzas Shores offers one of the most impressive amenity packages on Florida's east coast. Residents enjoy private deeded beach access, an oceanfront community pool, tennis and pickleball courts, volleyball court, clubhouse, Intracoastal day dock, kayak storage, and additional community gathering spaces—all within a beautifully maintained gated setting. Ideally located along the scenic A1A corridor, the community is just minutes from Matanzas Inlet, the pristine beaches of the Matanzas Shores coastline, and the natural beauty of Washington Oaks Gardens State Park. Historic downtown St. Augustine, world-class dining, shopping, boating, fishing, and miles of unspoiled beaches are all within easy reach, offering a lifestyle that perfectly blends luxury, recreation, and coastal living. This move-in-ready retreat delivers the perfect combination of location, lifestyle, and modern Florida luxury. 20 Los Lagos, Palm Coast Listing courtesy of ONE SOTHEBYS INTERNATIONAL. 386-276-9200 Selling Office: LOKATION.
$585,000 The Avalon Bonus floor plan embodies modern luxury and spacious living, spanning 2945square feet across one meticulously designed level. With 4 bedrooms and 4 bathrooms, including a lavish ensuite in the primary bedroom, this layout provides a serene sanctuary for relaxation and rejuvenation. Seamlessly integrating the expansive living, dining, and kitchen areas in an open-concept design, it offers an ideal setting for both casual gatherings and formal entertaining. The rare addition of a 3-car garage provides ample space for vehicles and storage, prioritizing convenience in this elegant home. The Avalon floor plan represents the pinnacle of contemporary living, blending impeccable craftsmanship with unparalleled comfort and style. ** Photos are representative of a Avalon Bonus Floorplan 4 Beds ⋅ 4 Baths ⋅ 2147956 MLS The Avalon Bonus floor plan embodies modern luxury and spacious living, spanning 2945square feet across one meticulously designed level. With 4 bedrooms and 4 bathrooms, including a lavish ensuite in the primary bedroom, this layout provides a serene sanctuary for relaxation and rejuvenation. Seamlessly integrating the expansive living, dining, and kitchen areas in an open-concept design, it offers an ideal setting for both casual gatherings and formal entertaining. The rare addition of a 3-car garage provides ample space for vehicles and storage, prioritizing convenience in this elegant home. The Avalon floor plan represents the pinnacle of contemporary living, blending impeccable craftsmanship with unparalleled comfort and style. ** Photos are representative of a Avalon Bonus Floorplan 11 Windmill Palm Way, Palm Coast Listing courtesy of OLYMPUS EXECUTIVE REALTY, INC. Selling Office: .
$1,058,000 Saltwater Canal Pool Home with 180 Feet of Waterfront on a Rare Tip Lot! Live the ultimate Florida waterfront lifestyle in this beautifully updated and fully furnished home situated on a premium tip lot with 180 feet of deep saltwater canal frontage. Designed for boating enthusiasts, the property features two private docks. The main dock includes water, electric, a covered sitting area, and a 16,000-lb boat lift, while the second dock offers a 10,000-lb boat lift. Outdoor living is exceptional with a screened, heated saltwater pool, expansive paver deck, enclosed rear porch, hurricane screens, and a fully equipped outdoor kitchen featuring a kegerator, ice maker, and built-in trash storage. Enjoy stunning water views from nearly every room in the home. The paver driveway and freshly painted exterior (2023) create impressive curb appeal. Inside, wood-look tile flooring flows through the Great Room, kitchen, and hallways. French doors lead to a formal dining room with wood flooring and a versatile office/den with tray ceilings. The spacious Great Room features an electric fireplace and panoramic canal views. The primary suite is a private retreat with tray ceilings, custom wood accent walls, pool access, and breathtaking water views. The updated primary bath includes dual vanities, a makeup station, walk-in tiled shower, and dual walk-in closets. A convenient pool bath is located nearby. The gourmet kitchen showcases hickory cabinetry, granite countertops, induction cooktop, wall oven, convection oven, oversized pantry, updated windows, and electric blinds overlooking the breakfast area and waterfront. Guest bedrooms and bath are privately located on the opposite side of the home. The laundry room offers additional storage. A hidden bonus room above the garage with a half bath provides the perfect space for a library, office, media room, or flex area. Major updates include a roof (2021), kitchen and rear porch renovation (2021), four-zone HVAC system (2023), hot water heater (2023), duct cleaning system (2024), whole-house generator, double-pane windows, water softener, and a well-fed sprinkler system approximately 14 months old. This move-in-ready waterfront gem offers luxury, comfort, and direct access to the Intracoastal Waterway, making it a rare opportunity to own one of Palm Coast's premier boating properties. 2 Beds ⋅ 4 Baths ⋅ FC318769 MLS Saltwater Canal Pool Home with 180 Feet of Waterfront on a Rare Tip Lot! Live the ultimate Florida waterfront lifestyle in this beautifully updated and fully furnished home situated on a premium tip lot with 180 feet of deep saltwater canal frontage. Designed for boating enthusiasts, the property features two private docks. The main dock includes water, electric, a covered sitting area, and a 16,000-lb boat lift, while the second dock offers a 10,000-lb boat lift. Outdoor living is exceptional with a screened, heated saltwater pool, expansive paver deck, enclosed rear porch, hurricane screens, and a fully equipped outdoor kitchen featuring a kegerator, ice maker, and built-in trash storage. Enjoy stunning water views from nearly every room in the home. The paver driveway and freshly painted exterior (2023) create impressive curb appeal. Inside, wood-look tile flooring flows through the Great Room, kitchen, and hallways. French doors lead to a formal dining room with wood flooring and a versatile office/den with tray ceilings. The spacious Great Room features an electric fireplace and panoramic canal views. The primary suite is a private retreat with tray ceilings, custom wood accent walls, pool access, and breathtaking water views. The updated primary bath includes dual vanities, a makeup station, walk-in tiled shower, and dual walk-in closets. A convenient pool bath is located nearby. The gourmet kitchen showcases hickory cabinetry, granite countertops, induction cooktop, wall oven, convection oven, oversized pantry, updated windows, and electric blinds overlooking the breakfast area and waterfront. Guest bedrooms and bath are privately located on the opposite side of the home. The laundry room offers additional storage. A hidden bonus room above the garage with a half bath provides the perfect space for a library, office, media room, or flex area. Major updates include a roof (2021), kitchen and rear porch renovation (2021), four-zone HVAC system (2023), hot water heater (2023), duct cleaning system (2024), whole-house generator, double-pane windows, water softener, and a well-fed sprinkler system approximately 14 months old. This move-in-ready waterfront gem offers luxury, comfort, and direct access to the Intracoastal Waterway, making it a rare opportunity to own one of Palm Coast's premier boating properties. 72 Club House Drive, Palm Coast Listing courtesy of TRADEMARK REALTY GROUP LLC. 386-447-6889
$470,000 Virtually Staged. Under Construction. The Cooper floor plan features a thoughtfully crafted layout centered around a spacious great room, ideal for family gatherings and entertaining. The open kitchen, highlighted by a large island, flows seamlessly into the café and great room, creating a warm and functional living space. The private primary suite offers a tranquil retreat with dual walk-in closets and a luxurious en suite bath. An additional bedroom and a versatile flex room provide options for a home office, study, or guest accommodations. With a three-car garage, the Cooper combines ample storage, parking, and elegant design for a perfect balance of style and convenience. 2 Beds ⋅ 2 Baths ⋅ G5113063 MLS Virtually Staged. Under Construction. The Cooper floor plan features a thoughtfully crafted layout centered around a spacious great room, ideal for family gatherings and entertaining. The open kitchen, highlighted by a large island, flows seamlessly into the café and great room, creating a warm and functional living space. The private primary suite offers a tranquil retreat with dual walk-in closets and a luxurious en suite bath. An additional bedroom and a versatile flex room provide options for a home office, study, or guest accommodations. With a three-car garage, the Cooper combines ample storage, parking, and elegant design for a perfect balance of style and convenience. Palm Coast Listing courtesy of OLYMPUS EXECUTIVE REALTY INC. mls@oerfl.com Selling Office: STELLAR NON-MEMBER OFFICE.
$379,900 Welcome to 51 Sentinel Trail in Palm Coast, where thoughtful upgrades, versatile living space, and resort-style outdoor living come together in one exceptional property. This spacious upgraded 4-bedroom, 3-bathroom home offers an open concept design with a highly desirable split floor plan, providing comfort, privacy, and functionality for today's lifestyle. From the moment you step inside, you'll appreciate the attention to detail and custom built-in features throughout the home. The expansive living area flows seamlessly into the beautiful kitchen, creating the perfect space for entertaining family and friends. The spacious kitchen serves as the heart of the home, showcasing a large center island, granite countertops, abundant cabinetry, stainless steel appliances, and generous pantry storage. The seamless flow between the kitchen, dining, and living areas creates an ideal setting for entertaining or everyday living. The primary suite offers a private retreat, while the additional bedrooms and bathrooms provide plenty of room for family, guests, or a home office setup. Step outside and discover your own backyard oasis. Enjoy Florida living year round with the sparkling pool as the centerpiece of the oversized, fully fenced yard, offering plenty of room to relax, play, and entertain. Whether you're hosting weekend barbecues, enjoying Florida sunsets, or others roam freely, this outdoor space delivers endless possibilities. Adding even more versatility is the detached backyard shed, ideal as a private home office, fitness studio, hobby room, workshop, or additional storage space. The 3-car garage provides ample room for vehicles, tools, toys, and all your Florida lifestyle essentials. Located in the heart of Palm Coast, this move-in-ready home combines modern convenience, flexible living spaces, and outdoor enjoyment all in one package within easy access to shopping, dining, medical facilities, parks, golf courses, and the area's beautiful Atlantic beaches. If you've been searching for a home that offers space, functionality, and a true Florida lifestyle, 51 Sentinel Trail deserves a spot at the top of your list. 4 Beds ⋅ 3 Baths ⋅ FC318884 MLS Welcome to 51 Sentinel Trail in Palm Coast, where thoughtful upgrades, versatile living space, and resort-style outdoor living come together in one exceptional property. This spacious upgraded 4-bedroom, 3-bathroom home offers an open concept design with a highly desirable split floor plan, providing comfort, privacy, and functionality for today's lifestyle. From the moment you step inside, you'll appreciate the attention to detail and custom built-in features throughout the home. The expansive living area flows seamlessly into the beautiful kitchen, creating the perfect space for entertaining family and friends. The spacious kitchen serves as the heart of the home, showcasing a large center island, granite countertops, abundant cabinetry, stainless steel appliances, and generous pantry storage. The seamless flow between the kitchen, dining, and living areas creates an ideal setting for entertaining or everyday living. The primary suite offers a private retreat, while the additional bedrooms and bathrooms provide plenty of room for family, guests, or a home office setup. Step outside and discover your own backyard oasis. Enjoy Florida living year round with the sparkling pool as the centerpiece of the oversized, fully fenced yard, offering plenty of room to relax, play, and entertain. Whether you're hosting weekend barbecues, enjoying Florida sunsets, or others roam freely, this outdoor space delivers endless possibilities. Adding even more versatility is the detached backyard shed, ideal as a private home office, fitness studio, hobby room, workshop, or additional storage space. The 3-car garage provides ample room for vehicles, tools, toys, and all your Florida lifestyle essentials. Located in the heart of Palm Coast, this move-in-ready home combines modern convenience, flexible living spaces, and outdoor enjoyment all in one package within easy access to shopping, dining, medical facilities, parks, golf courses, and the area's beautiful Atlantic beaches. If you've been searching for a home that offers space, functionality, and a true Florida lifestyle, 51 Sentinel Trail deserves a spot at the top of your list. 51 Sentinel Trail, Palm Coast Listing courtesy of NAVY TO NAVY HOMES LLC. 904-900-4766
$1,350,000 Waterfront Luxury in The Sanctuary — Protected Harbor; NO WAKE ZONE. This impressive 5-bedroom, 4-bath canal-front estate with boat cabana offers deep-water access just 6 residences off the Intracoastal Waterway, making it ideal for large boats and the ultimate Florida boating lifestyle. Designed for entertaining and everyday comfort, the home features soaring tray ceilings, pocket sliders framing beautiful canal views, a spacious eat in kitchen with granite countertops, travertine tile, stainless appliances, walk-in pantry, and a game room complete with a full bar. The private primary suite offers a spa-inspired bath with a large walk-in shower, bidet, abundant storage, and a walk-in closet that doubles as a safe room. Upstairs, guests will enjoy two additional bedrooms, a full bath, a second living area, and a balcony overlooking the water. Step outside to your resort-style lanai featuring a full outdoor kitchen with grill, smoker, and cooktop, plus a heated spa/splash pool surrounded by tropical landscaping. Boaters will appreciate the private dock with 16,000-lb lift and easy access to the Intracoastal. Additional highlights include a self-cleaning glazed tile roof imported from Portugal, whole-house generator, three newer HVAC systems, private irrigation well, and a high elevation with no flood history. Located within Palm Coast’s premier gated community, just minutes from shopping, dining, golf, and the beach. 5 Beds ⋅ 4 Baths ⋅ FC318760 MLS Waterfront Luxury in The Sanctuary — Protected Harbor; NO WAKE ZONE. This impressive 5-bedroom, 4-bath canal-front estate with boat cabana offers deep-water access just 6 residences off the Intracoastal Waterway, making it ideal for large boats and the ultimate Florida boating lifestyle. Designed for entertaining and everyday comfort, the home features soaring tray ceilings, pocket sliders framing beautiful canal views, a spacious eat in kitchen with granite countertops, travertine tile, stainless appliances, walk-in pantry, and a game room complete with a full bar. The private primary suite offers a spa-inspired bath with a large walk-in shower, bidet, abundant storage, and a walk-in closet that doubles as a safe room. Upstairs, guests will enjoy two additional bedrooms, a full bath, a second living area, and a balcony overlooking the water. Step outside to your resort-style lanai featuring a full outdoor kitchen with grill, smoker, and cooktop, plus a heated spa/splash pool surrounded by tropical landscaping. Boaters will appreciate the private dock with 16,000-lb lift and easy access to the Intracoastal. Additional highlights include a self-cleaning glazed tile roof imported from Portugal, whole-house generator, three newer HVAC systems, private irrigation well, and a high elevation with no flood history. Located within Palm Coast’s premier gated community, just minutes from shopping, dining, golf, and the beach. 2 Caitlin Court, Palm Coast Listing courtesy of GRAND LIVING REALTY. 386-447-0800 Selling Office: DJ & LINDSEY REAL ESTATE.
$389,990 Designed with comfort and convenience in mind, the Silverbell II is sure to please! This popular floor plan has a porch entry that opens into an impressive kitchen, complete with a walk-in pantry, a wraparound counter, and a center island. The kitchen flows seamlessly into a dining area and a great room, which offers access to a covered patio. The primary suite is located on the main floor, featuring a walk-in closet and an attached bath with dual sinks and a walk-in shower. You'll find three additional bedrooms upstairs, two with walk-in closets. A full bath and a flexible loft space round out this attractive home. Options: Additional second-floor bathroom. As a part of a planned community, Seminole Palms residents will enjoy on-site, resort-style amenities, including a playground, dog park, ponds, and walking trails, along with a state-of-the-art center with a fitness room, community space, and a pavilion. 4 Beds ⋅ 3 Baths ⋅ FC318827 MLS Designed with comfort and convenience in mind, the Silverbell II is sure to please! This popular floor plan has a porch entry that opens into an impressive kitchen, complete with a walk-in pantry, a wraparound counter, and a center island. The kitchen flows seamlessly into a dining area and a great room, which offers access to a covered patio. The primary suite is located on the main floor, featuring a walk-in closet and an attached bath with dual sinks and a walk-in shower. You'll find three additional bedrooms upstairs, two with walk-in closets. A full bath and a flexible loft space round out this attractive home. Options: Additional second-floor bathroom. As a part of a planned community, Seminole Palms residents will enjoy on-site, resort-style amenities, including a playground, dog park, ponds, and walking trails, along with a state-of-the-art center with a fitness room, community space, and a pavilion. 104 Buccaneer Place, Palm Coast Listing courtesy of CCNC REALTY GROUP LLC. 904-618-3200
$399,990 Under Construction. This charming Santa Rosa II home sits on a dul-de-sac preserve-front lot. It boasts a smartly designed layout with plenty of entertaining and private living space. At the heart of the home, an open-concept design includes a spacious great room that flows into a casual dining area--with access to a covered patio--and a well-appointed chef's kitchen with a center island and large walk-in pantry. Additional main-floor highlights include a convenient valet entry off the garage, a generous secondary bedroom with a walk-in closet, and a full hall bath. Upstairs, a versatile loft provides access to two secondary bedrooms--each with a walk-in closet--that flank a full bath. Completing the upstairs, a lavish owner's suite features an attached bath with super shower and an expansive walk-in closet. 2 Bay Garage. Options may include: Covered patio, Drop zone off the garage, Great room fireplace. As a part of a planned community, Seminole Palms residents will enjoy on-site, resort-style amenities. 4 Beds ⋅ 3 Baths ⋅ FC318825 MLS Under Construction. This charming Santa Rosa II home sits on a dul-de-sac preserve-front lot. It boasts a smartly designed layout with plenty of entertaining and private living space. At the heart of the home, an open-concept design includes a spacious great room that flows into a casual dining area--with access to a covered patio--and a well-appointed chef's kitchen with a center island and large walk-in pantry. Additional main-floor highlights include a convenient valet entry off the garage, a generous secondary bedroom with a walk-in closet, and a full hall bath. Upstairs, a versatile loft provides access to two secondary bedrooms--each with a walk-in closet--that flank a full bath. Completing the upstairs, a lavish owner's suite features an attached bath with super shower and an expansive walk-in closet. 2 Bay Garage. Options may include: Covered patio, Drop zone off the garage, Great room fireplace. As a part of a planned community, Seminole Palms residents will enjoy on-site, resort-style amenities. 1336 Ribbon Place, Palm Coast Listing courtesy of CCNC REALTY GROUP LLC. 904-618-3200
$399,990 This charming Santa Rosa II home sits on a dul-de-sac preserve-front lot. It boasts a smartly designed layout with plenty of entertaining and private living space. At the heart of the home, an open-concept design includes a spacious great room that flows into a casual dining area--with access to a covered patio--and a well-appointed chef's kitchen with a center island and large walk-in pantry. Additional main-floor highlights include a convenient valet entry off the garage, a generous secondary bedroom with a walk-in closet, and a full hall bath. Upstairs, a versatile loft provides access to two secondary bedrooms--each with a walk-in closet--that flank a full bath. Completing the upstairs, a lavish owner's suite features an attached bath with super shower and an expansive walk-in closet. 2 Bay Garage. Options may include: Covered patio, Drop zone off the garage, Great room fireplace. As a part of a planned community, Seminole Palms residents will enjoy on-site, resort-style amenities. 4 Beds ⋅ 3 Baths ⋅ 2147735 MLS This charming Santa Rosa II home sits on a dul-de-sac preserve-front lot. It boasts a smartly designed layout with plenty of entertaining and private living space. At the heart of the home, an open-concept design includes a spacious great room that flows into a casual dining area--with access to a covered patio--and a well-appointed chef's kitchen with a center island and large walk-in pantry. Additional main-floor highlights include a convenient valet entry off the garage, a generous secondary bedroom with a walk-in closet, and a full hall bath. Upstairs, a versatile loft provides access to two secondary bedrooms--each with a walk-in closet--that flank a full bath. Completing the upstairs, a lavish owner's suite features an attached bath with super shower and an expansive walk-in closet. 2 Bay Garage. Options may include: Covered patio, Drop zone off the garage, Great room fireplace. As a part of a planned community, Seminole Palms residents will enjoy on-site, resort-style amenities. 1336 Ribbon Place, Palm Coast Listing courtesy of CENTURY COMMUNITIES OF FLORIDA.
$529,900 Under contract-accepting backup offers. Lakeside Luxury Meets Modern Elegance in Grand Landings- Welcome home to a contemporary lakeside retreat in Palm Coast’s premier Grand Landings community! Built in 2022, this striking 4-bedroom, 3-bathroom home offers 2,490 square feet of meticulously maintained, light-filled luxury packed with high-end premium upgrades. The open floor plan features beautiful tile flooring and a chef’s kitchen boasting an upgraded cabinet package with crown molding, high-level quartz, and LED can lighting that extends into the bar area. The living room is anchored by a 72” Quorum fan with extra safety support. Modern updates continue with extra shelves in the primary closets, sleek glass enclosures in two baths, and added cabinets in the laundry room. Outside, a massive 3-car garage a car enthusiast's dream featuring premium Shark Coatings flooring, while the exterior is protected by seamless 6” gutters. For ultimate peace of mind, the main electrical panel is fully upgraded with a generator plug wired to power most of the house. Relax on your enclosed porch and screened lanai, designed for watching sunsets over the tranquil lake. Enjoy a resort lifestyle with low HOA fees, NO CDD fees, and full access to the community pool, clubhouse, dog park, and trails just minutes from dining, shopping, and Flagler Beach! 4 Beds ⋅ 3 Baths ⋅ FC318802 MLS Under contract-accepting backup offers. Lakeside Luxury Meets Modern Elegance in Grand Landings- Welcome home to a contemporary lakeside retreat in Palm Coast’s premier Grand Landings community! Built in 2022, this striking 4-bedroom, 3-bathroom home offers 2,490 square feet of meticulously maintained, light-filled luxury packed with high-end premium upgrades. The open floor plan features beautiful tile flooring and a chef’s kitchen boasting an upgraded cabinet package with crown molding, high-level quartz, and LED can lighting that extends into the bar area. The living room is anchored by a 72” Quorum fan with extra safety support. Modern updates continue with extra shelves in the primary closets, sleek glass enclosures in two baths, and added cabinets in the laundry room. Outside, a massive 3-car garage a car enthusiast's dream featuring premium Shark Coatings flooring, while the exterior is protected by seamless 6” gutters. For ultimate peace of mind, the main electrical panel is fully upgraded with a generator plug wired to power most of the house. Relax on your enclosed porch and screened lanai, designed for watching sunsets over the tranquil lake. Enjoy a resort lifestyle with low HOA fees, NO CDD fees, and full access to the community pool, clubhouse, dog park, and trails just minutes from dining, shopping, and Flagler Beach! 141 Wood Stork Lane, Palm Coast Listing courtesy of TRADEMARK REALTY GROUP LLC. 386-447-6889
$415,000 Welcome to one of Palm Coast's best-kept secrets! Perfectly positioned on a quiet street in the highly desirable P Section, this beautifully maintained Adams brick home offers the ideal combination of space, privacy, style, and convenience. Just minutes from top-rated schools, shopping, parks, and Palm Coast's incredible pickleball complex, this location is hard to beat. Step inside and discover a truly unique floor plan designed for both entertaining and everyday living. Open gathering spaces blend seamlessly with cozy getaway areas, giving everyone room to spread out and enjoy. The split-bedroom design offers privacy, while the spacious layout includes four bedrooms, a dedicated den, formal dining room, great room, breakfast bar, and inside laundry room. The heart of the home is the beautifully updated kitchen featuring sleek granite countertops, attractive cabinetry, and plenty of space for family meals or hosting friends. Gorgeous designer lighting throughout adds a touch of luxury and sparkle to every room. The primary suite is a standout feature, offering an exceptionally rare 2 person bathroom arrangement with separate sinks, toilets, showers, and walk-in closets—perfect for couples with different schedules who appreciate their own space. Recent updates provide peace of mind and modern appeal, including a new main roof installed in 2022, new wood-look laminate flooring and tile throughout, fresh interior paint, and a beautifully tiled screened lanai completed just two years ago. The air conditioning system and water heater are approximately six years old, while the screen enclosure and secondary roof components are approximately ten years old. Outdoor living is equally impressive. The oversized vinyl-fenced backyard offers privacy and endless possibilities for pets, play, gardening, or future outdoor enhancements. Enjoy fresh fruit right from your own orange and fig trees while relaxing on the spacious screened lanai. Additional features include gutters, a water softener, filtration system, and a larger homesite that provides room to breathe. Homes with this much character, functionality, and pride of ownership rarely become available. If you've been searching for a move-in ready Palm Coast home with room for everyone and upgrades already completed, this one deserves a place at the top of your list. 4 Beds ⋅ 3 Baths ⋅ FC318888 MLS Welcome to one of Palm Coast's best-kept secrets! Perfectly positioned on a quiet street in the highly desirable P Section, this beautifully maintained Adams brick home offers the ideal combination of space, privacy, style, and convenience. Just minutes from top-rated schools, shopping, parks, and Palm Coast's incredible pickleball complex, this location is hard to beat. Step inside and discover a truly unique floor plan designed for both entertaining and everyday living. Open gathering spaces blend seamlessly with cozy getaway areas, giving everyone room to spread out and enjoy. The split-bedroom design offers privacy, while the spacious layout includes four bedrooms, a dedicated den, formal dining room, great room, breakfast bar, and inside laundry room. The heart of the home is the beautifully updated kitchen featuring sleek granite countertops, attractive cabinetry, and plenty of space for family meals or hosting friends. Gorgeous designer lighting throughout adds a touch of luxury and sparkle to every room. The primary suite is a standout feature, offering an exceptionally rare 2 person bathroom arrangement with separate sinks, toilets, showers, and walk-in closets—perfect for couples with different schedules who appreciate their own space. Recent updates provide peace of mind and modern appeal, including a new main roof installed in 2022, new wood-look laminate flooring and tile throughout, fresh interior paint, and a beautifully tiled screened lanai completed just two years ago. The air conditioning system and water heater are approximately six years old, while the screen enclosure and secondary roof components are approximately ten years old. Outdoor living is equally impressive. The oversized vinyl-fenced backyard offers privacy and endless possibilities for pets, play, gardening, or future outdoor enhancements. Enjoy fresh fruit right from your own orange and fig trees while relaxing on the spacious screened lanai. Additional features include gutters, a water softener, filtration system, and a larger homesite that provides room to breathe. Homes with this much character, functionality, and pride of ownership rarely become available. If you've been searching for a move-in ready Palm Coast home with room for everyone and upgrades already completed, this one deserves a place at the top of your list. 25 Pillory Lane, Palm Coast Listing courtesy of ONE SOTHEBYS INTERNATIONAL. 386-276-9200
$590,000 Welcome to this beautifully maintained home located in the highly sought-after Grand Haven community of Palm Coast. Situated on a quiet street, this property offers a spacious and functional layout with abundant natural light, comfortable living areas, and a private outdoor space perfect for relaxing or entertaining. The home features an open-concept design, generously sized bedrooms, and a well-appointed kitchen with ample cabinetry and workspace. Enjoy the Florida lifestyle with access to Grand Haven’s exceptional amenities including golf, pools, fitness center, walking trails, tennis courts, and gated security. Conveniently located near shopping, dining, beaches, medical facilities, and easy access to I-95. Whether you are searching for a primary residence, seasonal retreat, or investment opportunity, this home offers comfort, location, and lifestyle all in one. 4 Beds ⋅ 3 Baths ⋅ FC318864 MLS Welcome to this beautifully maintained home located in the highly sought-after Grand Haven community of Palm Coast. Situated on a quiet street, this property offers a spacious and functional layout with abundant natural light, comfortable living areas, and a private outdoor space perfect for relaxing or entertaining. The home features an open-concept design, generously sized bedrooms, and a well-appointed kitchen with ample cabinetry and workspace. Enjoy the Florida lifestyle with access to Grand Haven’s exceptional amenities including golf, pools, fitness center, walking trails, tennis courts, and gated security. Conveniently located near shopping, dining, beaches, medical facilities, and easy access to I-95. Whether you are searching for a primary residence, seasonal retreat, or investment opportunity, this home offers comfort, location, and lifestyle all in one. 7 Shinnecock Court, Palm Coast Listing courtesy of 1ST GLOBAL REALTY, LLC. 386-445-5500
$529,800 Under contract-accepting backup offers. From the moment you hear the entry fountain, you know this is something different. Vaulted ceilings frame sweeping views of the 18th green at Pine Lakes Golf Club, where the line between inside and out simply disappears. Step through to your private backyard — a heated saltwater pool, mature trees, and 0.32 acres of quiet, with nothing behind you but fairway and sky. Four bedrooms, 2.5 baths, no HOA, and a long list of recent upgrades means you move in and start living — not managing. New roof, new windows and doors, and a 25-year exterior warranty give you the peace of mind to enjoy what matters most. Minutes from I-95, local dining, and Flagler County's beaches, 342 Wellington Drive isn't just a home. It's a lifestyle you'll never want to leave. 4 Beds ⋅ 3 Baths ⋅ FC318444 MLS Under contract-accepting backup offers. From the moment you hear the entry fountain, you know this is something different. Vaulted ceilings frame sweeping views of the 18th green at Pine Lakes Golf Club, where the line between inside and out simply disappears. Step through to your private backyard — a heated saltwater pool, mature trees, and 0.32 acres of quiet, with nothing behind you but fairway and sky. Four bedrooms, 2.5 baths, no HOA, and a long list of recent upgrades means you move in and start living — not managing. New roof, new windows and doors, and a 25-year exterior warranty give you the peace of mind to enjoy what matters most. Minutes from I-95, local dining, and Flagler County's beaches, 342 Wellington Drive isn't just a home. It's a lifestyle you'll never want to leave. 342 Wellington Drive, Palm Coast Listing courtesy of GRAND LIVING REALTY. 386-447-0800
$475,000 Welcome home to this stunning 4-bedroom, 3-bathroom home boasting a brand new HVAC (2026) with over 2,700 square feet featuring tile and LVP flooring throughout! The home features soaring ceilings and breathtaking views of the water and preserve out back. The fully fenced yard is perfect for your furry friends, and the low-maintenance landscaping includes an irrigation system. The kitchen overlooks the living room and backyard, and features recessed lighting, granite countertops, under-cabinet lighting, and an abundance of counter space — making it ideal for entertaining. All bedrooms are generously sized. The owner's suite is truly massive, showcasing bay windows with serene views of the pond and preserve, a large walk-in shower, and an expansive walk-in closet. The three-car garage provides ample space for car enthusiasts and all of your vehicles and toys. In addition to the spacious main living area, the home also features a formal dining room and formal living room. Grand Landings is a highly sought-after community offering gated entry, a clubhouse with a pool, fitness center, dog park, playgrounds, and a vibrant calendar of community events — and so much more! Don't wait! Schedule your showing today! 4 Beds ⋅ 3 Baths ⋅ FC318104 MLS Welcome home to this stunning 4-bedroom, 3-bathroom home boasting a brand new HVAC (2026) with over 2,700 square feet featuring tile and LVP flooring throughout! The home features soaring ceilings and breathtaking views of the water and preserve out back. The fully fenced yard is perfect for your furry friends, and the low-maintenance landscaping includes an irrigation system. The kitchen overlooks the living room and backyard, and features recessed lighting, granite countertops, under-cabinet lighting, and an abundance of counter space — making it ideal for entertaining. All bedrooms are generously sized. The owner's suite is truly massive, showcasing bay windows with serene views of the pond and preserve, a large walk-in shower, and an expansive walk-in closet. The three-car garage provides ample space for car enthusiasts and all of your vehicles and toys. In addition to the spacious main living area, the home also features a formal dining room and formal living room. Grand Landings is a highly sought-after community offering gated entry, a clubhouse with a pool, fitness center, dog park, playgrounds, and a vibrant calendar of community events — and so much more! Don't wait! Schedule your showing today! 124 Wood Stork Lane, Palm Coast Listing courtesy of REALTY EXCHANGE, LLC. 386-446-0017 Selling Office: EXP REALTY LLC.
$1,270,000 Situated within the gated community of Ocean Hammock, 40 Kingfisher Ln offered an exceptional coastal setting with close proximity to the beach, golf, and resort-style amenities. This beautifully maintained residence combined spacious living areas, quality finishes, and a desirable location in one of Palm Coast’s premier luxury communities. 3 Beds ⋅ 4 Baths ⋅ FC318803 MLS Situated within the gated community of Ocean Hammock, 40 Kingfisher Ln offered an exceptional coastal setting with close proximity to the beach, golf, and resort-style amenities. This beautifully maintained residence combined spacious living areas, quality finishes, and a desirable location in one of Palm Coast’s premier luxury communities. 40 Kingfisher Lane, Palm Coast Listing courtesy of COASTAL GATEWAY REAL ESTATE GR. 888-977-1588 Selling Office: ELITE HOUSING ADVISORS, LLC..
$499,900 Under Construction. Luxury Smart Home Living in Palm Coast- MUST SEE – The Livorno is a beautifully designed split-bedroom home that blends high-end finishes with everyday functionality. Located in desirable Palm Coast, this residence provides peaceful living with convenient access to nature trails, gorgeous beaches, and a welcoming community. Make a lasting first impression with covered front porch & striking front door, leading into a grand foyer accented by tray ceilings, 10' ceilings, crown molding, and a thoughtfully designed open layout. Interior highlights include a formal dining room and a versatile flex space, perfect for a home office, media room, or playroom. Throughout the entire home, enjoy upgraded luxury vinyl tile flooring. The spacious great room is filled with natural light and opens to the screened lanai, ideal for relaxing or entertaining outdoors. The designer kitchen features a large island, granite countertops, tile backsplash, soft-close cabinets, and a cozy breakfast nook, creating the perfect space for both everyday meals and special occasions. The primary suite offers a private retreat, complete with tray ceilings, dual walk-in closets, and a bath featuring dual sinks, granite countertops, soft-close cabinetry, an oversized tiled shower and separate soaking tub. Plus a private bath door with additional access to the screened lanai. Bedrooms 2–4 are generously sized, with two secondary bedrooms including walk-in closets, and two additional full bathrooms provide flexibility for everyone. Smart home features include a Ring Video Doorbell, Smart Thermostat, Keyless Entry Smart Door Lock, Deako Switches, bringing modern convenience to your fingertips. Additional highlights include a spacious laundry/mud room, durable architectural shingles, a 3-car garage, and the peace of mind of a full builder warranty. This exceptional home combines elegance, quality craftsmanship, and smart design. Schedule your private showing today! 4 Beds ⋅ 3 Baths ⋅ O6411010 MLS Under Construction. Luxury Smart Home Living in Palm Coast- MUST SEE – The Livorno is a beautifully designed split-bedroom home that blends high-end finishes with everyday functionality. Located in desirable Palm Coast, this residence provides peaceful living with convenient access to nature trails, gorgeous beaches, and a welcoming community. Make a lasting first impression with covered front porch & striking front door, leading into a grand foyer accented by tray ceilings, 10' ceilings, crown molding, and a thoughtfully designed open layout. Interior highlights include a formal dining room and a versatile flex space, perfect for a home office, media room, or playroom. Throughout the entire home, enjoy upgraded luxury vinyl tile flooring. The spacious great room is filled with natural light and opens to the screened lanai, ideal for relaxing or entertaining outdoors. The designer kitchen features a large island, granite countertops, tile backsplash, soft-close cabinets, and a cozy breakfast nook, creating the perfect space for both everyday meals and special occasions. The primary suite offers a private retreat, complete with tray ceilings, dual walk-in closets, and a bath featuring dual sinks, granite countertops, soft-close cabinetry, an oversized tiled shower and separate soaking tub. Plus a private bath door with additional access to the screened lanai. Bedrooms 2–4 are generously sized, with two secondary bedrooms including walk-in closets, and two additional full bathrooms provide flexibility for everyone. Smart home features include a Ring Video Doorbell, Smart Thermostat, Keyless Entry Smart Door Lock, Deako Switches, bringing modern convenience to your fingertips. Additional highlights include a spacious laundry/mud room, durable architectural shingles, a 3-car garage, and the peace of mind of a full builder warranty. This exceptional home combines elegance, quality craftsmanship, and smart design. Schedule your private showing today! 52 Slipper Trail, Palm Coast Listing courtesy of NEW HOME STAR FLORIDA LLC. 407-803-4083
$475,000 Welcome to the Everlast Homes, Glenbrook Model. This custom-built, luxury model, built in 2017 & located in desirable Seminole Woods, has been impeccably maintained. The pride of ownership shows! This 4-bedroom, 3 full bathroom home offers a great family-friendly split floorplan with Travertine tile in the main living areas & wood laminate floors in all bedrooms. It has an extra tall, expanded garage with its own AC & Generator ready.(Generator Negotiable). It also has a home security system. You will notice the quality of the upgrades such as crown molding, extra high tray ceilings, granite countertops, solid wood hand made cabinetry with soft-close doors & drawers, stainless steel appliances, a beautiful breakfast bar & a good size eat-in area. The kitchen opens up to a large great room with 11-foot, coffered ceilings & pocket doors, leading to a fully enclosed & air conditioned Florida room. The Master bedroom offers a gorgeous En-suite Bath with enormous walk-in shower, & multiple shower heads. Practical His & Her vanities, a huge walk-in closet with a barn door. Pleasant neutral paint & flooring colors. Enjoy the pool deck with a fiberglass pool (that has a lifetime Warranty). The custom Pergola has seating with a luxurious Hot tub overlooking the pool. Lovely, all fenced-in yard with lush landscaping & irrigation system on a timer. With its 4 bedroom + private office, there is plenty of room for a large family! Don't miss this opportunity & come visit it soon! EXTRAS- SALT WATER POOL,COLORFULL FRONT SOFFIT CUSTOM LIGHTING, GENERATOR READY, GENERATOR NEGOTIABLE, IRRIGATION WITH WELL WATER, INDEPENDENT MIMI SPLIT FOR GARAGE, HEAVY DUTY HANGING STORAGE IN GARAGE, REPLACED FRONT AND BACK DOORS, GUTTERS, NEW APPLIANCES, WASHER/DRYER,CEILING FANS,RECESSED LIGHTING,SECUTITY SYSTEM WITH CAMERAS READY, TRAVERTIN THROUGH OUT HOME, WOOD LAMINATED FOORS IN BEDROOMS All measurements are deemed accurate but must be verified. 4 Beds ⋅ 3 Baths ⋅ O6408623 MLS Welcome to the Everlast Homes, Glenbrook Model. This custom-built, luxury model, built in 2017 & located in desirable Seminole Woods, has been impeccably maintained. The pride of ownership shows! This 4-bedroom, 3 full bathroom home offers a great family-friendly split floorplan with Travertine tile in the main living areas & wood laminate floors in all bedrooms. It has an extra tall, expanded garage with its own AC & Generator ready.(Generator Negotiable). It also has a home security system. You will notice the quality of the upgrades such as crown molding, extra high tray ceilings, granite countertops, solid wood hand made cabinetry with soft-close doors & drawers, stainless steel appliances, a beautiful breakfast bar & a good size eat-in area. The kitchen opens up to a large great room with 11-foot, coffered ceilings & pocket doors, leading to a fully enclosed & air conditioned Florida room. The Master bedroom offers a gorgeous En-suite Bath with enormous walk-in shower, & multiple shower heads. Practical His & Her vanities, a huge walk-in closet with a barn door. Pleasant neutral paint & flooring colors. Enjoy the pool deck with a fiberglass pool (that has a lifetime Warranty). The custom Pergola has seating with a luxurious Hot tub overlooking the pool. Lovely, all fenced-in yard with lush landscaping & irrigation system on a timer. With its 4 bedroom + private office, there is plenty of room for a large family! Don't miss this opportunity & come visit it soon! EXTRAS- SALT WATER POOL,COLORFULL FRONT SOFFIT CUSTOM LIGHTING, GENERATOR READY, GENERATOR NEGOTIABLE, IRRIGATION WITH WELL WATER, INDEPENDENT MIMI SPLIT FOR GARAGE, HEAVY DUTY HANGING STORAGE IN GARAGE, REPLACED FRONT AND BACK DOORS, GUTTERS, NEW APPLIANCES, WASHER/DRYER,CEILING FANS,RECESSED LIGHTING,SECUTITY SYSTEM WITH CAMERAS READY, TRAVERTIN THROUGH OUT HOME, WOOD LAMINATED FOORS IN BEDROOMS All measurements are deemed accurate but must be verified. 15 Senseney Path, Palm Coast Listing courtesy of CHARLES RUTENBERG REALTY ORLANDO. 407-622-2122 Selling Office: KOKOMO REALTY LLC.
$615,000 Rare opportunity to own this massive 7-bedroom, 3-bath pool home situated on a triple lot overlooking Hole 9 of the golf course! Offering incredible space and flexibility, this property features a private in-law suite with its own entrance and a first-floor primary suite for added convenience. Step outside to your screened-in pool area, perfect for entertaining or relaxing while enjoying the golf course views. Major updates have already been completed, including a new roof (2023) and new pool enclosure/screens (2023). Nearly everything else in the home has been updated within the last 5 years, including the remodeled primary bathroom with tile flooring, upstairs bathroom remodel with tile flooring, new second-story flooring and molding, fully remodeled in-law suite with tile flooring, two new AC units and furnace, new air ducts, full stucco repair, rebuilt chimney, fresh exterior and interior paint, two new water heaters, refrigerator, stove, dishwasher, and garage door opener. With an expansive layout, extensive upgrades, private in-law suite, pool, and golf course frontage, this property offers endless possibilities for multi-generational living, entertaining, or simply enjoying the Florida lifestyle. 7 Beds ⋅ 3 Baths ⋅ FC318782 MLS Rare opportunity to own this massive 7-bedroom, 3-bath pool home situated on a triple lot overlooking Hole 9 of the golf course! Offering incredible space and flexibility, this property features a private in-law suite with its own entrance and a first-floor primary suite for added convenience. Step outside to your screened-in pool area, perfect for entertaining or relaxing while enjoying the golf course views. Major updates have already been completed, including a new roof (2023) and new pool enclosure/screens (2023). Nearly everything else in the home has been updated within the last 5 years, including the remodeled primary bathroom with tile flooring, upstairs bathroom remodel with tile flooring, new second-story flooring and molding, fully remodeled in-law suite with tile flooring, two new AC units and furnace, new air ducts, full stucco repair, rebuilt chimney, fresh exterior and interior paint, two new water heaters, refrigerator, stove, dishwasher, and garage door opener. With an expansive layout, extensive upgrades, private in-law suite, pool, and golf course frontage, this property offers endless possibilities for multi-generational living, entertaining, or simply enjoying the Florida lifestyle. 326 Wellington Drive, Palm Coast Listing courtesy of REALTY EXCHANGE, LLC. 386-446-0017
$629,900 *** BRAND NEW ROOF AT CLOSING *** Large Pool Home with Heated Pool & Spa on Oversized Cul-de-Sac Lot. Welcome to your own private retreat in the highly desirable Lake View community of Indian Trails. Situated on a sprawling 16,000-square-foot cul-de-sac lot, this impressive 5-bedroom, 3-bath home offers almost 3,400 square feet of thoughtfully designed living space with room for everyone. The heart of the backyard is a stunning heated pool and spa, creating a true resort-style experience right at home. Whether you're enjoying a refreshing swim on a warm Florida afternoon, relaxing in the spa under the stars, or entertaining family and friends poolside, this outdoor oasis is designed for year-round enjoyment. The expansive screened lanai provides plenty of space for outdoor dining, lounging, and taking in the peaceful surroundings. Inside, the triple-split floor plan offers exceptional privacy and flexibility, making an ideal OPEN CONCEPT IN-LAW RETREAT. The spacious kitchen opens seamlessly to the family room and pool area, creating the perfect setting for gatherings both large and small. The oversized lot provides a rare combination of space and privacy, with ample room for pets, play areas, gardening, or simply enjoying the outdoors. A generous owner's suite offers a relaxing escape, while the additional bedrooms and baths provide comfortable accommodations for family and visitors. Additional features include a brand-new roof at closing, two newer HVAC systems, a dedicated pool bath, abundant storage, and a location convenient to schools, shopping, restaurants, golf courses, and beautiful Florida beaches. Homes offering this combination of size, condition, location, and a heated pool and spa are becoming increasingly difficult to find. This is more than just a home--it's a lifestyle opportunity designed for those who appreciate space, comfort, and year-round outdoor living. Offered at $629,900. Schedule your private showing today and discover why you'll never want to leave your backyard paradise. 5 Beds ⋅ 3 Baths ⋅ 2146985 MLS *** BRAND NEW ROOF AT CLOSING *** Large Pool Home with Heated Pool & Spa on Oversized Cul-de-Sac Lot. Welcome to your own private retreat in the highly desirable Lake View community of Indian Trails. Situated on a sprawling 16,000-square-foot cul-de-sac lot, this impressive 5-bedroom, 3-bath home offers almost 3,400 square feet of thoughtfully designed living space with room for everyone. The heart of the backyard is a stunning heated pool and spa, creating a true resort-style experience right at home. Whether you're enjoying a refreshing swim on a warm Florida afternoon, relaxing in the spa under the stars, or entertaining family and friends poolside, this outdoor oasis is designed for year-round enjoyment. The expansive screened lanai provides plenty of space for outdoor dining, lounging, and taking in the peaceful surroundings. Inside, the triple-split floor plan offers exceptional privacy and flexibility, making an ideal OPEN CONCEPT IN-LAW RETREAT. The spacious kitchen opens seamlessly to the family room and pool area, creating the perfect setting for gatherings both large and small. The oversized lot provides a rare combination of space and privacy, with ample room for pets, play areas, gardening, or simply enjoying the outdoors. A generous owner's suite offers a relaxing escape, while the additional bedrooms and baths provide comfortable accommodations for family and visitors. Additional features include a brand-new roof at closing, two newer HVAC systems, a dedicated pool bath, abundant storage, and a location convenient to schools, shopping, restaurants, golf courses, and beautiful Florida beaches. Homes offering this combination of size, condition, location, and a heated pool and spa are becoming increasingly difficult to find. This is more than just a home--it's a lifestyle opportunity designed for those who appreciate space, comfort, and year-round outdoor living. Offered at $629,900. Schedule your private showing today and discover why you'll never want to leave your backyard paradise. 24 Lakeside Place W, Palm Coast Listing courtesy of REALTY EXCHANGE LLC.
$1,625,000 Under contract-accepting backup offers. Virtually Staged. Set within the private island enclave of Island Estates at Hammock Dunes, this custom Machin Design Builders waterfront estate delivers the scale, privacy, boating access, and coastal presence buyers hope to find but rarely see in one complete property. Positioned on more than an acre along Fox Cut, the home offers direct boating access to the Intracoastal Waterway, Matanzas River, and beyond to the Atlantic, with a covered boathouse, covered lift, seawall, dock, and floating jet ski dock already in place. The main residence offers more than 4,100 sq. ft. of heated living space, a flexible floor plan designed for everyday comfort, extended guests, entertaining, and multi-generational living. The layout functions as a spacious 6-bedroom main home with multiple suite-style options, including two primary-style retreats, while a detached guest/in-law suite with private entry, kitchenette features, and bathroom access creates a rare opportunity for visiting family, live-in help, a private office, fitness studio, or separate guest quarters. From the circular drive, Spanish tile roof, mature landscaping, and estate-level curb appeal to the warm interior spaces, the property feels substantial without losing its sense of comfort. Recent improvements give the home a fresh, polished feel, including all-new ductwork, professional interior paint throughout, and an updated kitchen with quartz counters carried up the backsplash, stainless appliances, center island, built-in cooking features, beverage refrigeration, and a walk-in pantry. The heart of the home opens naturally from the kitchen and breakfast area toward the living spaces and pool, creating the flow that makes casual mornings, waterfront weekends, and large gatherings feel effortless. A main living room with gas fireplace, built-ins, speakers, and crown molding anchors the home, while a separate family room/den, formal dining room with statement lighting, and private office with built-ins allow the home to adapt to real life. The downstairs primary suite offers tray ceilings, crown molding, poolside connection, dual walk-in closets, walk-in shower, and jetted tub. Upstairs, the second oversized primary-style suite adds flexibility with its own bath, walk-in closet, and large private balcony, while additional bedrooms throughout the home provide rare space for guests, hobbies, work, or long-term living needs. Outside, the screened pool and spa area becomes the natural gathering place, with waterfall detail, tile accents, covered outdoor living, porch fans and lighting, outdoor shower, pool bath access, and a summer kitchen with grill and sink. The climate-controlled four-car garage is a major advantage, offering nearly 40 feet of width, two double garage doors, and room for vehicles, tools, fishing gear, golf carts, and coastal toys. With public utilities, underground utilities, propane, recycled irrigation, mature landscaping, and Flood Zone X positioning, the property balances luxury appeal with practical peace of mind. Island Estates is one of Flagler County’s premier private coastal settings, offering staffed gated access, private beach access, waterfront living, and optional Hammock Dunes Club membership with golf, dining, fitness, racquet sports, croquet, bocce, pool amenities, and social activities. For buyers seeking a true coastal estate with room to live, host, boat, relax, and entertain, 67 Island Estates Parkway delivers the complete Hammock Dunes lifestyle. 6 Beds ⋅ 5 Baths ⋅ NS1088325 MLS Under contract-accepting backup offers. Virtually Staged. Set within the private island enclave of Island Estates at Hammock Dunes, this custom Machin Design Builders waterfront estate delivers the scale, privacy, boating access, and coastal presence buyers hope to find but rarely see in one complete property. Positioned on more than an acre along Fox Cut, the home offers direct boating access to the Intracoastal Waterway, Matanzas River, and beyond to the Atlantic, with a covered boathouse, covered lift, seawall, dock, and floating jet ski dock already in place. The main residence offers more than 4,100 sq. ft. of heated living space, a flexible floor plan designed for everyday comfort, extended guests, entertaining, and multi-generational living. The layout functions as a spacious 6-bedroom main home with multiple suite-style options, including two primary-style retreats, while a detached guest/in-law suite with private entry, kitchenette features, and bathroom access creates a rare opportunity for visiting family, live-in help, a private office, fitness studio, or separate guest quarters. From the circular drive, Spanish tile roof, mature landscaping, and estate-level curb appeal to the warm interior spaces, the property feels substantial without losing its sense of comfort. Recent improvements give the home a fresh, polished feel, including all-new ductwork, professional interior paint throughout, and an updated kitchen with quartz counters carried up the backsplash, stainless appliances, center island, built-in cooking features, beverage refrigeration, and a walk-in pantry. The heart of the home opens naturally from the kitchen and breakfast area toward the living spaces and pool, creating the flow that makes casual mornings, waterfront weekends, and large gatherings feel effortless. A main living room with gas fireplace, built-ins, speakers, and crown molding anchors the home, while a separate family room/den, formal dining room with statement lighting, and private office with built-ins allow the home to adapt to real life. The downstairs primary suite offers tray ceilings, crown molding, poolside connection, dual walk-in closets, walk-in shower, and jetted tub. Upstairs, the second oversized primary-style suite adds flexibility with its own bath, walk-in closet, and large private balcony, while additional bedrooms throughout the home provide rare space for guests, hobbies, work, or long-term living needs. Outside, the screened pool and spa area becomes the natural gathering place, with waterfall detail, tile accents, covered outdoor living, porch fans and lighting, outdoor shower, pool bath access, and a summer kitchen with grill and sink. The climate-controlled four-car garage is a major advantage, offering nearly 40 feet of width, two double garage doors, and room for vehicles, tools, fishing gear, golf carts, and coastal toys. With public utilities, underground utilities, propane, recycled irrigation, mature landscaping, and Flood Zone X positioning, the property balances luxury appeal with practical peace of mind. Island Estates is one of Flagler County’s premier private coastal settings, offering staffed gated access, private beach access, waterfront living, and optional Hammock Dunes Club membership with golf, dining, fitness, racquet sports, croquet, bocce, pool amenities, and social activities. For buyers seeking a true coastal estate with room to live, host, boat, relax, and entertain, 67 Island Estates Parkway delivers the complete Hammock Dunes lifestyle. 67 Island Estates Parkway, Palm Coast Listing courtesy of HOME & FAMILY REAL ESTATE & PROPERTY MANAGEMENT. 386-690-6546
$359,900 Welcome to this beautifully maintained 4 bedroom, 2 bathroom home located in the heart of Palm Coast offering approximately 2,440 square feet of thoughtfully designed living space. From the moment you arrive, this property delivers a warm and inviting feel with a spacious layout, high ceilings, and a floor plan designed for both everyday comfort and entertaining. Inside, you will find an open concept design that creates a natural flow between the main living areas, allowing for plenty of natural light and an airy feel throughout the home. The high ceilings add to the sense of space while creating a clean and welcoming atmosphere perfect for gatherings, family living, or simply enjoying quiet evenings at home. The kitchen and living areas overlook the fully fenced backyard, providing both privacy and functionality. Step outside to enjoy the screened in rear lanai, an ideal space for morning coffee, relaxing evenings, or entertaining guests year round. The backyard also features an additional storage shed, offering extra room for tools, equipment, hobbies, or seasonal storage needs. The home has seen several major updates that help provide peace of mind for future ownership, including a new roof completed in 2026, HVAC system updated in 2023, fence installed in 2021, and storage shed added in 2020. Additional features include a screened in front entry enclosure, spacious bedrooms, comfortable living areas, and a layout that offers flexibility for families, remote work, or multi purpose living. Conveniently located near shopping, dining, parks, medical facilities, schools, and just a short drive to the beaches, this property offers the perfect blend of space, comfort, and location. If you have been searching for a well maintained home with room to spread out and enjoy the Florida lifestyle, this is one you will not want to miss. Schedule your private showing today. 4 Beds ⋅ 2 Baths ⋅ FC318675 MLS Welcome to this beautifully maintained 4 bedroom, 2 bathroom home located in the heart of Palm Coast offering approximately 2,440 square feet of thoughtfully designed living space. From the moment you arrive, this property delivers a warm and inviting feel with a spacious layout, high ceilings, and a floor plan designed for both everyday comfort and entertaining. Inside, you will find an open concept design that creates a natural flow between the main living areas, allowing for plenty of natural light and an airy feel throughout the home. The high ceilings add to the sense of space while creating a clean and welcoming atmosphere perfect for gatherings, family living, or simply enjoying quiet evenings at home. The kitchen and living areas overlook the fully fenced backyard, providing both privacy and functionality. Step outside to enjoy the screened in rear lanai, an ideal space for morning coffee, relaxing evenings, or entertaining guests year round. The backyard also features an additional storage shed, offering extra room for tools, equipment, hobbies, or seasonal storage needs. The home has seen several major updates that help provide peace of mind for future ownership, including a new roof completed in 2026, HVAC system updated in 2023, fence installed in 2021, and storage shed added in 2020. Additional features include a screened in front entry enclosure, spacious bedrooms, comfortable living areas, and a layout that offers flexibility for families, remote work, or multi purpose living. Conveniently located near shopping, dining, parks, medical facilities, schools, and just a short drive to the beaches, this property offers the perfect blend of space, comfort, and location. If you have been searching for a well maintained home with room to spread out and enjoy the Florida lifestyle, this is one you will not want to miss. Schedule your private showing today. 33 Royal Leaf Lane, Palm Coast Listing courtesy of REAL BROKER, LLC. 855-450-0442
$409,999 Better than new! Open concept 4 bedroom 3 bath 3 car garage home with a Stone front and front porch. Perfect floorplan for entertaining, inside and outside. Extended screened in lani overlooks private wooded backyard. 8 foot tall sliding glass door let the light in! Large windows over the breakfast area with included Zebra blinds. Designed with durability and lasting quality features. The short list includes Oversized driveway, and garage, commercial gutter system, concrete and block construction, storm shutters, interior wall insulation for a quiet private home. Extra Insulation means the energy bills are lower than homes half this size. Irrigation system on well. Matching exterior shed with rollup door. Curb appeal concrete landscaping with granite stone in the beds. Beautiful landscaping includes multiple Birds of Paradise plants, Bizmark palm trees, the list is endless. Interior features 12 foot ceilings in the common areas and 9'4 in the bedrooms and bathrooms. Leaded glass front door, Extra exterior lighting, like spotlighting all around, coach lamps, LED porch lights. Smart home switches for Ecko or Alexa systems. Ceiling fans, LED lighting, Custom interior access doors with latches. Large Granite kitchen features kitchenaid dishwasher, Maytag Refrigerator,Microwave,and Stove. Kitchen Vented Exhaust to Outside. Screened in expanded outdoor living includes Television and wooded back. Features like 3 linen closets, walk in Pantry, pull down attic steps. Garage has been built out to 24 feet to accommodate full size 4 door vehicles. Smart garage door openers you can open and close the doors from anywhere in the world! Split open concept floor plan has 3 separate sleeping areas for the 4 bedrooms. This house is made for comfort and to easily entertain all your friends and family. Granite countertops, tile flooring, marble window sills. The list is endless! Located close to Route 1 and 100, but tucked away on a quiet trail with almost no traffic!. Put this home on your list you will be surprised and impressed. 4 Beds ⋅ 3 Baths ⋅ FC318758 MLS Better than new! Open concept 4 bedroom 3 bath 3 car garage home with a Stone front and front porch. Perfect floorplan for entertaining, inside and outside. Extended screened in lani overlooks private wooded backyard. 8 foot tall sliding glass door let the light in! Large windows over the breakfast area with included Zebra blinds. Designed with durability and lasting quality features. The short list includes Oversized driveway, and garage, commercial gutter system, concrete and block construction, storm shutters, interior wall insulation for a quiet private home. Extra Insulation means the energy bills are lower than homes half this size. Irrigation system on well. Matching exterior shed with rollup door. Curb appeal concrete landscaping with granite stone in the beds. Beautiful landscaping includes multiple Birds of Paradise plants, Bizmark palm trees, the list is endless. Interior features 12 foot ceilings in the common areas and 9'4 in the bedrooms and bathrooms. Leaded glass front door, Extra exterior lighting, like spotlighting all around, coach lamps, LED porch lights. Smart home switches for Ecko or Alexa systems. Ceiling fans, LED lighting, Custom interior access doors with latches. Large Granite kitchen features kitchenaid dishwasher, Maytag Refrigerator,Microwave,and Stove. Kitchen Vented Exhaust to Outside. Screened in expanded outdoor living includes Television and wooded back. Features like 3 linen closets, walk in Pantry, pull down attic steps. Garage has been built out to 24 feet to accommodate full size 4 door vehicles. Smart garage door openers you can open and close the doors from anywhere in the world! Split open concept floor plan has 3 separate sleeping areas for the 4 bedrooms. This house is made for comfort and to easily entertain all your friends and family. Granite countertops, tile flooring, marble window sills. The list is endless! Located close to Route 1 and 100, but tucked away on a quiet trail with almost no traffic!. Put this home on your list you will be surprised and impressed. 45 Zonal Geranium Trail, Palm Coast Listing courtesy of PALM COAST MARKETING. 386-517-6767
$390,000 Welcome home to this beautifully designed 3-bedroom, 2-bath residence offering 2,276 square feet of comfortable living space with an inviting open floor plan perfect for everyday living and entertaining. The spacious kitchen features granite countertops, a cozy breakfast area, and seamless flow into the great room, creating the ideal gathering space for family and friends. A separate dining and living room adds an elegant touch for formal dinners and special occasions. Designed with privacy in mind, this split floor plan places the spacious primary suite on its own side of the home, complete with a relaxing sitting area, sliding glass doors, and a private bath retreat. Bedroom 3 offers incredible flexibility and can easily be converted into a private mother-in-law suite or guest quarters. Situated on a large beautifully landscaped lot with an attractive circular driveway, this property offers both curb appeal and convenience. Step out back and discover your own backyard oasis. The tranquil outdoor setting features a serene pond with a bubbler and waterfall, creating the perfect backdrop for morning coffee, peaceful afternoons, or unwinding at the end of the day. Additional highlights include laminate and tile flooring throughout, a generator, a durable tile roof, and valuable recent updates including a new HVAC system and hot water heater. The home also comes with a 1 year Choice Home Warranty for the buyer's peace of mind, This exceptional home combines comfort, functionality, and peaceful outdoor living in one stunning package. Call to schedule your private showing today. 3 Beds ⋅ 2 Baths ⋅ FC318762 MLS Welcome home to this beautifully designed 3-bedroom, 2-bath residence offering 2,276 square feet of comfortable living space with an inviting open floor plan perfect for everyday living and entertaining. The spacious kitchen features granite countertops, a cozy breakfast area, and seamless flow into the great room, creating the ideal gathering space for family and friends. A separate dining and living room adds an elegant touch for formal dinners and special occasions. Designed with privacy in mind, this split floor plan places the spacious primary suite on its own side of the home, complete with a relaxing sitting area, sliding glass doors, and a private bath retreat. Bedroom 3 offers incredible flexibility and can easily be converted into a private mother-in-law suite or guest quarters. Situated on a large beautifully landscaped lot with an attractive circular driveway, this property offers both curb appeal and convenience. Step out back and discover your own backyard oasis. The tranquil outdoor setting features a serene pond with a bubbler and waterfall, creating the perfect backdrop for morning coffee, peaceful afternoons, or unwinding at the end of the day. Additional highlights include laminate and tile flooring throughout, a generator, a durable tile roof, and valuable recent updates including a new HVAC system and hot water heater. The home also comes with a 1 year Choice Home Warranty for the buyer's peace of mind, This exceptional home combines comfort, functionality, and peaceful outdoor living in one stunning package. Call to schedule your private showing today. 16 Lincoln Lane, Palm Coast Listing courtesy of MORRIS WILLIAMS REALTY. 888-326-3949 Selling Office: PALM COAST REAL ESTATE COMPANY.